SIGN UP Login/Register
205 SW 10th Street, Fort Lauderdale, FL 33315 Photo
New - 20 Hours Ago
205 SW 10th Street, Fort Lauderdale, FL 33315 Photo
New - 20 Hours Ago
205 SW 10th Street, Fort Lauderdale, FL 33315 Photo

10 Photos

205 SW 10th Street Fort Lauderdale, FL 33315
$1,450,000
  • Beds
    3
  • Baths
    3 full 1 partial
  • Total Square Feet
    3,365
  • Lot Size
    0.13 acre(s)

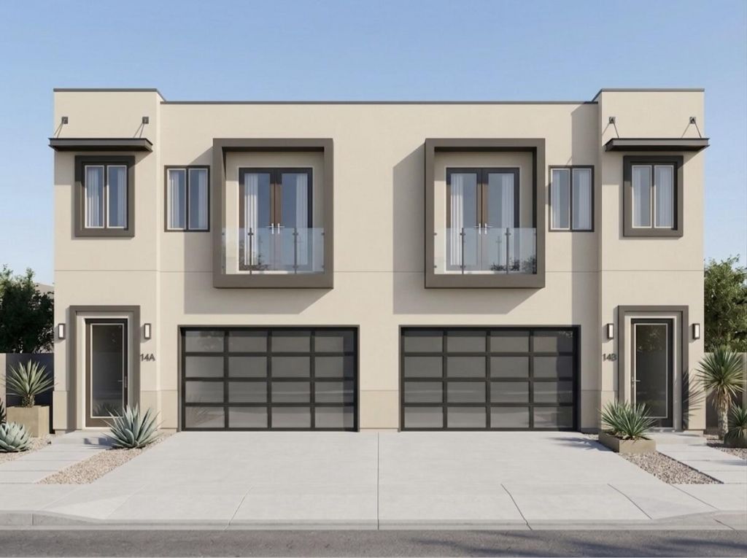
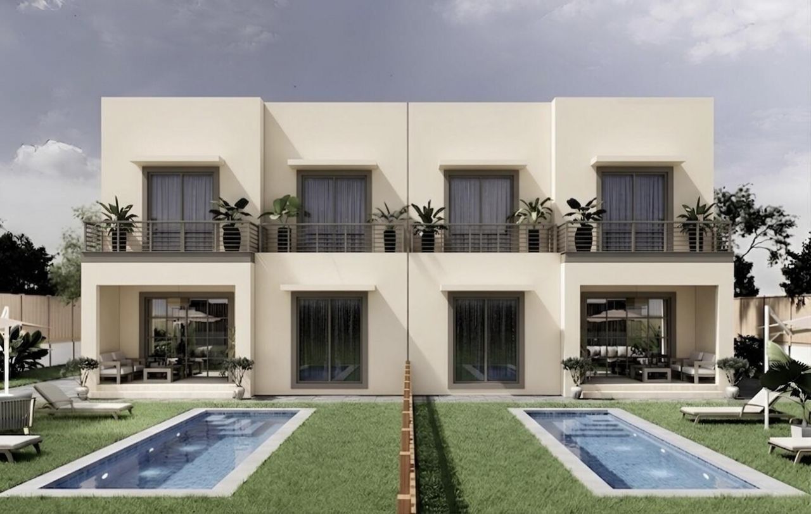
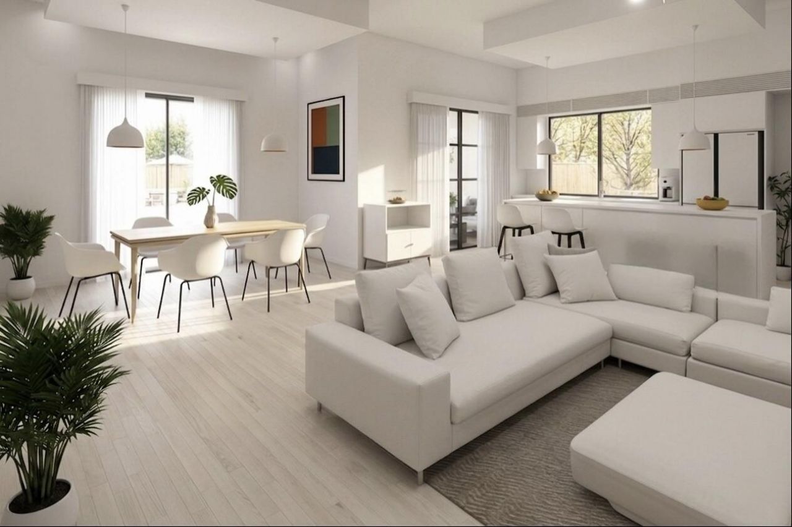
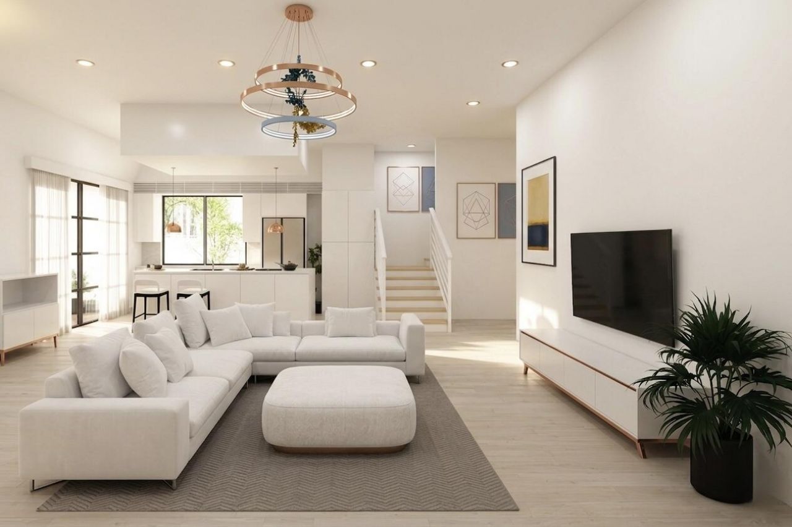
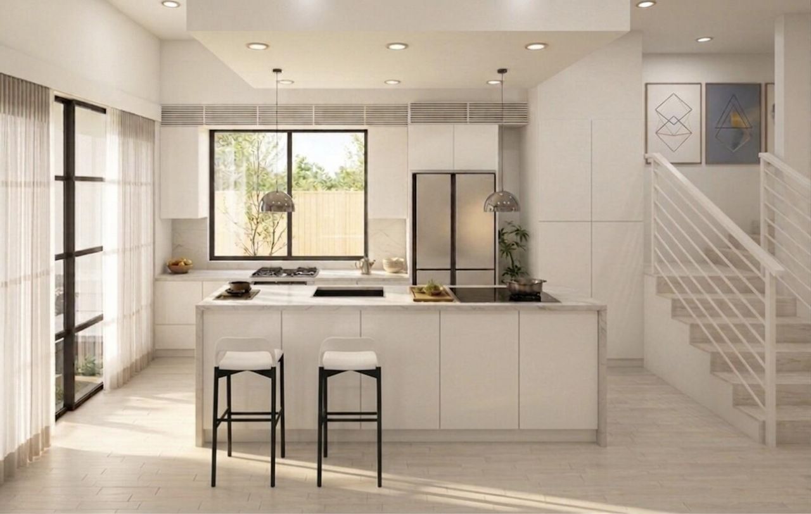
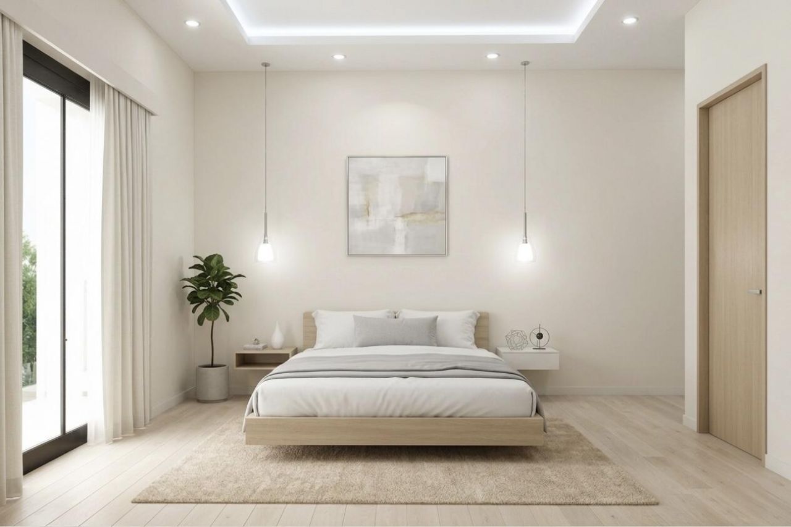
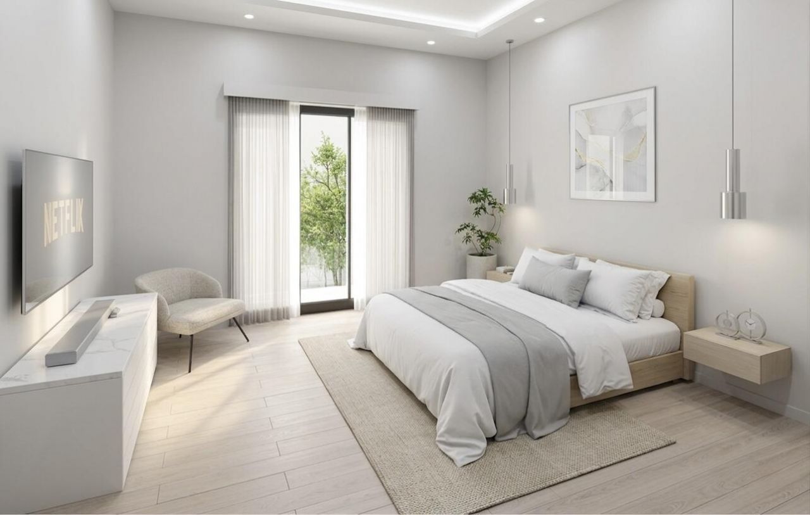
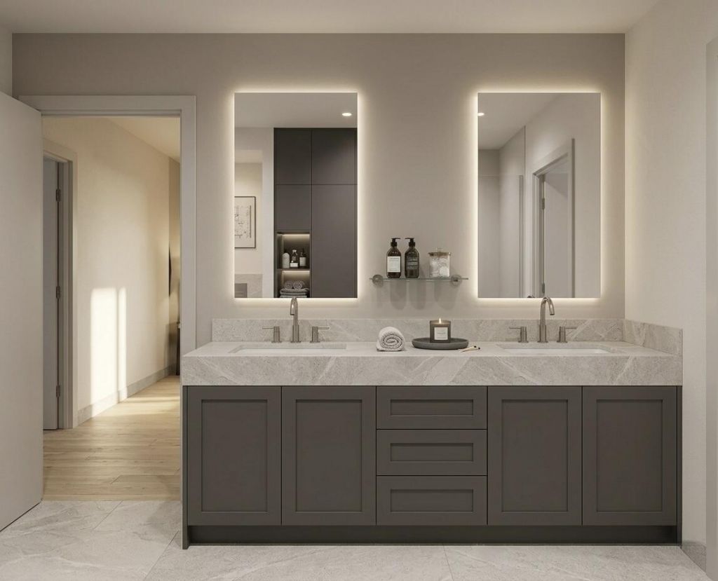
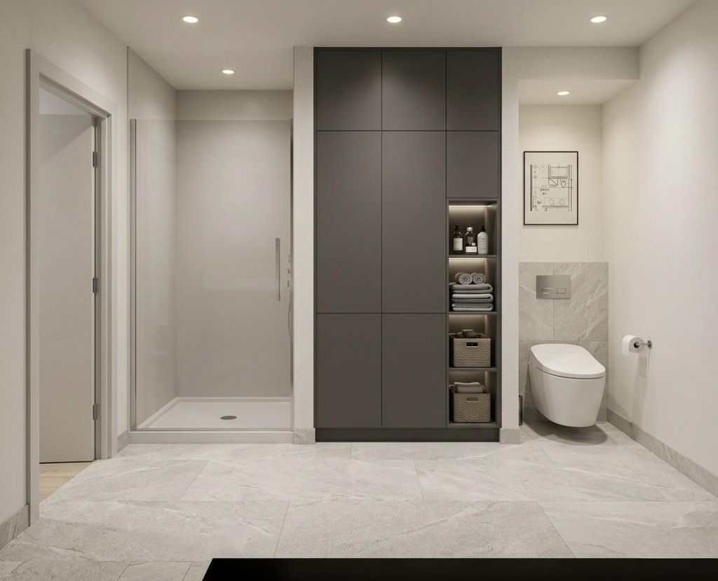
Discover modern luxury in the heart of Fort Lauderdale. This exceptional new-construction residence offers 2,560 square feet of living space and 3,365 total square feet, thoughtfully designed for today's lifestyle. The home features three spacious bedrooms, three-and-a-half designer bathrooms, and a versatile office/den that can serve as a home office, media room, or additional living area. Contemporary architecture, high-end finishes, and a bright, open floor plan create a sophisticated yet in...

View More

Property Summary

MLS Number: B26073067
Status: Active
Subdivision: LAUDERDALE
County: Broward
Bedrooms: 3
Total Square Feet: 3,365
Price Per Sq. Ft.: $431
Style: Contemporary
New Constuction: Yes
Waterfront: No
Property Type: Residential - Townhouse
Cooling: Central Air
Garage: 1 car attached
Heating: Central
Lot Size: 0.13 Acres
Roof Type: Flat
Stories: 2.0
Year Built: 2026
Taxes: $2,733

Featured Amenities

High Ceilings
Kitchen Island
Pantry
Walk-In Closet(s)
Upstairs Living Area

Property Details

Appliances: Cooktop, Dryer, Disposal, Dishwasher, Oven, Refrigerator, Trash Compactor, Vented Exhaust Fan, Washer, Gas Cooktop
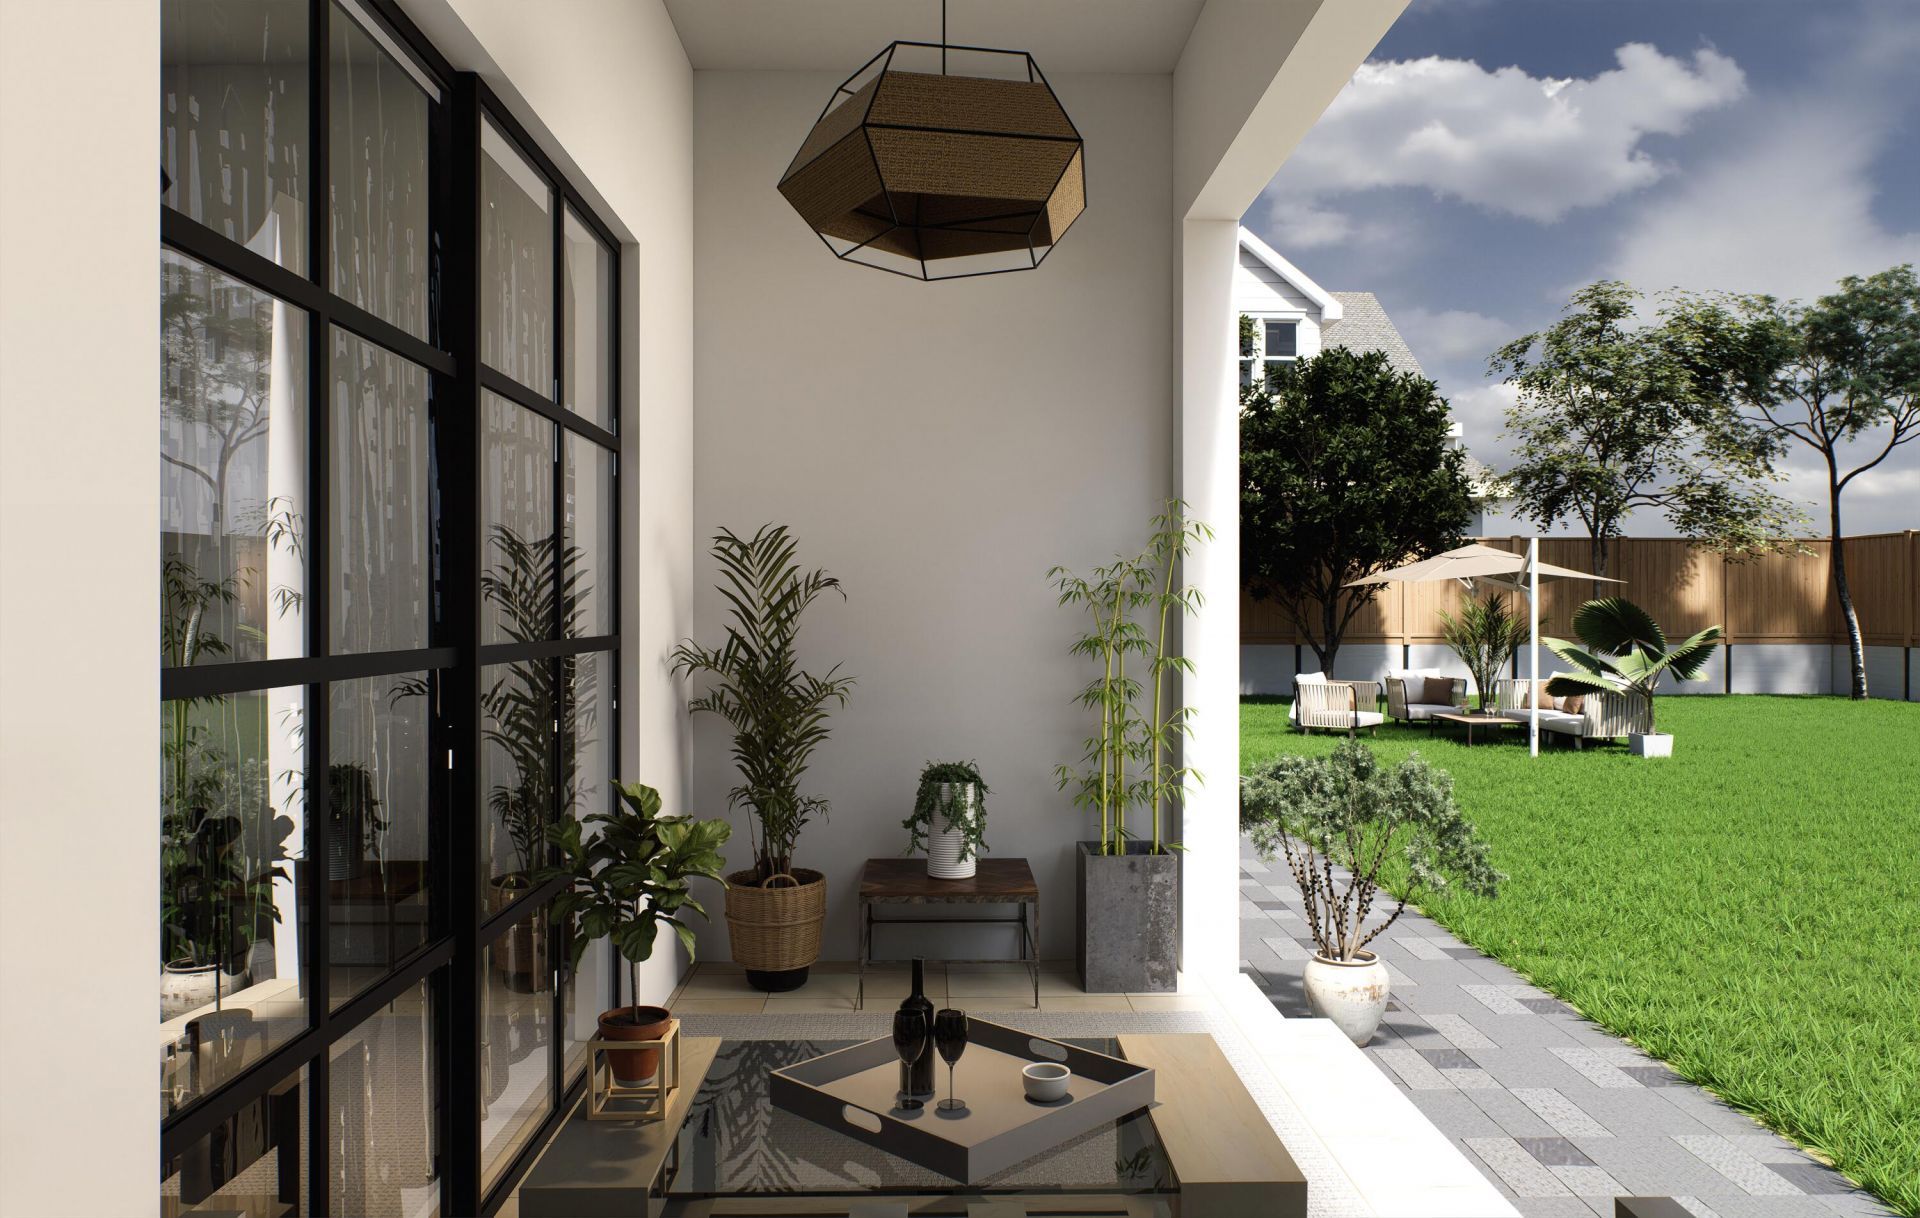
Balcony: Balcony - Covered
Door Features: French Doors
Exterior: Concrete, Stucco, CBS
Outdoor Features: Balcony
Flooring: Ceramic Tile, Wood
Furnished: Unfurnished
Guest House Y/N: No
Home Style: Contemporary
Parcel#: 504215010941
Parking: Driveway, Garage Door Opener, Guest, Shared Driveway, Garage, Attached Garage, Attached
Parking Notes: Driveway, Garage Door Opener, Guest, Shared Driveway,
Patio/Porch: Patio - Covered, Patio, Terrace
Pets Allowed: Yes, No Restrictions
Restrictions: No Restrictions
Sewer: Public Sewer
Sprinkler: City Sprinkler System
SQFT Living: 2560
Structure Type: Townhouse
Total Rooms: 3
Utilities: Cable Available, Electricity Available, Phone Available, Sewer Available, Water Available
Water: Public
Waterfront Features: None
Construction: Concrete,Stucco,CBS

Local Schools

High School: Stranahan
Middle School: New River
Elementary School: Croissant Park

Neighborhood Information

Neighborhood Map

Neighborhood Hero

Neighborhood Highlights

Neighborhood Characteristics

Neighborhood Market Trend

Neighborhood Schools

Courtesy of

Agency Name: Compass Florida, LLC
Agent Name: Giancarlo Cuffia
Agency Phone: 954-477-7332

agent picture

Presented by

Agent Name: Roni Sterin
Agent Phone: 305.942.7446
Agency Title: The Keyes Company
Request Info

IDX logo

Roni Sterin
keyes.com
Agent Cell:
305.942.7446

Mortgage Calculator

%
years/fixed
yearly
yearly (est.)

Estimated Payment

$ 7,770.37 Principal & Interest $7,119.70 Property Tax $227.75 Homeowner's Insurance $422.92
Mortgage Logo

Login to My Keyes Account


