
SIGN UP Login/Register

49 Photos

20419 Fair Oak Ln Estero, FL 33928
$1,375,000
  • Beds
    5
  • Baths
    7 full
  • Total Square Feet
    4,435
  • Lot Size
    0.17 acre(s)

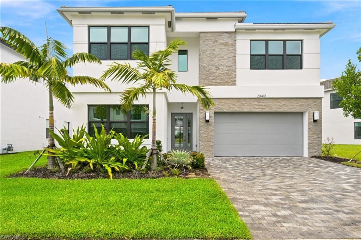
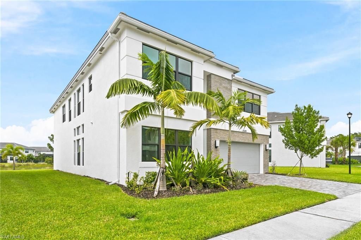
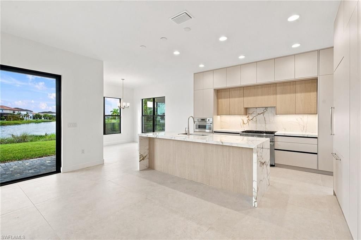
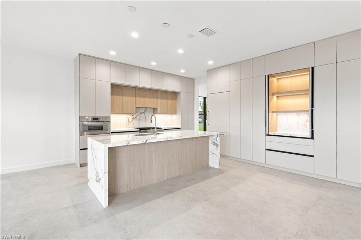
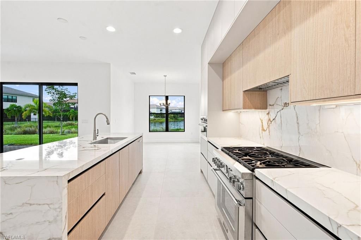
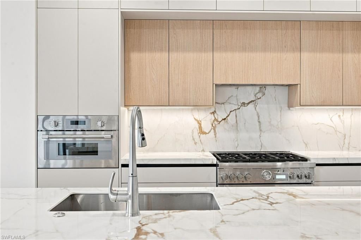
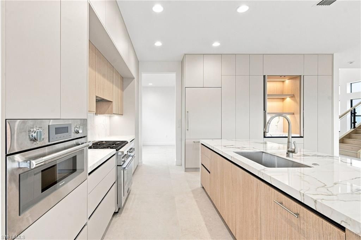
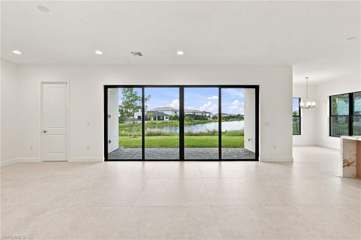
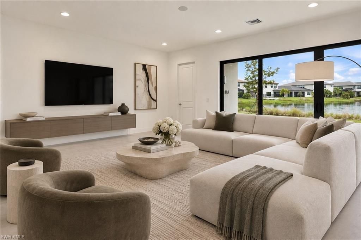
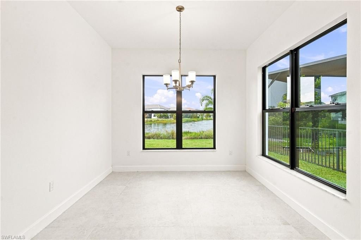
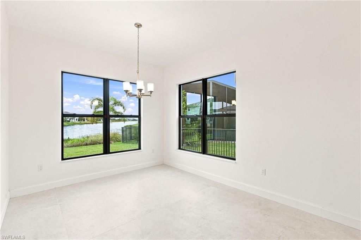
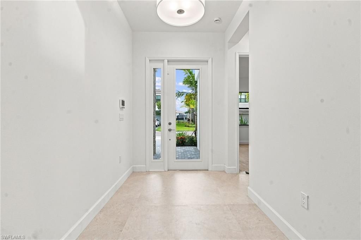
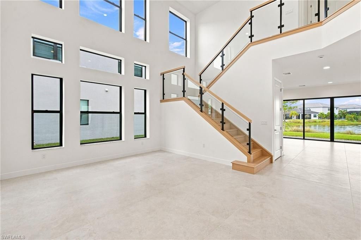
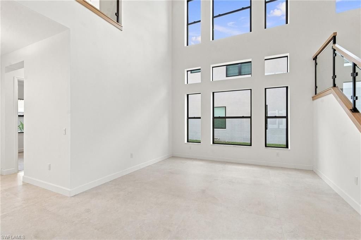
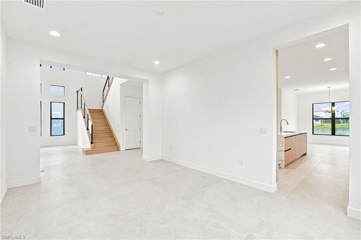
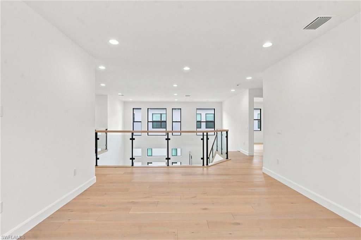
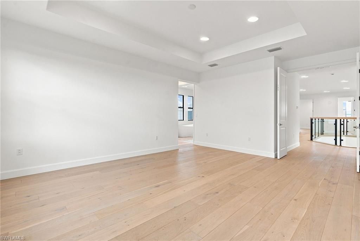
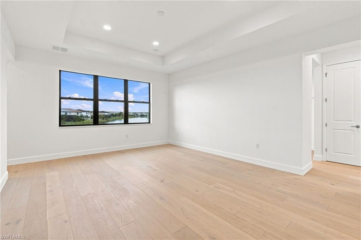
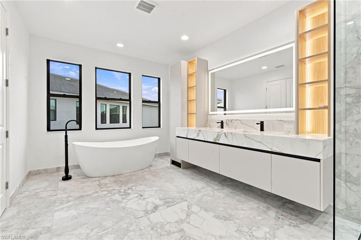
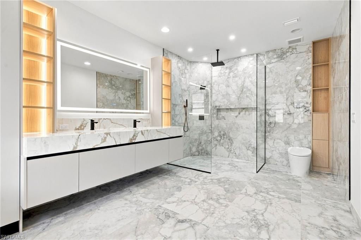
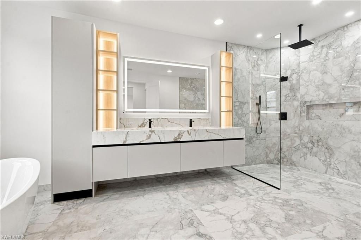
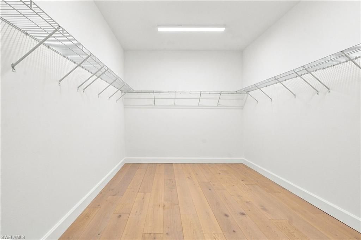
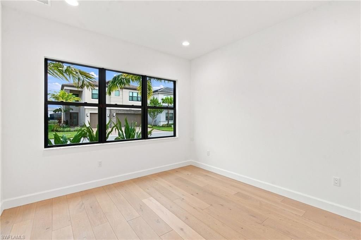
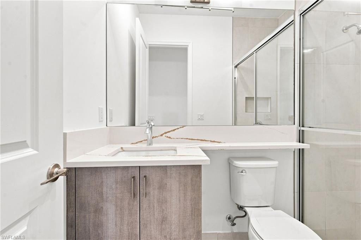
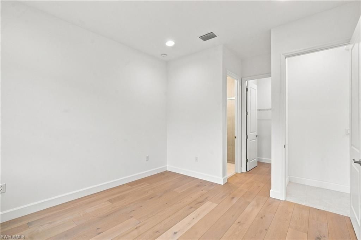
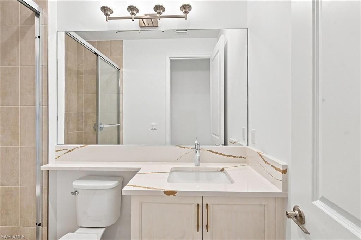
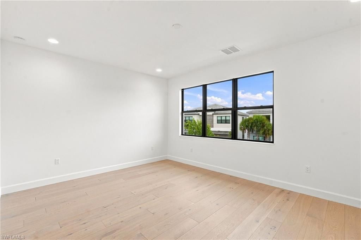
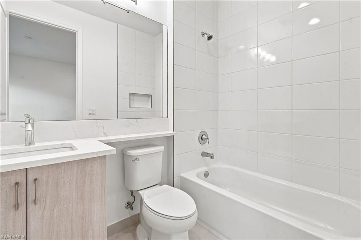
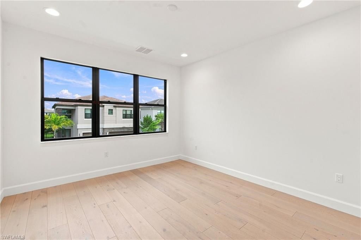
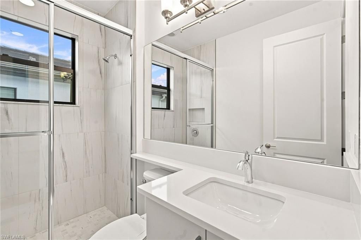
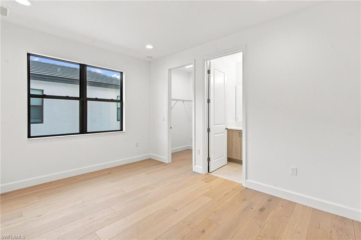
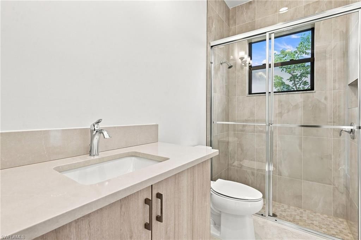
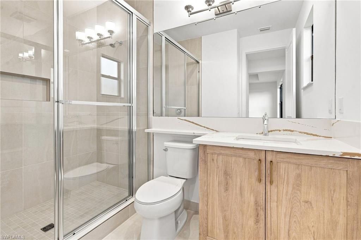
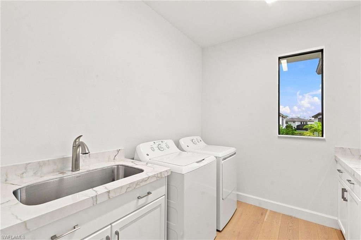
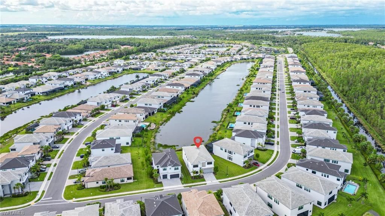
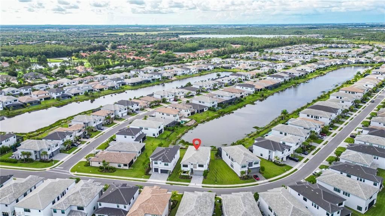
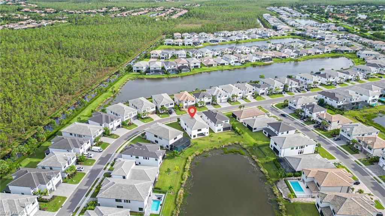
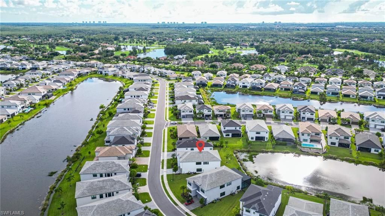
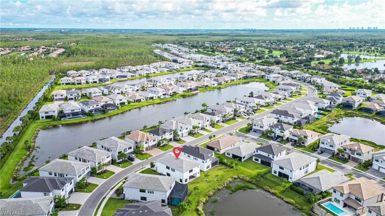
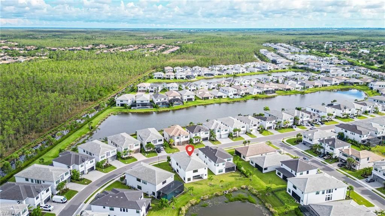
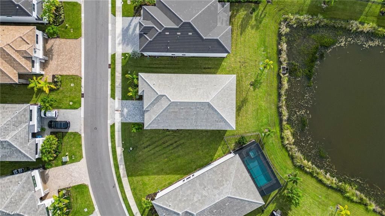
Presenting the crown jewel of RiverCreek a never-lived-in, newly completed residence showcasing the communityâ??s largest and most coveted floor planâ??The Cascade.Perfectly positioned on a premier, oversized lot with sweeping, unobstructed lake views, this 5-bedroom, 7-bathroom estate has been elevated with nearly $300,000 in custom architectural enhancements and designer finishes that far exceed builder standards.Upon arrival a dramatic entry with soaring ceilings a striking custom glass sta...

View More

Property Summary

MLS Number: 226031638
Status: Active
Days on Market: 2
Subdivision: RIVERCREEK IN ESTERO
County: Lee
Bedrooms: 5
Total Square Feet: 4,435
Price Per Sq. Ft.: $310
Style: Two Story, Single Family
New Constuction: No
Waterfront: Yes
Property Type: Residential - Single Family
Cooling: Central Electric
Garage: 2 car attached
Heating: Central Electric
Lot Size: 0.17 Acres
Roof Type: Tile
Stories: 2.0
Year Built: 2024
Taxes: $13,049
Hoa Fee: $4632

Property Details

Bedroom: 5 Bed
Construction: Concrete Block, Stucco
Days on Site: 2
Dining: Breakfast Bar, Breakfast Room, Dining - Family, Dining - Living, Eat-in Kitchen, Formal
Exterior: Concrete Block, Stucco
Outdoor Features: Open Porch/Lanai
Flooring: Tile, Wood
Furnished: Unfurnished
GEO Area: RIVERCREEK IN ESTERO
Home Style: Two Story, Single Family
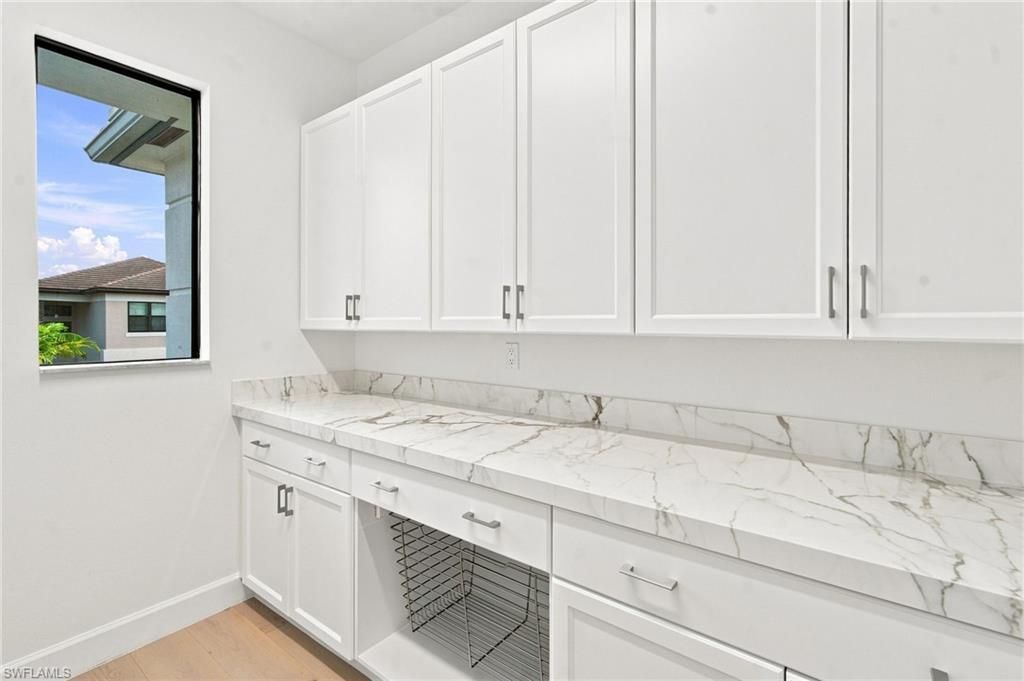
Interior: Built-In Cabinets, Foyer, Laundry Tub, Smoke Detectors, Volume Ceiling, Walk-In Closet(s)
Irrigation: Central
Laundry: Common Area, Laundry in Residence, Laundry Tub
Lot: Oversize
Management: Professional
Minimum Lease Days: 210
Parcel #: 30-46-26-E3-08000.2640
Parking: Driveway Paved, Attached
Pet Limits: 2
Pets: With Approval
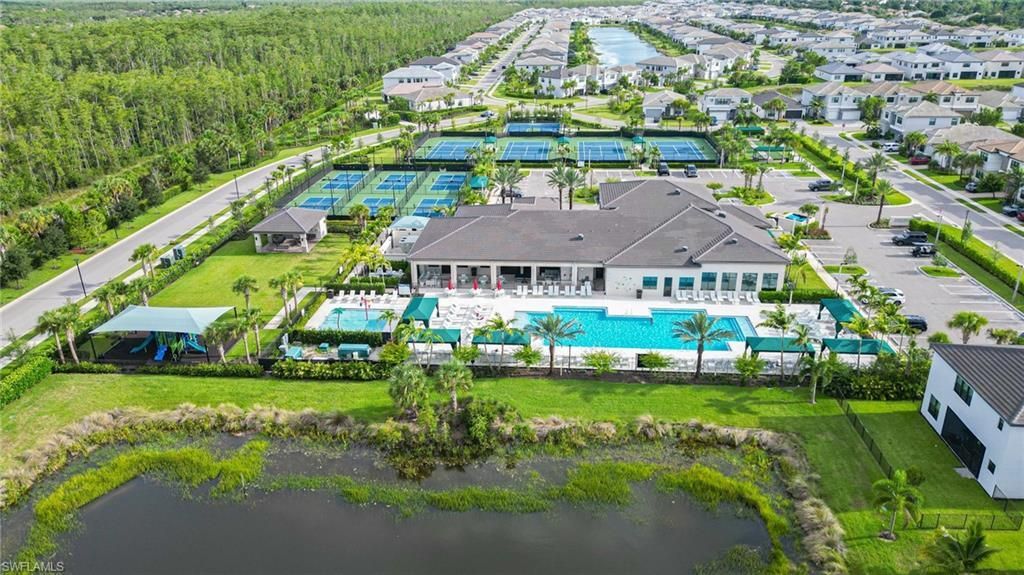
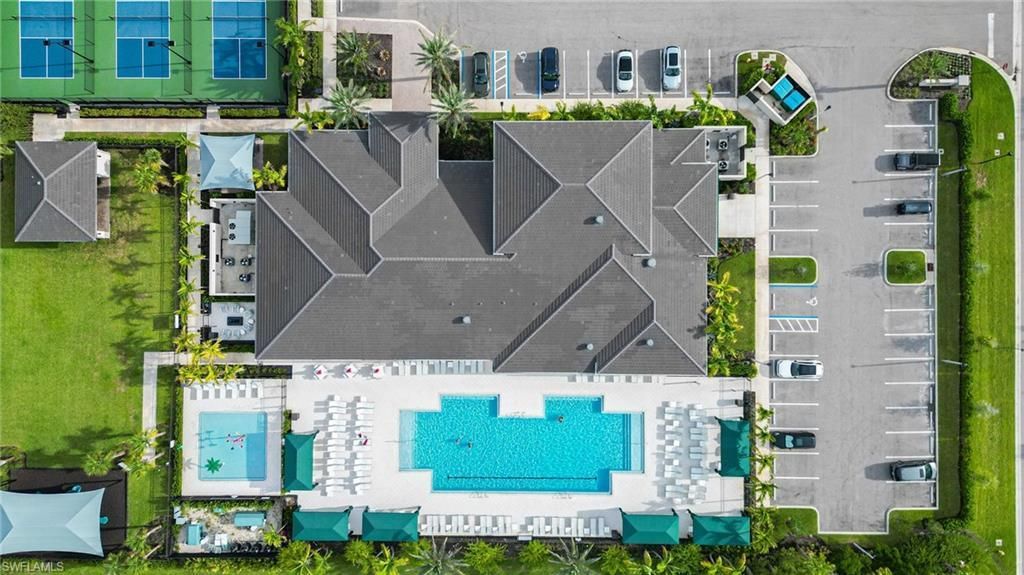
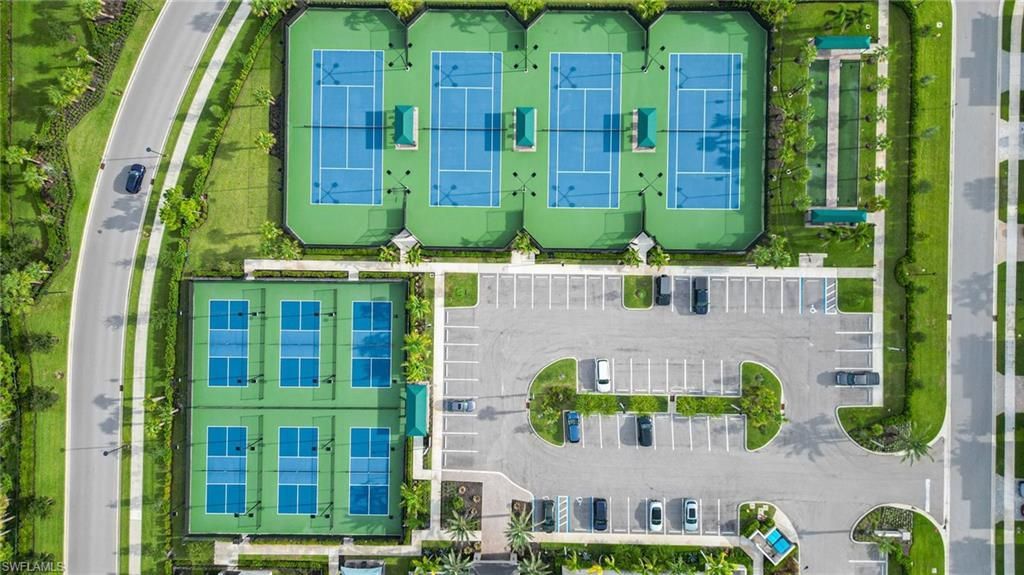
Pool: Community
Room Count: 10
Spa: Community
SQFT Total: 4895
Transfer Fee: 0
Units: 1
Units in Building: Square Feet
View: Lake, Landscaped Area
Water: Central
Waterfront: Lake
Construction: Concrete Block,Stucco

Local Schools

High School: LEE SCHOOL OF CHOICE
Middle School: LEE SCHOOL OF CHOICE
Elementary School: LEE SCHOOL OF CHOICE

Neighborhood Information

Neighborhood Map

Neighborhood Hero

Neighborhood Highlights

Neighborhood Characteristics

Neighborhood Market Trend

Neighborhood Schools

Courtesy of

Agency Name: Premiere Plus Realty Company
Agent Name: Sam Cohen, LLC
Agency Phone: 239-732-7837

agent picture

Presented by

Agent Name: Roni Sterin
Agent Phone: 305.942.7446
Agency Title: The Keyes Company
Request Info

IDX logo

Roni Sterin
keyes.com
Agent Cell:
305.942.7446

Mortgage Calculator

%
years/fixed
yearly
yearly (est.)

Estimated Payment

$ 8,239.90 Principal & Interest $6,751.44 Property Tax $1,087.42 Homeowner's Insurance $401.04
Mortgage Logo

Login to My Keyes Account


