SIGN UP Login/Register
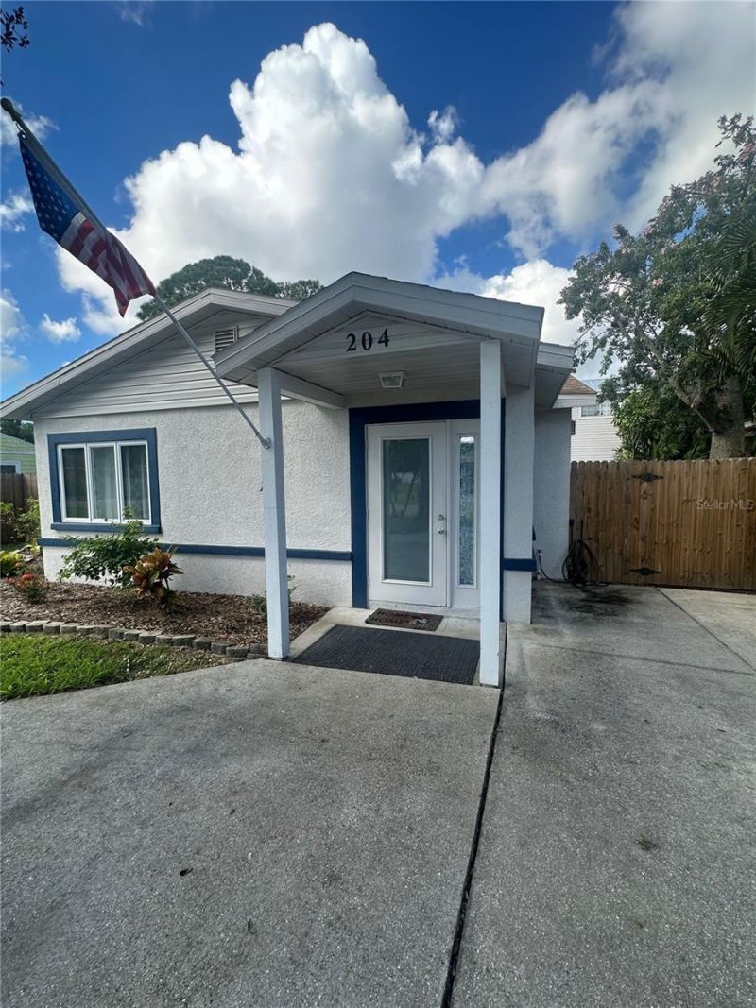
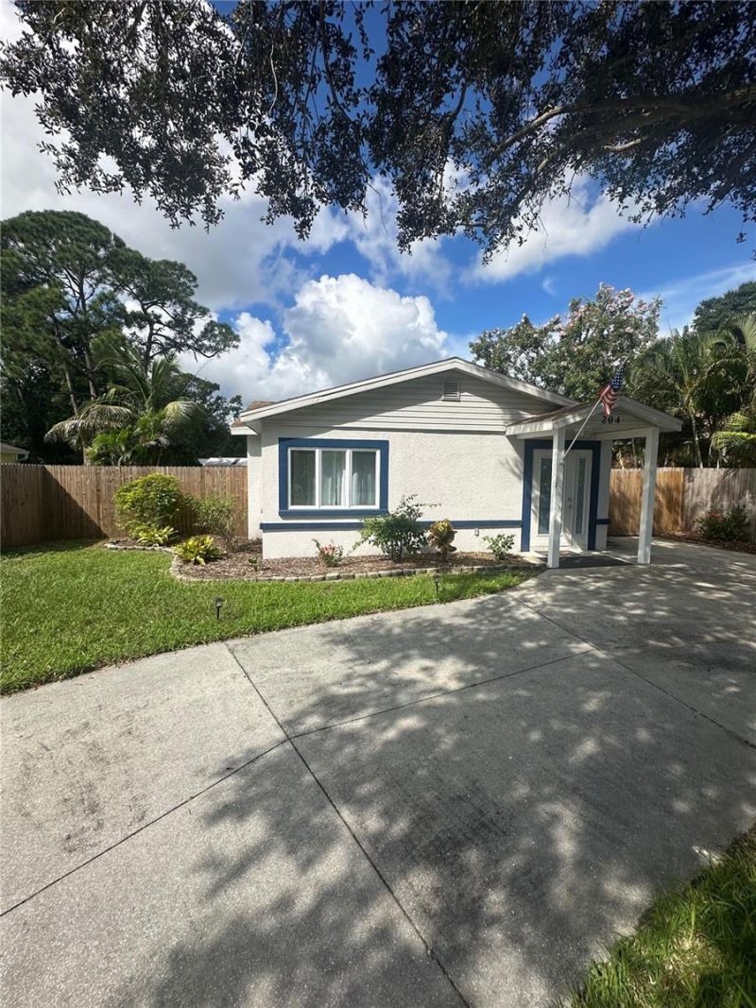
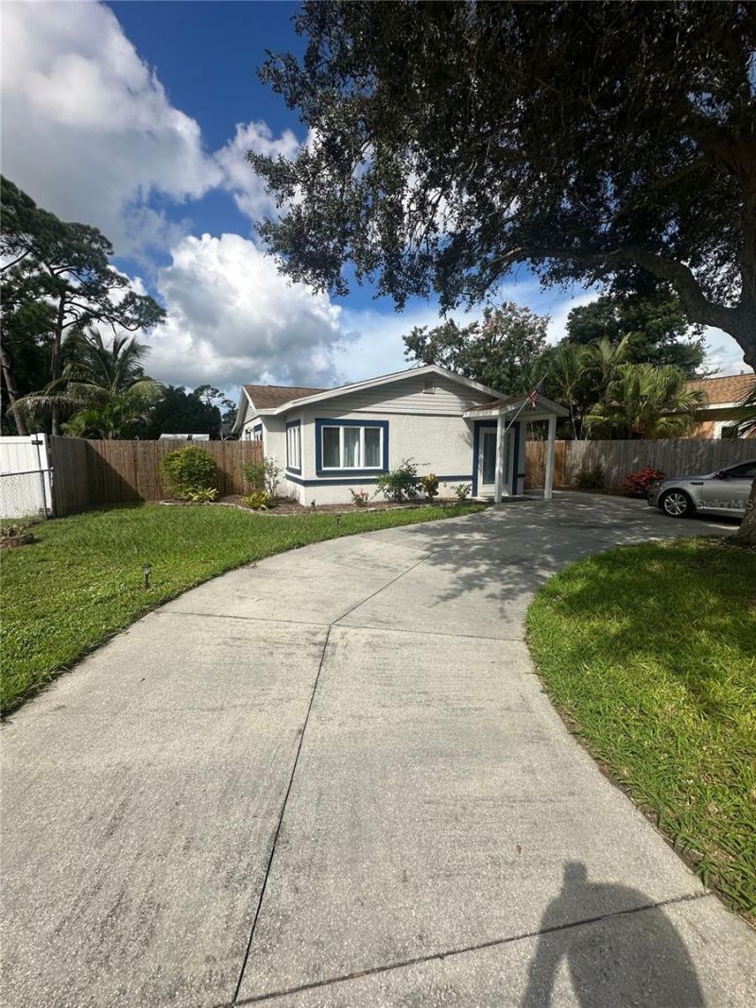
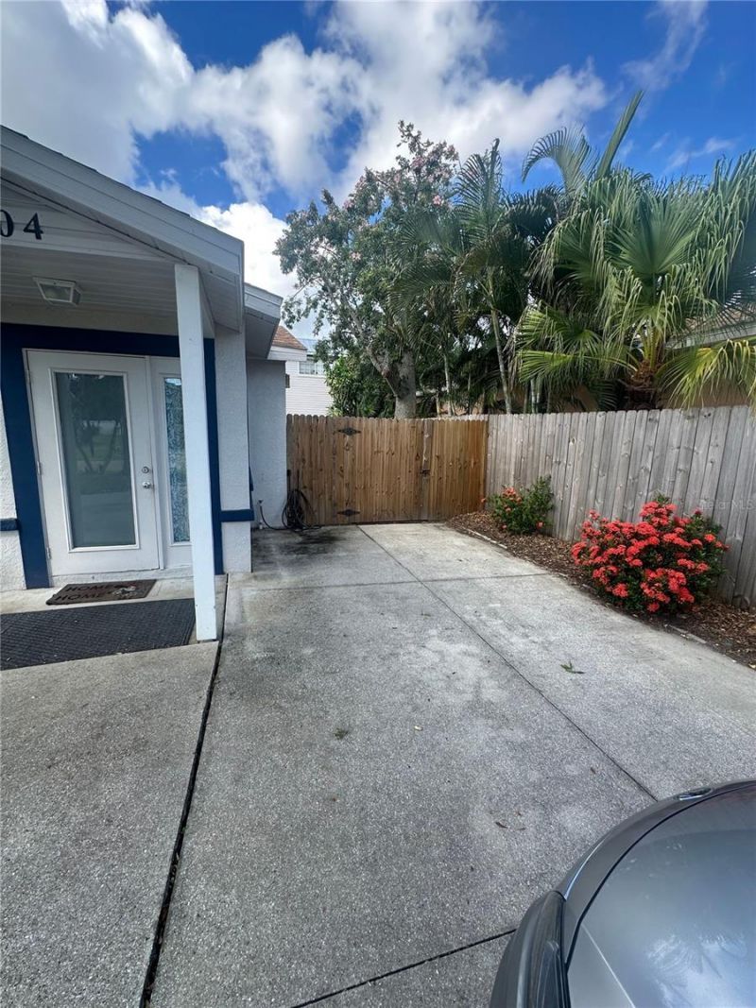
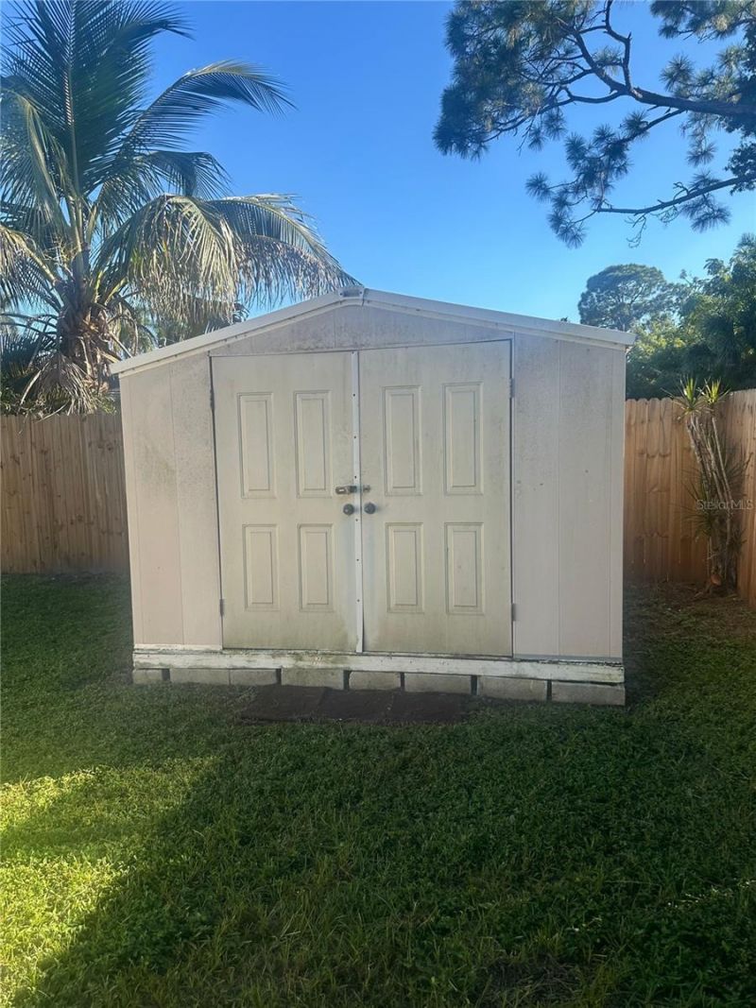
204 W 36th Street W, Bradenton, FL 34205 Photo

33 Photos

204 W 36th Street W Bradenton, FL 34205
$320,000
  • Beds
    2
  • Baths
    2 full
  • Total Square Feet
    1,120
  • Lot Size
    0.13 acre(s)

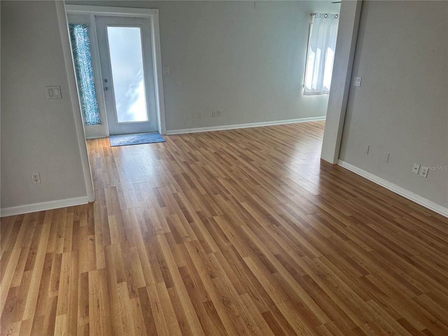
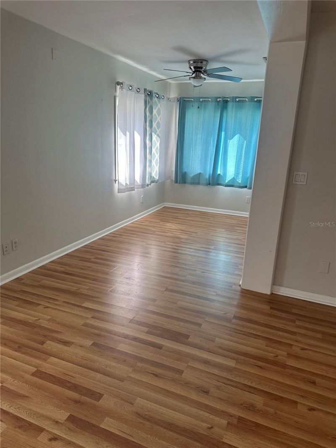
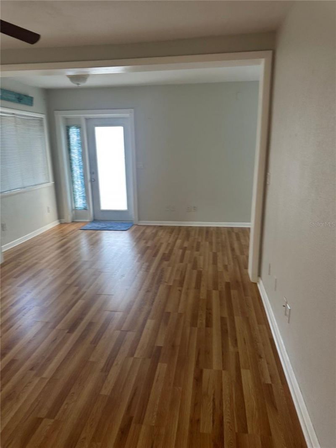
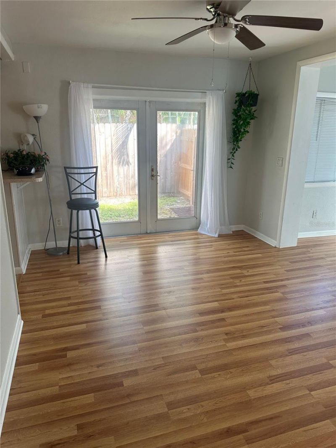
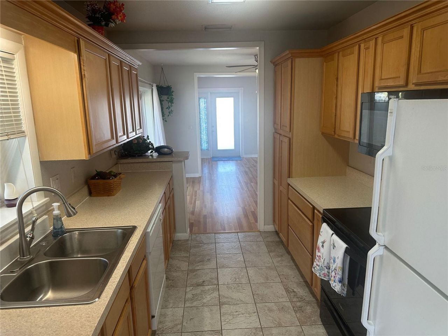
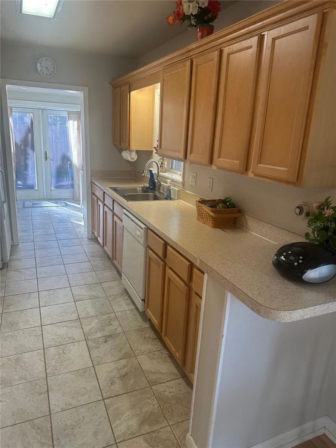
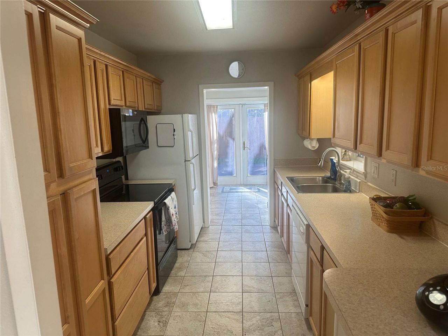
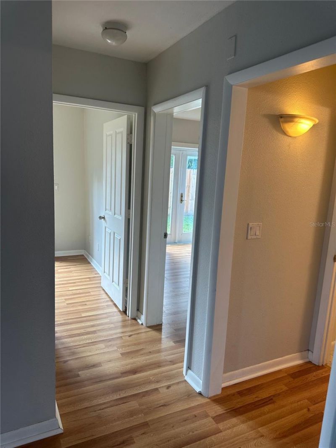
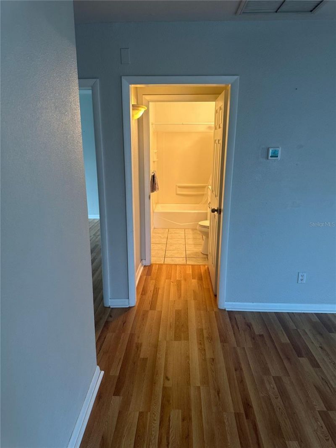
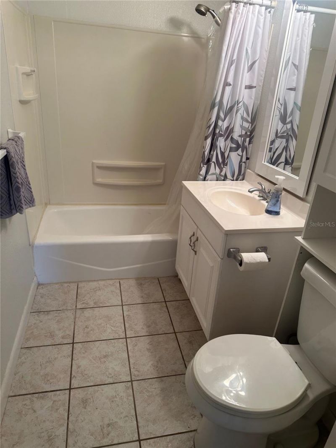
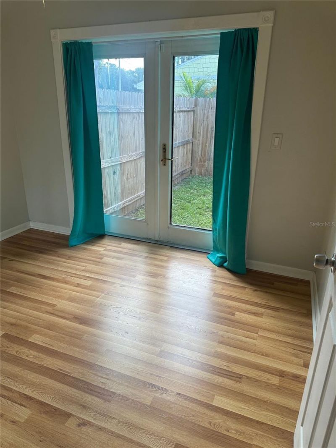
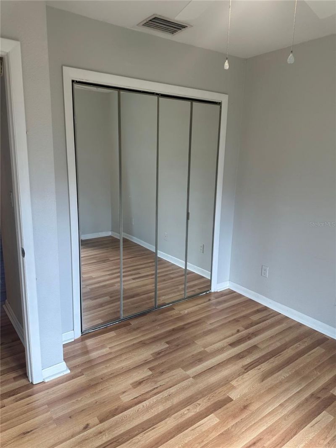
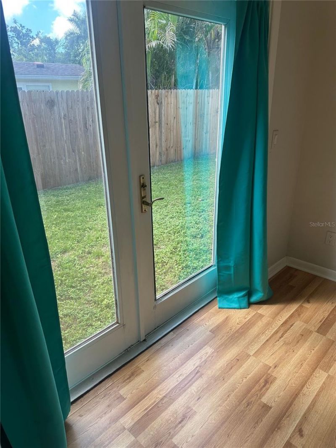
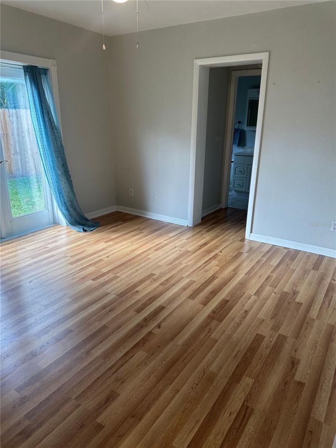
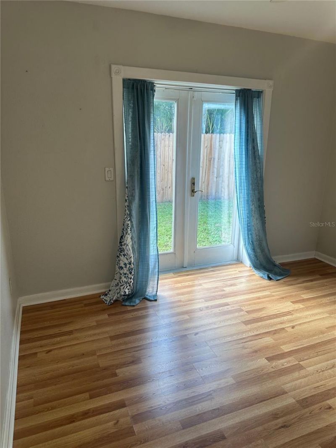
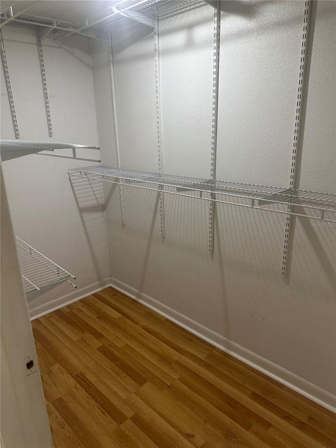
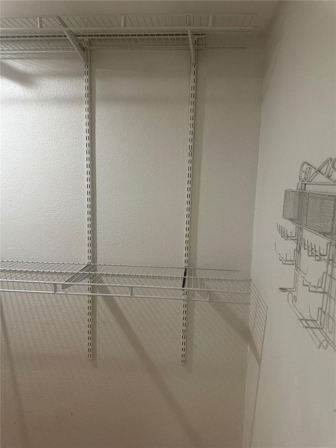
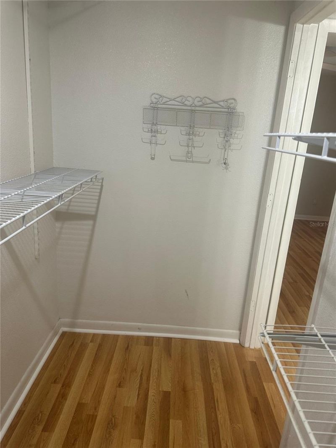
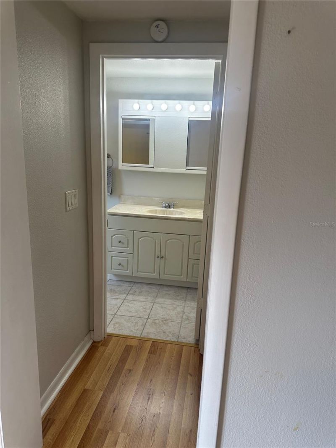
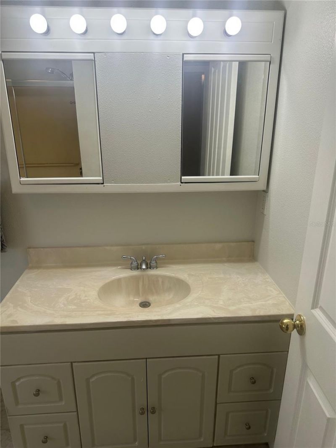
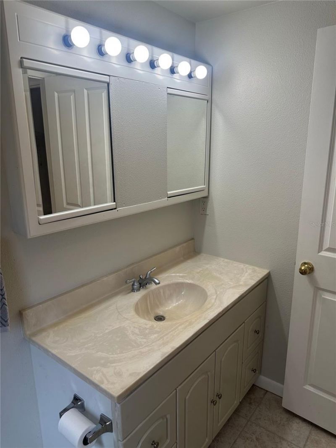
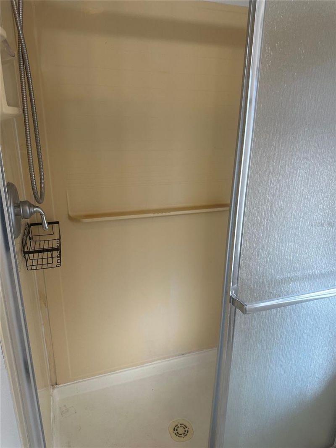
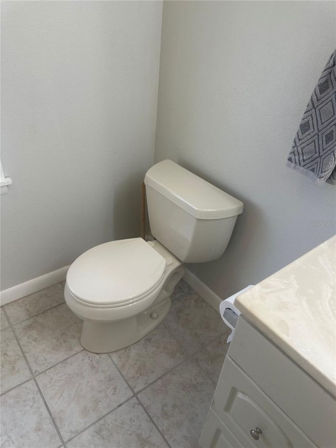
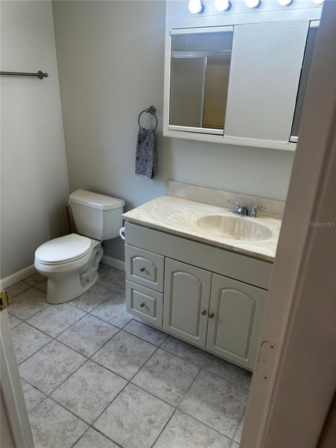
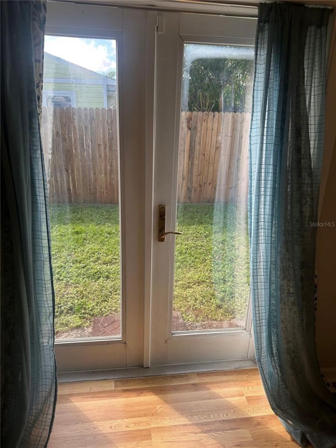
Two-bedroom, two bath concrete block home close to downtown, shopping, restaurants, grocery, schools, the beaches, etc. The kitchen and the great form an open layout plan with a study/reading room off to the side. There are four sets of French doors in the house. The galley kitchen features wood cabinets, pantry cabinet, laminate countertops and a very small eat-in area. The laundry has electric washer/dryer hookups. The primary bedroom has a walk-in closet and ensuite bathroom w/shower, the #2 ...

View More

Property Summary

MLS Number: R4912164
Status: Active
Days on Market: 7
Subdivision: EDGEMERE
County: Manatee
Bedrooms: 2
Total Square Feet: 1,120
Price Per Sq. Ft.: $286
Style: Ranch
New Construction: No
Waterfront: No
Property Type: Residential - Single Family
Cooling: Central Air
Fenced: Yes
Heating: Central
Lot Size: 0.13 Acres
Roof Type: Built-Up, Shingle
Stories: 1.0
Year Built: 1945
Taxes: $3,207
HOA Fee: 0

Featured Amenities

Ceiling Fans(s)
Primary Bedroom Main Floor
Solid Wood Cabinets
Thermostat
Walk-In Closet(s)
Window Treatments

Property Details

Additional Rooms: Inside Utility
Appliances: Dishwasher, Disposal, Electric Water Heater, Microwave, Range, Refrigerator
Days on Site: 7
Directions: TAKE MANATEE AVENUE WEST TO 36TH STREET WEST AND GO NORTH. PROPERTY IS ON THE WEST SIDE OF THE STREET.
Exterior: Block, Concrete, Stucco
Outdoor Features: Private Mailbox, Rain Gutters, Storage
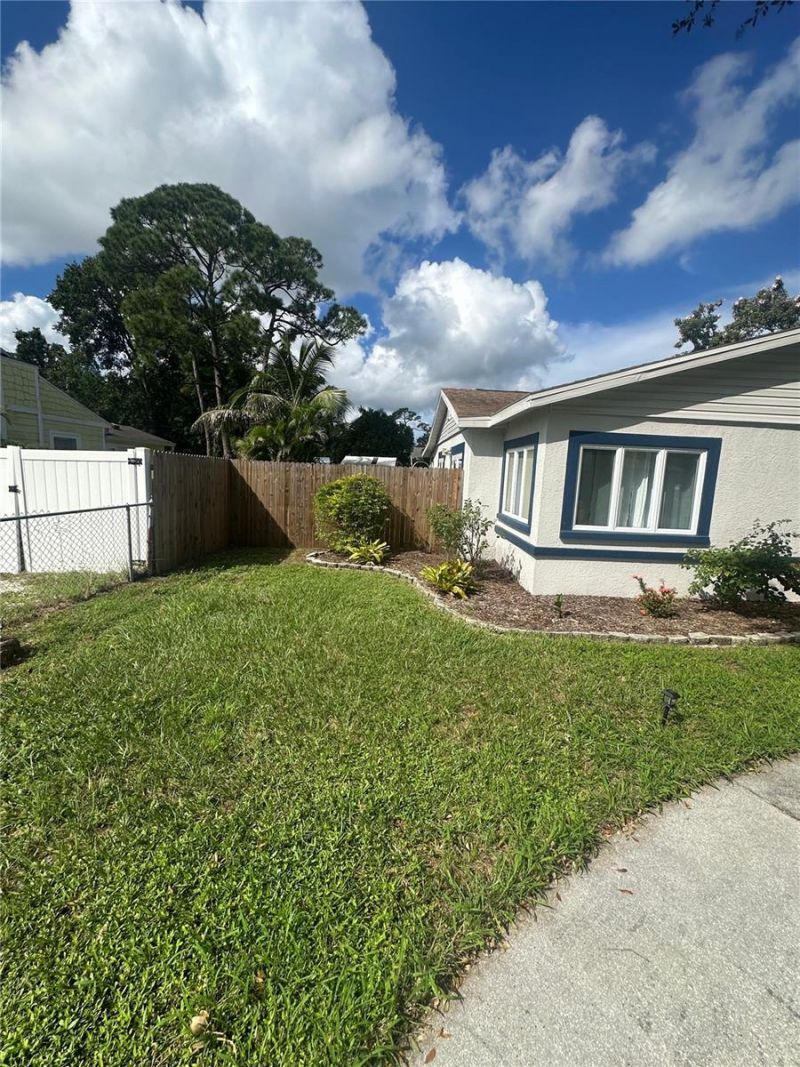
Fencing: Board
Flood Zone Code: X
Flooring: Ceramic Tile, Luxury Vinyl
Foundation: Slab
Home Style: Ranch
Home Warranty Y/N: No
Listing Terms: Cash, Conventional
Lot: In County, Paved
Lot Dimensions: 0.13
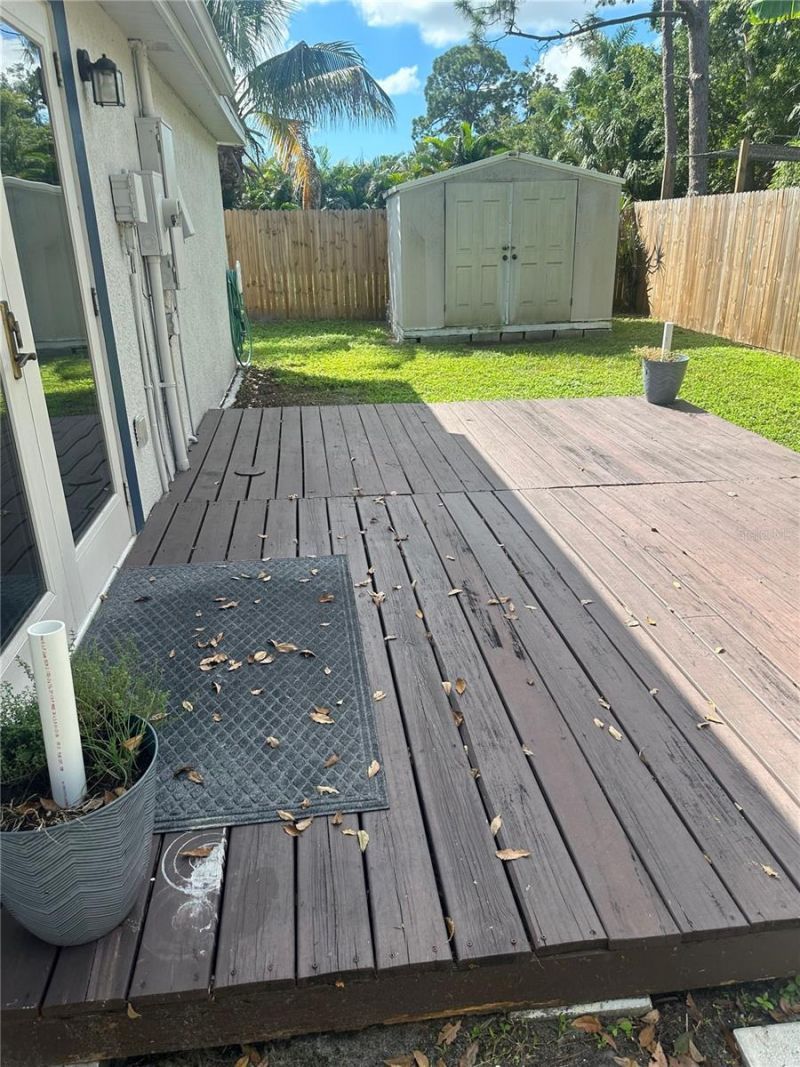
Other Structures: Shed(s)
Ownership: Fee Simple
Parking: Circular Driveway, Off Street
Parking Notes: Circular Driveway, Off Street
Patio/Porch: None
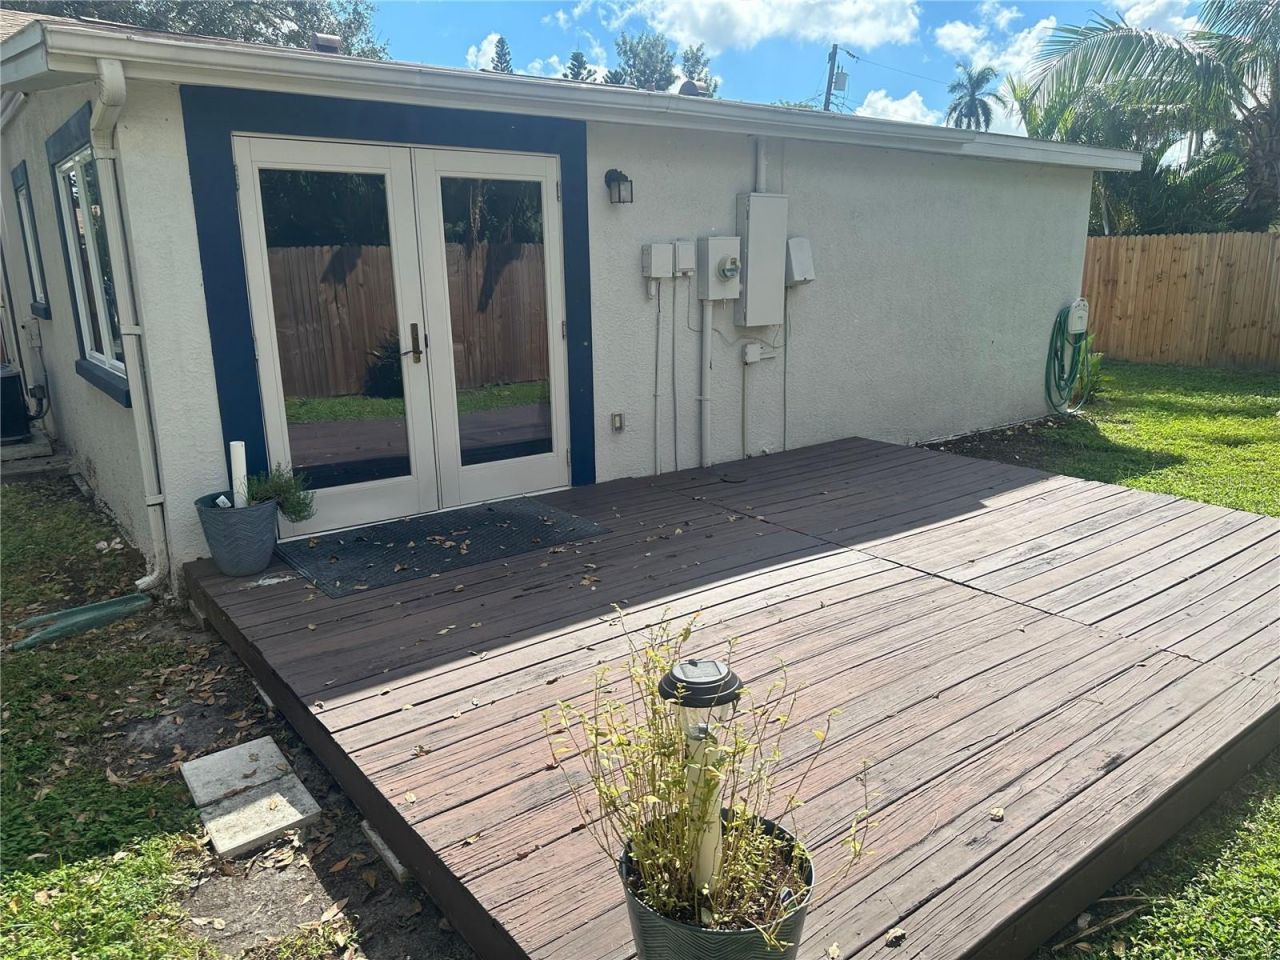
Pool: Deck
Property Attached Y/N: No
Property Sub-Type: Single Family Residence
Sewer: Public Sewer
Showing Instructions: Appointment Only, Call Listing Agent, Listing Agent Must Accompany, No Lockbox
Special Sale Provisions: None
Utilities: Electricity Connected, Sewer Connected, Water Connected
Water: Public
Water Access Y/N: No
Windows: Aluminum Frames, Drapes, Rods, Window Treatments
Zoning: RSF4.5
Construction: Block,Concrete,Stucco

Room Sizes

Primary Bedroom: 11x11
Primary Bathroom: 8x7
Bedroom 2: 10x10
Bathroom 2: 8x5
Great Room: 18x12
Den: 10x7
Kitchen: 11x8
Laundry: 8x9

Local Schools

High School: Manatee High
Middle School: Martha B. King Middle

Neighborhood Information

Neighborhood Map

Neighborhood Hero

Neighborhood Highlights

Neighborhood Characteristics

Neighborhood Market Trend

Neighborhood Schools

Courtesy of

Agency Name: J. DANIEL DOUGLASS
Agency Contact: 941-920-5638
Agent Name: Daniel Douglass

agent picture

Presented by

Agent Name: Roni Sterin
Agent Phone: 305.942.7446
Agency Title: The Keyes Company
Request Info

IDX logo

Roni Sterin
keyes.com
Agent Cell:
305.942.7446

Mortgage Calculator

%
years/fixed
yearly
yearly (est.)

Estimated Payment

$ 1,931.83 Principal & Interest $1,571.24 Property Tax $267.25 Homeowner's Insurance $93.33
Mortgage Logo

Login to My Keyes Account


