SIGN UP Login/Register

19 Photos

2038 NW 3rd Ter Cape Coral, FL 33993
$282,000
  • Beds
    3
  • Baths
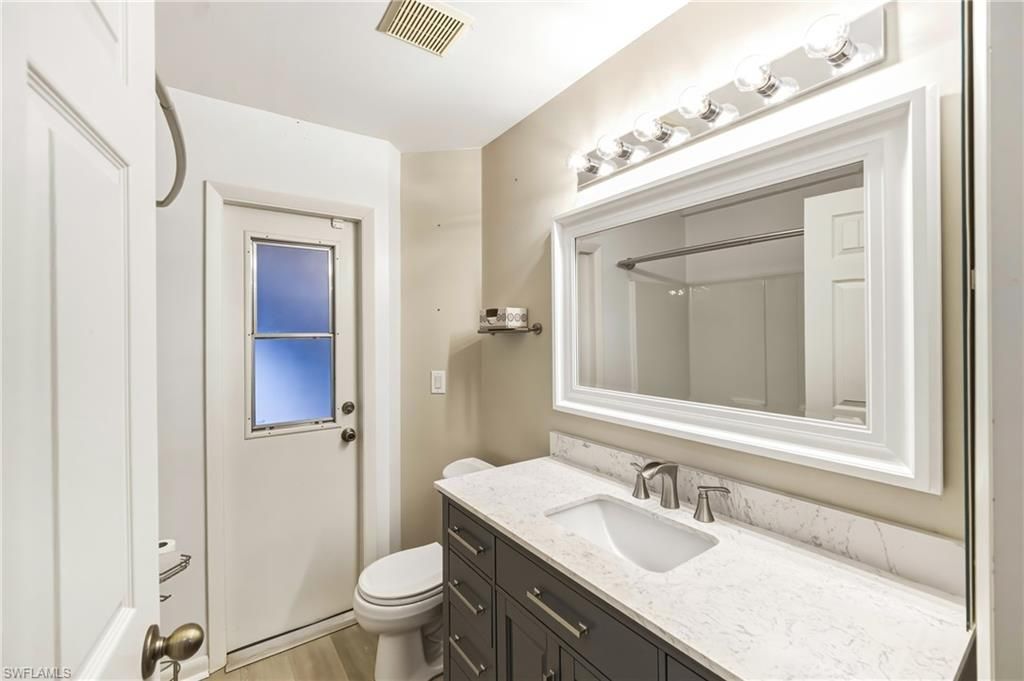
    2 full
  • Total Square Feet
    1,703
  • Lot Size
    0.34 acre(s)

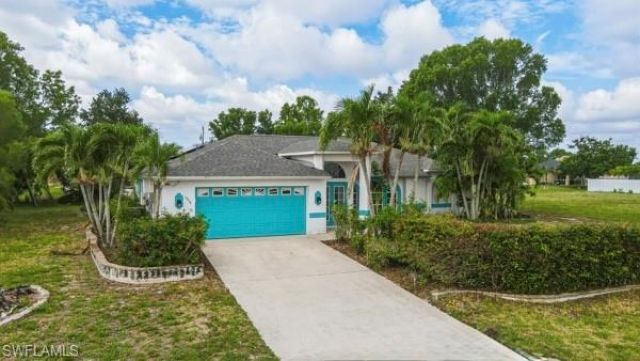
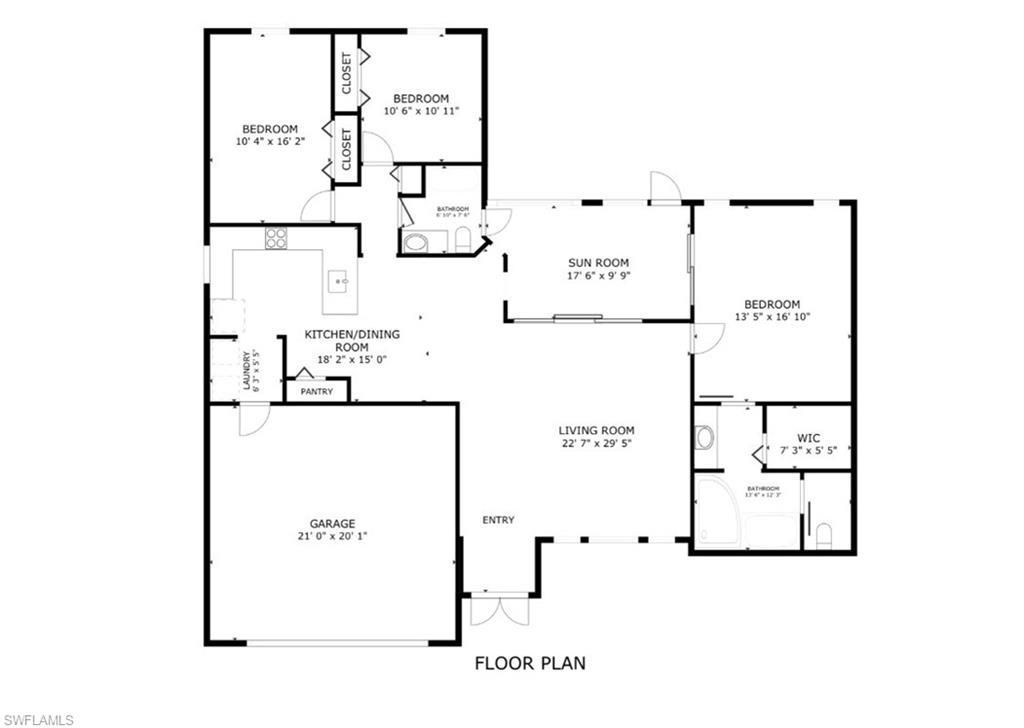
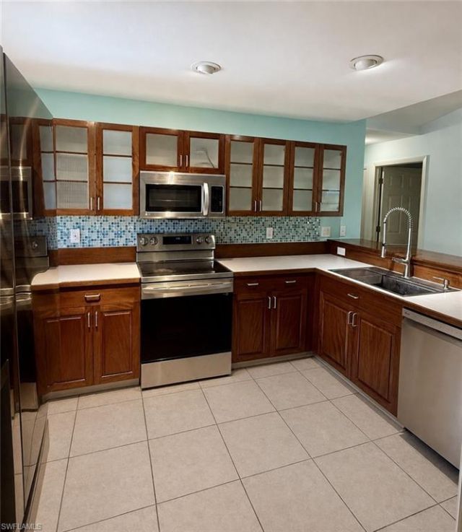
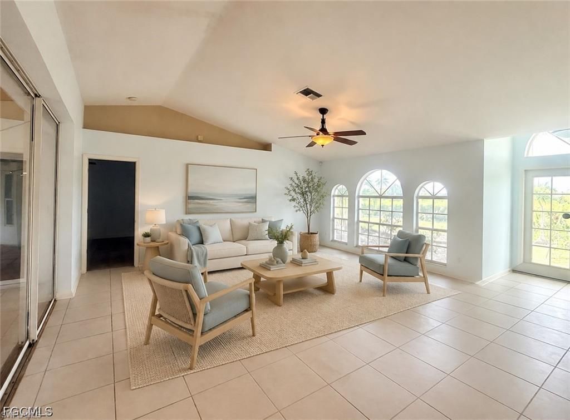
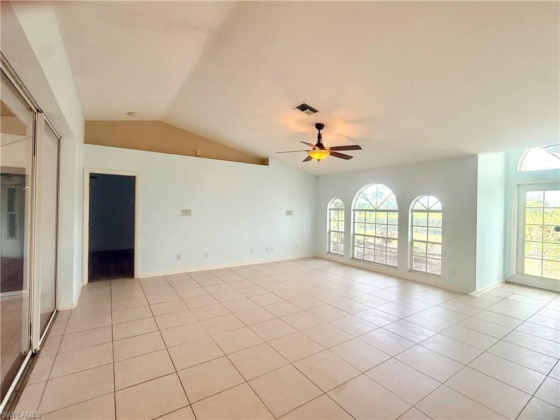
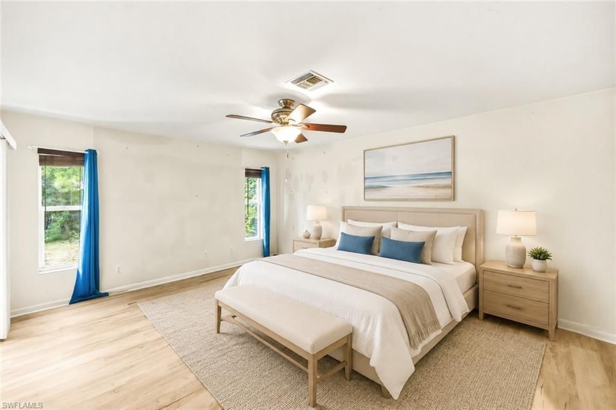
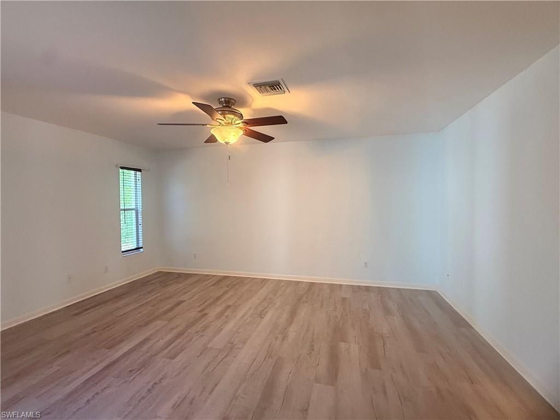
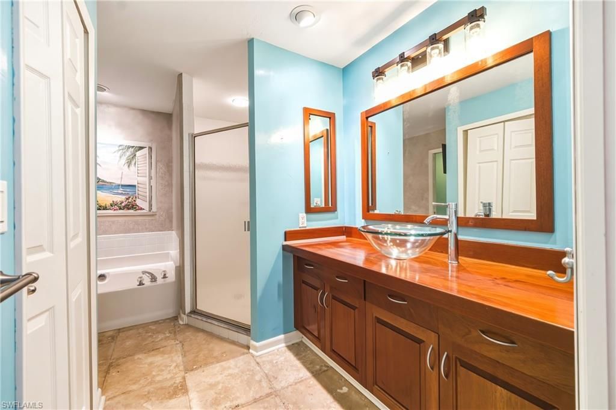
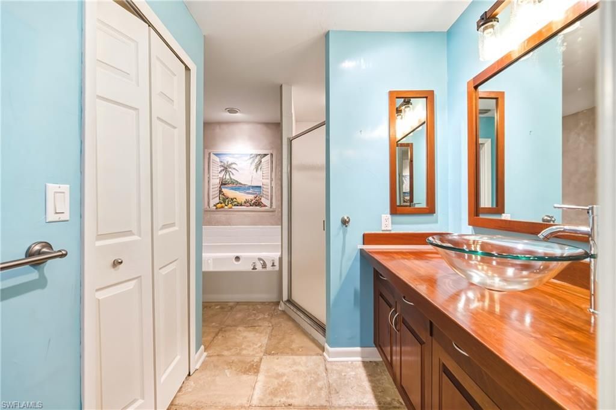
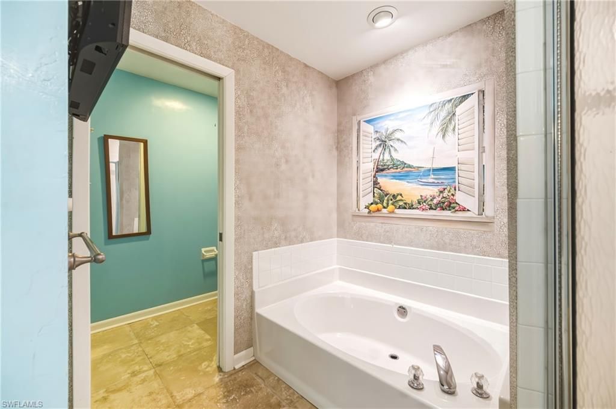
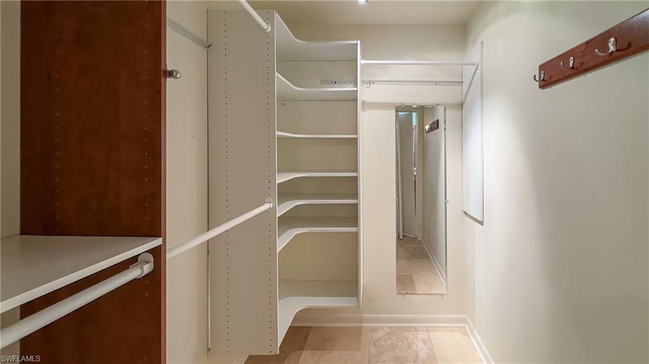
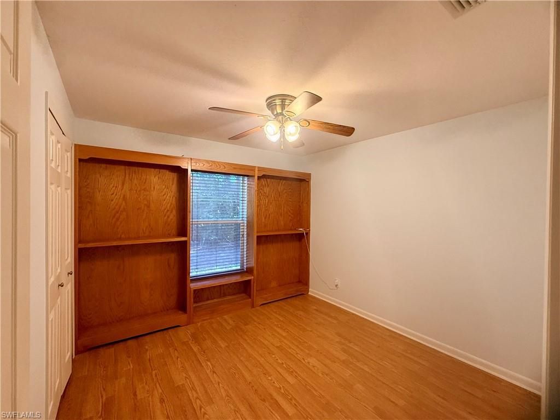
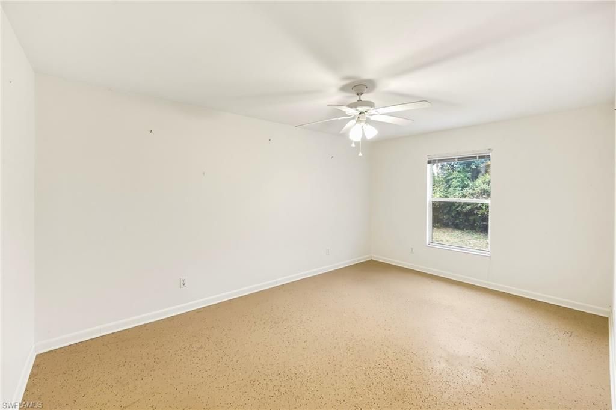
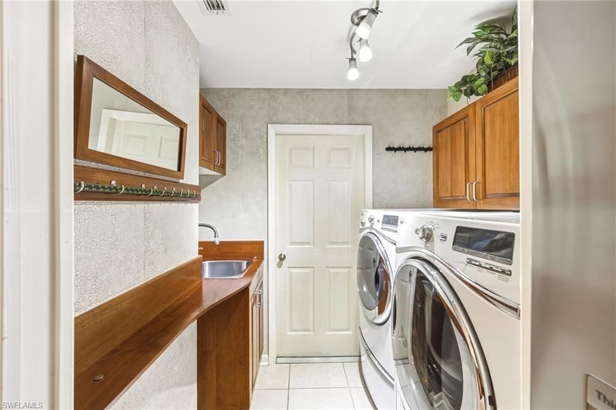
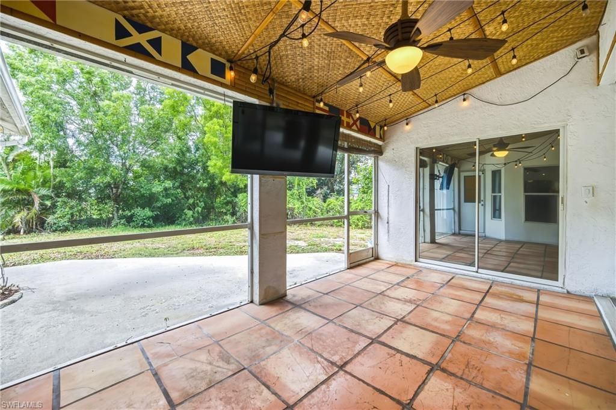
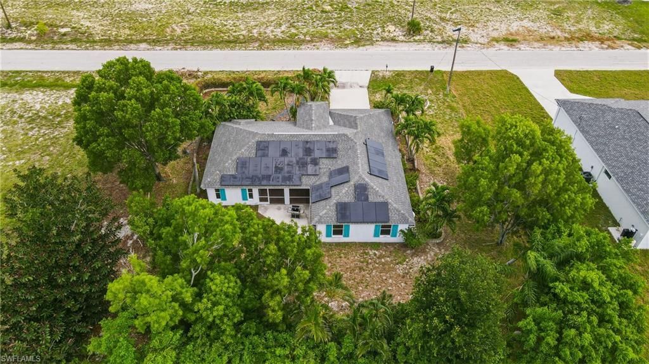
SPACE TO LIVE, ROOM TO ENTERTAIN, AND A BACKYARD FULL OF POSSIBILITIES-ALL ON AN OVERSIZED TRIPLE LOT IN NORTHWEST CAPE CORAL!MAJOR UPDATES ALREADY DONE! Discover room to spread out on an OVERSIZED TRIPLE LOT in Northwest Cape Coral. With 3 bedrooms, 2 baths, and 1,703 square feet of living space, this home pairs a comfortable interior with outdoor space that makes Florida living even sweeter.Picture morning coffee on your SCREENED LANAI, weekend grilling on the OPEN PATIO, and a backyard with r...

View More

Property Summary

MLS Number: 2026024207
Status: Active
Days on Market: 149
Subdivision: CAPE CORAL
County: Lee
Bedrooms: 3
Total Square Feet: 1,703
Price Per Sq. Ft.: $166
Style: Florida, Traditional
New Construction: No
Waterfront: No
Property Type: Residential - Single Family
Cooling: Ceiling Fan(s), Central Electric
Garage: 2 car attached
Heating: Central Electric
Lot Size: 0.34 Acres
Road Frontage: Public Road
Roof Type: Shingle
Stories: 1.0
Year Built: 1998
Taxes: $1,134

Property Details

Bedroom: 3 Bed
Construction: Concrete Block, Stucco
Days on Site: 149
Dining: Breakfast Bar, Dining - Living
Directions: GPS
Exterior: Concrete Block, Stucco
Outdoor Features: Room for Pool, Sprinkler Auto
Flooring: Concrete, Laminate, Tile
Furnished: Unfurnished
GEO Area: CC42 - Cape Coral Unit 50,54,51,52,53,
Home Style: Florida, Traditional
Home Warranty Y/N: No
Interior: Split Bedrooms, Great Room, Guest Bath, Guest Room, Bar, Built-In Cabinets, Wired for Data, Entrance Foyer, Walk-In Closet(s)
Irrigation: Well
Kitchen: Pantry
Laundry: Inside
Lease Considered Y/N: No
Listing Terms: Buyer Finance/Cash, FHA, VA Loan
Lot: Regular
Ownership: Single Family
Parcel #: 09-44-23-C4-03732.0140
Parking: 2 Assigned, Driveway Paved, Garage Door Opener, Attached
Pets: No Approval Needed
Property Attached Y/N: No
Property Sub-Type: Single Family Residence
Room Count: 9
Sewer: Septic Tank
SQFT Total: 2168
Transfer Fee: 0
Units in Building: Square Feet
View: Landscaped Area
Water: Well
Windows: Single Hung, Shutters - Manual
Construction: Concrete Block,Stucco

Local Schools

High School: MARINER HIGH SCHOOL
Middle School: MARINER MIDDLE SCHOOL
Elementary School: OASIS NORTH ELEMENTARY SCHOOL

Neighborhood Information

Neighborhood Map

Neighborhood Hero

Neighborhood Highlights

Neighborhood Characteristics

Neighborhood Market Trend

Neighborhood Schools

Courtesy of

Agency Name: Weichert Realtors Agency ONE
Agent Name: Kara Pleasant
Agency Phone: 239-415-6500

agent picture

Presented by

Agent Name: Roni Sterin
Agent Phone: 305.942.7446
Agency Title: The Keyes Company
Request Info

IDX logo

Roni Sterin
keyes.com
Agent Cell:
305.942.7446

Mortgage Calculator

%
years/fixed
yearly
yearly (est.)

Estimated Payment

$ 1,561.41 Principal & Interest $1,384.66 Property Tax $94.50 Homeowner's Insurance $82.25
Mortgage Logo

Login to My Keyes Account


