SIGN UP Login/Register
2032 SW 118th Ave, Miramar, FL 33025 Photo

15 Photos

2032 SW 118th Ave Miramar, FL 33025
$869,000
  • Beds
    4
  • Baths
    3 full
  • Total Square Feet
    2,422
  • Lot Size
    0.25 acre(s)

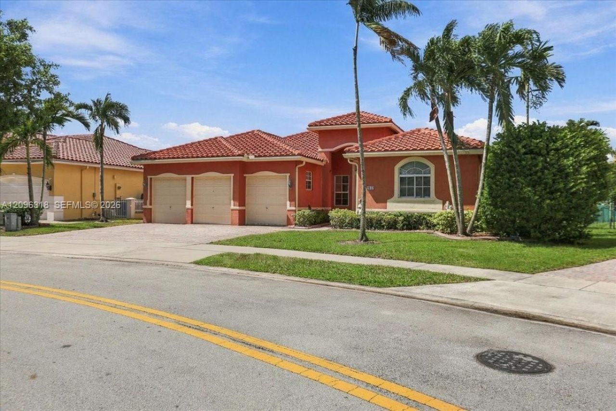
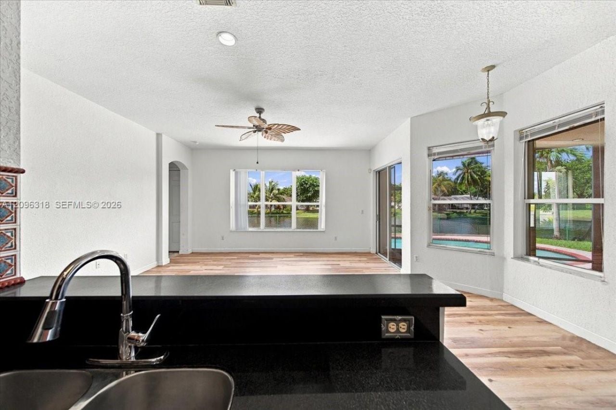
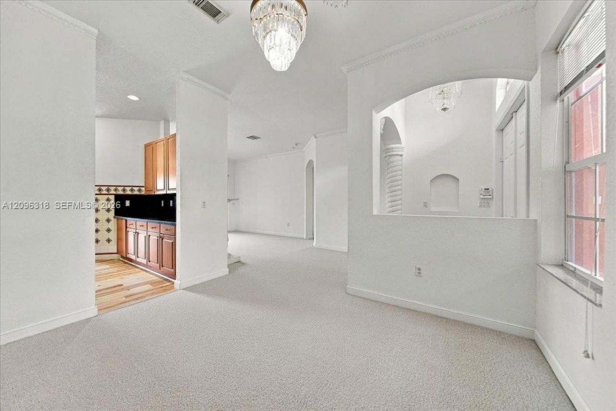
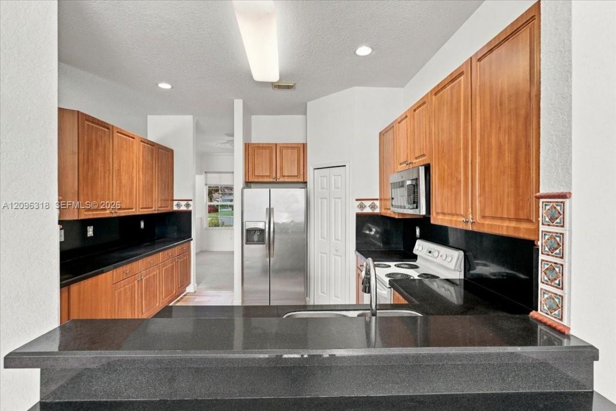
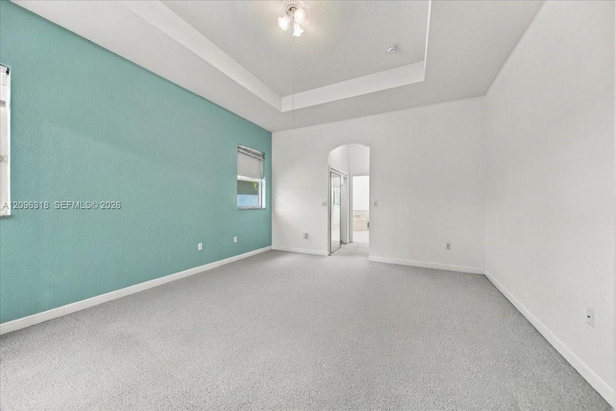
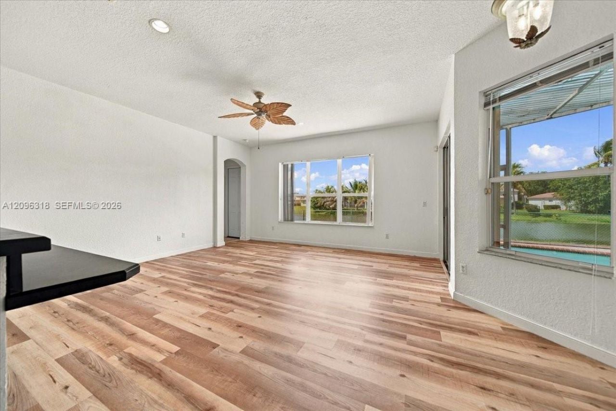
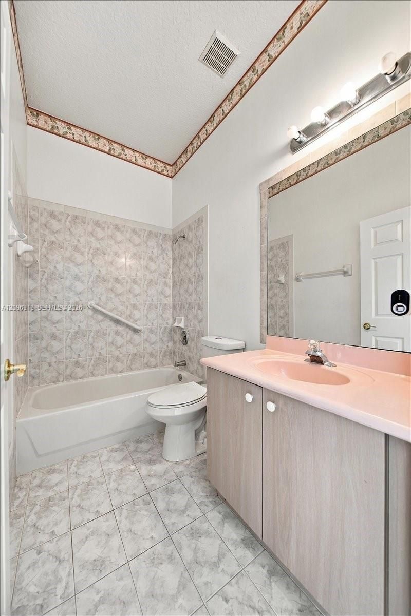
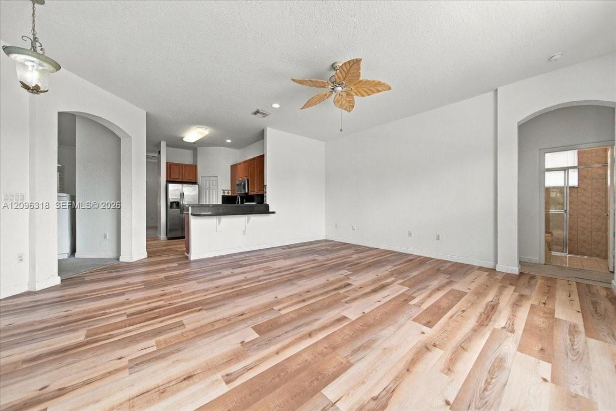
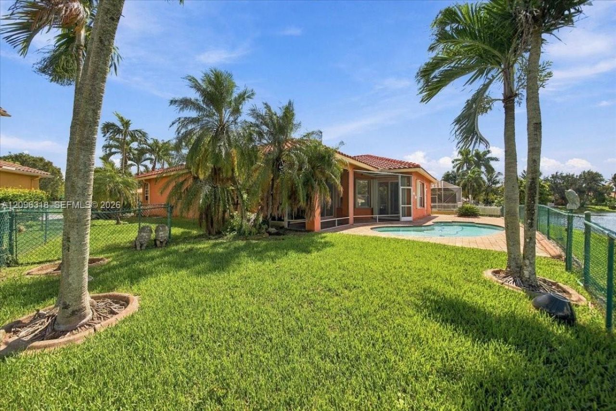
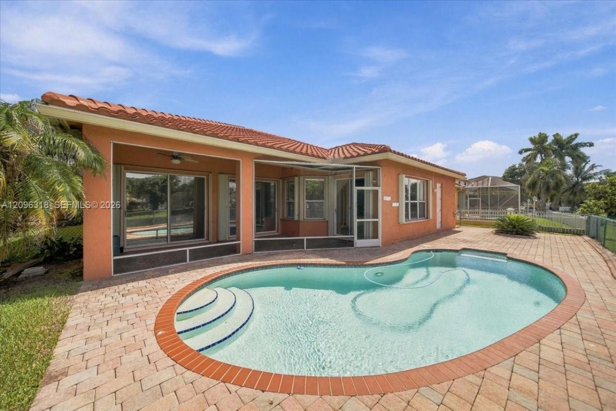
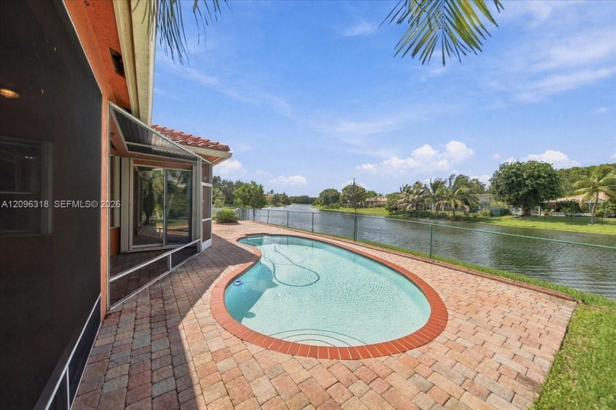
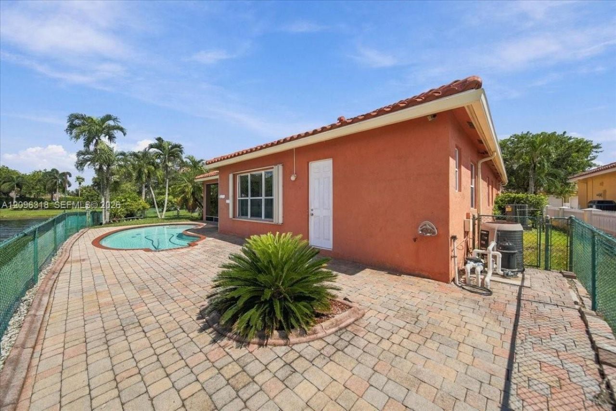
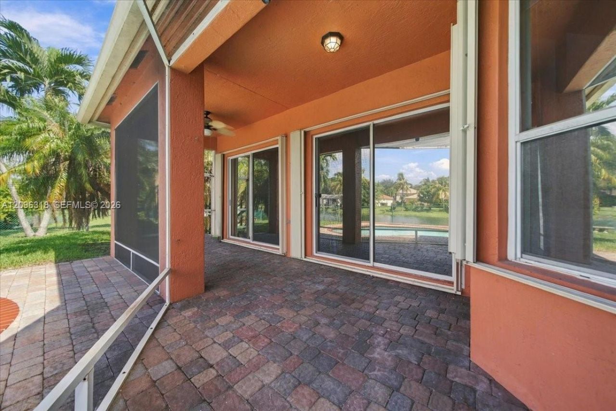
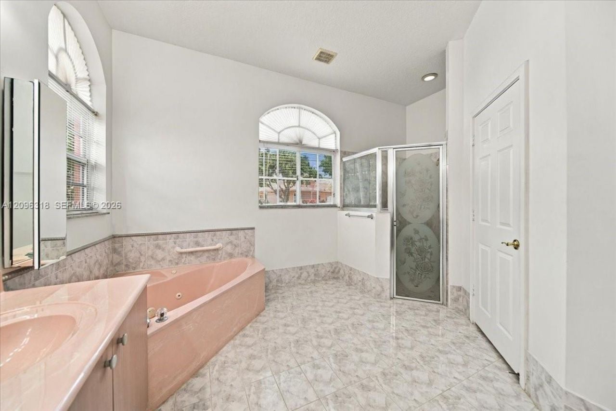
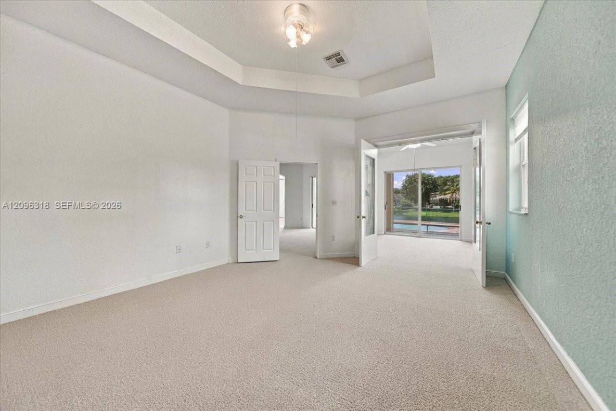
This spacious 4 bedrooms 3 bath home is situated in the highly sought after Village of Renaissance. It has a spacious living room, separate dining room, family room and kitchen. There is a screened in patio and pool situated on the lake. The community amenities include a large resort style pool, tennis courts and playground. This property is ideally located near top rated schools, major express ways, popular supermarket, dining and shopping.

Property Summary

MLS Number: A12096318
Status: Active
Days on Market: 17
Subdivision: VILLAGES OF RENAISSANCE
County: Broward
Bedrooms: 4
Total Square Feet: 2,422
Price Per Sq. Ft.: $359
Style: Detached, One Story
New Construction: No
Waterfront: Yes
Property Type: Residential - Single Family
Cooling: Central Air
Fenced: Yes
Garage: 3 car attached
Heating: Central
Lot Size: 0.25 Acres
Roof Type: Curved/S-Tile Roof
Year Built: 2001
Taxes: $14,368
HOA Fee: 104/ Monthly

Featured Amenities

First Floor Entry
Entrance Foyer
Pantry
Pull Down Stairs
Roman Tub
3 Bedroom Split
Volume Ceilings
Walk-In Closet(s)
Den/Library/Office
Family Room
Other
Storage
Utility Room/Laundry

Property Details

Appliances: Dishwasher, Disposal, Dryer, Electric Range, Electric Water Heater, Microwave, Refrigerator, Washer
Community Features: Additional Amenities, Clubhouse, Pool, Gated Community, Management On Site, Mandatory Hoa, Paved Road
Crops Included Y/N: No
Days on Site: 17
Directions: Use GPS
Exterior: CBS Construction
Fencing: Fenced
Flooring: Carpet, Ceramic Floor
Home Style: Detached, One Story
Home Warranty Y/N: No
Laundry: Utility Room/Laundry
Lease Considered Y/N: No
Listing Terms: All Cash, Conventional, FHA, VA Loan
Lot: 1/4 To Less Than 1/2 Acre Lot
Other Equipment: Automatic Garage Door Opener
Parcel#: 514024114590
Parking: Attached Carport, Covered, Driveway, Limited # Of Vehicle, No Rv/Boats, No Trucks/Trailers
Parking Notes: Attached Carport, Covered, Driveway, Limited # Of Veh
Patio/Porch: Deck, Patio, Screened Porch
Pool: In Ground
Property Attached Y/N: No
Property Sub-Type: Single Family Residence
Security: Smoke Detector
Sewer: Public Sewer
Special View Info: Lake, Water
Swimming Pool: Yes
Water: Municipal Water
Water Features: WF/Pool/No Ocean Access, Lake
Window: Hurricane Shutters, Blinds, Other Windows
Construction: CBS Construction

Local Schools

High School: Everglades
Middle School: New Renaissance
Elementary School: Coconut Palm

Neighborhood Information

Neighborhood Map

Neighborhood Hero

Neighborhood Highlights

Neighborhood Characteristics

Neighborhood Market Trend

Neighborhood Schools

Courtesy of

Agency Name: Guardian Real Estate Co.
Agent Name: Hazel Binger
Agency Phone: 954-862-3660

agent picture

Presented by

Agent Name: Roni Sterin
Agent Phone: 305.942.7446
Agency Title: The Keyes Company
Request Info

IDX logo

Roni Sterin
keyes.com
Agent Cell:
305.942.7446

Mortgage Calculator

%
years/fixed
yearly
yearly (est.)

Estimated Payment

$ 5,717.70 Principal & Interest $4,266.91 Property Tax $1,197.33 Homeowner's Insurance $253.46
Mortgage Logo

Login to My Keyes Account


