SIGN UP Login/Register
203 Arlington Road, West Palm Beach, FL 33405 Photo
New
203 Arlington Road, West Palm Beach, FL 33405 Photo
New
203 Arlington Road, West Palm Beach, FL 33405 Photo

28 Photos

203 Arlington Road West Palm Beach, FL 33405
$2,995,000
  • Beds
    4
  • Baths
    4 full
  • Total Square Feet
    2,784
  • Lot Size
    0.17 acre(s)

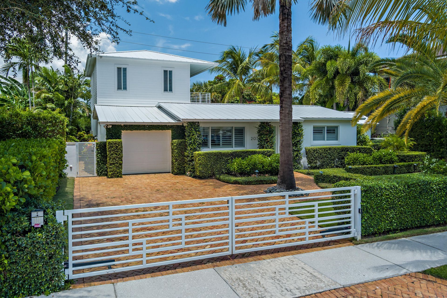
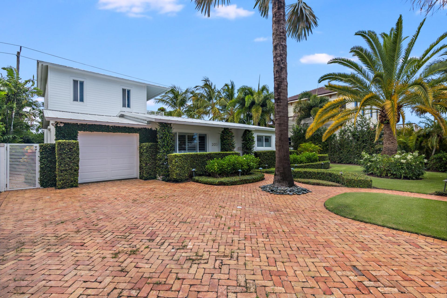
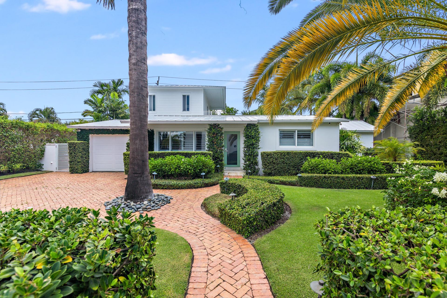
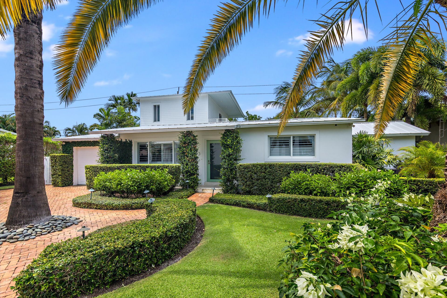
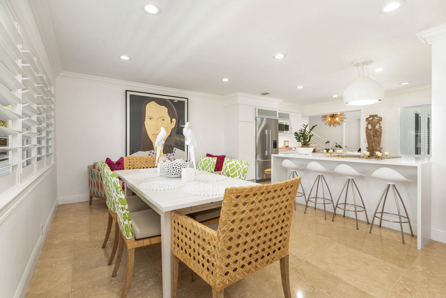
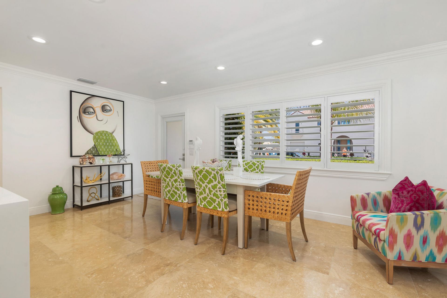
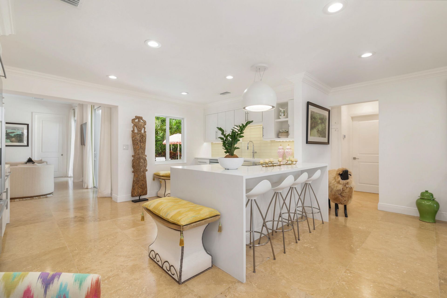
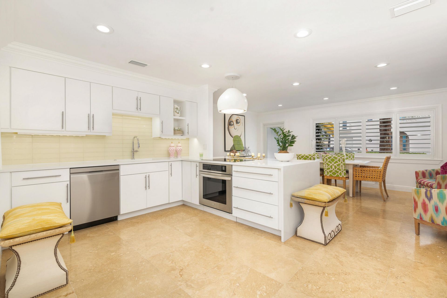
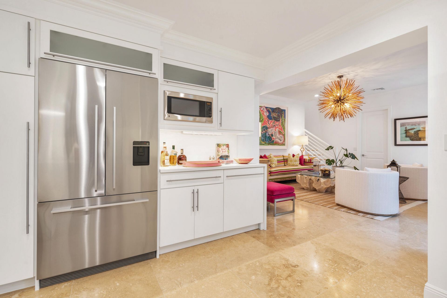
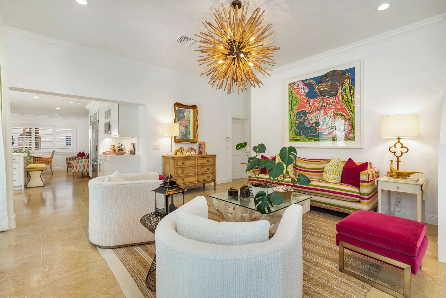
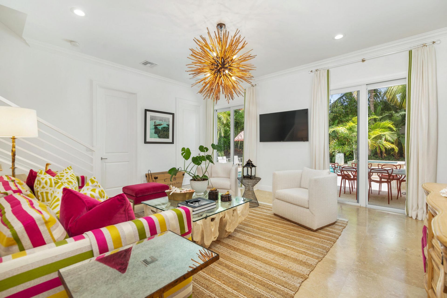
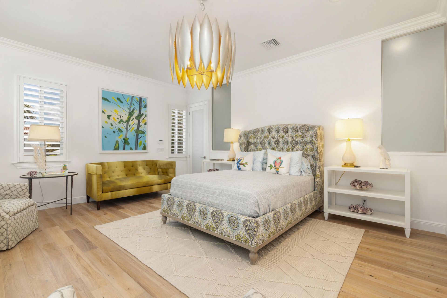
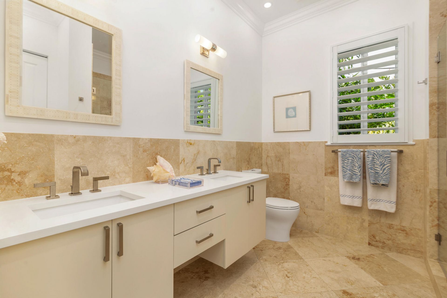
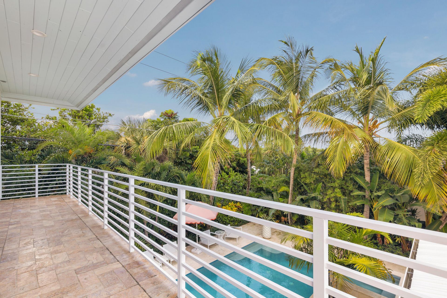
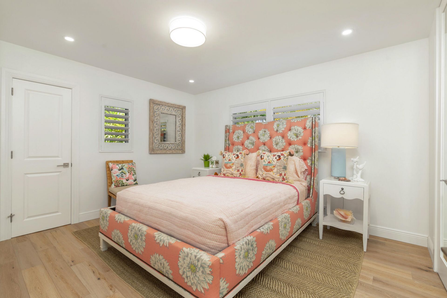
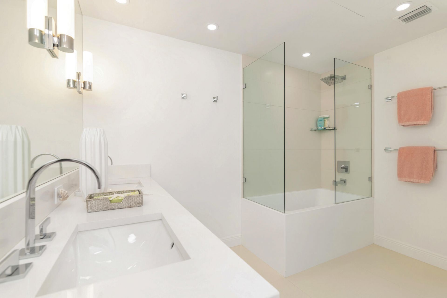
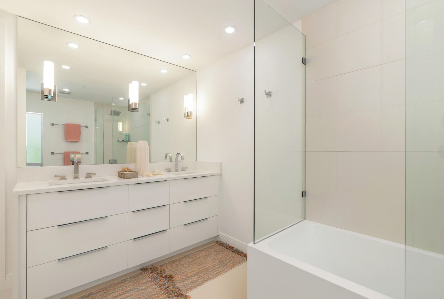
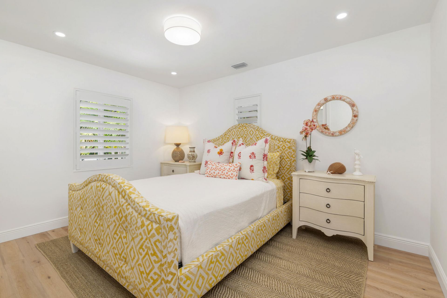
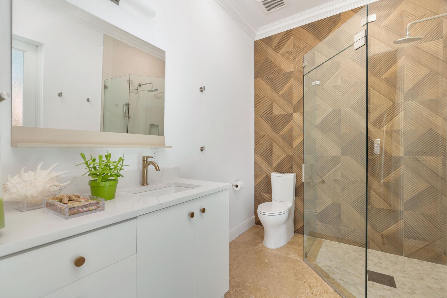
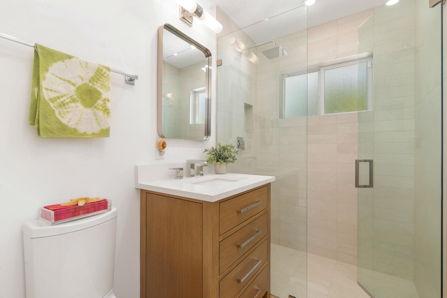
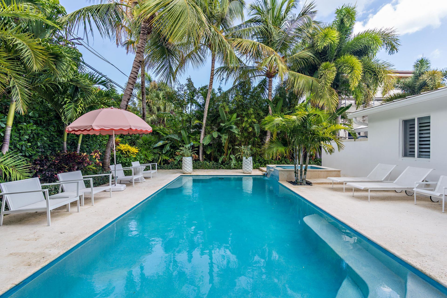
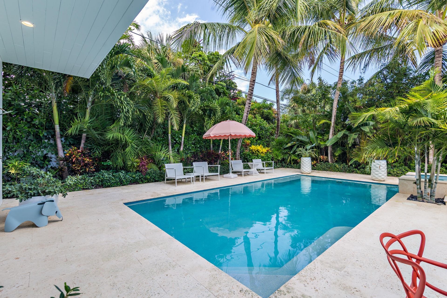
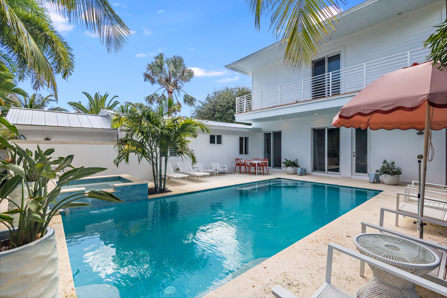
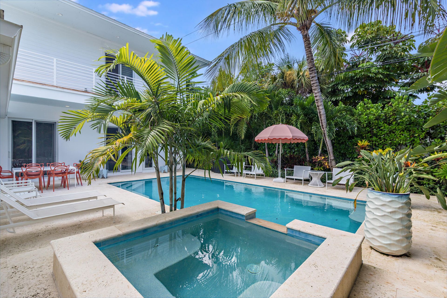
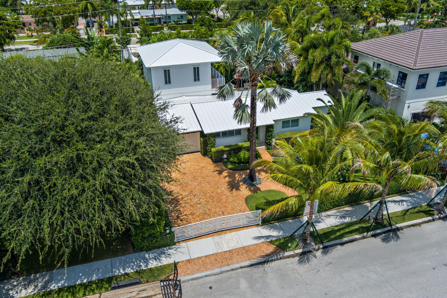
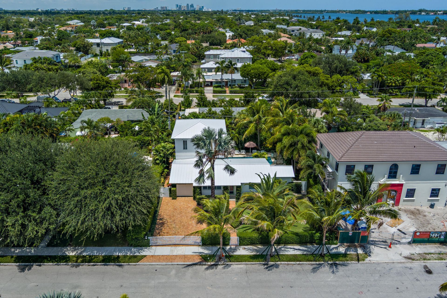
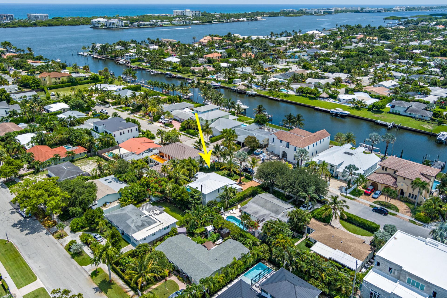
Located on the quiet south end of SoSo, this beautifully renovated 4-bed, 4-bath home offers 2,784 total square feet and a thoughtful blend of style, comfort, and functionality. Completely renovated throughout, the home features impact glass, hardwood & marble floors, and bright, inviting living spaces. The kitchen is both stylish and functional, with high-end appliances and a wine fridge, opening seamlessly to the main living and dining areas. Three bedrooms are located on the main level, inclu...

View More

Property Summary

MLS Number: B26071886
Status: Active
Days on Market: 5
Subdivision: LEWIS SHORE ESTATES 2
County: Palm Beach
Bedrooms: 4
Total Square Feet: 2,784
Price Per Sq. Ft.: $1,076
New Constuction: No
Waterfront: No
Property Type: Residential - Single Family
Cooling: Central Air
Fenced: Yes
Garage: 1 car attached
Heating: Central
Lot Size: 0.17 Acres
Roof Type: Metal
Stories: 2.0
Year Built: 1955
Taxes: $37,081

Featured Amenities

Walk-In Closet(s)
Cabana Bath
Storage

Property Details

Appliances: Cooktop, Dryer, Disposal, Dishwasher, Microwave, Oven, Refrigerator, Washer, Electric Cooktop, Freezer, Wine Refrigerator
Days on Site: 5
Exterior: CBS
Fencing: Fenced
Flooring: Marble, Wood
Parcel#: 74434415030000100
Parking: Garage, Attached Garage
Parking Notes: Garage, Attached Garage
Pets Allowed: Yes, No Restrictions
Pool: Heated, Salt Water
Restrictions: No Restrictions
Sewer: Public Sewer
Spa: Yes
Spa: Heated
SQFT Living: 2118
Structure Type: House
Swimming Pool: Yes
Total Rooms: 3
Utilities: Electricity Connected, Sewer Connected, Water Connected
Water: Public
Construction: CBS

Room Sizes

Kitchen: 10 X 15.67 Level Main
Living Room: 18 X 19.17 Level Main
Primary Bedroom: 15.58 X 18.32 Level Second

Local Schools

High School: Forest Hill
Middle School: Conniston Community
Elementary School: South Olive

Neighborhood Information

Neighborhood Map

Neighborhood Hero

Neighborhood Highlights

Neighborhood Characteristics

Neighborhood Market Trend

Neighborhood Schools

Courtesy of

Agency Name: Simon Isaacs Real Estate LLC
Agent Name: Simon Isaacs
Agency Phone: 561-818-3936

agent picture

Presented by

Agent Name: Roni Sterin
Agent Phone: 305.942.7446
Agency Title: The Keyes Company
Request Info

IDX logo

Roni Sterin
keyes.com
Agent Cell:
305.942.7446

Mortgage Calculator

%
years/fixed
yearly
yearly (est.)

Estimated Payment

$ 18,669.49 Principal & Interest $14,705.87 Property Tax $3,090.08 Homeowner's Insurance $873.54
Mortgage Logo

Login to My Keyes Account


