SIGN UP Login/Register
20273 NW 251st Terrace, High Springs, FL 32643 Photo
Reduced
20273 NW 251st Terrace, High Springs, FL 32643 Photo
Reduced
20273 NW 251st Terrace, High Springs, FL 32643 Photo

27 Photos

20273 NW 251st Terrace High Springs, FL 32643
$698,000
  • Beds
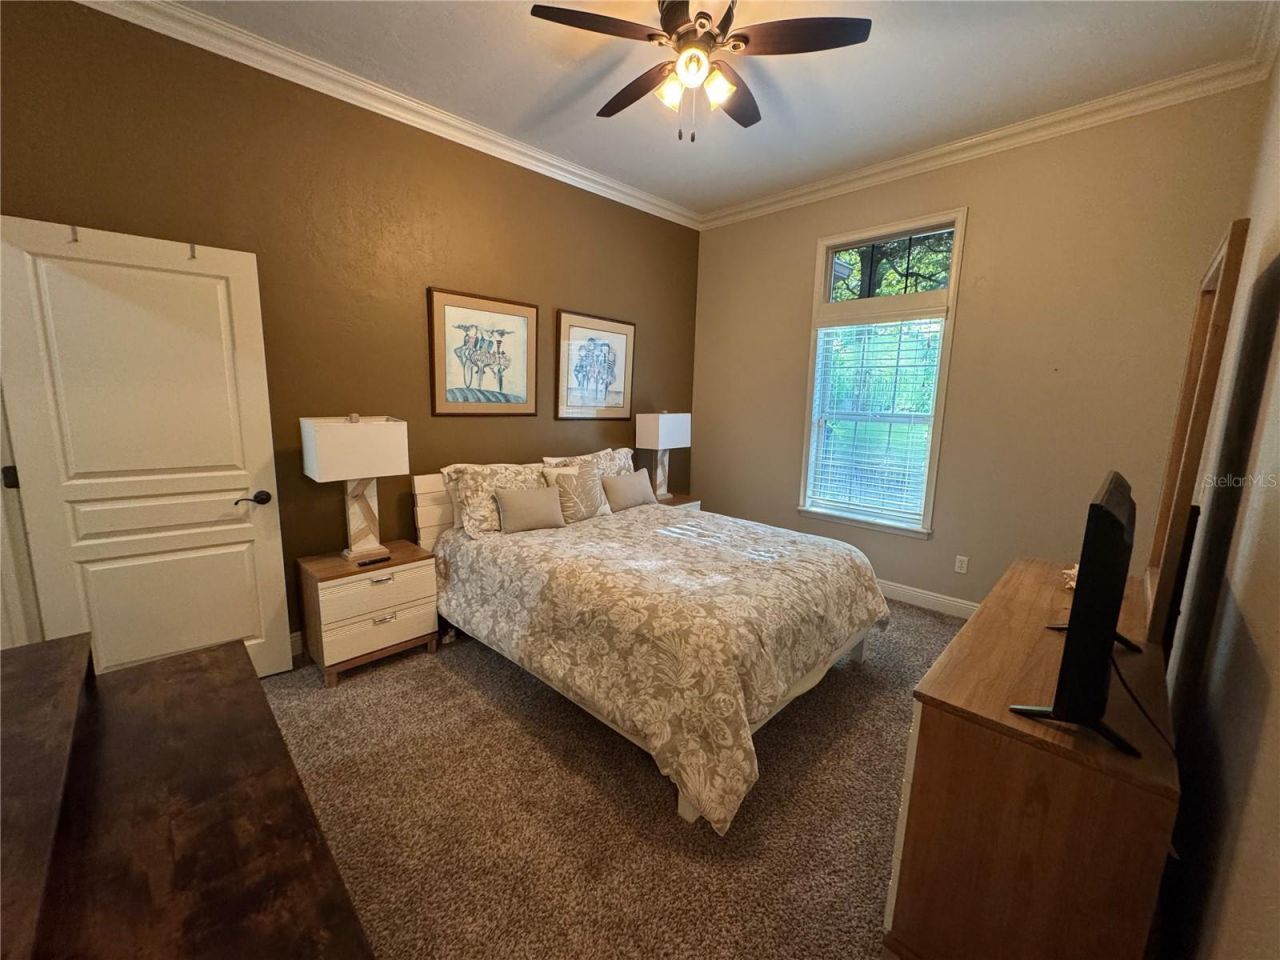
    4
  • Baths
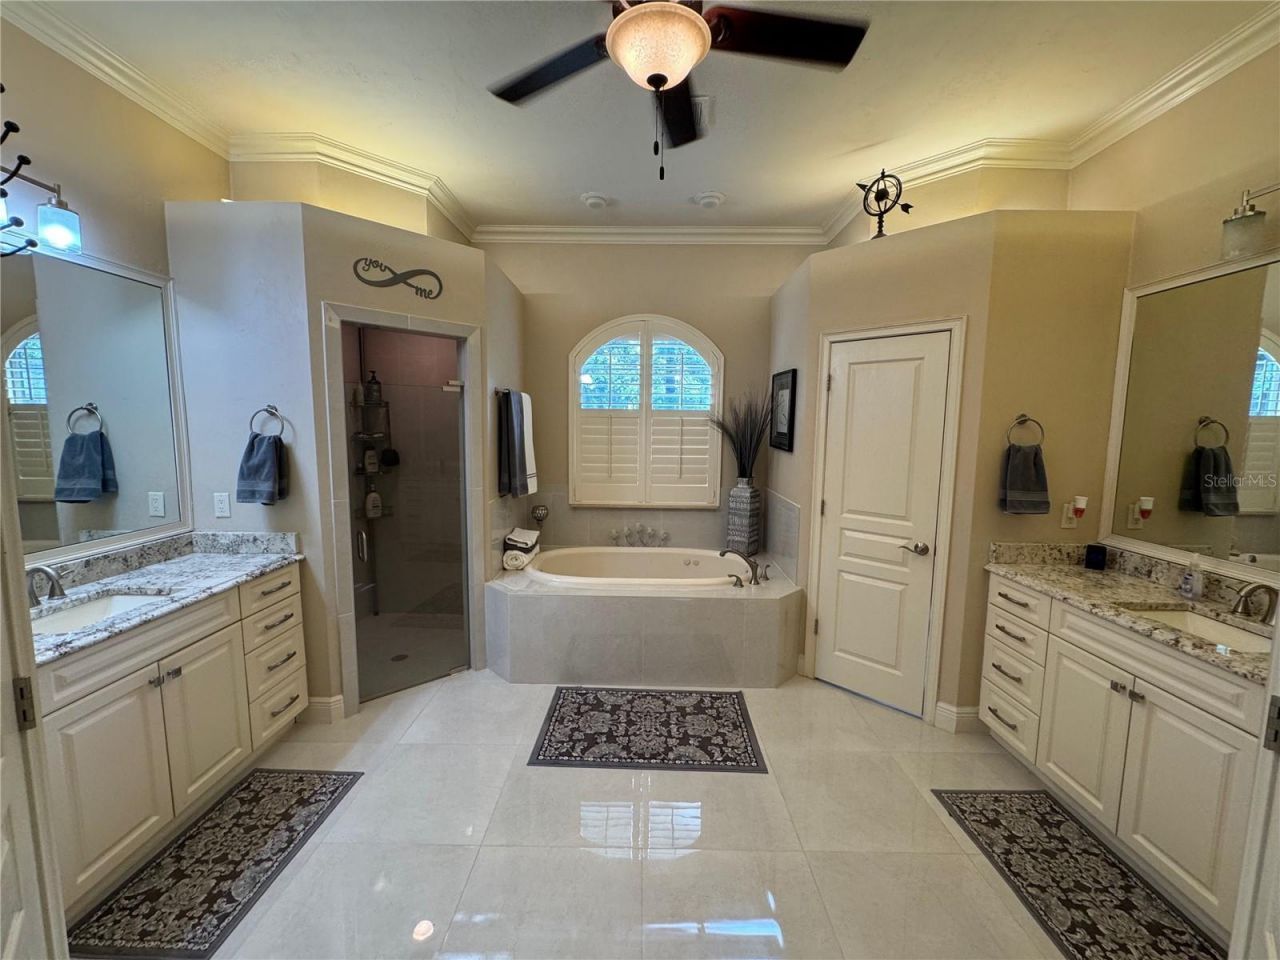
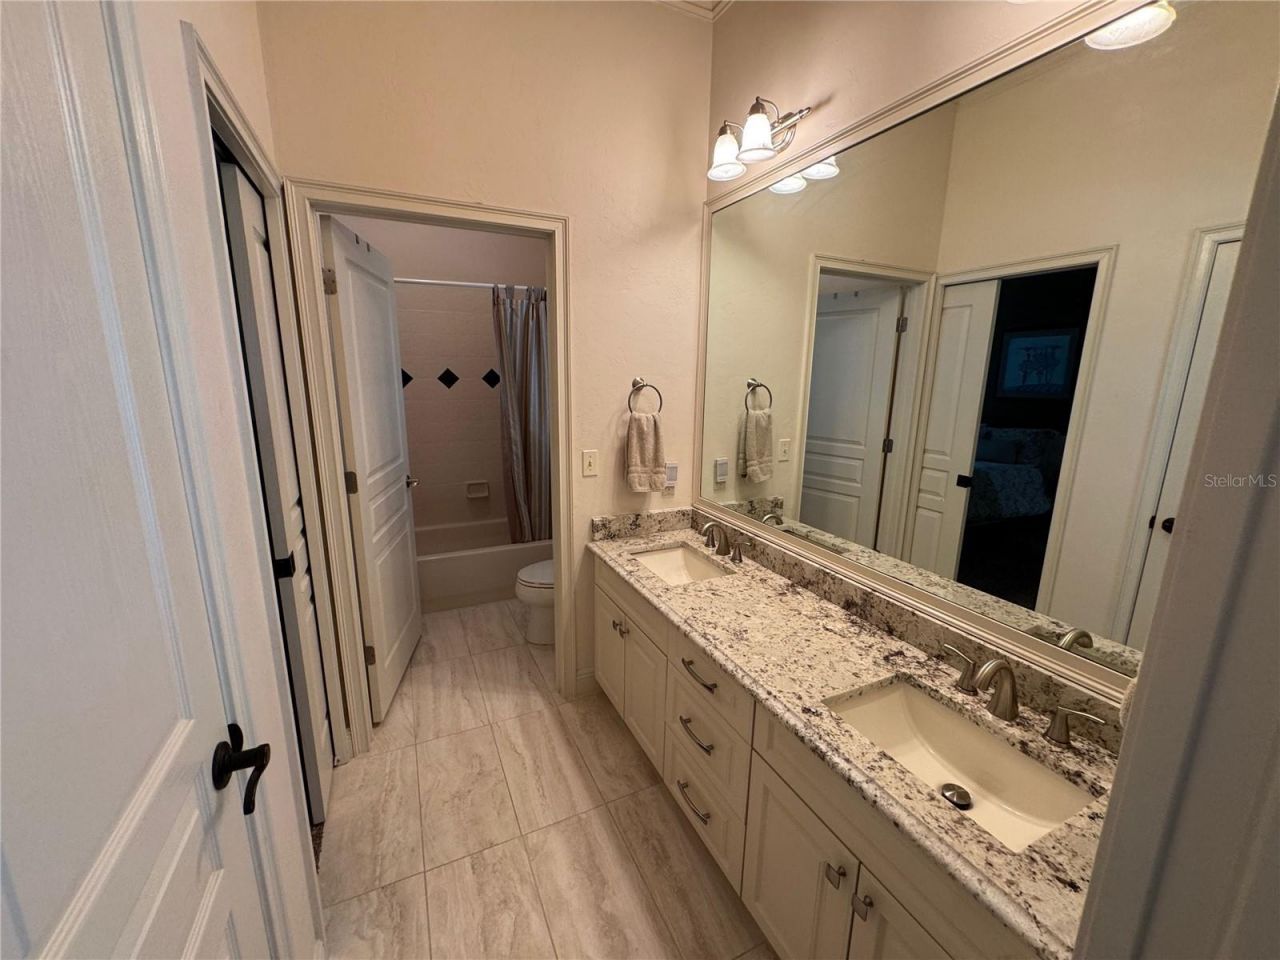
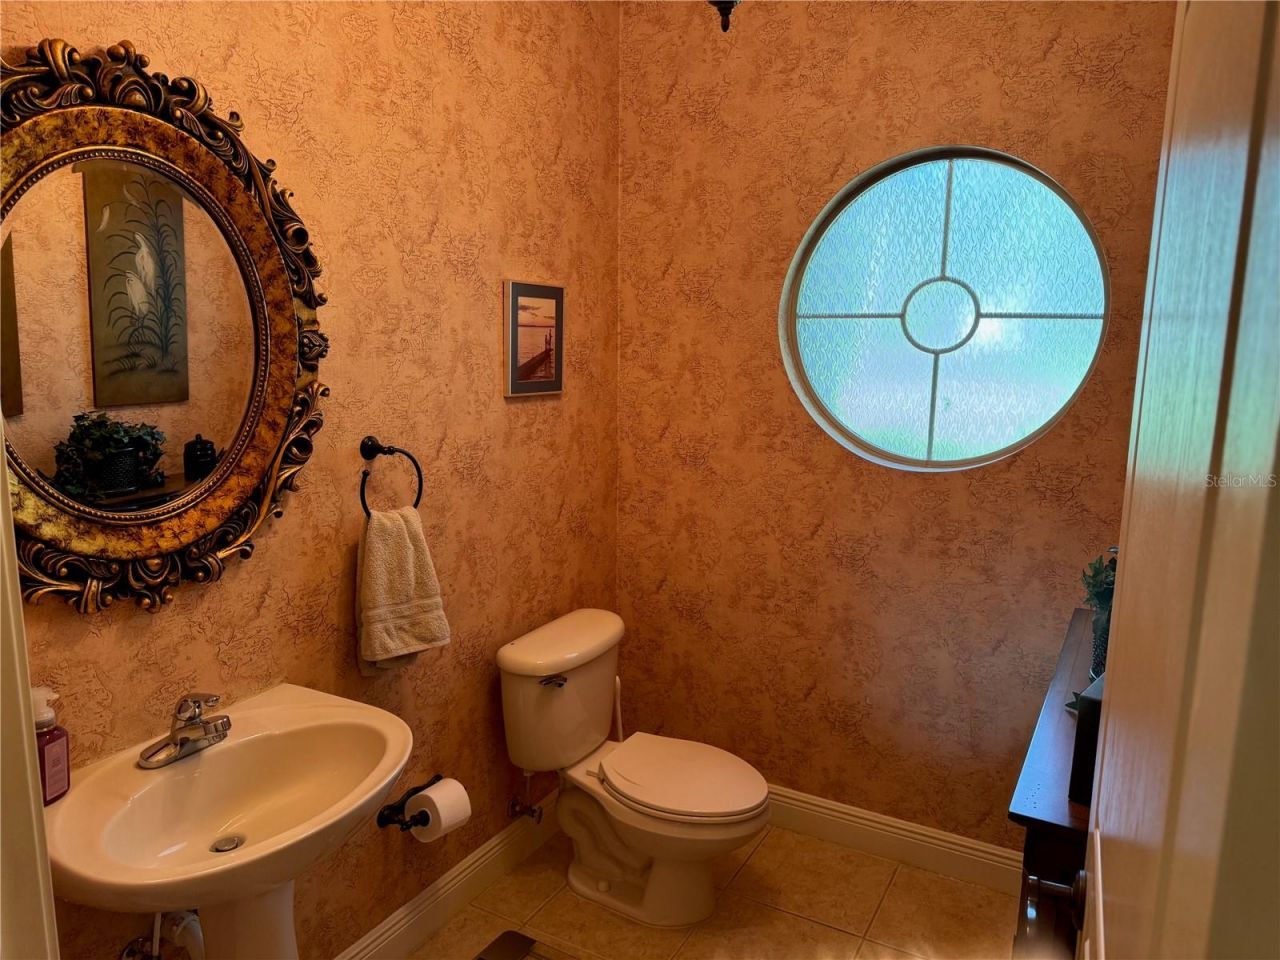
    2 full 1 partial
  • Total Square Feet
    2,449
  • Lot Size
    1.70 acre(s)

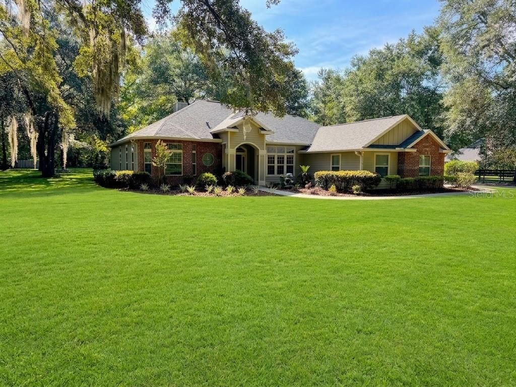
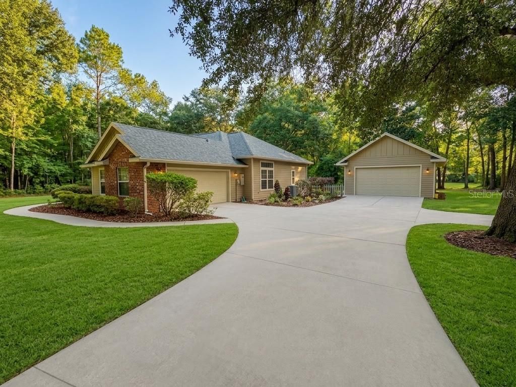
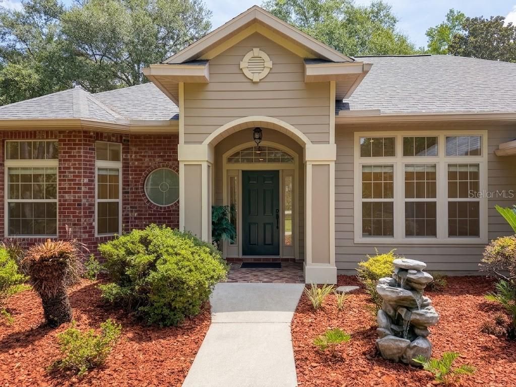
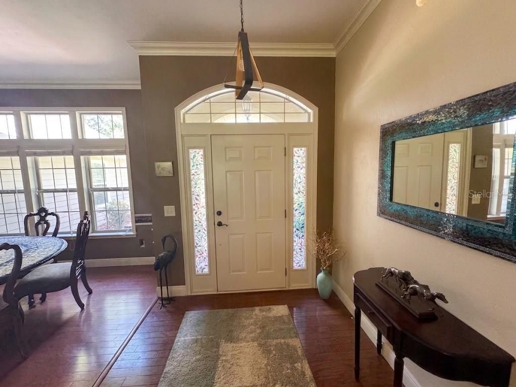
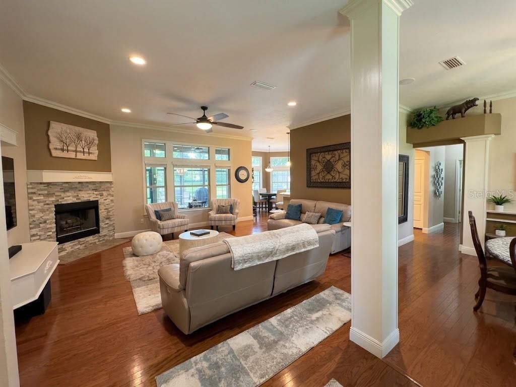
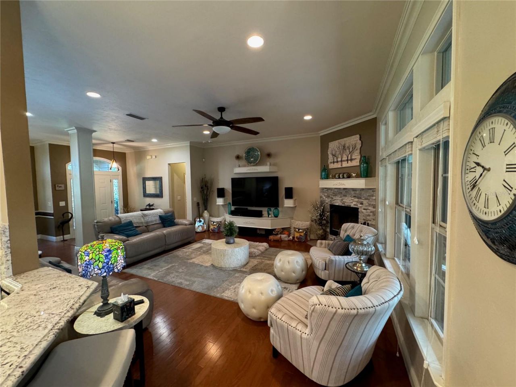
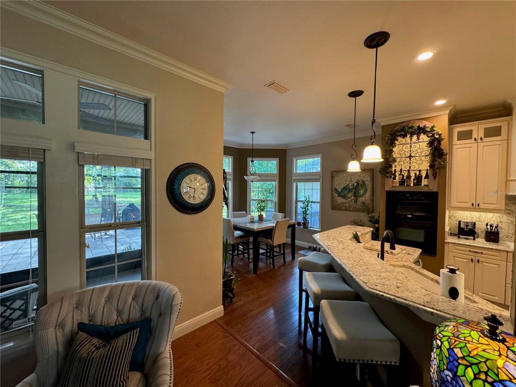
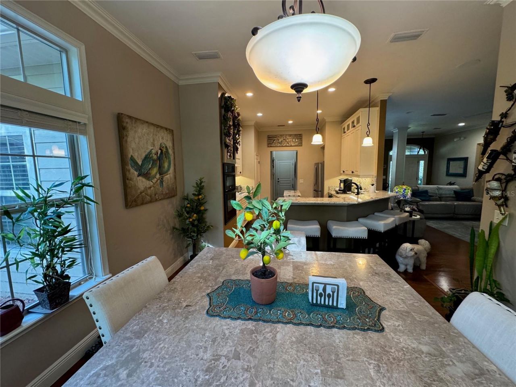
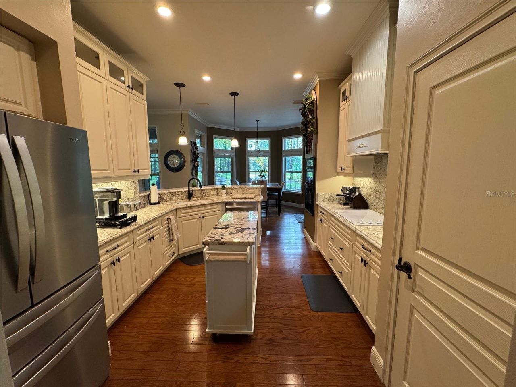
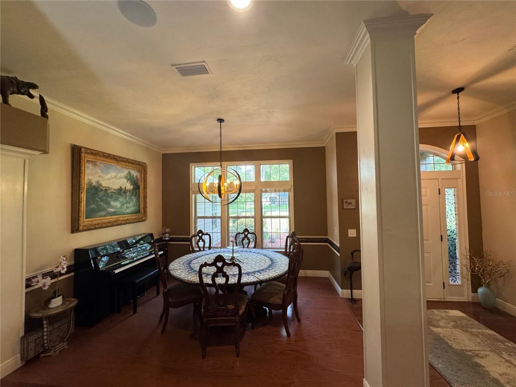
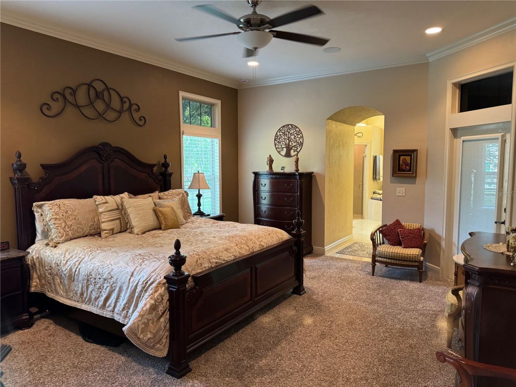
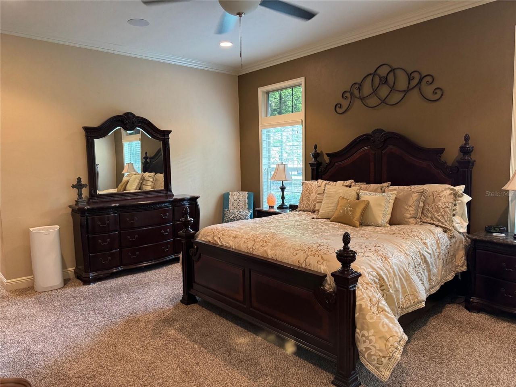
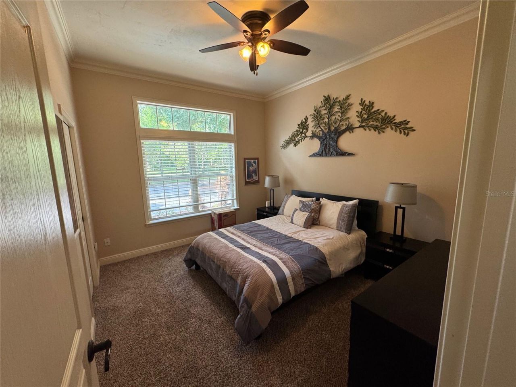
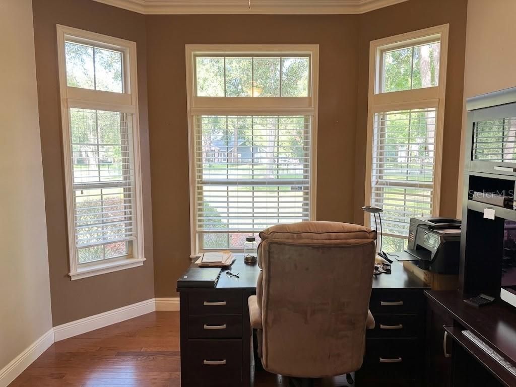
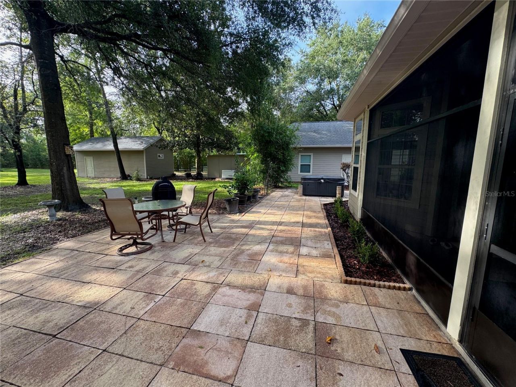
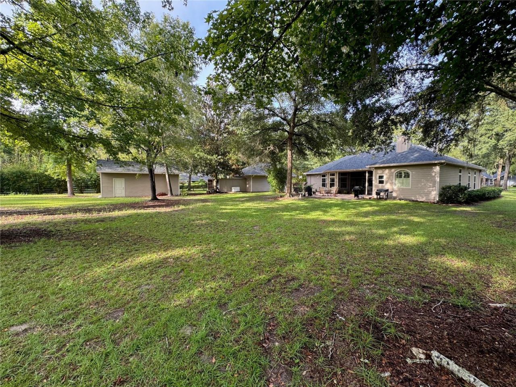
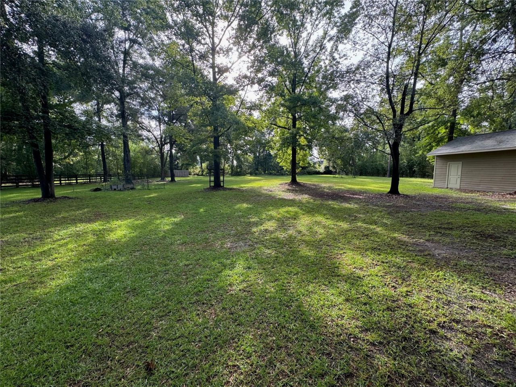
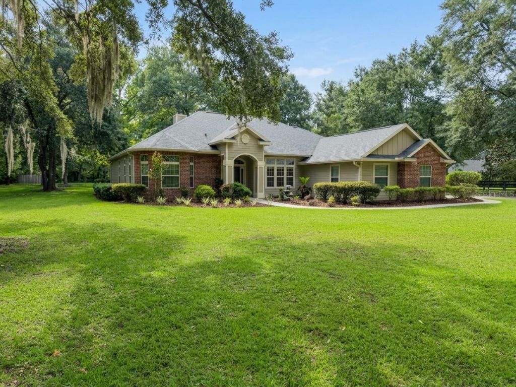
Virtually Staged. Custom-built in 2007, this beautiful 2,450 sq. ft home sits on a private, wooded 2.0 -acre lot at the end of a quiet cul-de-sac. Mature landscaping creates a peaceful, secluded feel while still offering easy access to all High Springs amenities. Walking distance to Santa Fe River.3 Bedrooms | 2.5 Baths | Study | Split Floor PlanStep inside and enjoy soaring 10-ft ceilings with elegant crown molding in every room. Oak hardwood floors flow throughout the living areas. The open fa...

View More

Property Summary

MLS Number: GC542772
Status: Reduced
Days on Market: 20
Subdivision: RIVER RUN PLANTATION
County: Alachua
Bedrooms: 4
Total Square Feet: 2,449
Price Per Sq. Ft.: $285
New Constuction: No
Waterfront: No
Property Type: Residential - Single Family
Cooling: Central Air
Fenced: Yes
Garage: 4 car attached
Heating: Electric, Heat Pump
Lot Size: 1.70 Acres
Roof Type: Shingle
Stories: 1.0
Year Built: 2006
Taxes: $6,030
HOA Y/N: Yes

Featured Amenities

Ceiling Fans(s)
Chair Rail
Crown Molding
Eat-in Kitchen
High Ceilings
Open Floorplan

Property Details

Additional Rooms: Den/Library/Office, Formal Dining Room Separate
Appliances: Built-In Oven, Cooktop, Dishwasher, Disposal, Dryer, Electric Water Heater, Exhaust Fan, Microwave, Range, Range Hood, Refrigerator
Days on Site: 20
Directions: 441 North from High springs to boat ramp road make a left. first left into river run plantation then immediate left go about 1/2 mile to next left on 251st Terrace. House on left side of cul du sac.
Exterior: Brick, Cement Siding, HardiPlank Type
Outdoor Features: Private Entrance, Private Mailbox, Private Yard, Rain Gutters, RV Hookup, Storage
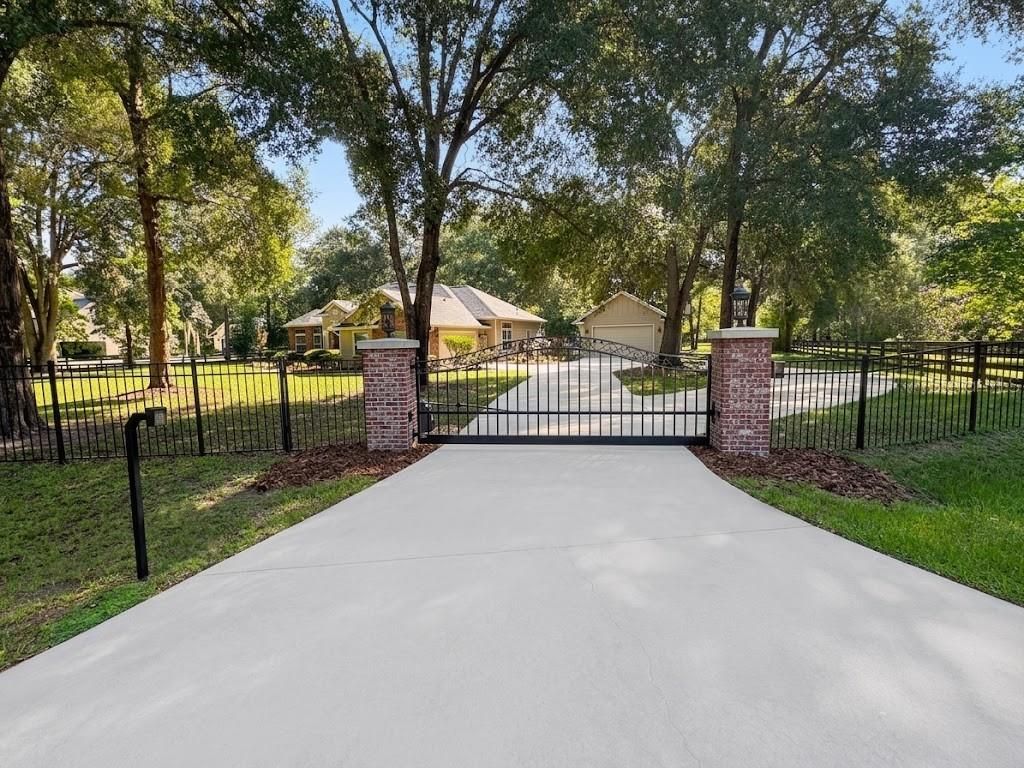
Fencing: Cross Fenced, Fenced, Wood
Fireplace: Family Room, Wood Burning
Fireplace Y/N: Yes
Flood Zone Code: X
Flooring: Carpet, Ceramic Tile, Hardwood
Foundation: Slab
Home Warranty Y/N: Yes
Listing Terms: Cash, Conventional, FHA
Lot: Cul-De-Sac, Landscaped, Oversized Lot
Lot Dimensions: 1.7
Other Equipment: Irrigation Equipment, Private Entrance, Private Yard, RV Hookup
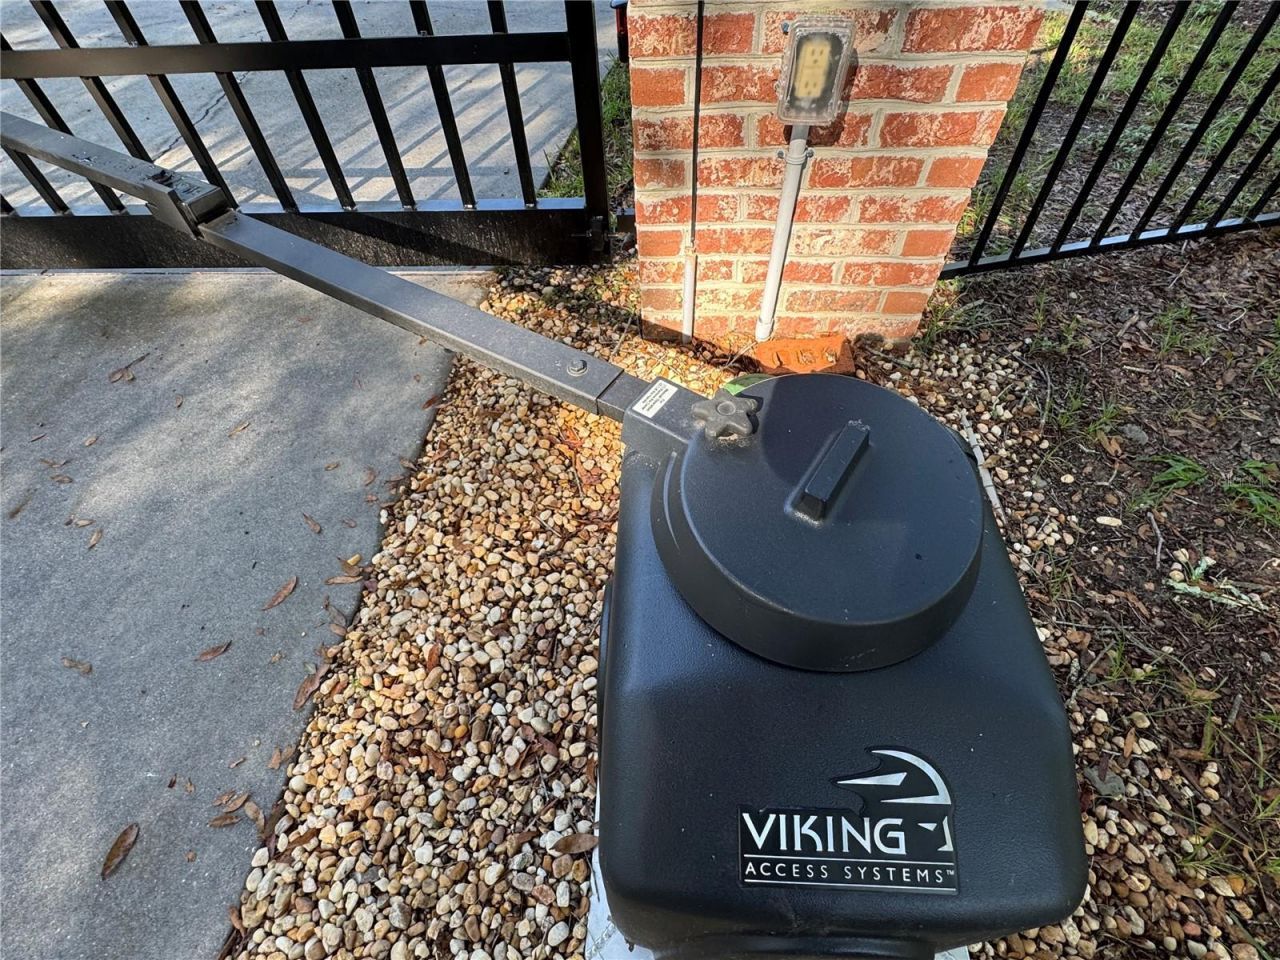
Other Structures: Finished RV Port, Shed(s), Storage, Workshop
Ownership: Fee Simple
Parking: Garage Door Opener, Garage Faces Rear, Garage Faces Side, Oversized, RV Garage, Workshop in Garage
Parking Notes: Garage Door Opener, Garage Faces Rear, Garage Faces
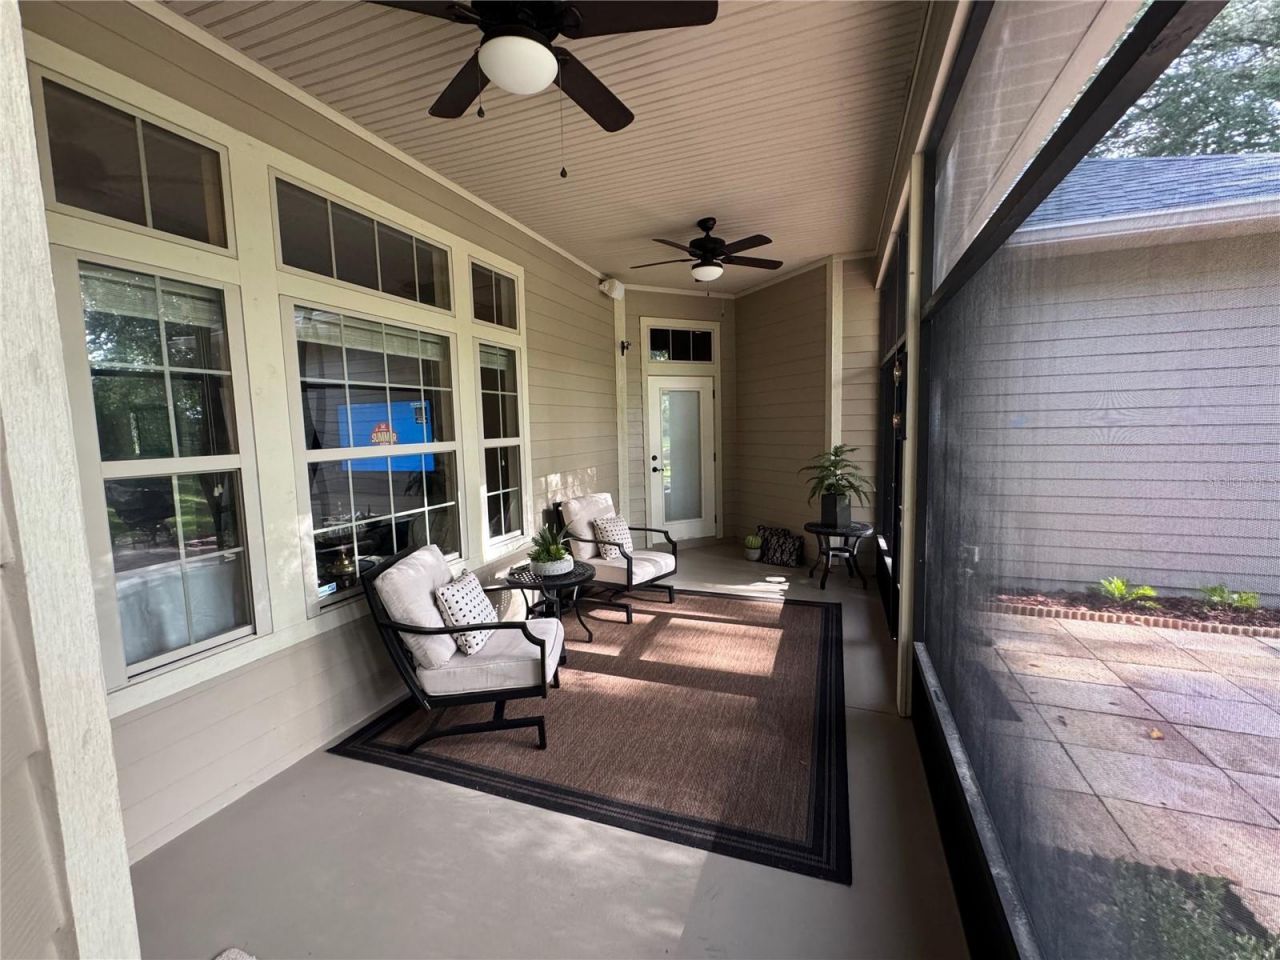
Patio/Porch: Covered, Rear Porch, Screened
Pets Allowed: Cats OK, Dogs OK
Property Attached Y/N: No
Property Sub-Type: Single Family Residence
Security: Security Fencing/Lighting/Alarms, Security System
Sewer: Public Sewer
Showing Instructions: Appointment Only, Call Before Showing, Call Listing Agent, Gate Code Required, Lockbox
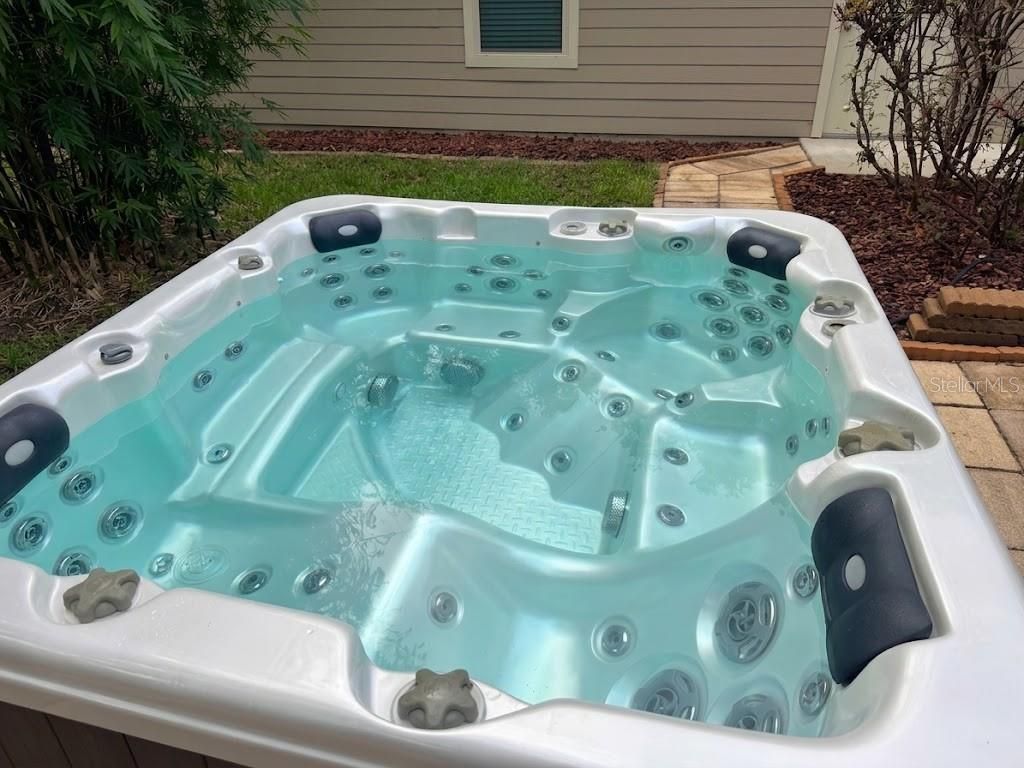
Spa: Above Ground, Heated
Special Sale Provisions: None
Utilities: Fiber Optics, Fire Hydrant
Vegetation: Bamboo, Fruit Trees, Mature Landscaping, Oak Trees, Trees/Landscaped, Wooded
Water: Public
Water Access Y/N: No
Windows: Insulated Windows, Window Treatments
Zoning: R1
Construction: Brick,Cement Siding,HardiPlank Type

Room Sizes

Living Room: 17x19
Primary Bedroom: 18x16

Local Schools

High School: Santa Fe High School-AL
Middle School: High Springs Community School-AL
Elementary School: High Springs Community School-AL

Neighborhood Information

Neighborhood Map

Neighborhood Hero

Neighborhood Highlights

Neighborhood Characteristics

Neighborhood Market Trend

Neighborhood Schools

Courtesy of

Agency Name: FLORIDA HOMES REALTY & MORTGAGE GVILLE
Agency Contact: 352-240-1133
Agent Name: Steven Ayoub

agent picture

Presented by

Agent Name: Roni Sterin
Agent Phone: 305.942.7446
Agency Title: The Keyes Company
Request Info

IDX logo

Roni Sterin
keyes.com
Agent Cell:
305.942.7446

Mortgage Calculator

%
years/fixed
yearly
yearly (est.)

Estimated Payment

$ 4,133.36 Principal & Interest $3,427.28 Property Tax $502.50 Homeowner's Insurance $203.58
Mortgage Logo

Login to My Keyes Account


