SIGN UP Login/Register
2025 17th Avenue W, Bradenton, FL 34205 Photo
Pending
2025 17th Avenue W, Bradenton, FL 34205 Photo
Pending
2025 17th Avenue W, Bradenton, FL 34205 Photo

22 Photos

2025 17th Avenue W Bradenton, FL 34205
$265,000
  • Beds
    2
  • Baths
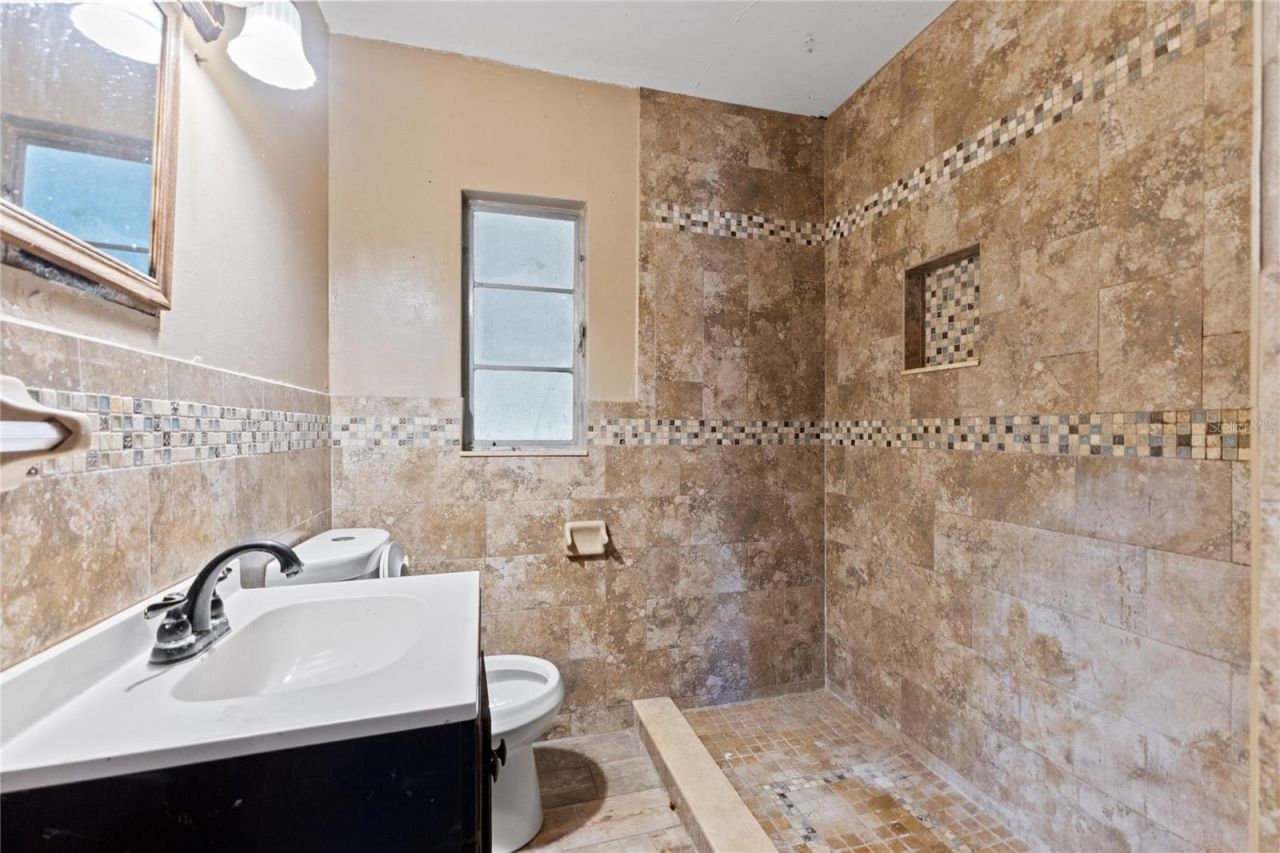
    2 full
  • Total Square Feet
    1,556
  • Lot Size
    0.32 acre(s)

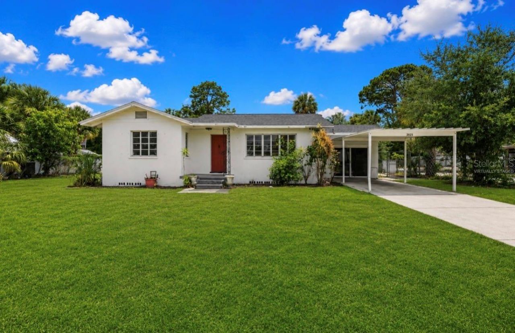
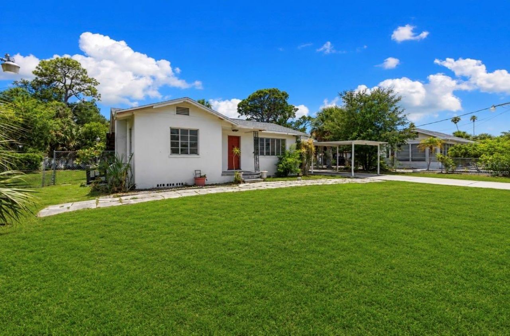
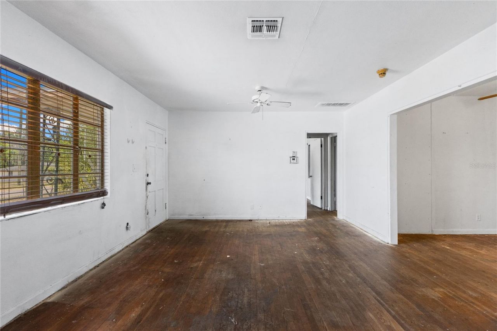
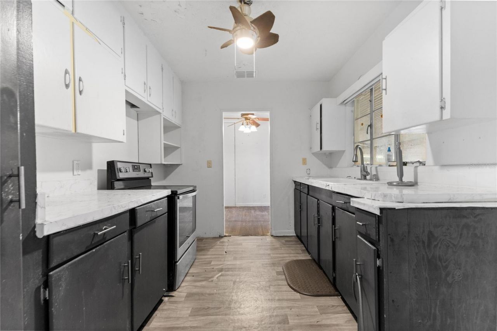
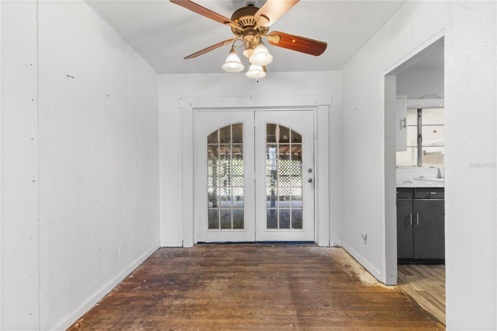
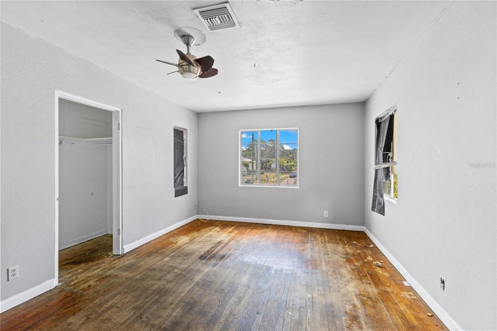
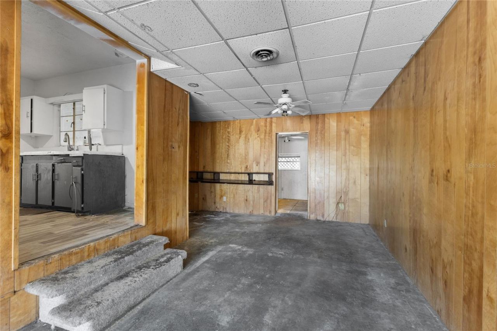
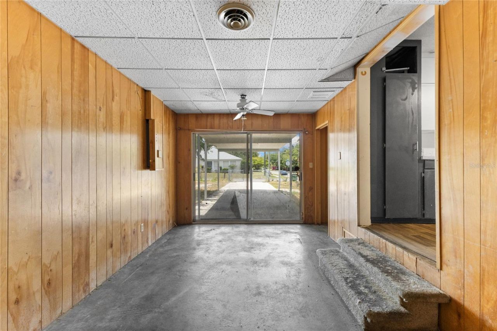
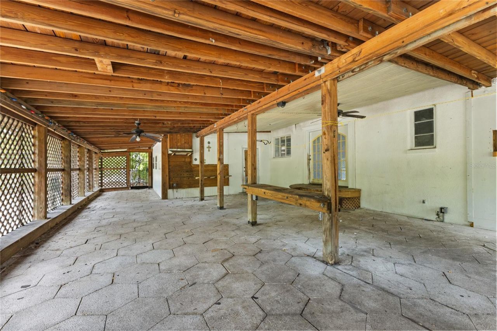
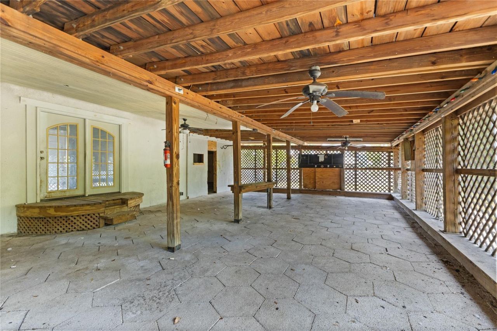
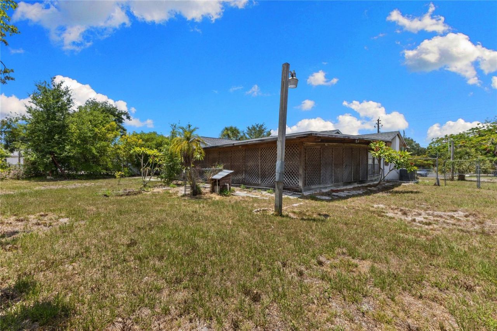
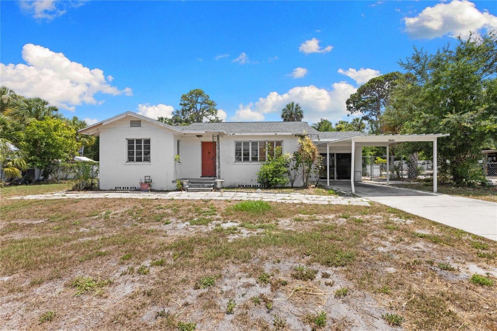
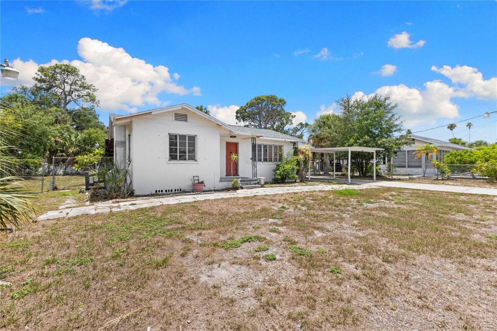
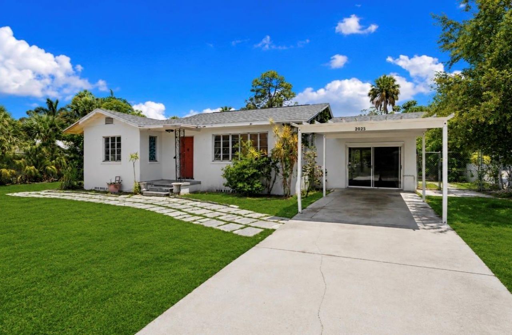
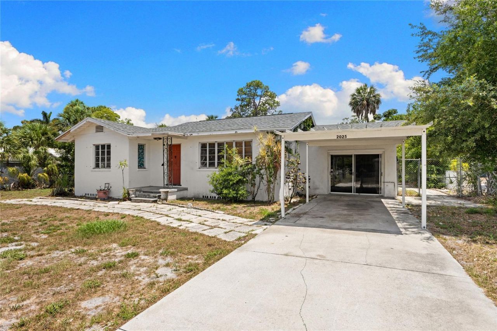
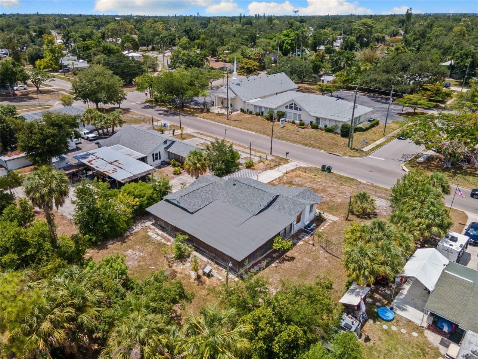
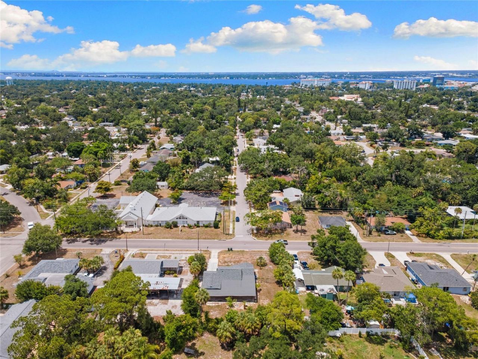
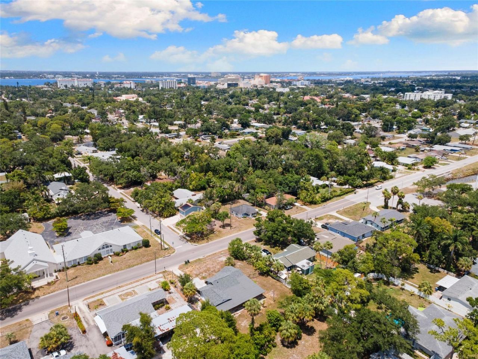
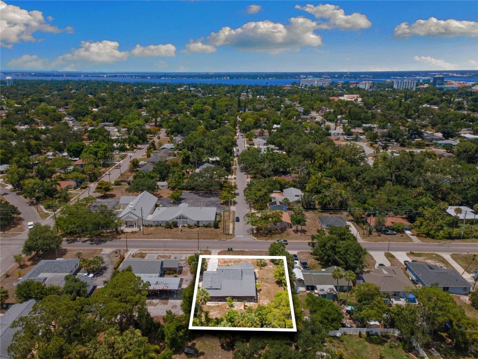
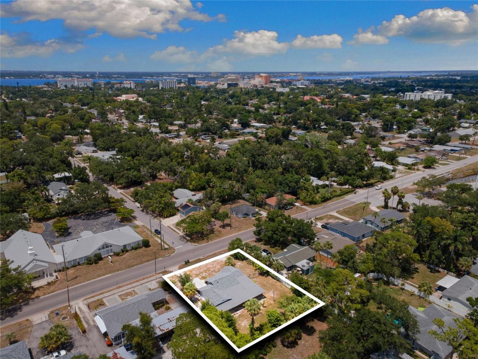
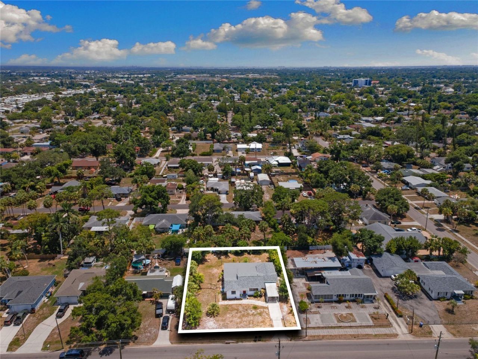
Under contract-accepting backup offers. Virtually Staged. Investor special in Bradenton! Bring your vision and transform this property into a desirable home with strong potential.?This 2-bedroom, 2-bath home offers 1,556 square feet of living space and sits on a spacious 0.32-acre lot.?Major updates already in place include an HVAC system with permit from 6/2025, AC ductwork with permit from 10/2025, and a roof with permit from 8/2025.?The water heater is approximately 9 years old, giving buyers...

View More

Property Summary

MLS Number: TB8525018
Status: Pending
Days on Market: 65
Subdivision: SUNSET PARK FIRST
County: Manatee
Bedrooms: 2
Total Square Feet: 1,556
Price Per Sq. Ft.: $170
New Constuction: No
Waterfront: No
Property Type: Residential - Single Family
Cooling: Central Air
Fenced: Yes
Heating: Central
Lot Size: 0.32 Acres
Roof Type: Shingle
Stories: 1.0
Year Built: 1950
Taxes: $4,508

Featured Amenities

Ceiling Fans(s)
Walk-In Closet(s)

Property Details

Appliances: None
Days on Site: 65
Directions: Traveling on Manatee Ave, take a left onto 22nd St W, another left onto 17th Ave W, home will be on the right hand side.
Exterior: Block
Outdoor Features: Lighting
Fencing: Fenced
Flood Zone Code: X
Flooring: Carpet, Tile, Vinyl
Foundation: Crawlspace
Home Warranty Y/N: No
Listing Terms: Cash, Conventional
Lot Dimensions: 0.32
Ownership: Fee Simple
Parking: Covered
Parking Notes: Covered
Patio/Porch: Covered, Patio, Screened
Pets Allowed: Yes
Property Attached Y/N: No
Property Sub-Type: Single Family Residence
Sewer: Public Sewer
Showing Instructions: Combination Lock Box, See Remarks, ShowingTime
Special Sale Provisions: None
Utilities: BB/HS Internet Available, Cable Available, Electricity Connected, Public
Water: Public
Water Access Y/N: No
Zoning: R1C
Construction: Block

Room Sizes

Bedroom 2: 11x8
Dining Room: 9x8
Kitchen: 12x8
Living Room: 19x13
Primary Bedroom: 18x12
Balcony/Porch/Lanai: 25x51

Neighborhood Information

Neighborhood Map

Neighborhood Hero

Neighborhood Highlights

Neighborhood Characteristics

Neighborhood Market Trend

Neighborhood Schools

Courtesy of

Agency Name: RE/MAX COLLECTIVE
Agency Contact: 813-438-7841
Agent Name: Christy Morgan

agent picture

Presented by

Agent Name: Roni Sterin
Agent Phone: 305.942.7446
Agency Title: The Keyes Company
Request Info

IDX logo

Roni Sterin
keyes.com
Agent Cell:
305.942.7446

Mortgage Calculator

%
years/fixed
yearly
yearly (est.)

Estimated Payment

$ 1,754.15 Principal & Interest $1,301.19 Property Tax $375.67 Homeowner's Insurance $77.29
Mortgage Logo

Login to My Keyes Account


