SIGN UP Login/Register
2023 Johnson Court , The Villages, FL 32162 Photo
New - 13 Hours Ago
2023 Johnson Court , The Villages, FL 32162 Photo
New - 13 Hours Ago
2023 Johnson Court , The Villages, FL 32162 Photo

32 Photos

2023 Johnson Court The Villages, FL 32162
$275,000
  • Beds
    2
  • Baths
    2 full
  • Total Square Feet
    1,156
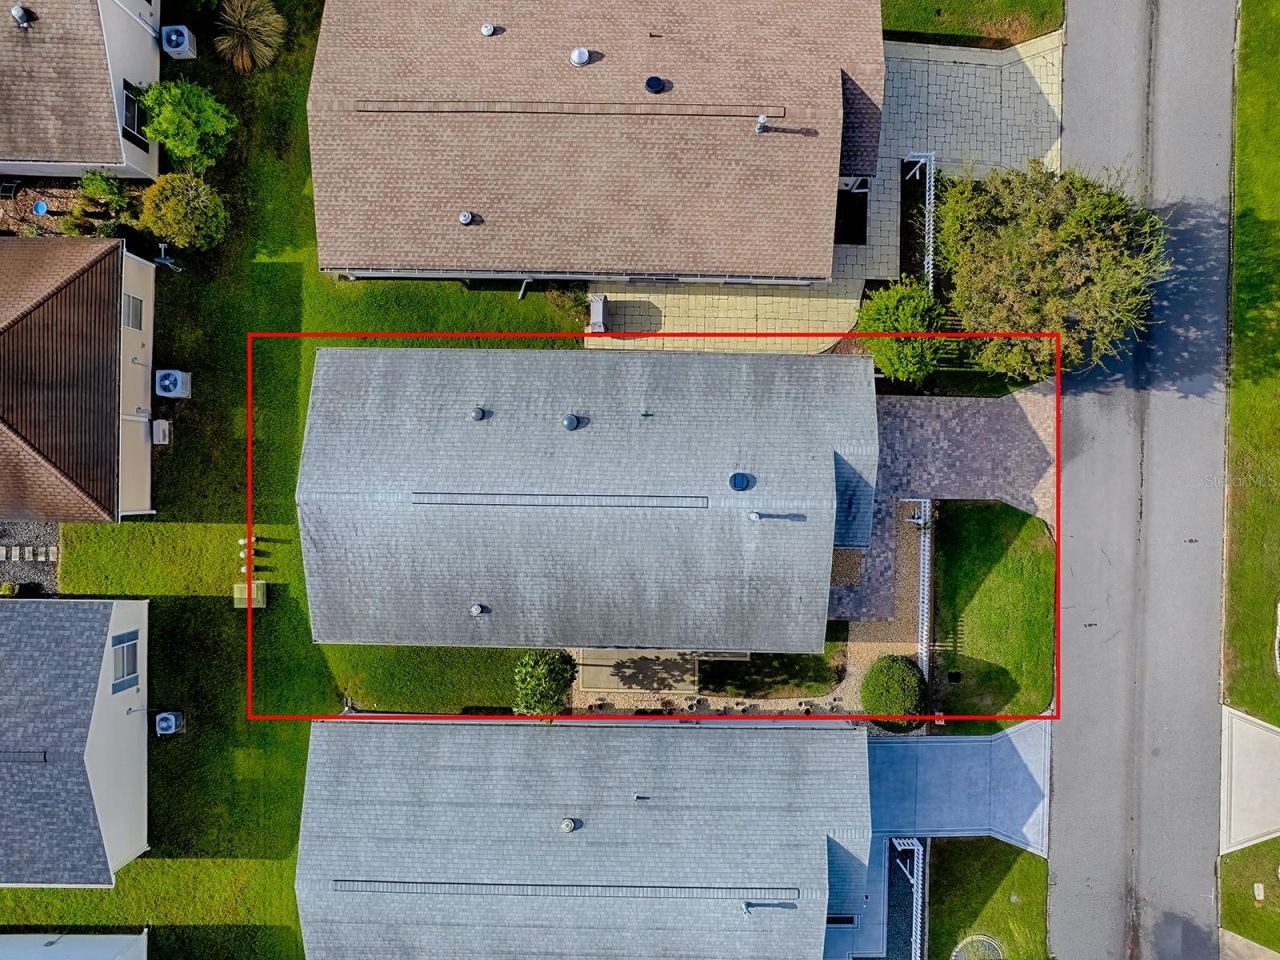
  • Lot Size
    0.08 acre(s)

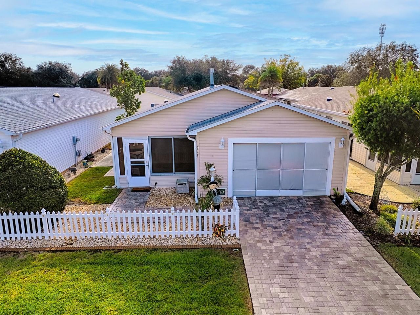
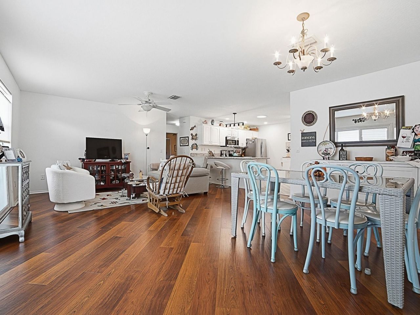
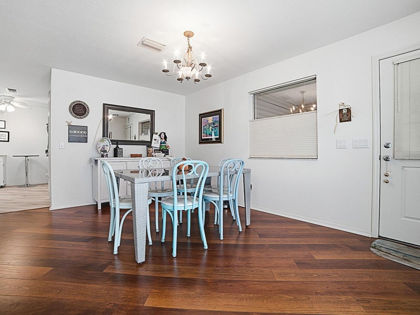
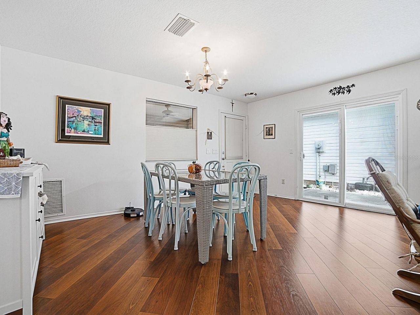
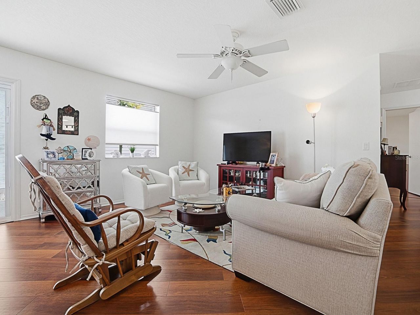
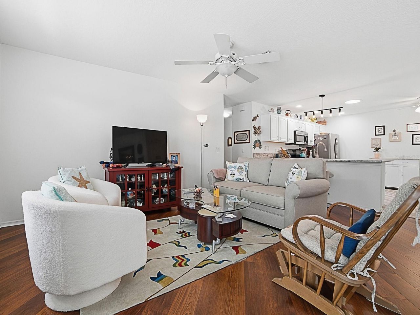
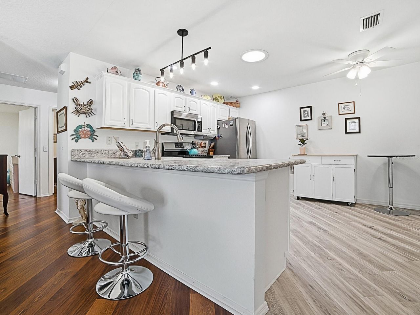
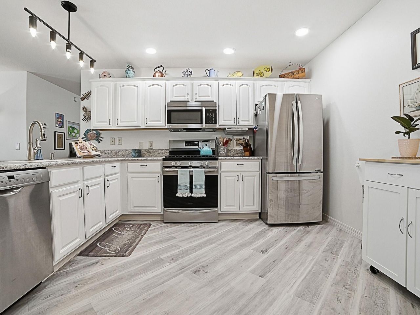
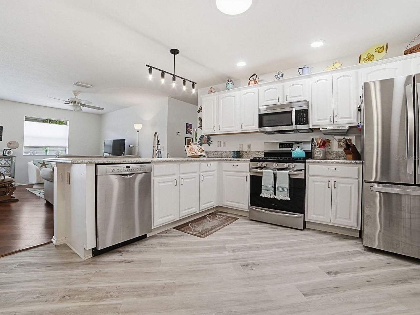
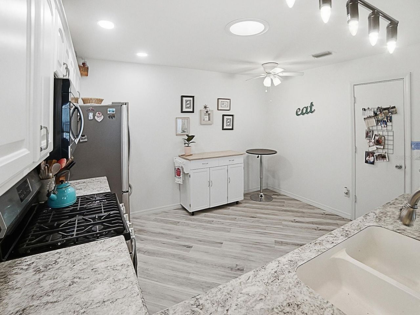
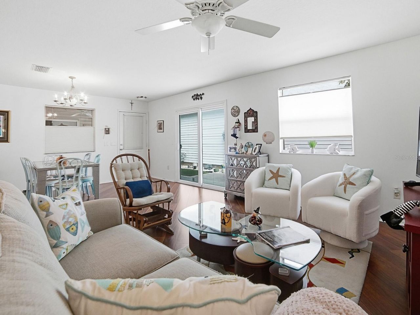
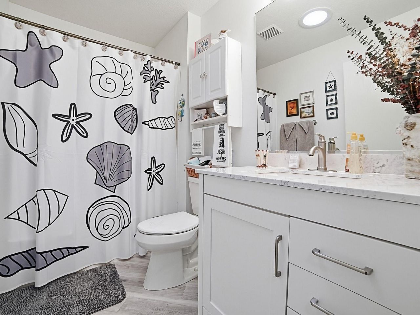
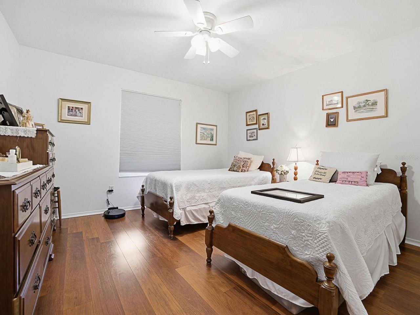
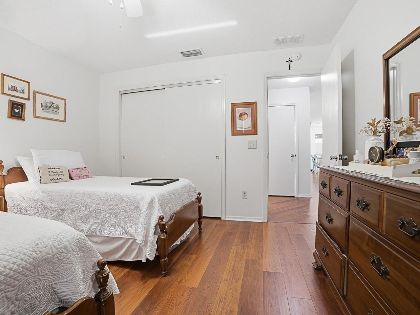
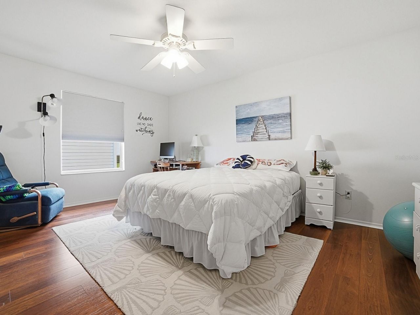
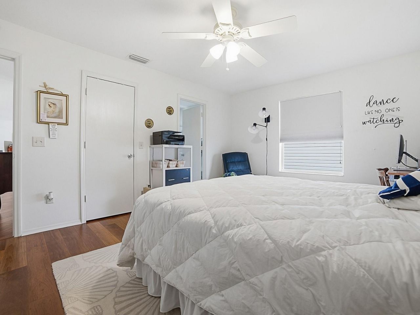
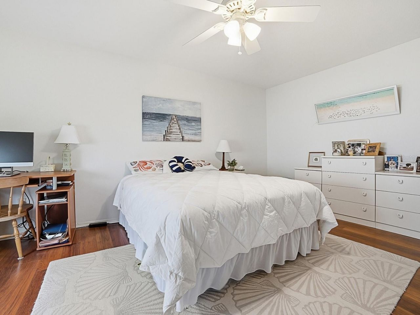
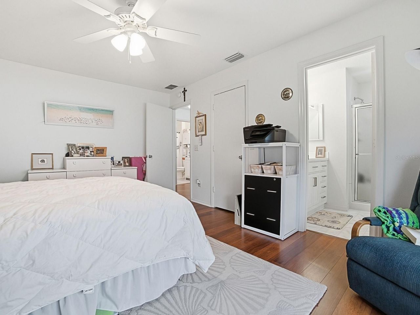
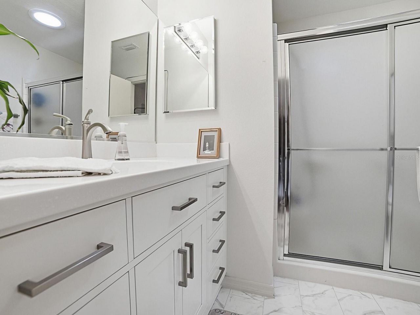
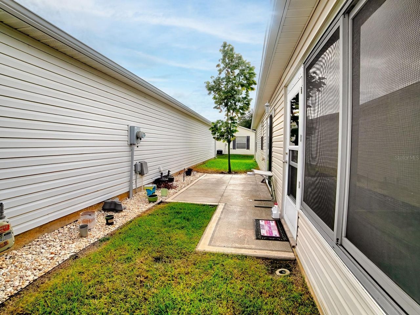
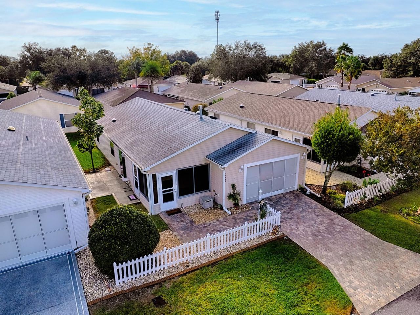
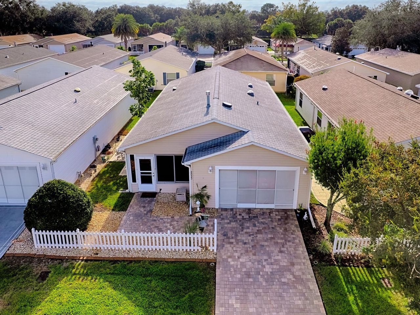
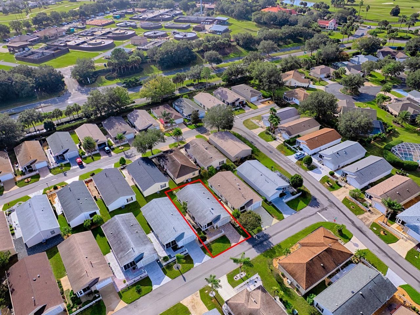
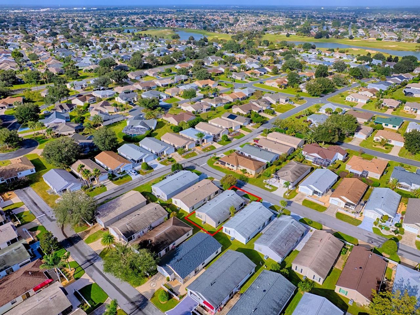
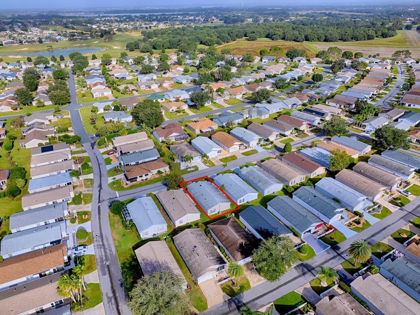
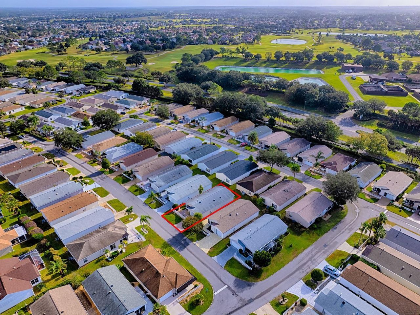
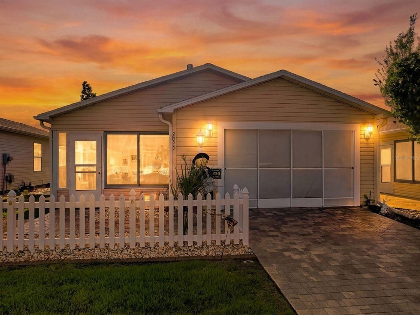
Welcome to the Village of Liberty Park in The Villages, where comfortable living, a welcoming neighborhood atmosphere, and a fantastic central location come together! This well-maintained Colony model patio villa offers two bedrooms, two bathrooms, and an inviting open-concept design that makes everyday living and entertaining feel effortless. Lovingly cared for by its current owner, the home's appeal is evident from the moment you arrive, with an attractive exterior, paver driveway, and charmin...

View More

Property Summary

MLS Number: G5119532
Status: Active
Subdivision: THE VILLAGES
County: Sumter
Bedrooms: 2
Total Square Feet: 1,156
Price Per Sq. Ft.: $238
New Construction: No
Waterfront: No
Property Type: Residential - Single Family
Cooling: Central Air
Garage: 1 car attached
Heating: Central, Gas
Lot Size: 0.08 Acres
Roof Type: Shingle
Stories: 1.0
Year Built: 2005
Taxes: $2,160

Featured Amenities

Ceiling Fans(s)
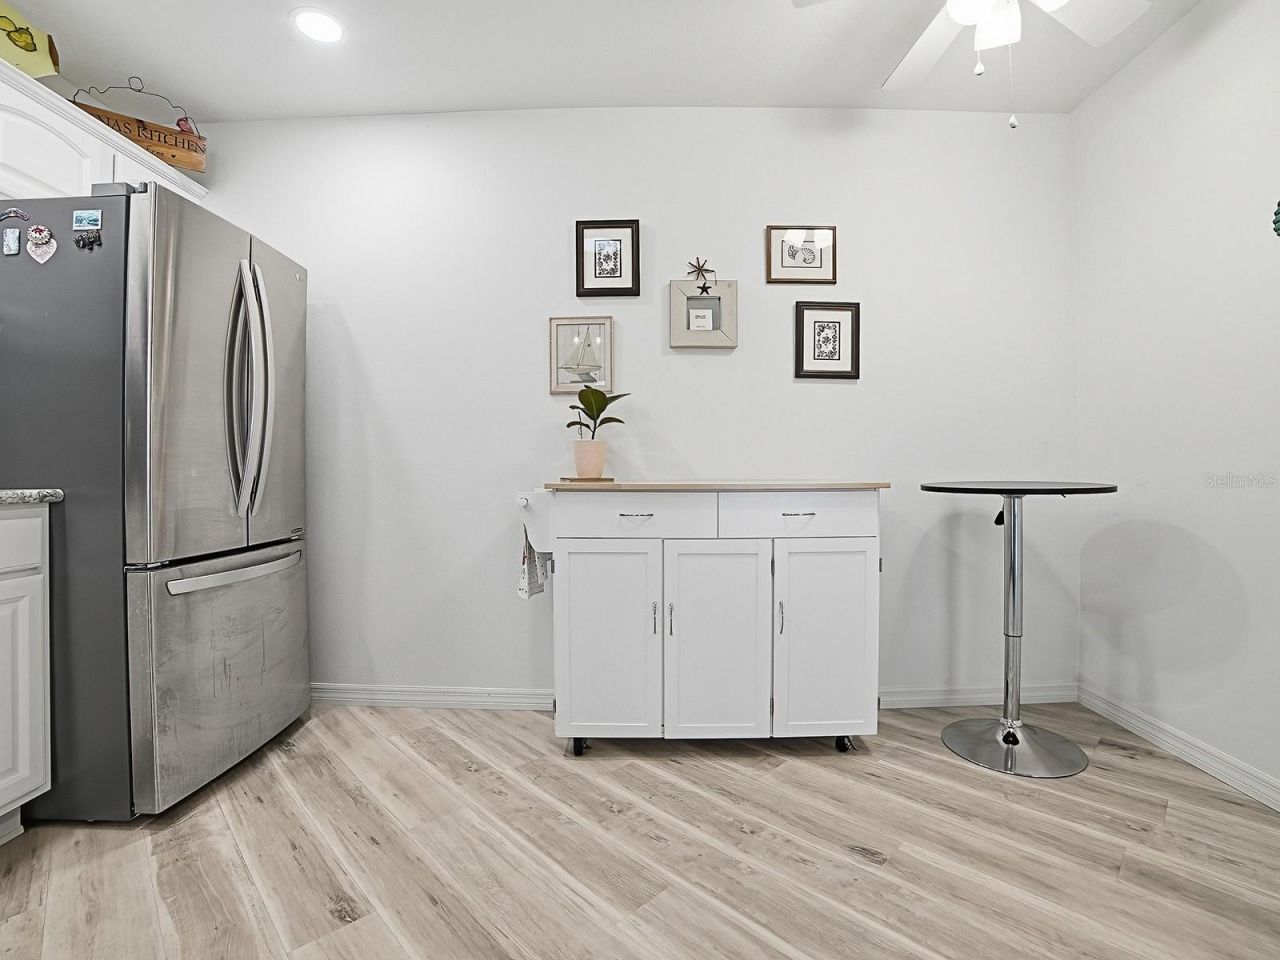
Eat-in Kitchen
Living Room/Dining Room Combo
Open Floorplan
Walk-In Closet(s)

Property Details

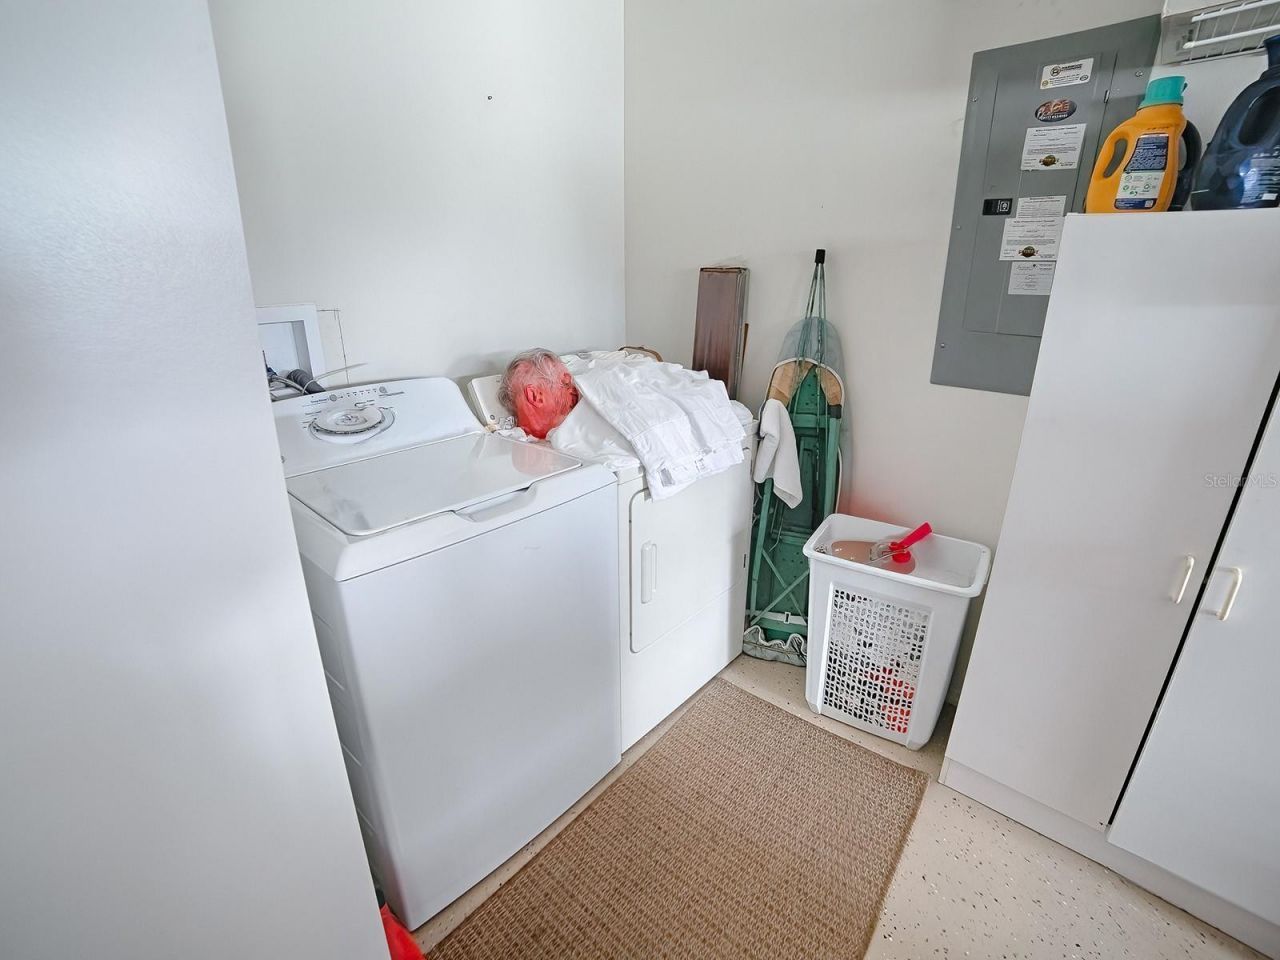
Appliances: Dishwasher, Dryer, Gas Water Heater, Microwave, Range, Refrigerator
Community Features: Clubhouse, Community Mailbox, Deed Restrictions, Dog Park, Fitness Center, Golf Carts OK, Golf, Park, Playground, Pool, Restaurant, Special Community Restrictions, Tennis Court(s)
Directions: Heading East on 466A: make Left onto Buena Vista Blvd, make Left onto St Charles Pl (Liberty Park Gate), make Right onto Cedar Ridge Pl, make Right onto Mt Vernon Way, make Left onto Johnson Ct, home on Right
Exterior: Vinyl Siding
Flood Zone Code: X
Flooring: Laminate, Vinyl
Foundation: Slab
Home Warranty Y/N: No
Listing Terms: Cash, Conventional, VA Loan
Lot: Cleared, Paved
Lot Dimensions: 0.08
Model: Colony
Other Equipment: Irrigation Equipment
Other Fees: $204/ Monthly
Ownership: Fee Simple
Parking: Garage Door Opener, Golf Cart Parking
Parking Notes: Garage Door Opener, Golf Cart Parking
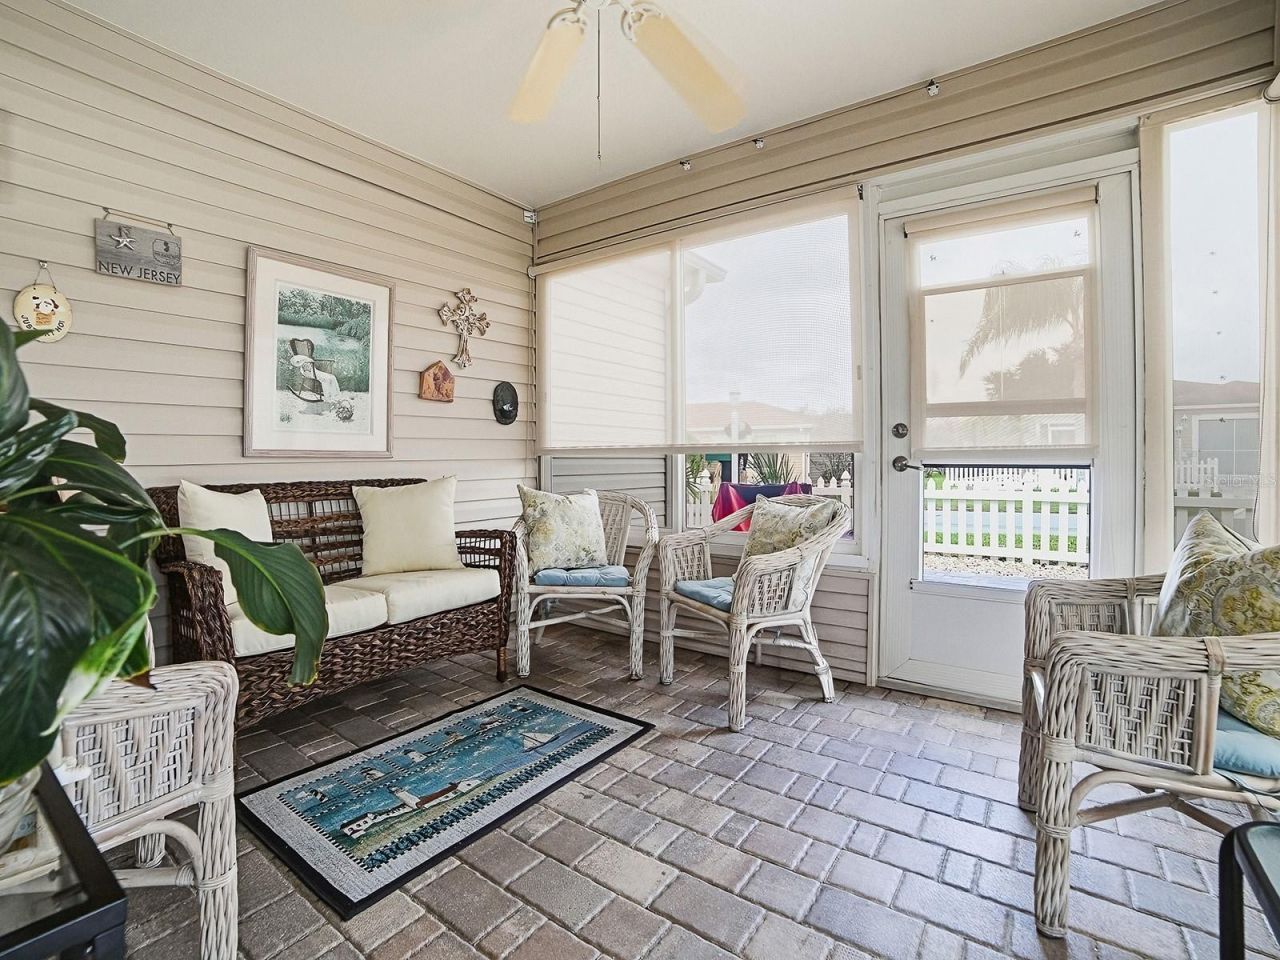
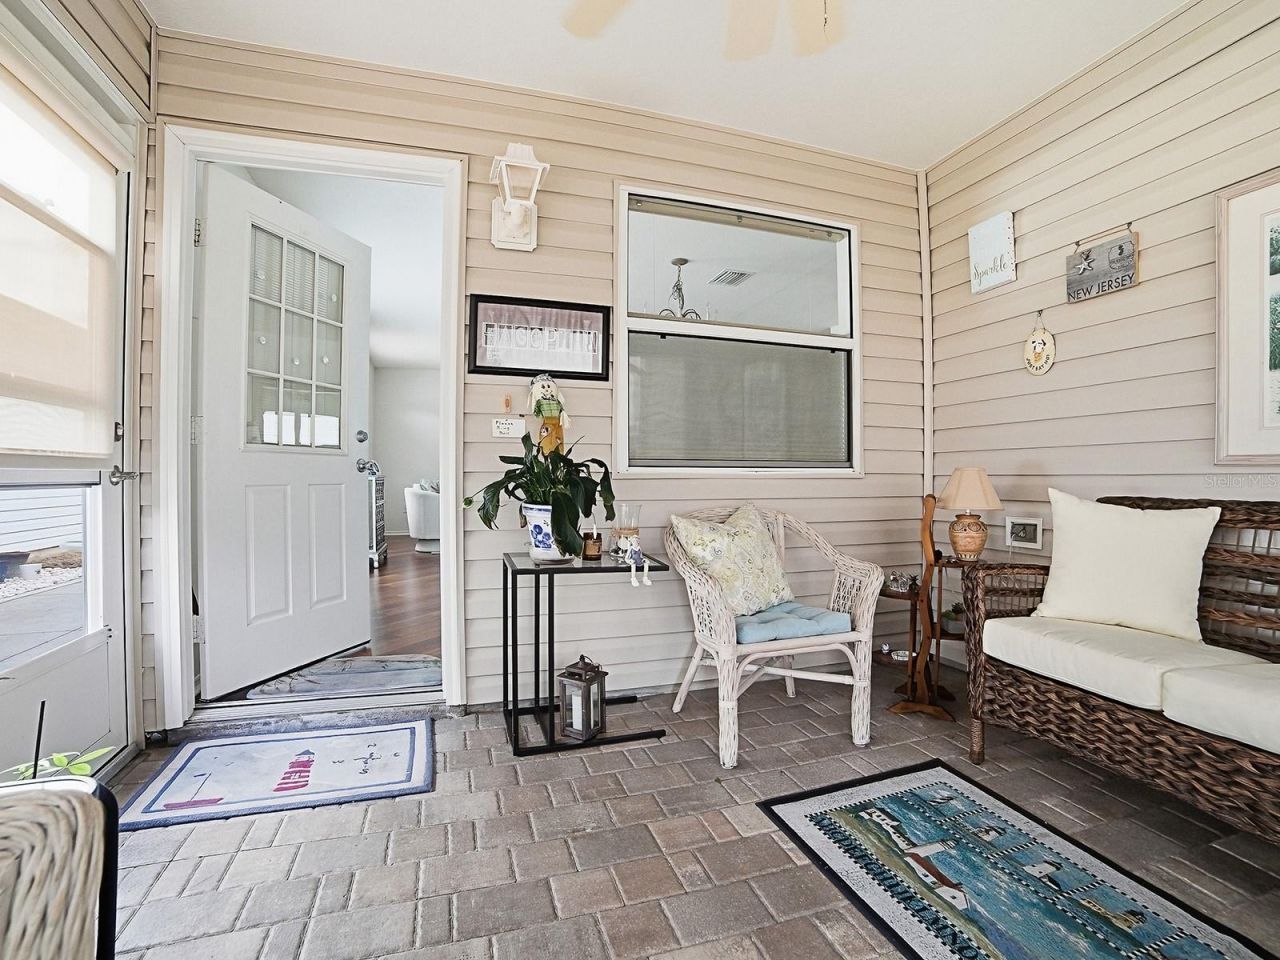
Patio/Porch: Enclosed, Front Porch
Pets Allowed: Yes
Pets Restrictions: See Community Guidelines
Property Attached Y/N: No
Property Sub-Type: Single Family Residence
Senior Community: Yes
Sewer: Public Sewer
Showing Instructions: ShowingTime
Special Sale Provisions: None
Utilities: Cable Available, Electricity Connected, Natural Gas Connected, Sewer Connected, Underground Utilities, Water Connected
Vegetation: Mature Landscaping
Water: Public
Water Access Y/N: No
Zoning: R
Construction: Vinyl Siding

Neighborhood Information

Neighborhood Map

Neighborhood Hero

Neighborhood Highlights

Neighborhood Characteristics

Neighborhood Market Trend

Neighborhood Schools

Courtesy of

Agency Name: REALTY EXECUTIVES IN THE VILLAGES
Agency Contact: 352-753-7500
Agent Name: Frances Pierce PA

agent picture

Presented by

Agent Name: Roni Sterin
Agent Phone: 305.942.7446
Agency Title: The Keyes Company
Request Info

IDX logo

Roni Sterin
keyes.com
Agent Cell:
305.942.7446

Mortgage Calculator

%
years/fixed
yearly
yearly (est.)

Estimated Payment

$ 1,610.50 Principal & Interest $1,350.29 Property Tax $180.00 Homeowner's Insurance $80.21
Mortgage Logo

Login to My Keyes Account


