SIGN UP Login/Register
20225 NE 34th Ct, Unit 1119, Aventura, FL 33180 Photo

33 Photos

20225 NE 34th Ct, 1119 Aventura, FL 33180
$368,000
  • Beds
    2
  • Baths
    2 full
  • Total Square Feet
    1,169

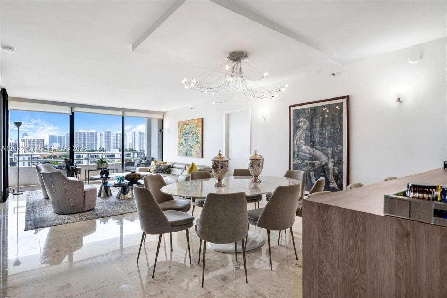
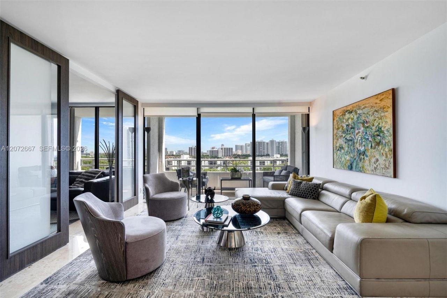
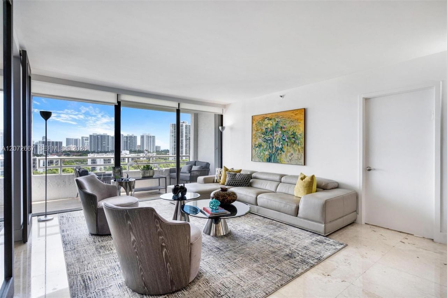
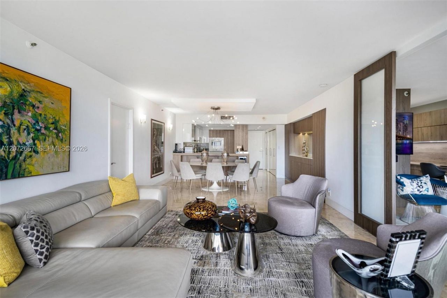
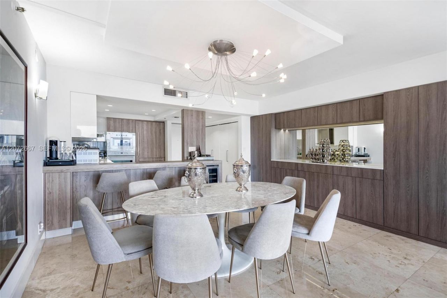
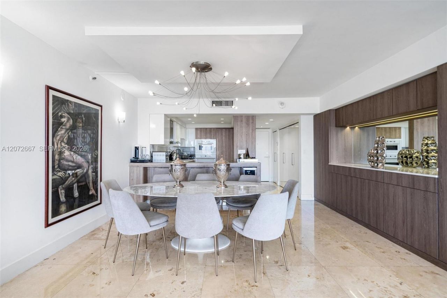
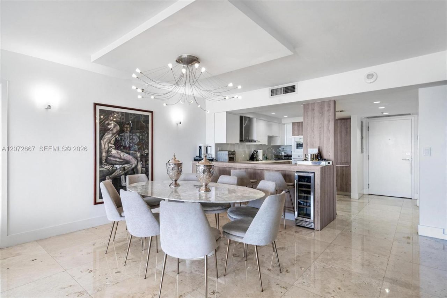
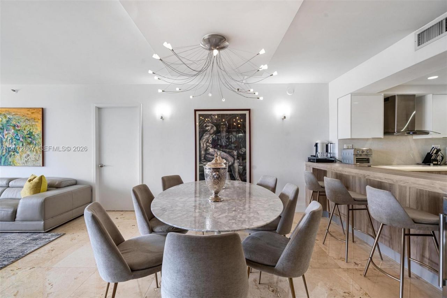
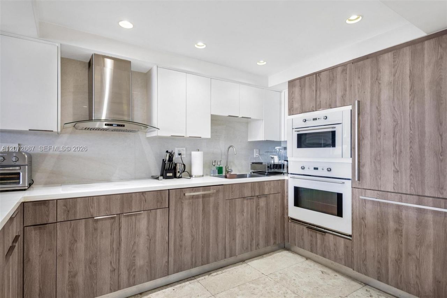
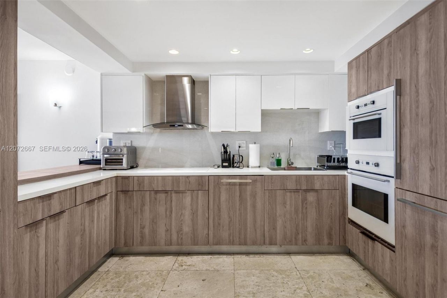
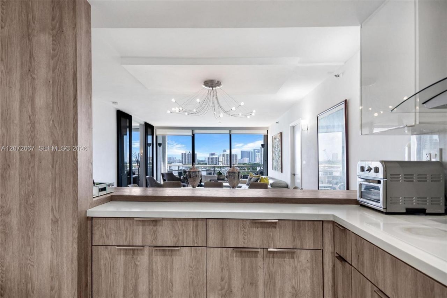
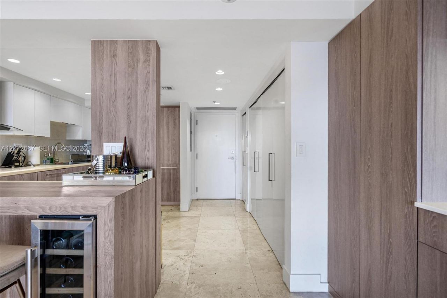
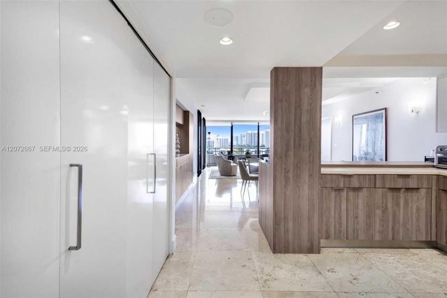
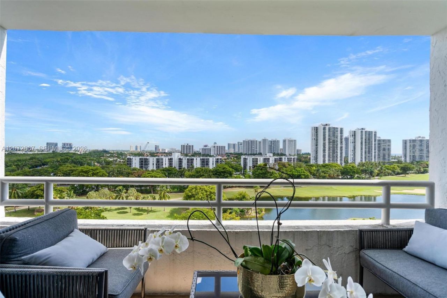
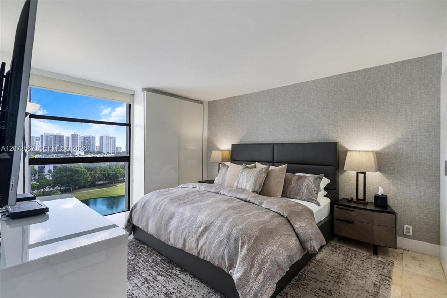
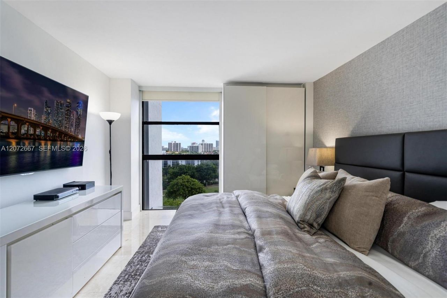
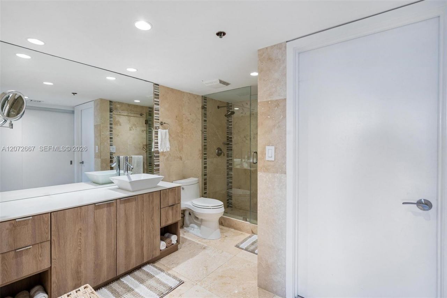
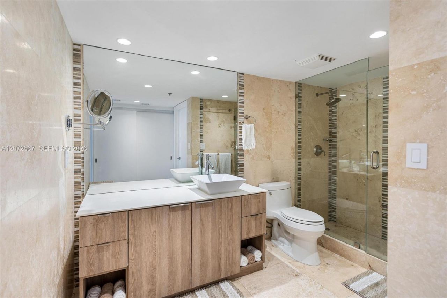
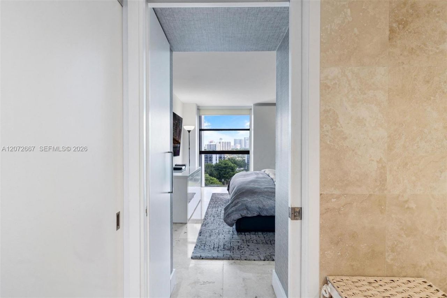
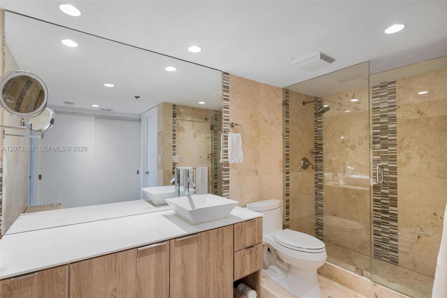
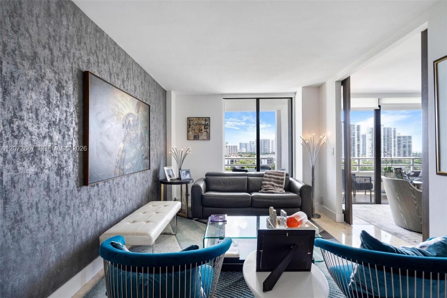
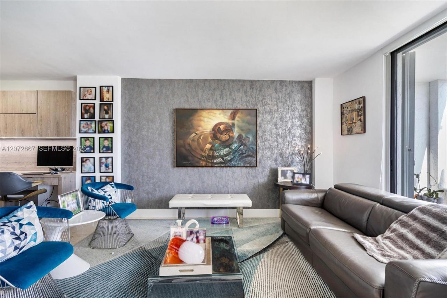
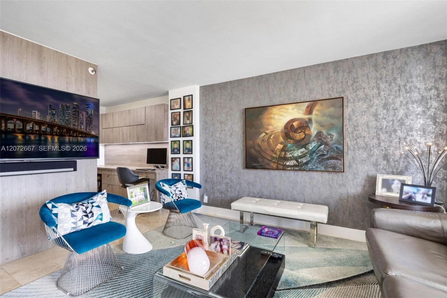
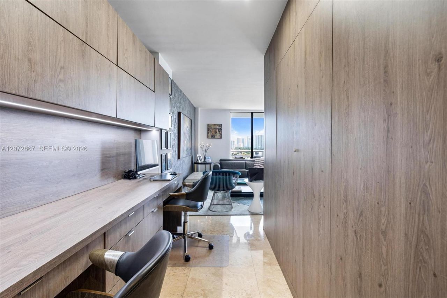
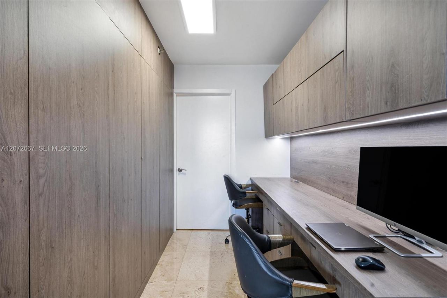
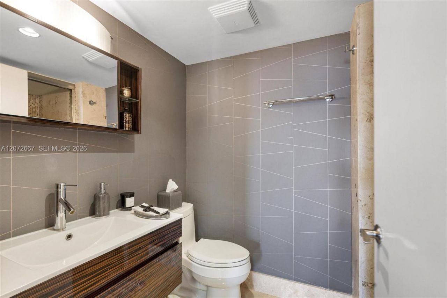
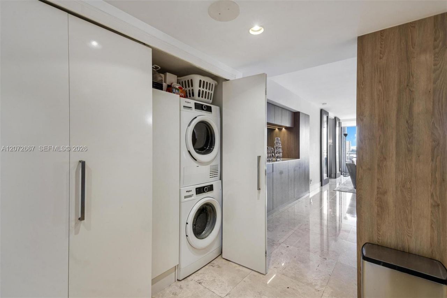
Discover exceptional value in this charming 2-bedroom, 2-bathroom condo COMPLETELY RENOVATED. Spanning a comfortable 1169 square feet, this residence offers a practical and well-designed layout perfect for modern living. The interior features inviting living spaces, a functional kitchen, and comfortable bedrooms, including a primary suite designed for relaxation. Enjoy the convenience of a thoughtfully arranged floor plan that maximizes usable space. This property presents a fantastic opportunit...

View More

Property Summary

MLS Number: A12072667
Status: Active
Days on Market: 18
Subdivision: DELVISTA TOWERS CONDO
County: Miami-Dade
Bedrooms: 2
Total Square Feet: 1,169
Price Per Sq. Ft.: $315
Style: High Rise
New Constuction: No
Waterfront: No
Property Type: Residential - Condominium
Cooling: Central Air, Electric
Fenced: Yes
Garage: 1
Heating: Central, Electric
Stories: 20.0
Year Built: 1982
Taxes: $3,826
HOA Fee: 903/ Monthly

Featured Amenities

Walk-In Closet(s)
Barbecue
Bike Storage
Billiard Room
Clubhouse-Clubroom
Laundry
Exercise Room
Exterior Lighting
Storage
Kitchen Facilities
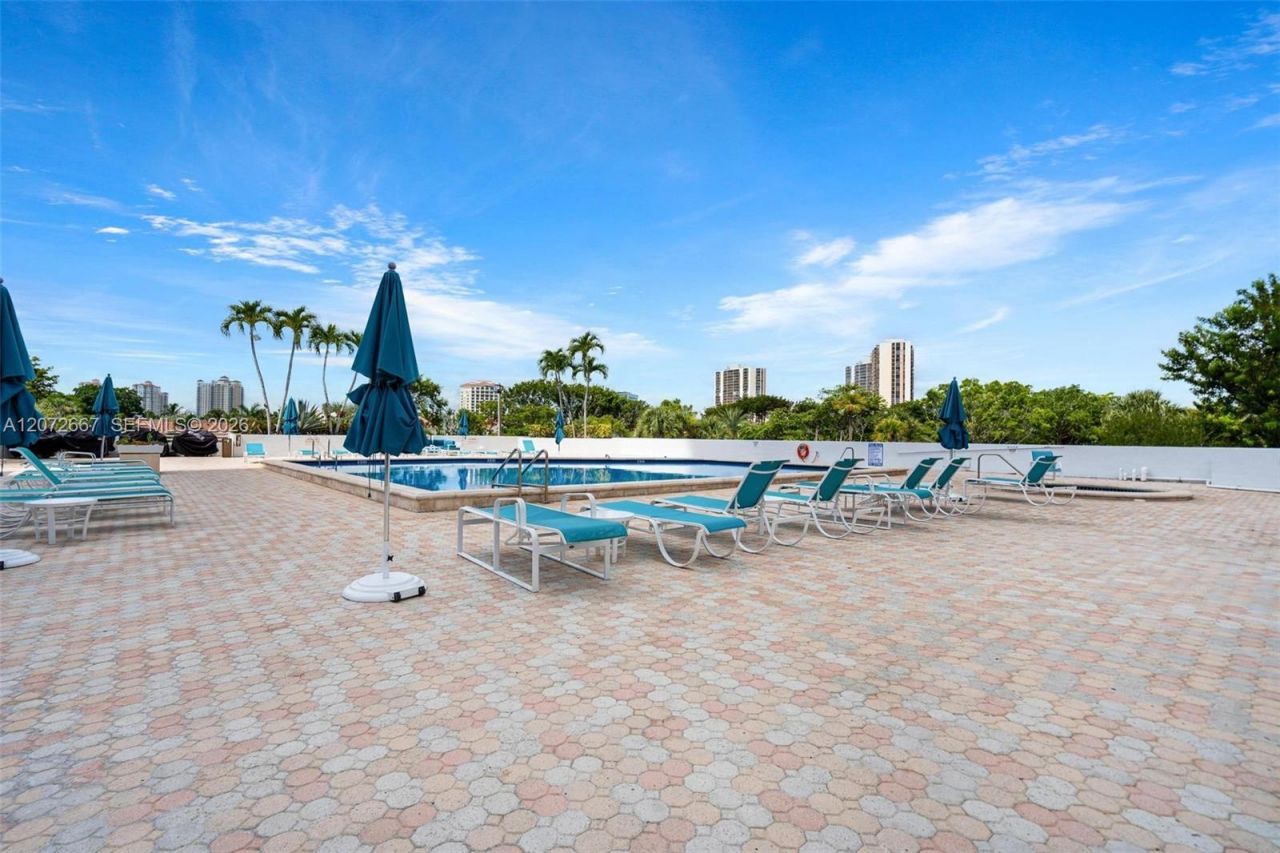
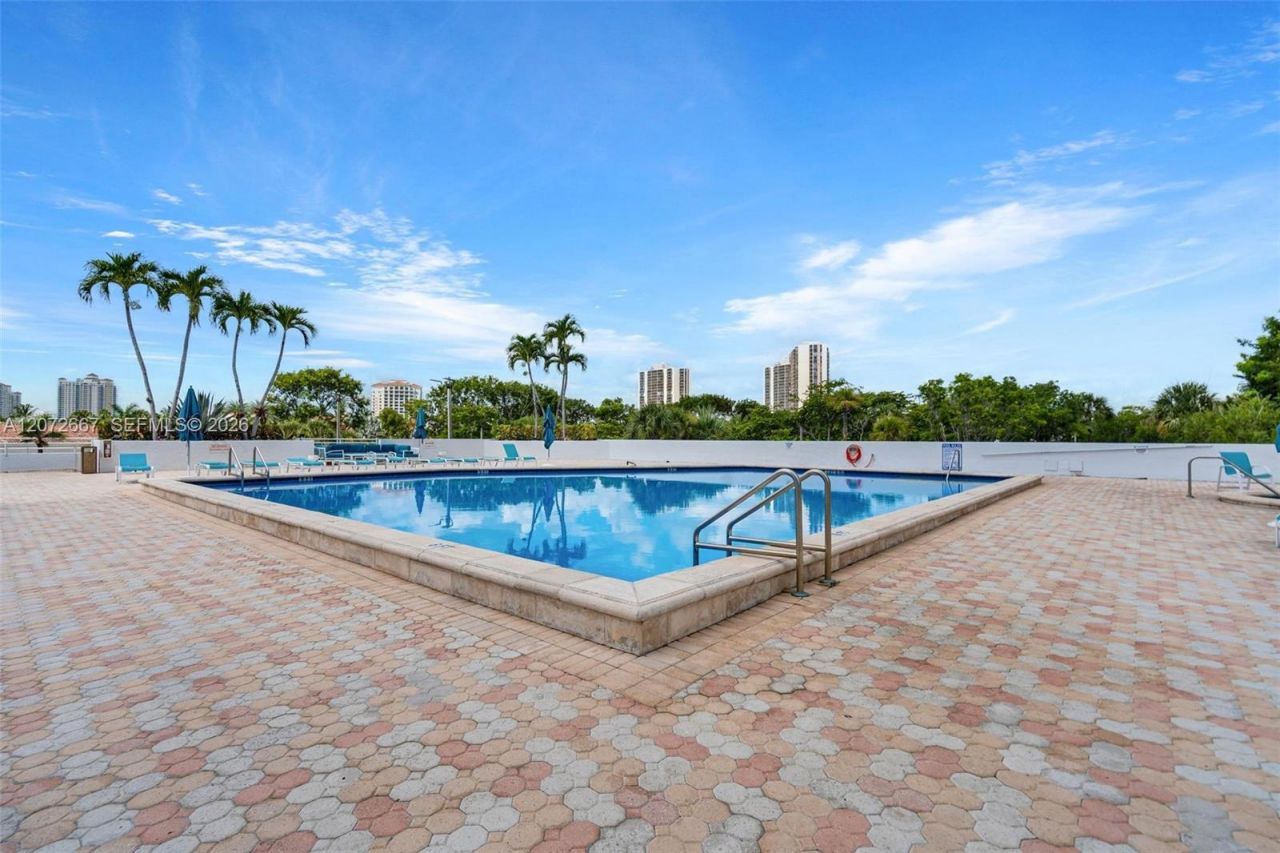
Pool
Sauna
Spa/Hot Tub
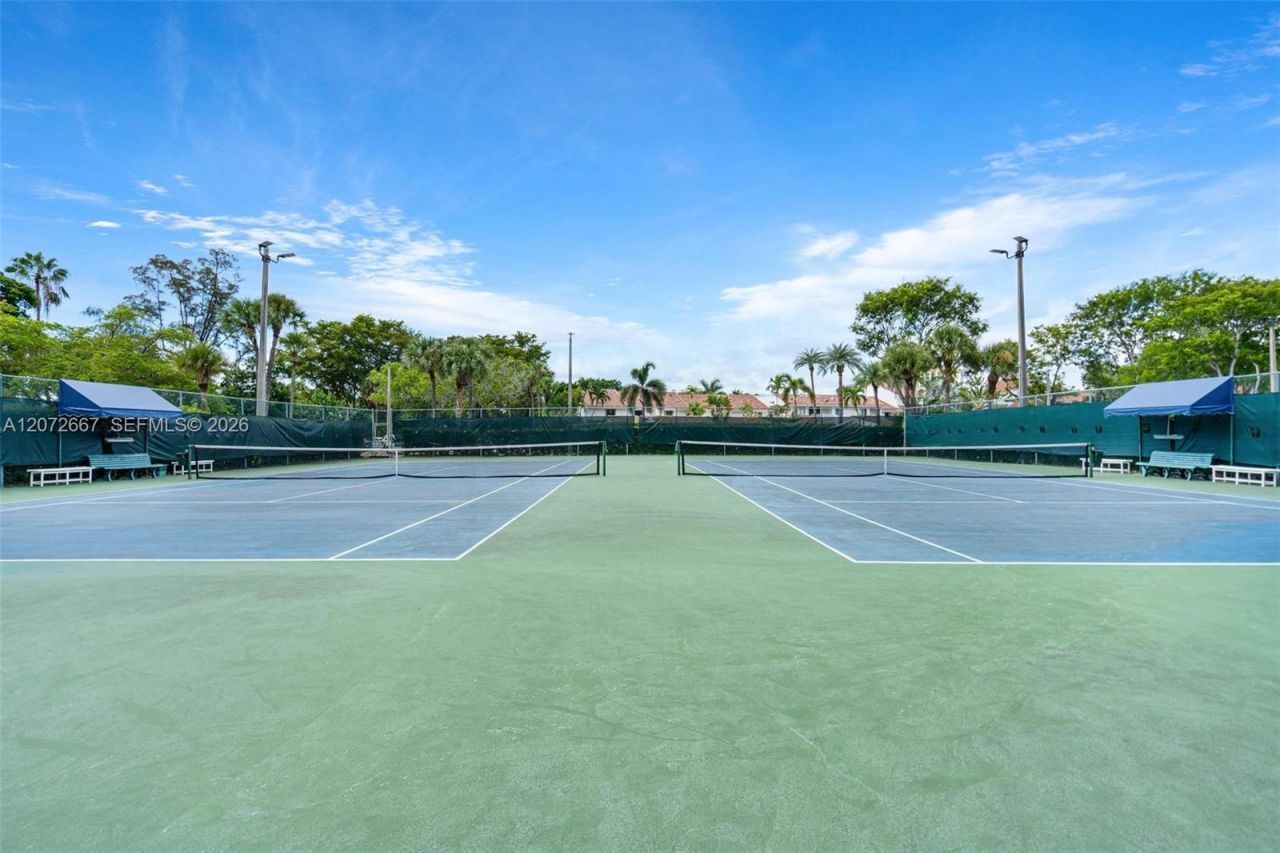
Tennis Court(s)
Trash Chute

Property Details

Appliances: Disposal, Dryer, Electric Range, Refrigerator, Washer
Crops Included Y/N: No
Days on Site: 18
Exterior: CBS Construction
Outdoor Features: East Of Us1,Open Balcony
Flooring: Carpet
Home Style: High Rise
Home Warranty Y/N: No
Hot Tub: Yes
Laundry: Common Area
Lease Considered Y/N: No
Listing Terms: All Cash, Conventional
Parcel#: 28-12-35-024-2040
Parking: 1 Space, Assigned
Parking Notes: 1 Space, Assigned
Patio/Porch: Open Balcony
Property Attached Y/N: Yes
Property Sub-Type: Condominium
Sauna: Yes
Security: Complex Fenced, Guard At Site, Lobby Secured
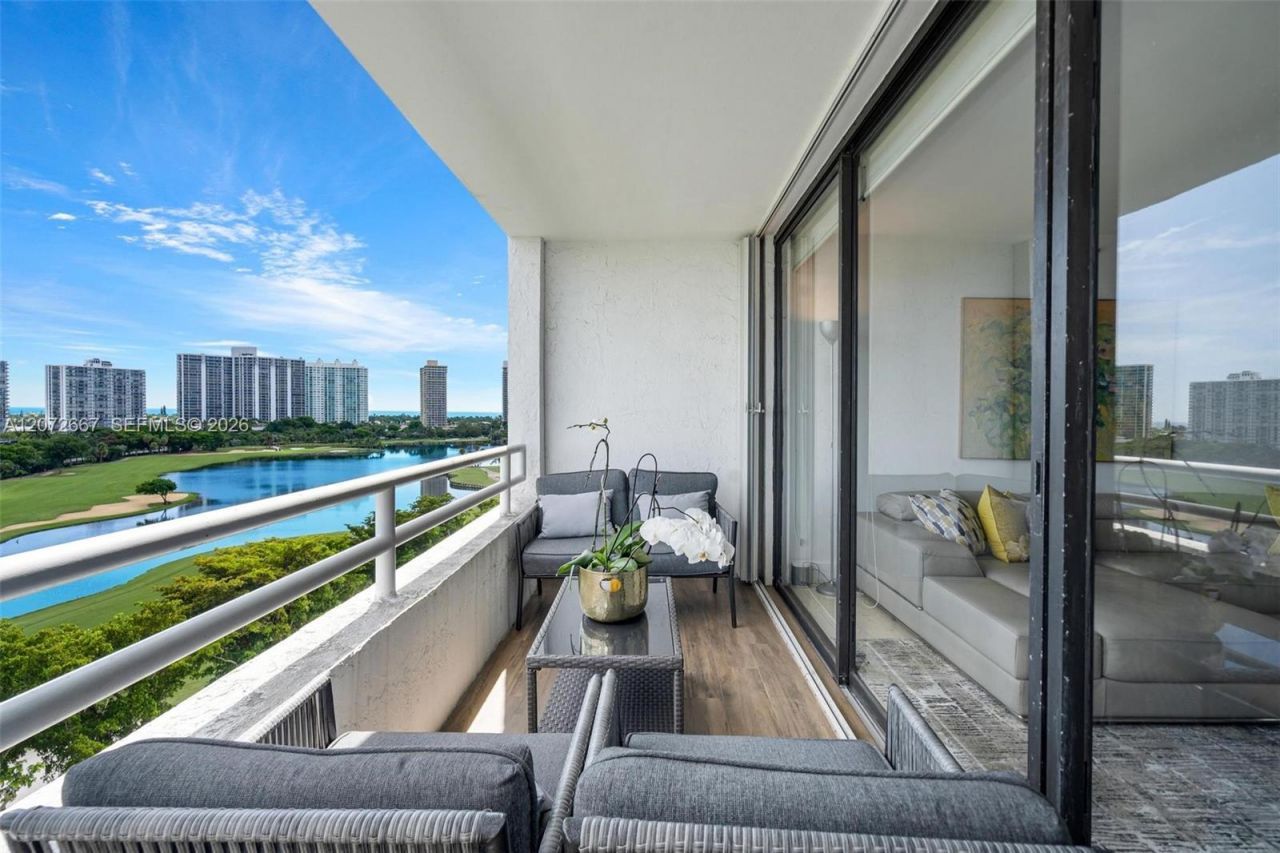
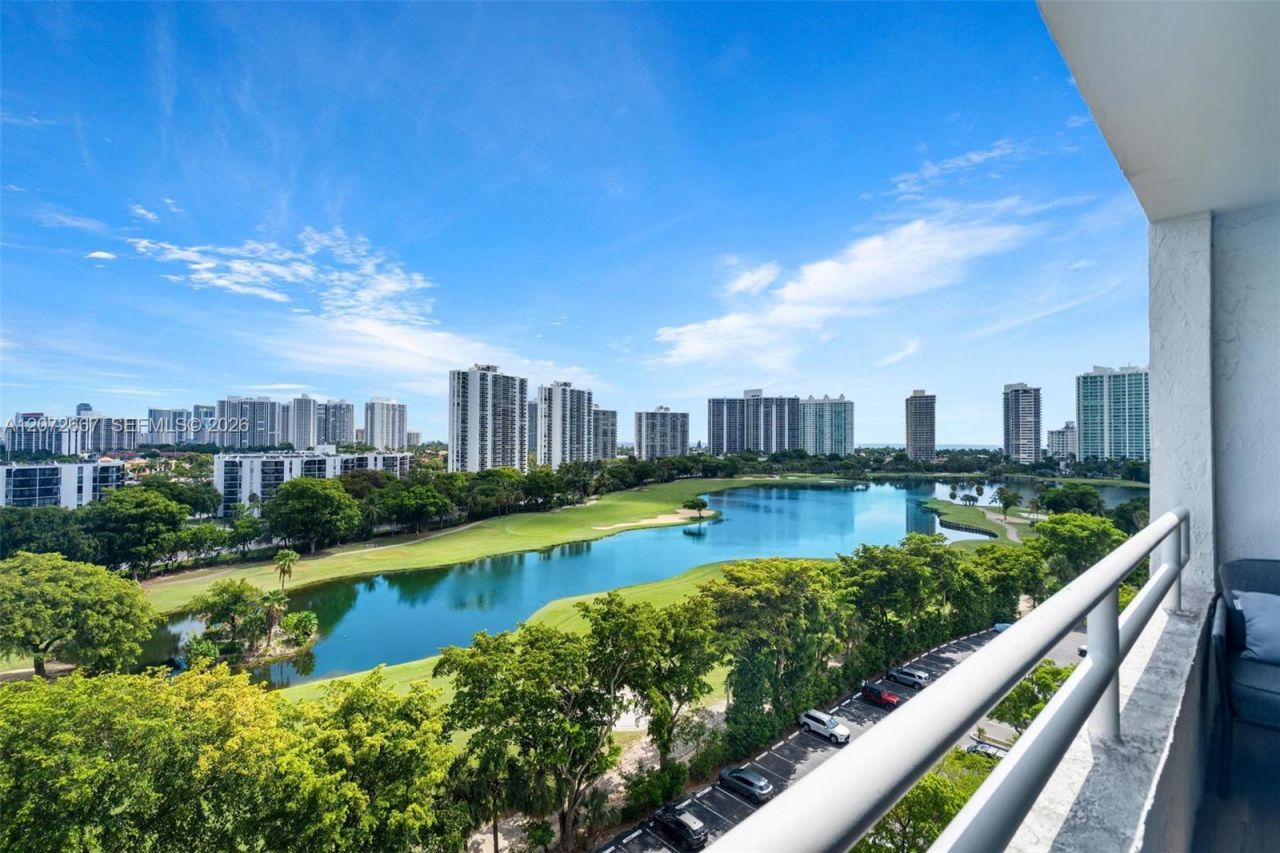
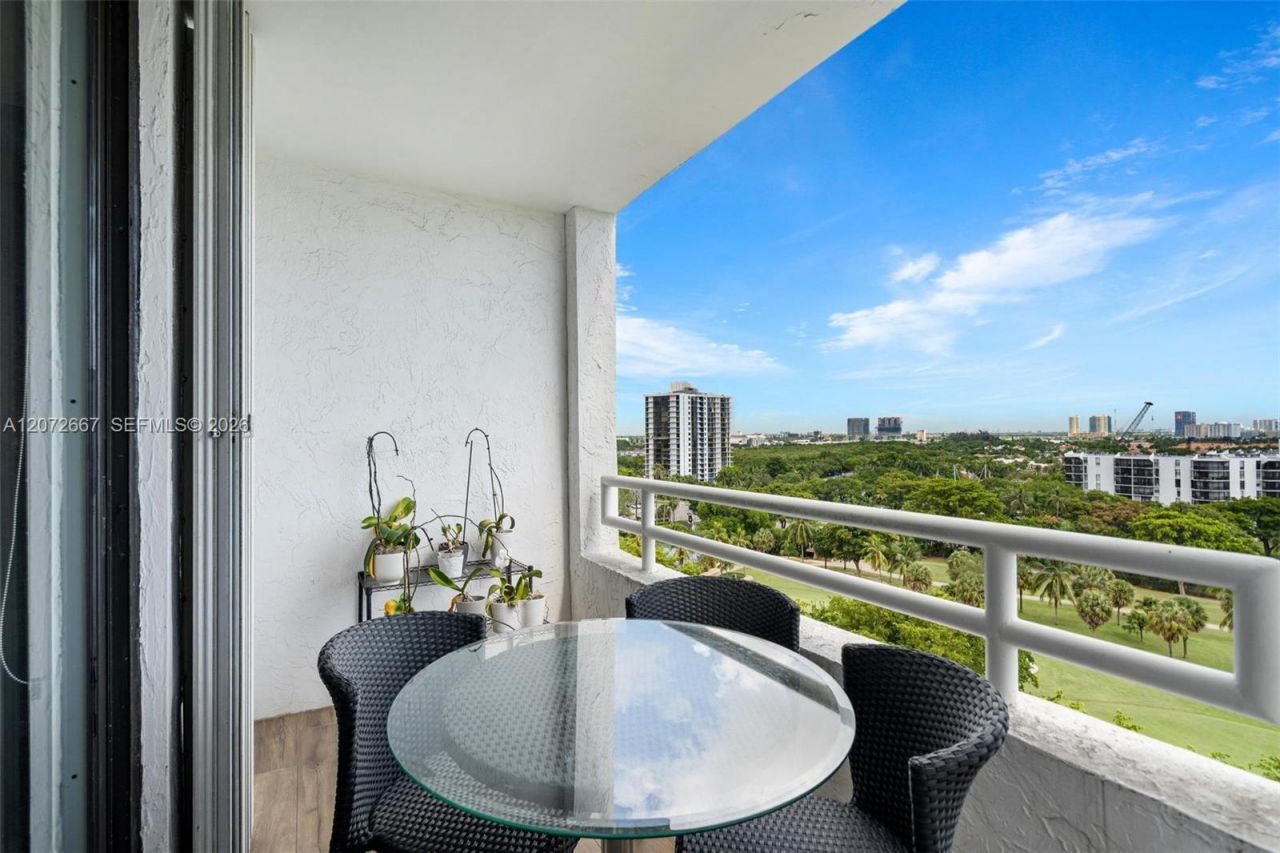
Special View Info: Garden View, Golf View, Other View
Window: Blinds
Construction: CBS Construction

Local Schools

Middle School: Highland Oaks
Elementary School: Aventura Waterways

Neighborhood Information

Neighborhood Map

Neighborhood Hero

Neighborhood Highlights

Neighborhood Characteristics

Neighborhood Market Trend

Neighborhood Schools

Courtesy of

Agency Name: RKC Realty LLC
Agent Name: Karen Benzaquen Klein
Agency Phone: 561-225-2676

agent picture

Presented by

Agent Name: Roni Sterin
Agent Phone: 305.942.7446
Agency Title: The Keyes Company
Request Info

IDX logo

Roni Sterin
keyes.com
Agent Cell:
305.942.7446

Mortgage Calculator

%
years/fixed
yearly
yearly (est.)

Estimated Payment

$ 2,233.10 Principal & Interest $1,806.93 Property Tax $318.83 Homeowner's Insurance $107.33
Mortgage Logo

Login to My Keyes Account


