SIGN UP Login/Register
2021 Sweetfern Place, Lakeland, FL 33810 Photo
New - 30 Hours Ago
2021 Sweetfern Place, Lakeland, FL 33810 Photo
New - 30 Hours Ago
2021 Sweetfern Place, Lakeland, FL 33810 Photo

13 Photos

2021 Sweetfern Place Lakeland, FL 33810
$275,000
  • Beds
    3
  • Baths
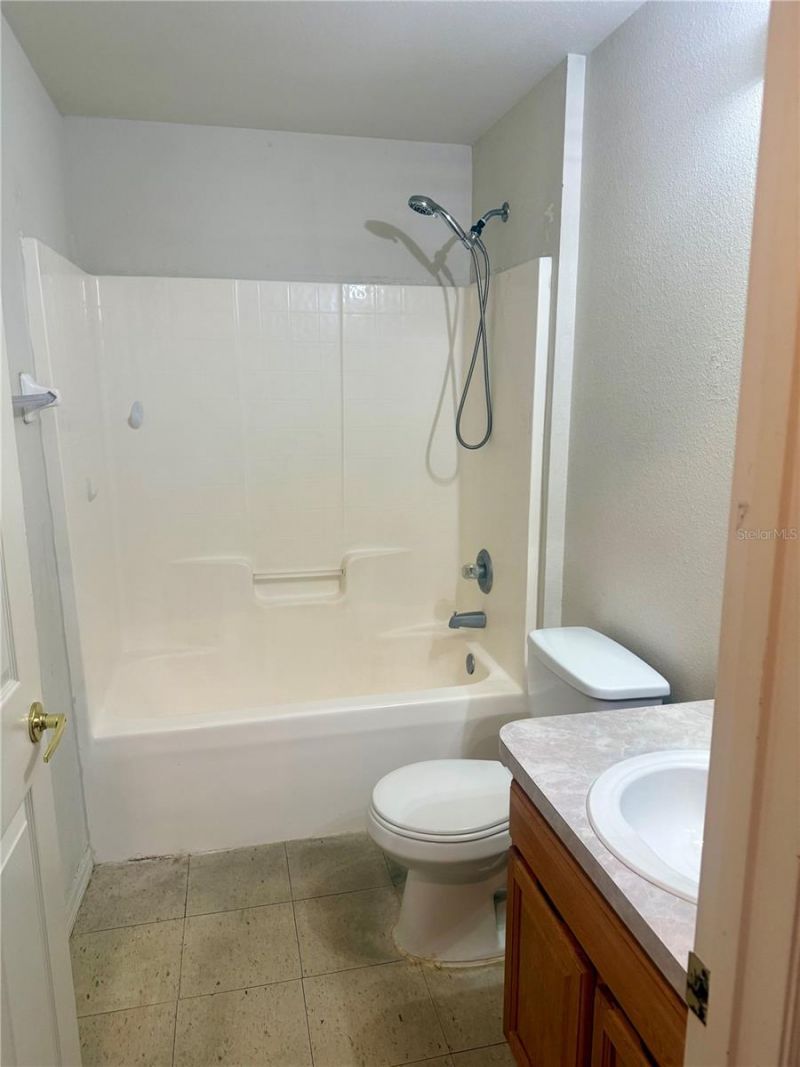
    2 full
  • Total Square Feet
    1,606
  • Lot Size
    0.22 acre(s)

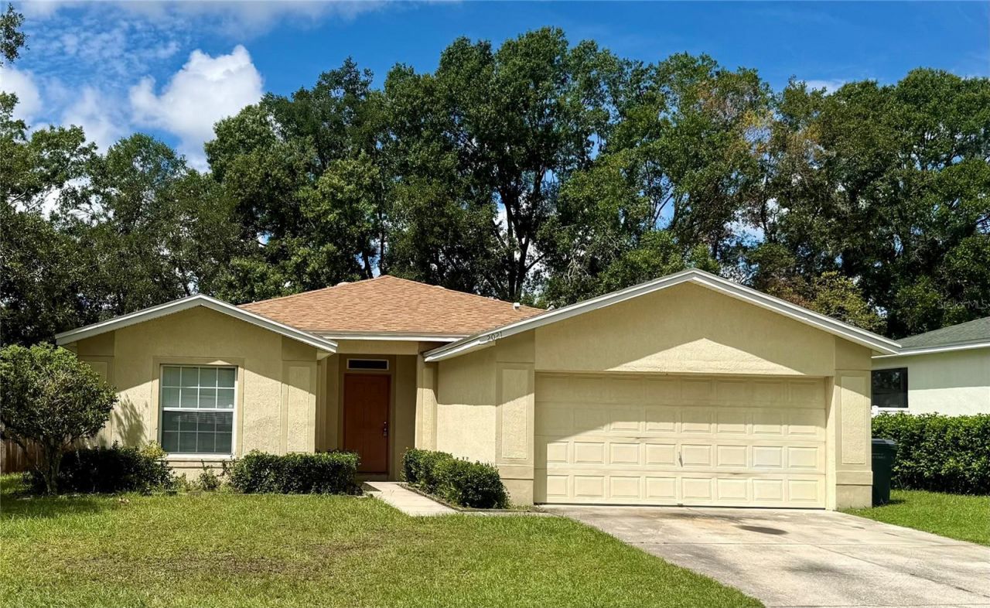
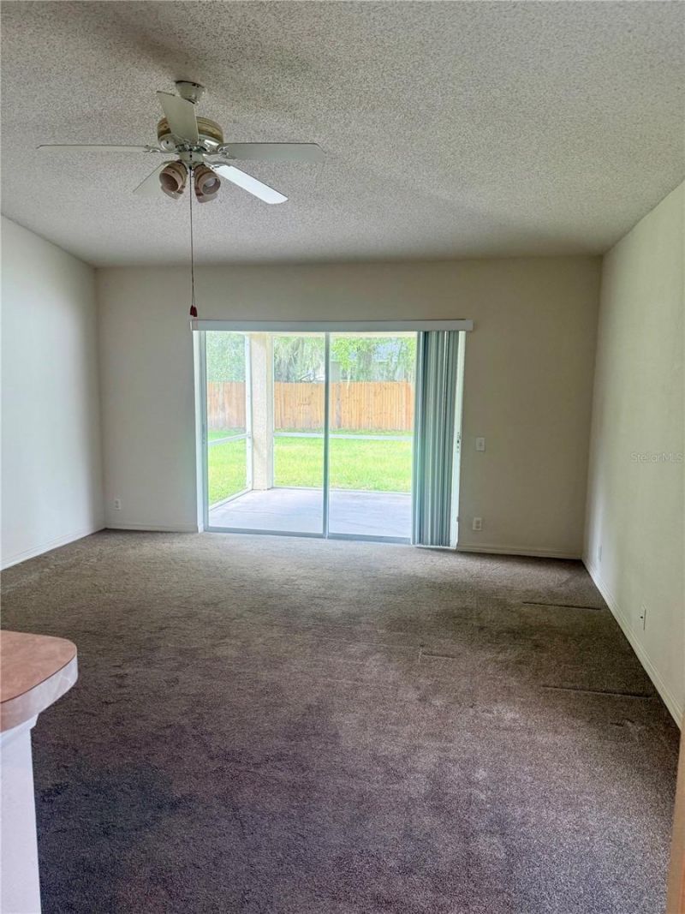
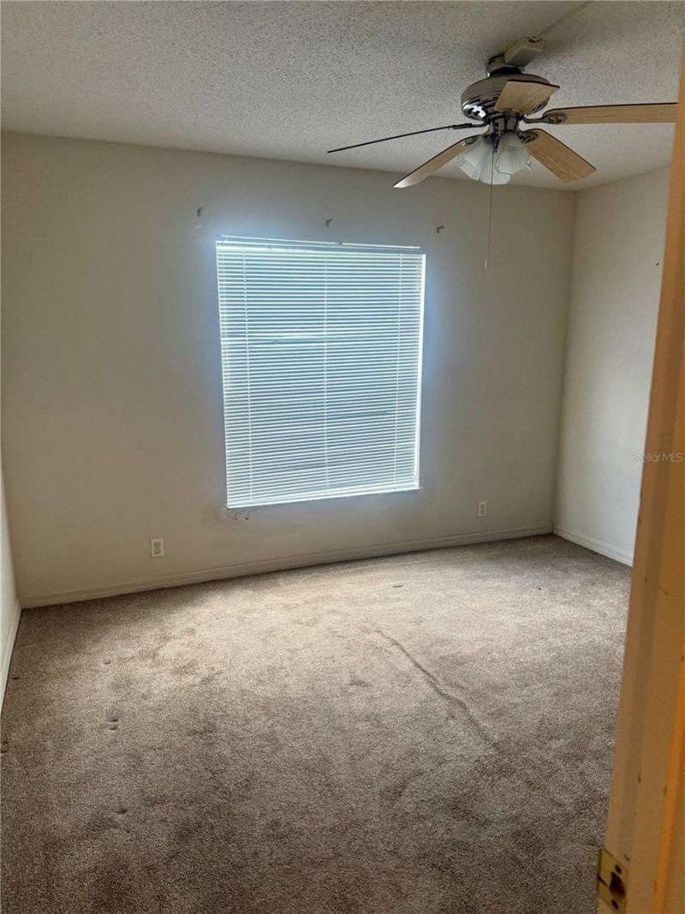
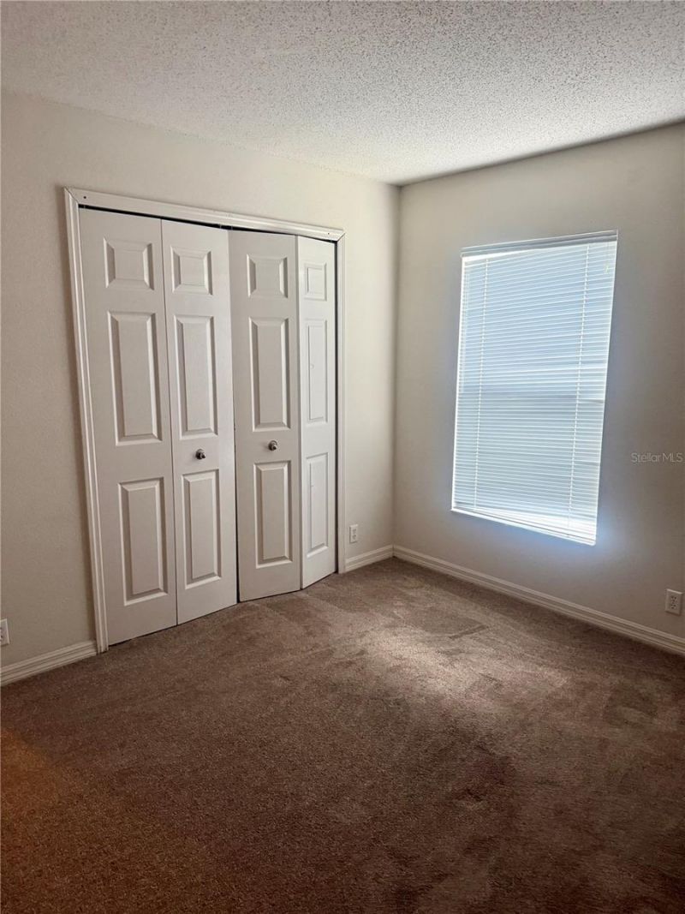
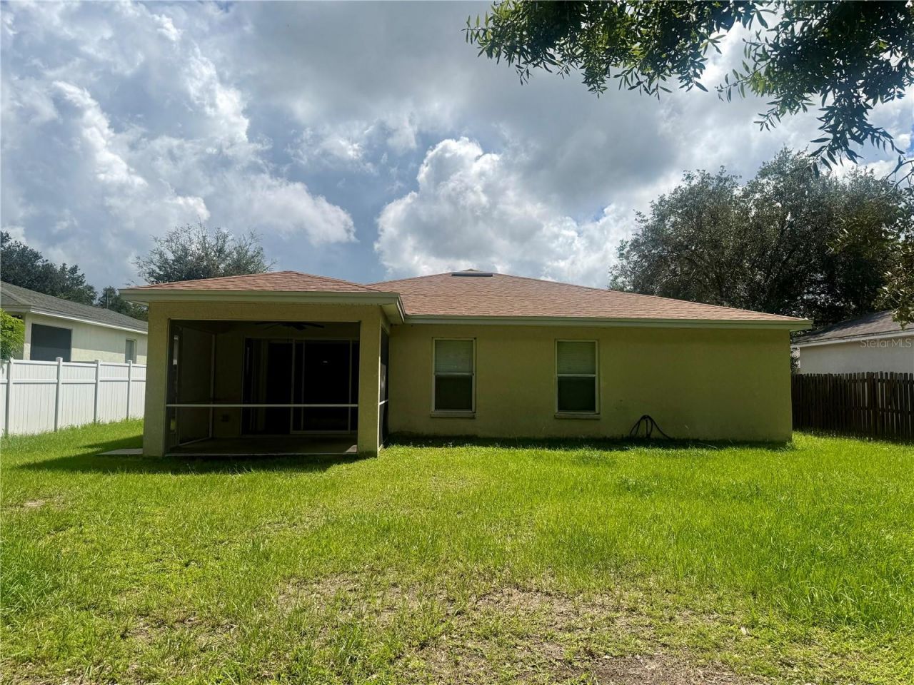
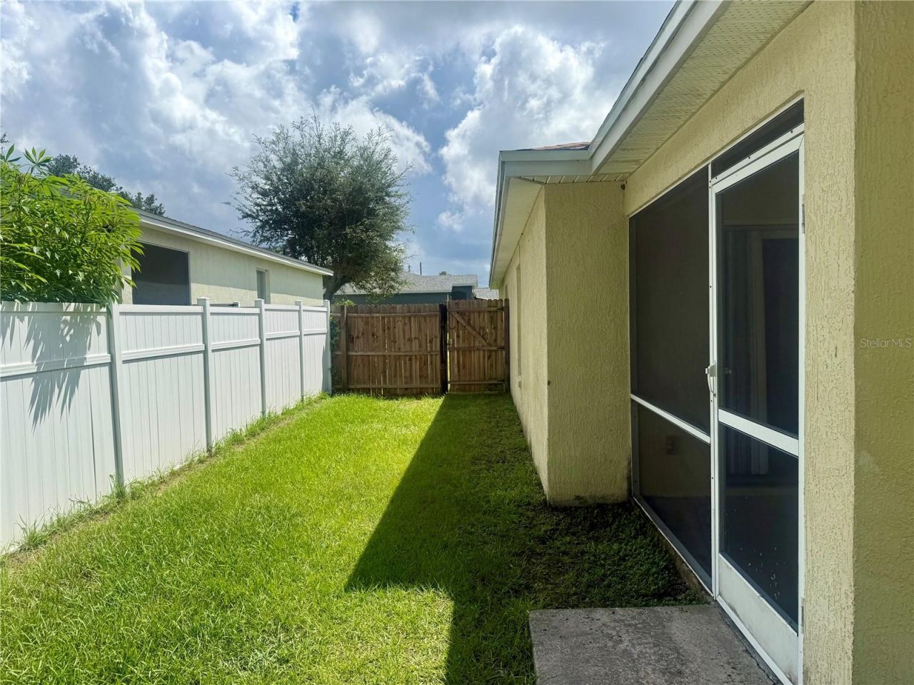
Located in a small, quiet neighborhood, this 3-bedroom 2 bath home offers comfortable living with a functional split-bedroom floor plan and inviting open-concept layout. The roof was replaced in 2025 offering peace of mind for the new homeowner. Step outside to the screened patio that looks out onto a large, fenced backyard. Enjoy easy access to shopping, banking, restaurants, and medical facilities. Sold AS-IS

Property Summary

MLS Number: L4964742
Status: Active
Days on Market: 1
Subdivision: MYRTLEWOOD
County: Polk
Bedrooms: 3
Total Square Feet: 1,606
Price Per Sq. Ft.: $171
New Constuction: No
Waterfront: No
Property Type: Residential - Single Family
Cooling: Central Air
Fenced: Yes
Garage: 2 car attached
Heating: Central
Lot Size: 0.22 Acres
Roof Type: Shingle
Stories: 1.0
Year Built: 2004
Taxes: $3,845
HOA Y/N: Yes

Featured Amenities

Eat-in Kitchen
High Ceilings
Open Floorplan
Split Bedroom
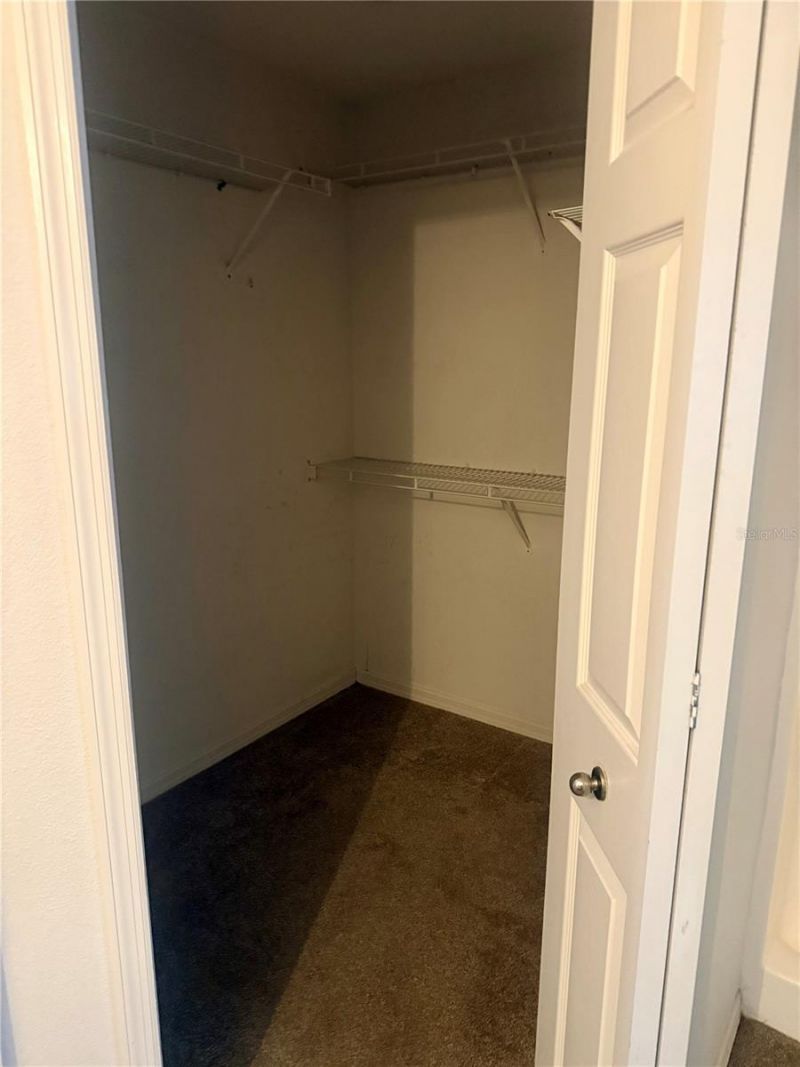
Walk-In Closet(s)

Property Details

Appliances: Dishwasher, Electric Water Heater, Range, Refrigerator
Days on Site: 1
Directions: From I-4, head north on U Hwy 98, west on W. Daughtery Rd., turn right on Green Rd, turn left on Myrtle Rd. Left on Myrtlewood Dr., take the first right onto Sweetfern Lane, follow rd and turn right to address.
Exterior: Block, Stucco
Outdoor Features: Private Yard
Fencing: Wood
Flood Zone Code: X
Flooring: Carpet, Vinyl
Foundation: Slab
Garage Dimensions: 20x21
Home Warranty Y/N: No
Lot Dimensions: 0.22
Other Equipment: Private Yard
Ownership: Fee Simple
Parking: Garage Door Opener
Parking Notes: Garage Door Opener
Patio/Porch: Rear Porch, Screened
Pets Allowed: Yes
Pets Restrictions: Please contact HOA for further details on leasing and pets
Property Attached Y/N: No
Property Sub-Type: Single Family Residence
Sewer: Public Sewer
Showing Instructions: Sentri Lock Box
Special Sale Provisions: None
Utilities: BB/HS Internet Available, Cable Available, Electricity Connected
Water: Public
Water Access Y/N: No
Construction: Block,Stucco

Room Sizes

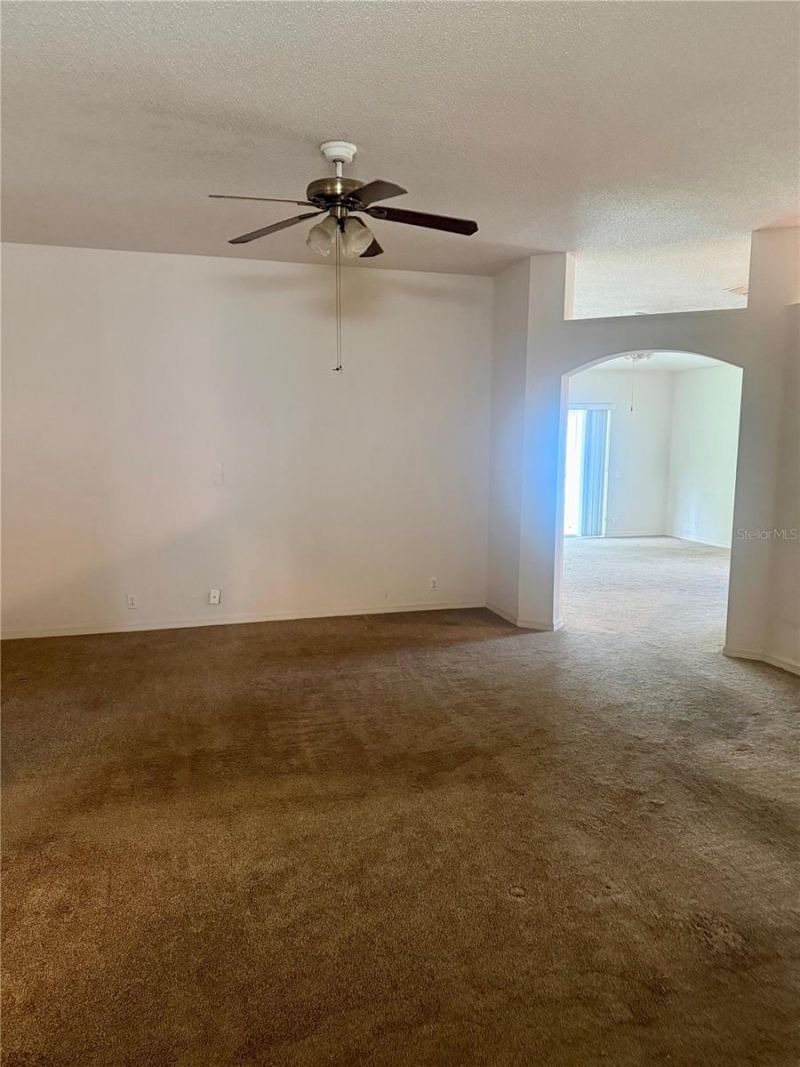
Great Room: 18x17
Dining Room: 14x15
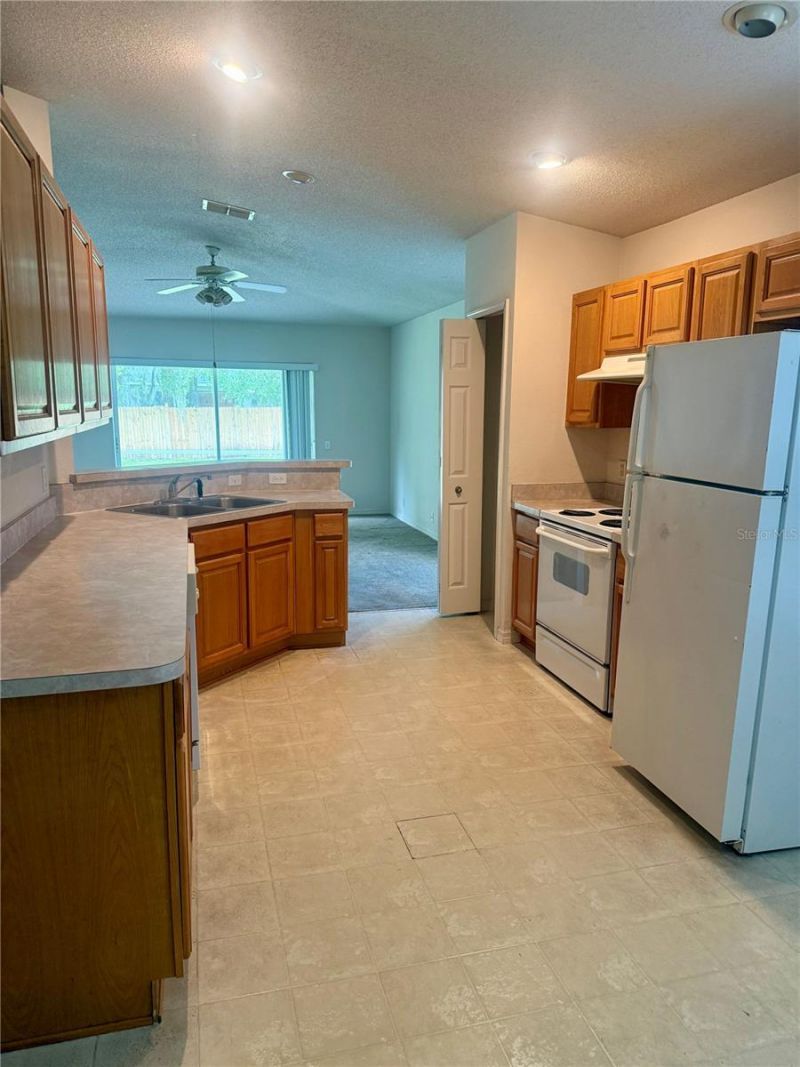
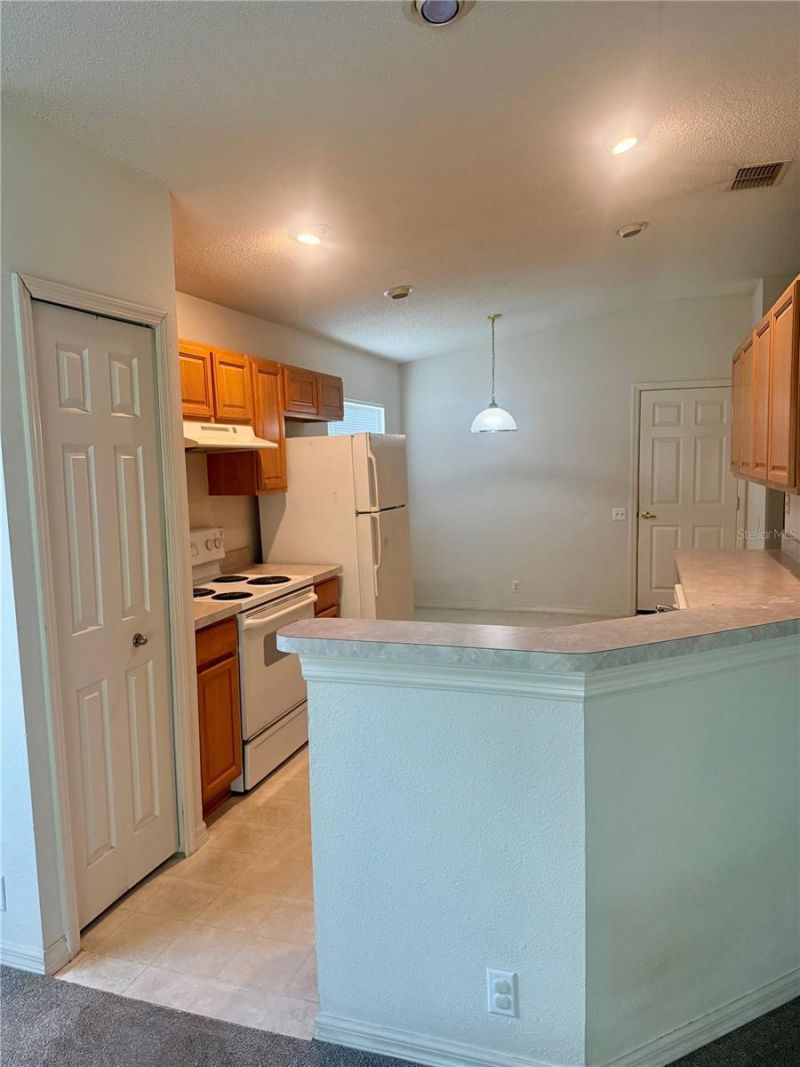
Kitchen: 18x10
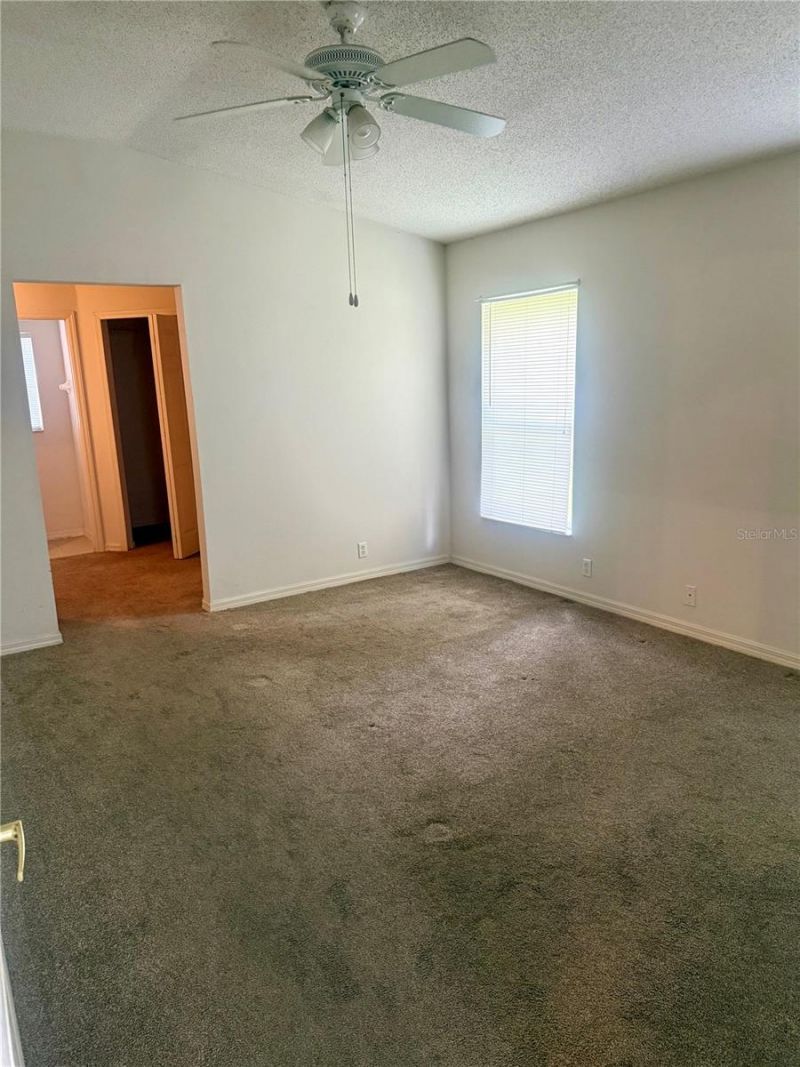
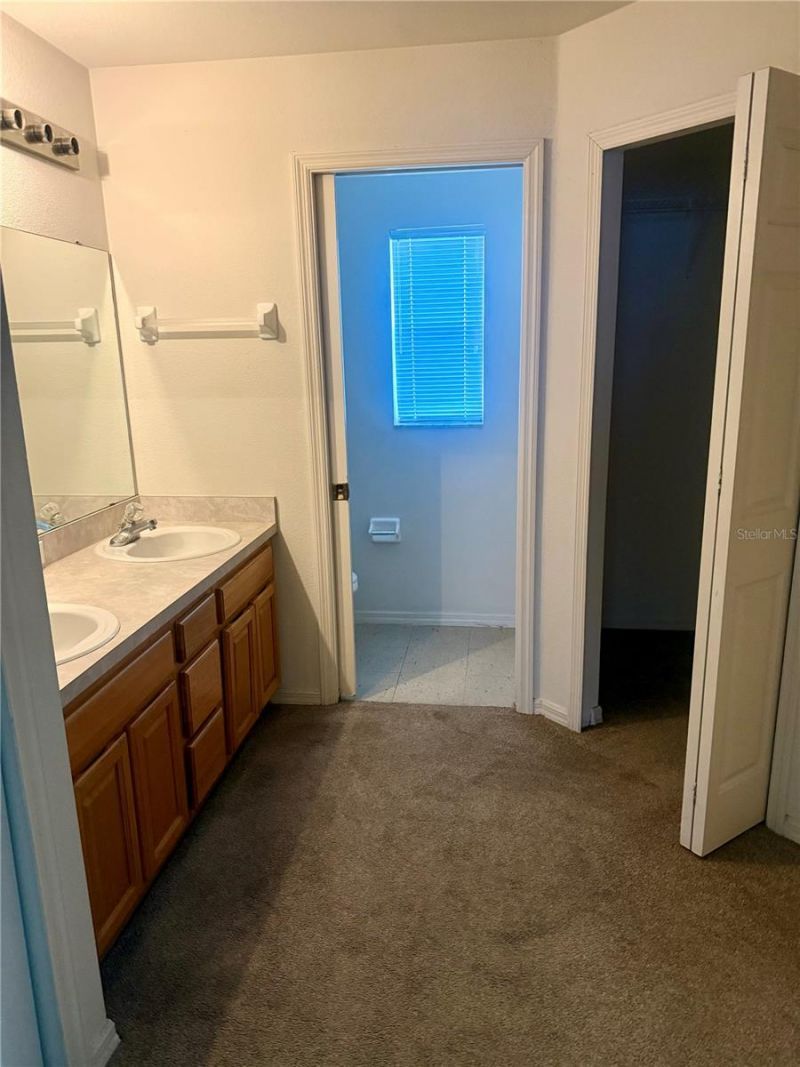
Primary Bedroom: 14x12
Bedroom 2: 11x12
Bedroom 3: 11x12
Balcony/Porch/Lanai: 12x14

Local Schools

High School: Kathleen High
Middle School: Sleepy Hill Middle
Elementary School: Dr. N. E Roberts Elem

Neighborhood Information

Neighborhood Map

Neighborhood Hero

Neighborhood Highlights

Neighborhood Characteristics

Neighborhood Market Trend

Neighborhood Schools

Courtesy of

Agency Name: REMAX EXPERTS
Agency Contact: adockery@remax.net
Agent Name: Donna Williams

agent picture

Presented by

Agent Name: Roni Sterin
Agent Phone: 305.942.7446
Agency Title: The Keyes Company
Request Info

IDX logo

Roni Sterin
keyes.com
Agent Cell:
305.942.7446

Mortgage Calculator

%
years/fixed
yearly
yearly (est.)

Estimated Payment

$ 1,750.91 Principal & Interest $1,350.29 Property Tax $320.42 Homeowner's Insurance $80.21
Mortgage Logo

Login to My Keyes Account


