
SIGN UP Login/Register

28 Photos

20179 Torch Key Way Estero, FL 33928
$455,000
  • Beds
    2
  • Baths
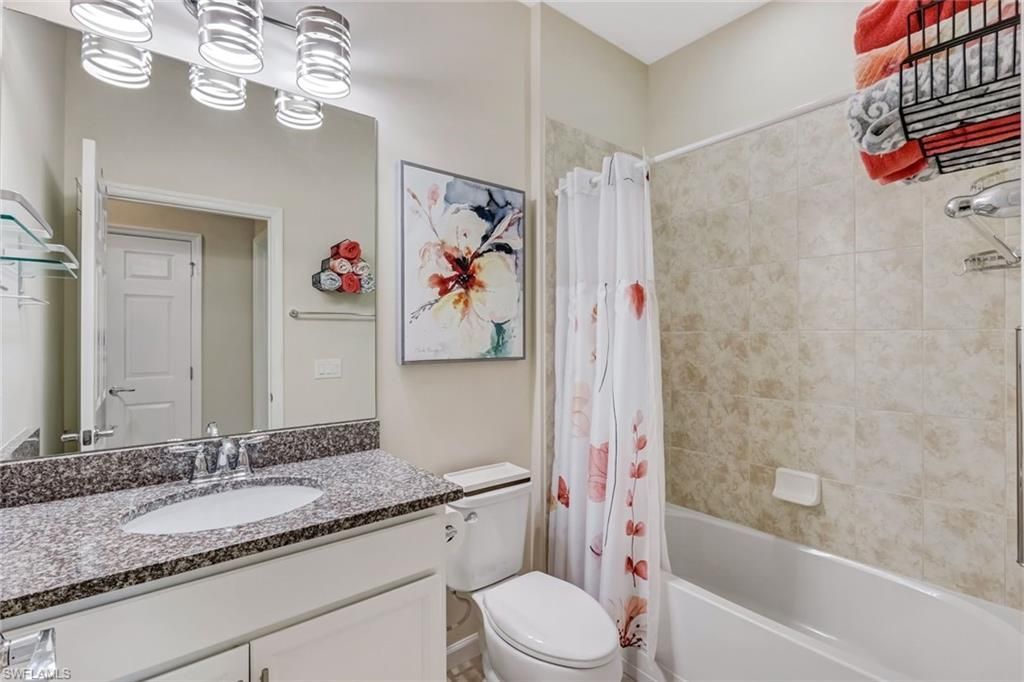
    2 full
  • Total Square Feet
    1,544
  • Lot Size
    0.11 acre(s)

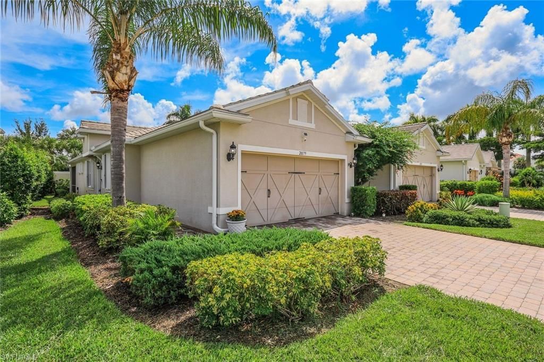
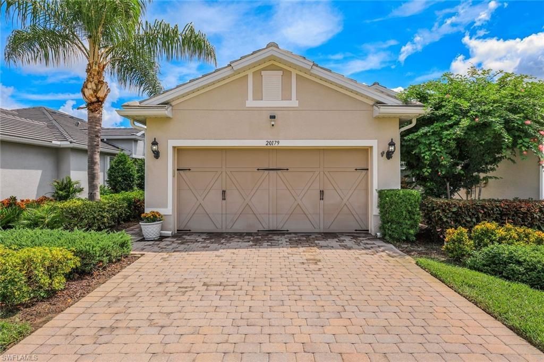
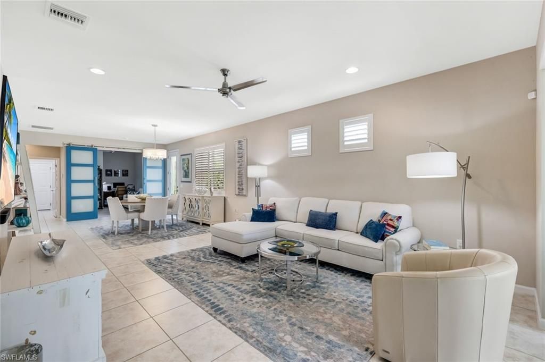
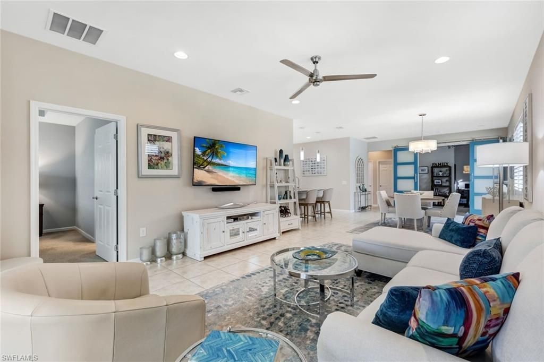
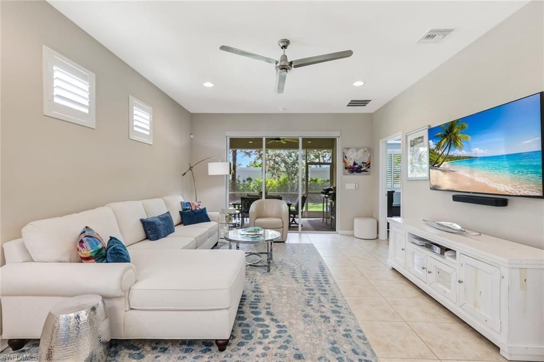
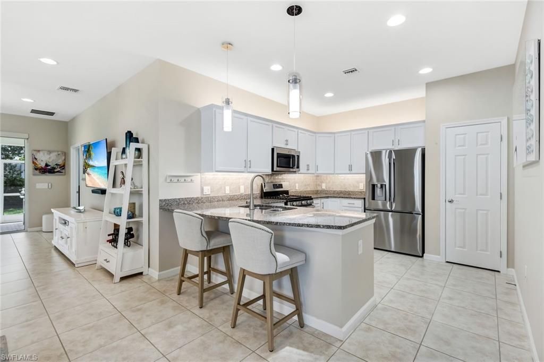
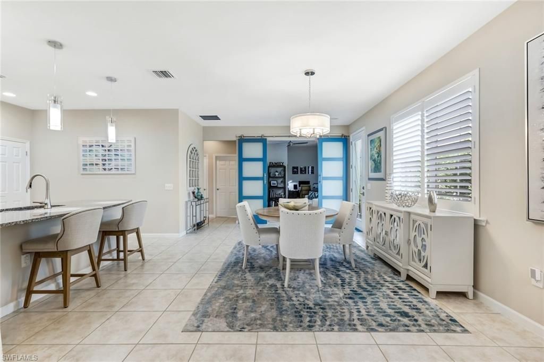
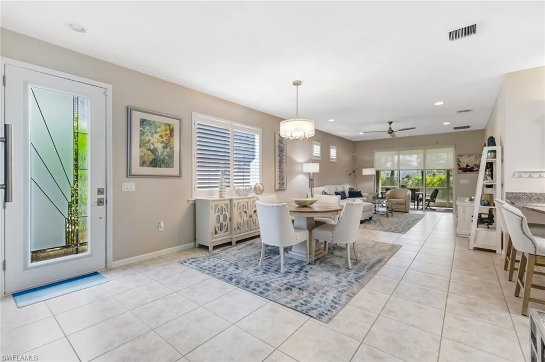
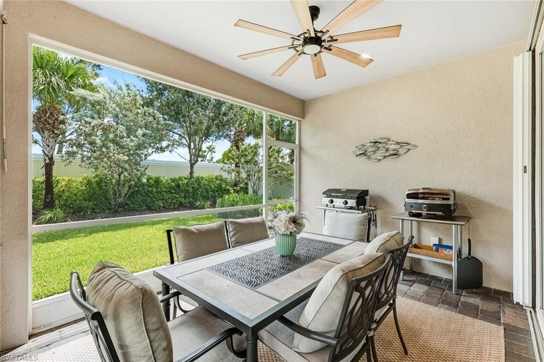
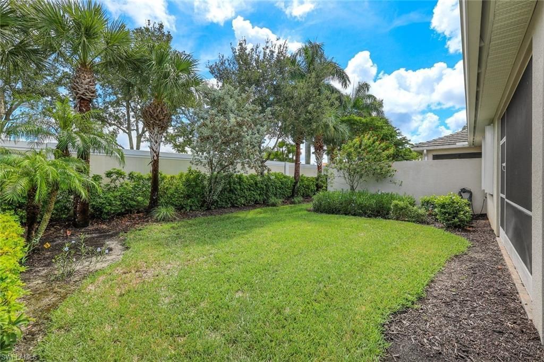
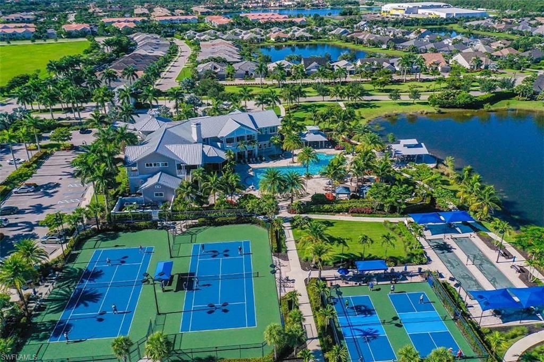
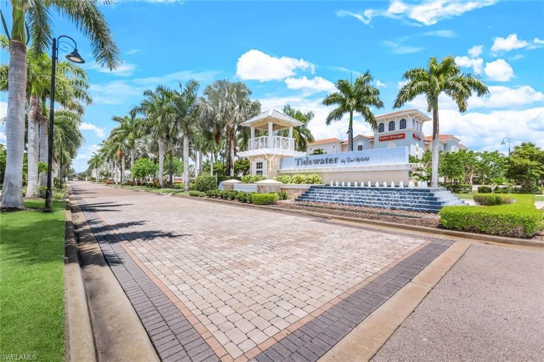
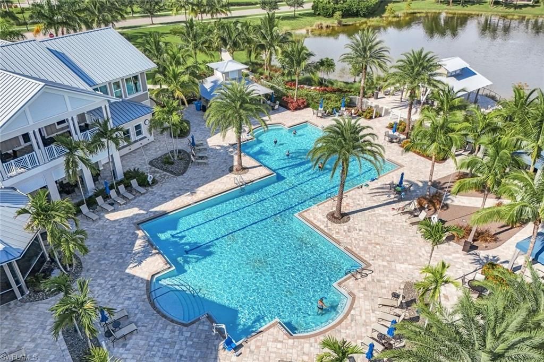
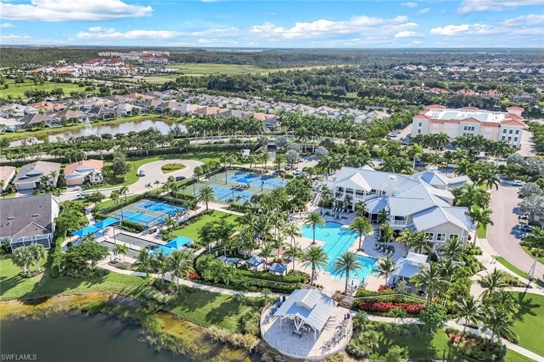
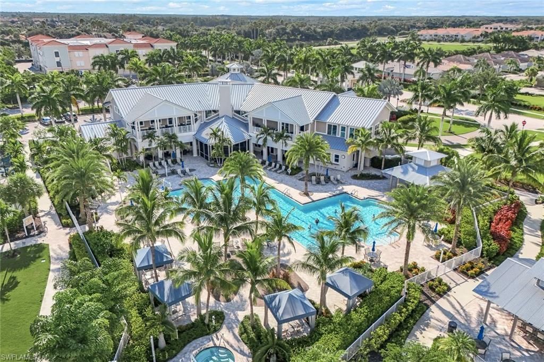
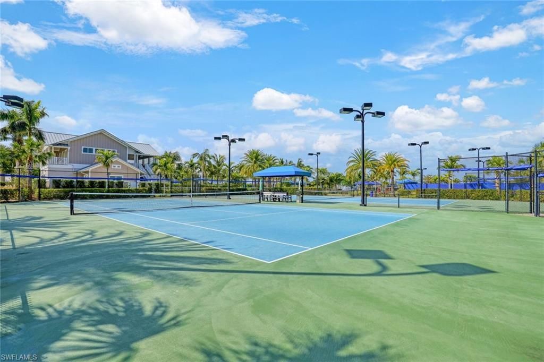
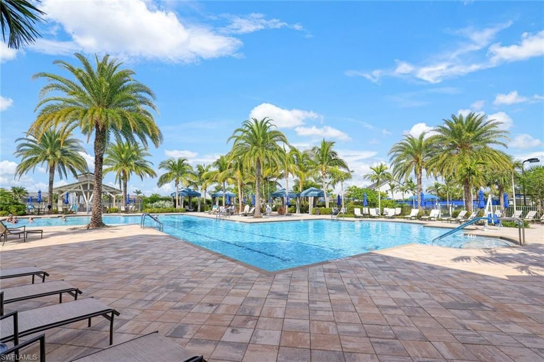
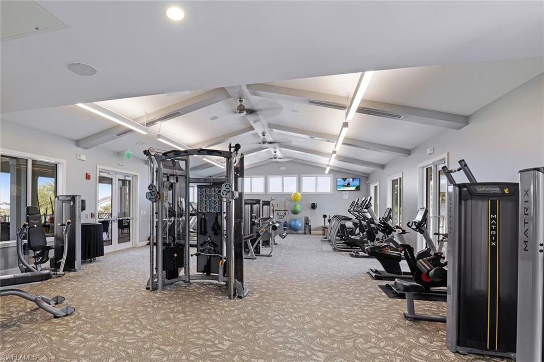
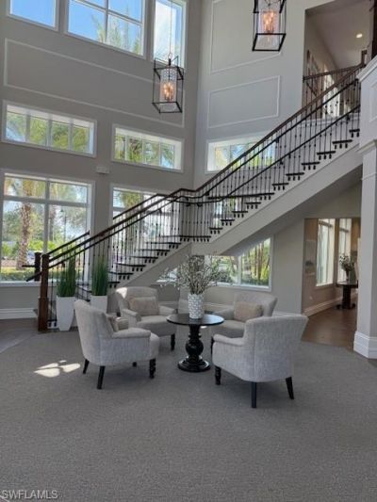
This exquisite property offers a lifestyle of unparalleled luxury and convenience, surrounded by lush tropical landscaping. Tidewater by Del Webb 55+ is an exclusive gated community, residents enjoy access to a wealth of amenities including a well-appointed amenities center, fitness center, and various sports options such as pickleball, tennis, bocce, resort style pool and spa. The community garden and dedicated dog park further enrich the living experience. This home is perfectly equi...

View More

Property Summary

MLS Number: 226031164
Status: Active
Days on Market: 4
Subdivision: TIDEWATER
County: Lee
Bedrooms: 2
Total Square Feet: 1,544
Price Per Sq. Ft.: $295
New Constuction: No
Waterfront: No
Property Type: Residential - Single Family
Cooling: Central Electric
Garage: 2
Garage: Attached
Heating: Central Electric
Lot Size: 0.11 Acres
Roof Type: Tile
Stories: 1.0
Year Built: 2016
Taxes: $4,155
Master Hoa Fee: $1467.00/Quarterly

Property Details

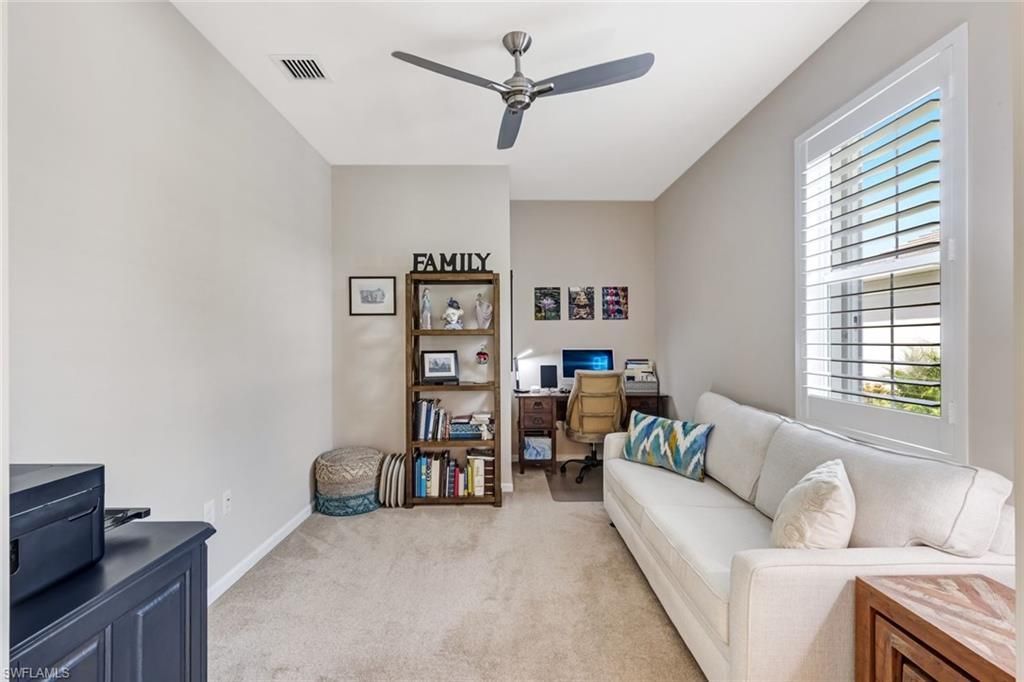
Additional Rooms: Den - Study, Laundry in Residence, Screened Lanai/Porch
Amenities: BBQ - Picnic, Bocce Court, Cabana, Clubhouse, Community Pool, Community Room, Community Spa/Hot Tub, Dog Park, Exercise Room, Internet Access, Lap Pool, Library, Pickleball, Sidewalk, Streetlight, Tennis Court, Underground Utility
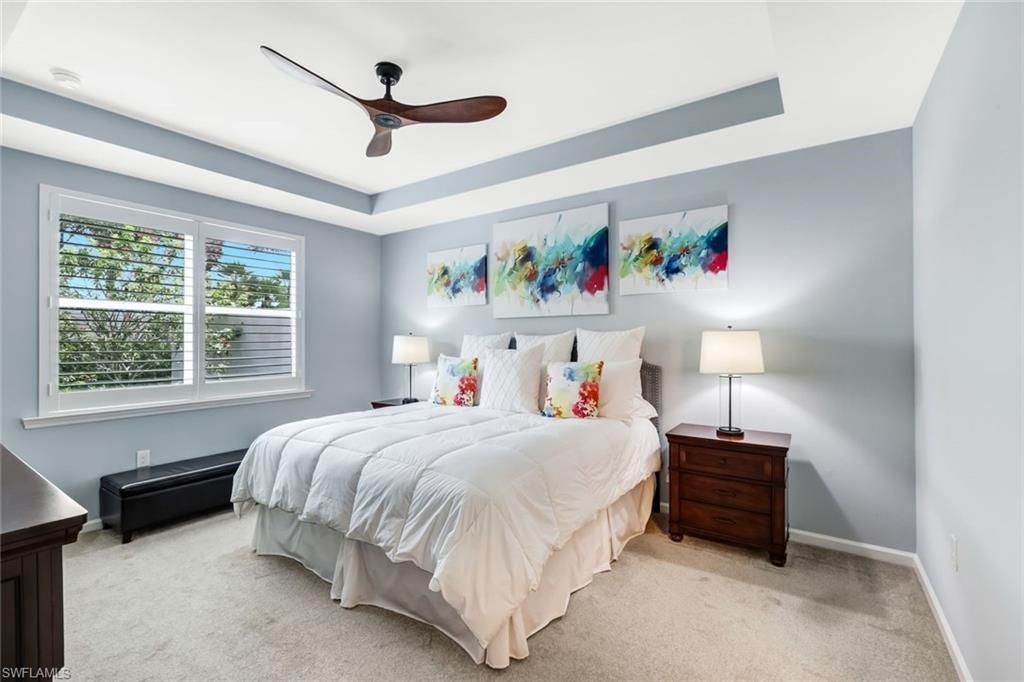
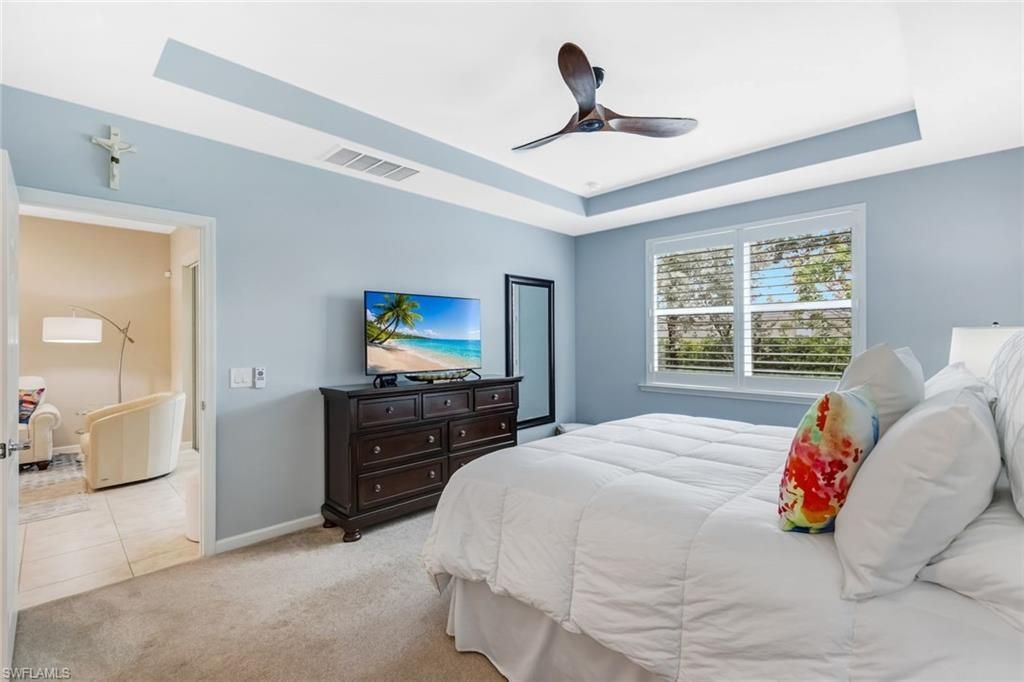
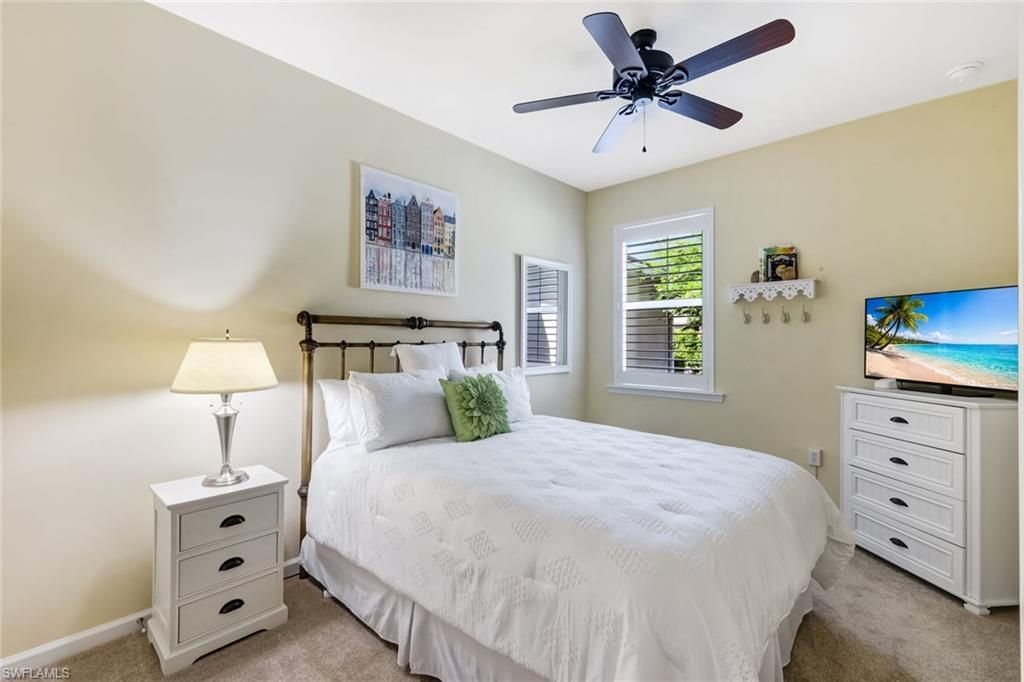
Bedroom: First Floor Bedroom, Master BR Ground, Master BR Sitting Area, Split Bedrooms
Building Design: Villa Attached
Community Type: Gated
Construction: Metal Frame, Poured Concrete
Days on Site: 4
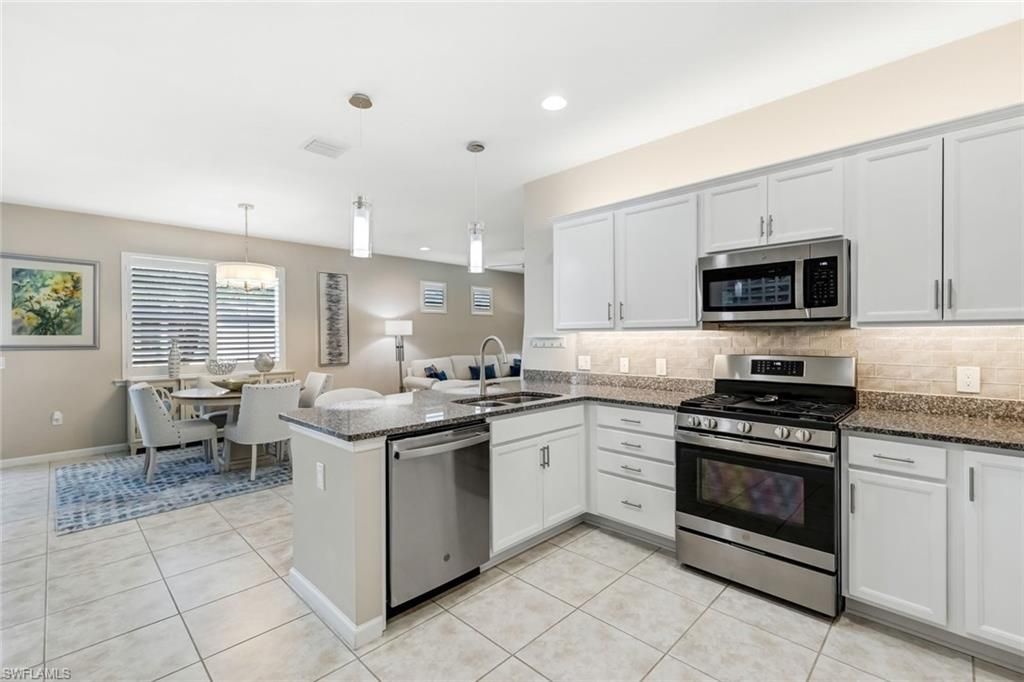
Dining: Dining - Living
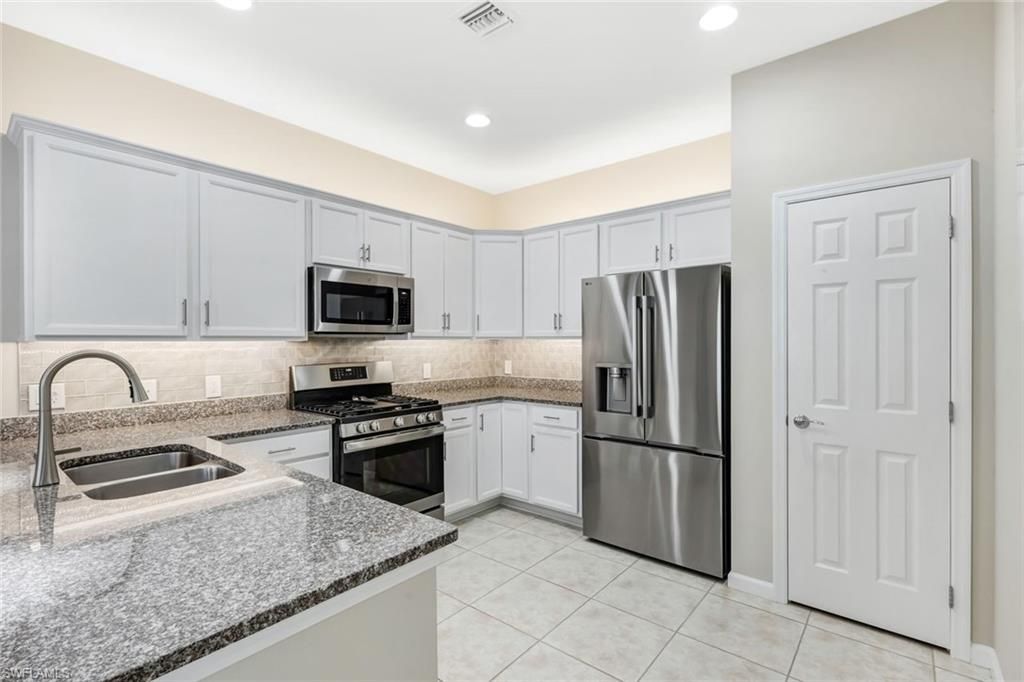
Equipment: Auto Garage Door, Cooktop - Gas, Dishwasher, Dryer, Generator, Microwave, Range, Refrigerator/Icemaker, Self Cleaning Oven, Smoke Detector, Washer
Exterior: Stucco
Outdoor Features: Privacy Wall, Room for Pool, Sprinkler Auto
Flooring: Carpet, Tile
Furnished: Negotiable
GEO Area: ES03 - Estero
Golf Type: No Golf Available
Interior: Cable Prewire, French Doors, Internet Available, Pantry, Smoke Detectors, Tray Ceiling, Walk-In Closet, Window Coverings
Irrigation: Assessment Paid, Central
Kitchen: Gas Available, Pantry
Lot: Regular
Lot Frontage: 38
Maintenance: Irrigation Water, Lawn/Land Maintenance, Manager, Pest Control Exterior, Rec Facilities, Street Lights, Street Maintenance
Management: Professional
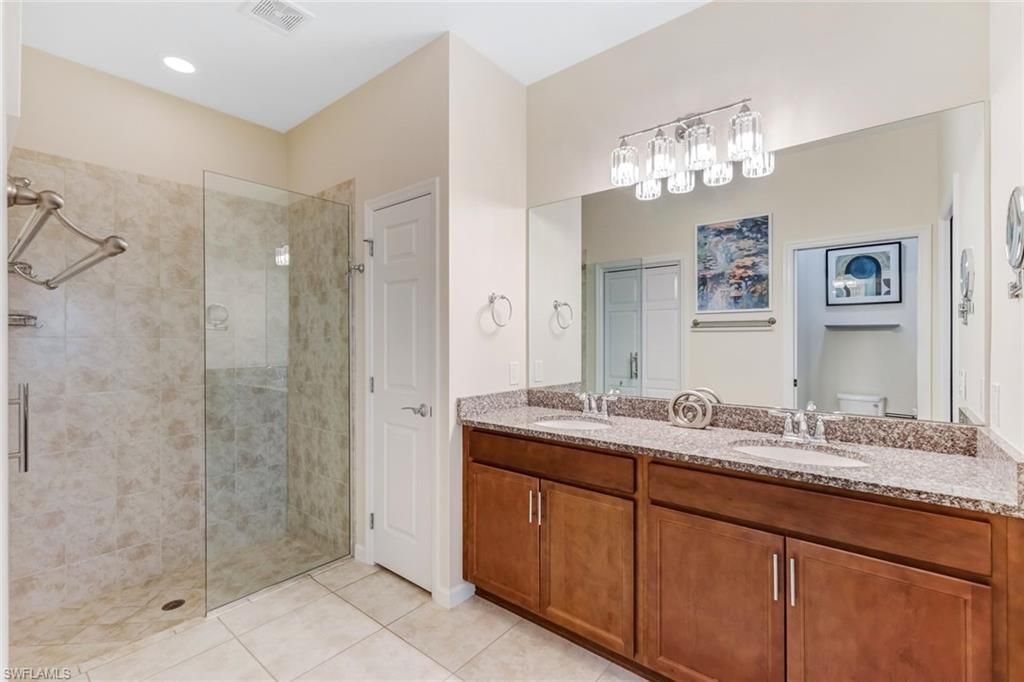
Master Bath: Dual Sinks, Shower Only
Minimum Lease Days: 90
Parcel #: 26-46-25-E2-35000.0210
Parking: 2+ Spaces, Deeded, Driveway Paved
Pet Limit Max #: 3
Pets: Limits
Rear Exposure: E
Restrictions: Architectural, Deeded, No Commercial, No RV
Road: Dead End, Private Road
Sewer: Assessment Paid, Central
Special View Info: Landscaped Area, Privacy Wall
SQFT Total: 1971
Storm Protection: Shutters, Shutters - Manual
Total Recurring Fees: 5868
Transfer Fee: 3000.00
Units in Building: 2
Units in Complex: 385
View: Landscaped Area, Privacy Wall
Water: Central
Windows: Single Hung
Construction: Stucco

Neighborhood Information

Neighborhood Map

Neighborhood Hero

Neighborhood Highlights

Neighborhood Characteristics

Neighborhood Market Trend

Neighborhood Schools

Courtesy of

Agency Name: John R Wood Properties
Agent Name: DeAnna McKeever
Agency Phone: (239) 498-9200

agent picture

Presented by

Agent Name: Roni Sterin
Agent Phone: 305.942.7446
Agency Title: The Keyes Company
Request Info

IDX logo

Roni Sterin
keyes.com
Agent Cell:
305.942.7446

Mortgage Calculator

%
years/fixed
yearly
yearly (est.)

Estimated Payment

$ 2,713.07 Principal & Interest $2,234.11 Property Tax $346.25 Homeowner's Insurance $132.71
Mortgage Logo

Login to My Keyes Account


