SIGN UP Login/Register
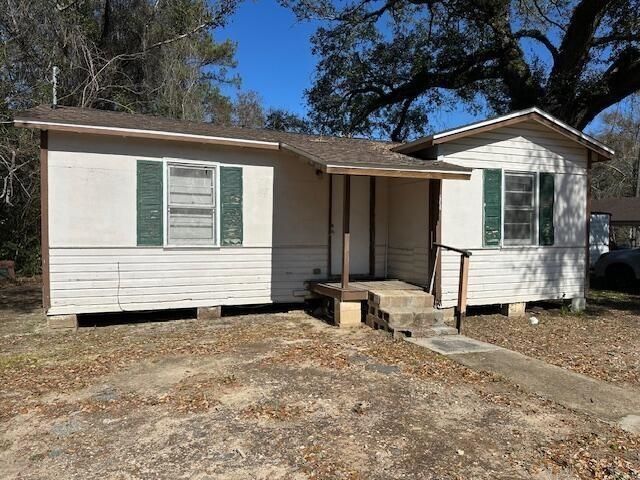
201 North Avenue, Gretna, FL 32332 Photo
Contingent
201 North Avenue, Gretna, FL 32332 Photo
Contingent
201 North Avenue, Gretna, FL 32332 Photo

6 Photos

201 North Avenue Gretna, FL 32332
$34,900
  • Beds
    2
  • Baths
    1 full
  • Total Square Feet
    584
  • Lot Size
    0.26 acre(s)

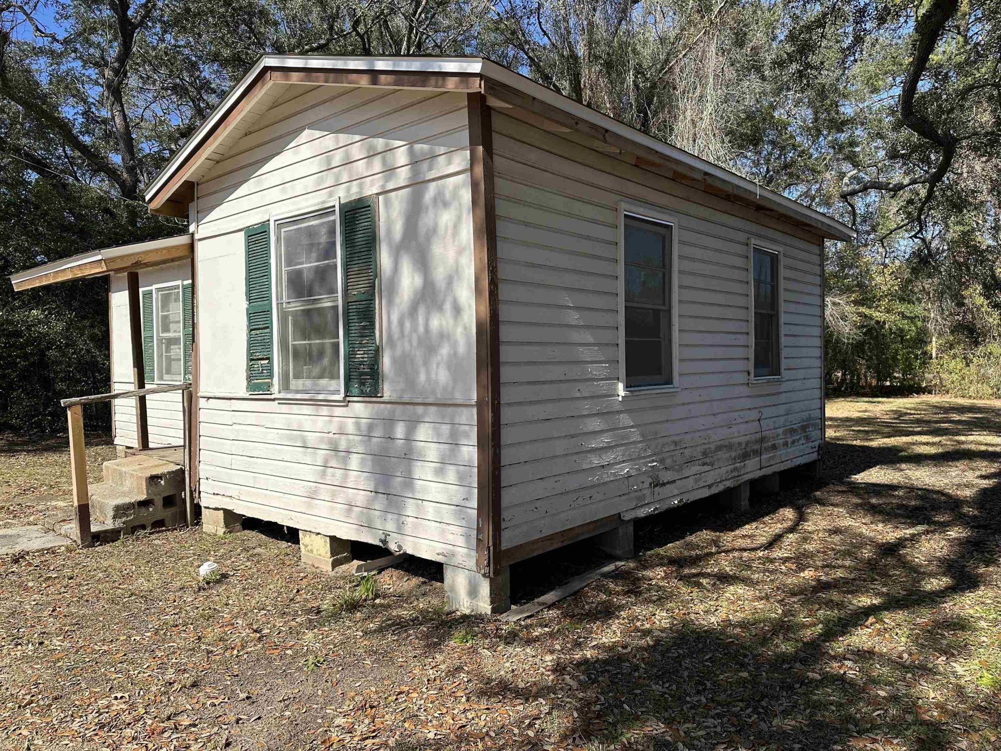
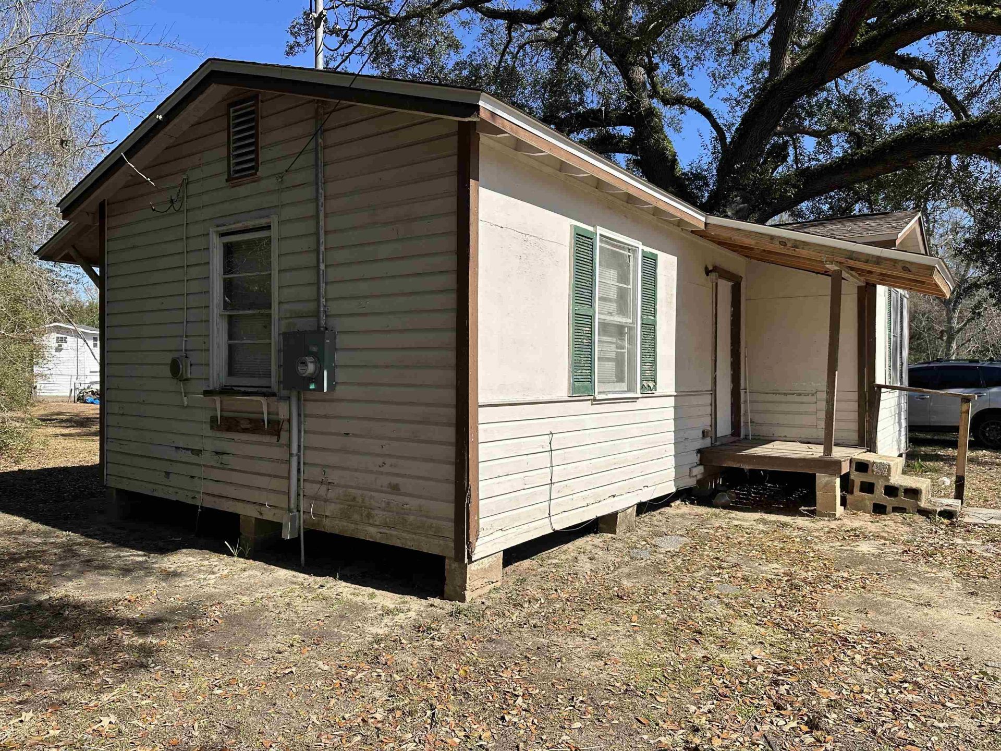
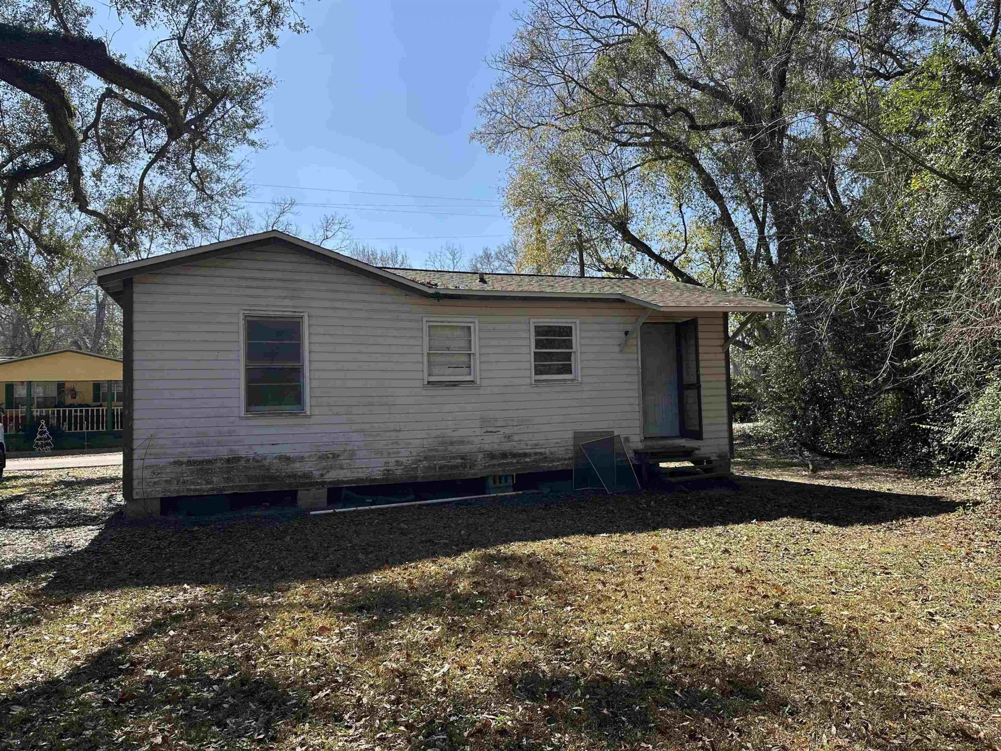
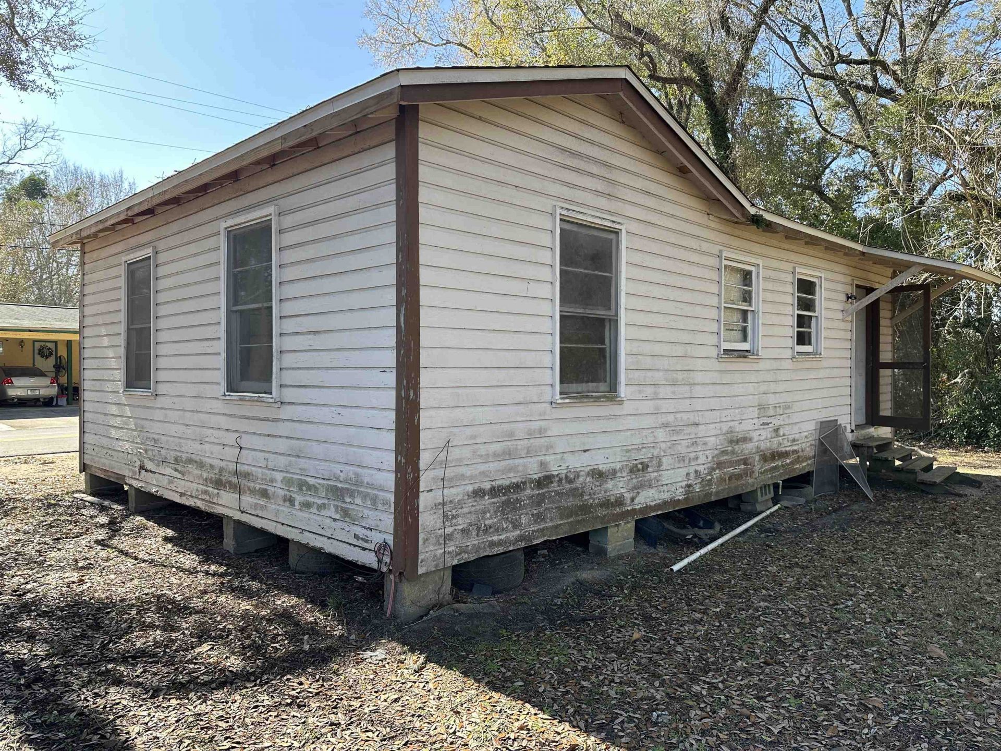
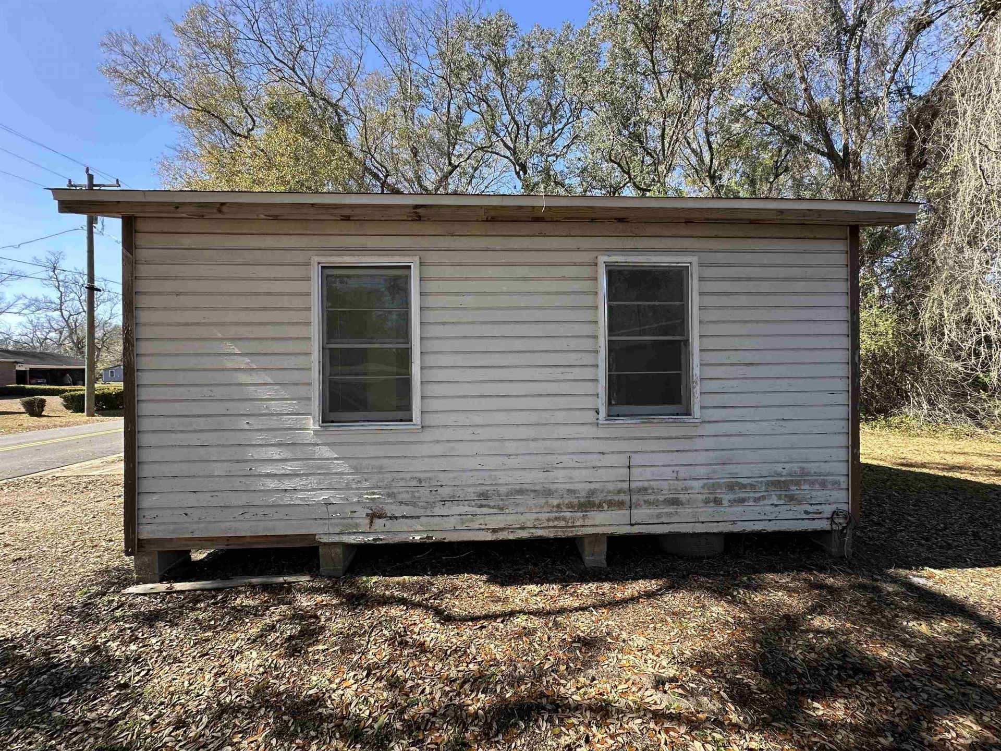
Bring your vision and creativity to this 584-square-foot property located in Gretna, Florida. With a newer roof installed in 2023, one major improvement has already been addressed, providing a great starting point for the next owner. The interior is ready for a complete renovation, offering an opportunity to redesign and finish the space to suit your needs. Whether you're an investor searching for your next project, a buyer looking for an affordable fixer-upper, this property offers plenty of p...

View More

Property Summary

MLS Number: 404204
Status: Contingent
Days on Market: 9
Subdivision: -
County: Gadsden
Bedrooms: 2
Total Square Feet: 584
Price Per Sq. Ft.: $60
Style: Cottage, One Story
New Constuction: No
Waterfront: No
Property Type: Residential - Single Family
Lot Size: 0.26 Acres
Stories: 1.0
Year Built: 1961

Featured Amenities

None

Property Details

Days on Site: 9
Directions: West on US 90 to right on North Ave. House on left.
Exterior: Wood Siding
Home Style: Cottage, One Story
Home Warranty Y/N: No
Lease Considered Y/N: No
Listing Terms: Cash, Rehab Financing
Parcel#: 12039-2-30-3N-4W-0000-00411-0500
Parking: Driveway
Parking Notes: Driveway
Property Attached Y/N: No
Property Sub-Type: Detached
Special View Info: None
Construction: Wood Siding

Room Sizes

Primary Bedroom: 9 X 8
Living Room: 10 X 8
Kitchen: 10 X 11
Family Room: 8 X 8
Dining Room: 8 X 9
Bedroom 2: 8 X 9

Local Schools

High School: Gadsden County High School
Middle School: Shanks Middle School (Gadsden)
Elementary School: Gadsden County Schools

Neighborhood Information

Neighborhood Map

Neighborhood Hero

Neighborhood Highlights

Neighborhood Characteristics

Neighborhood Market Trend

Neighborhood Schools

Courtesy of

Agency Name: Bulldog Properties, LLC
Agent Name: Adam Reep

agent picture

Presented by

Agent Name: Roni Sterin
Agent Phone: 305.942.7446
Agency Title: The Keyes Company
Request Info

IDX logo

Roni Sterin
keyes.com
Agent Cell:
305.942.7446

Mortgage Calculator

%
years/fixed
yearly
yearly (est.)

Estimated Payment

$ 181.54 Principal & Interest $171.36 Property Tax (data not provided by mls) $0.00 Homeowner's Insurance $10.18
Mortgage Logo

Login to My Keyes Account


