SIGN UP Login/Register

61 Photos

2001 SW 2nd Ter Cape Coral, FL 33991
$1,349,900
  • Beds
    4
  • Baths
    4 full 1 partial
  • Total Square Feet
    3,525
  • Lot Size
    0.34 acre(s)

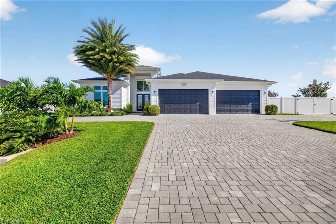
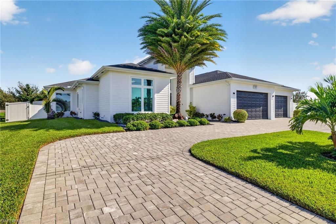
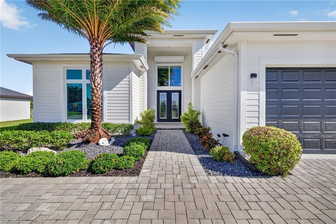
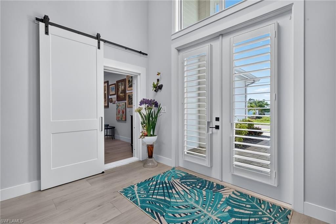
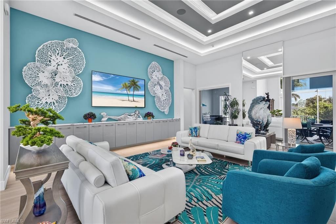
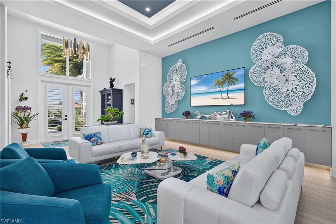
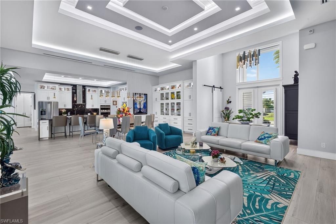
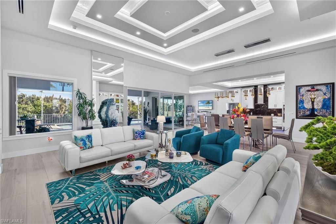
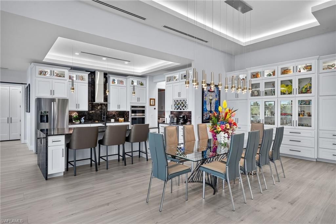
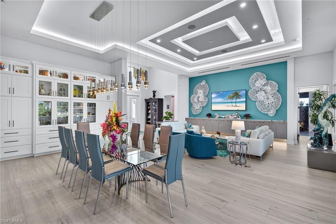
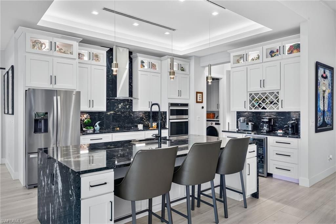
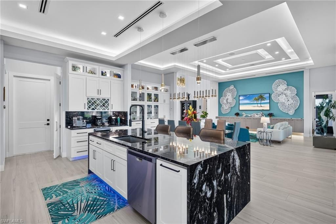
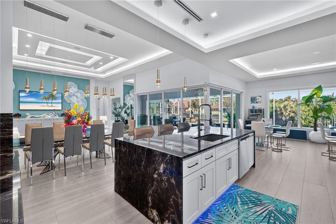
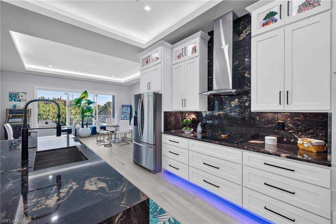
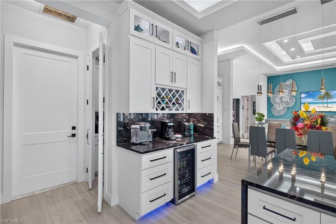
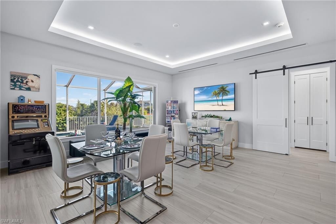
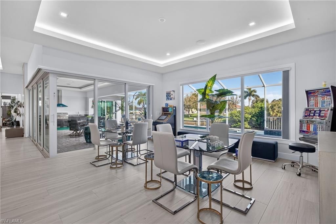
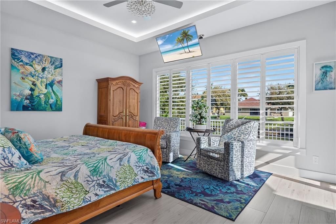
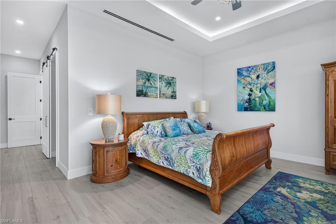
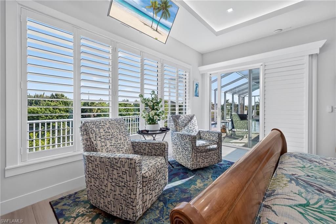
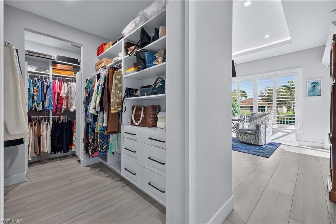
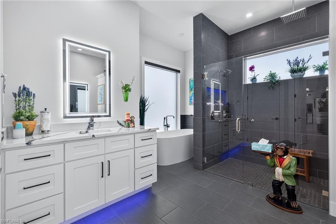
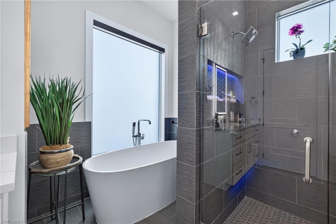
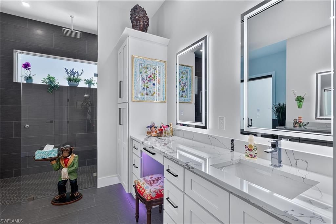
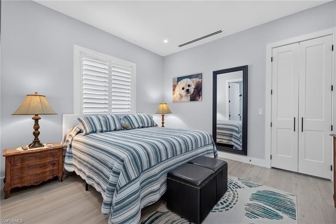
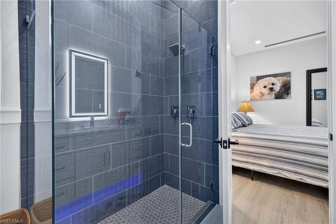
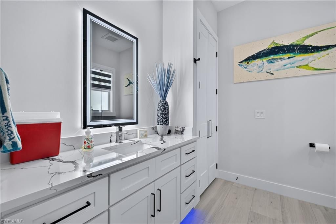
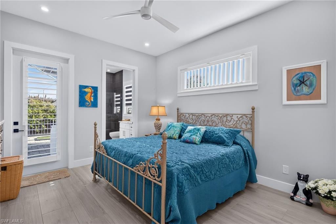
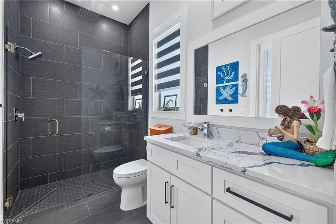
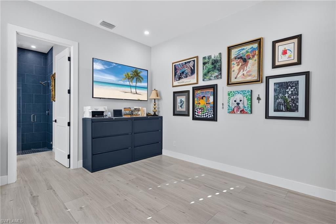
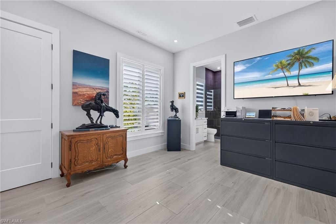
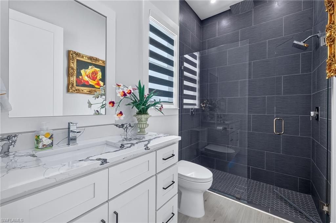
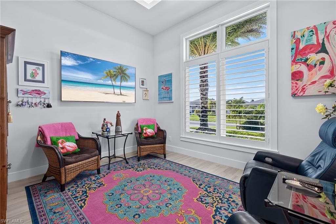
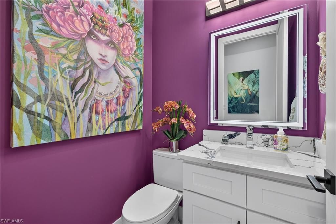
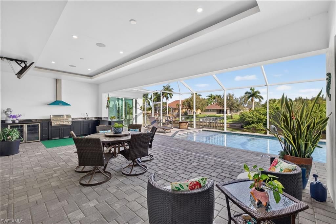
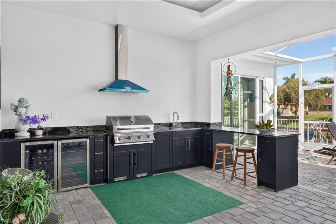
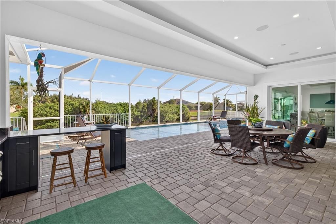
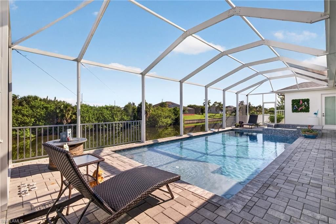
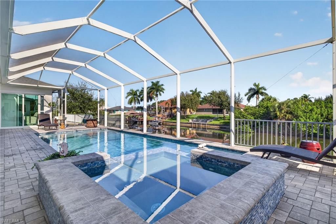
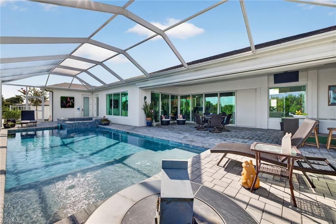
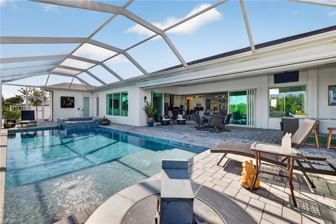
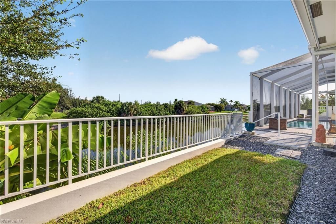
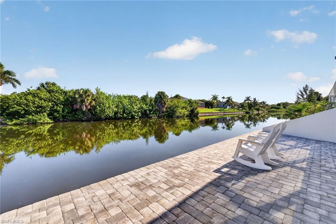
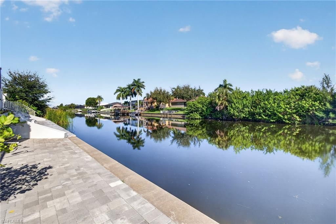
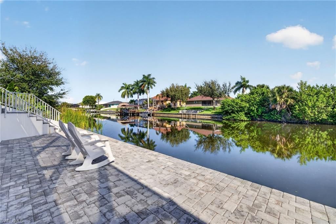
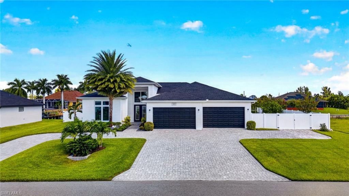
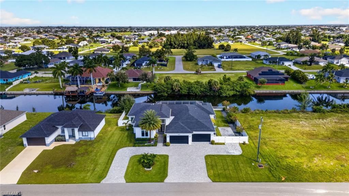
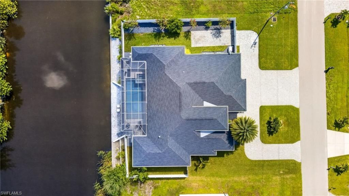
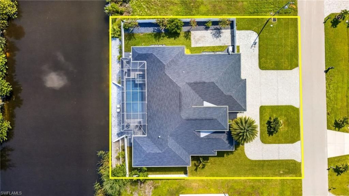
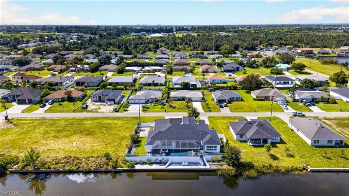
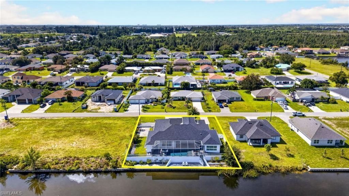
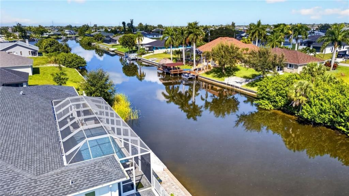
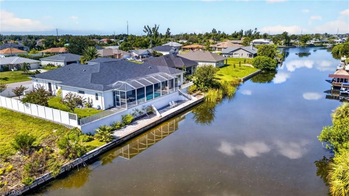
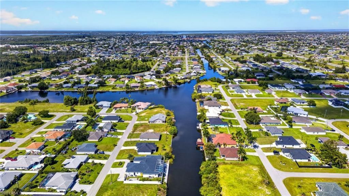
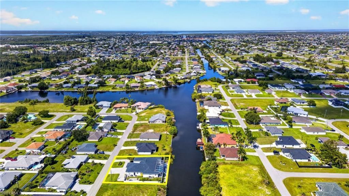
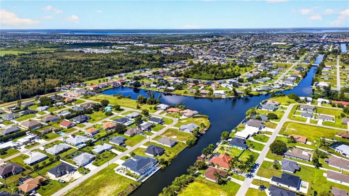
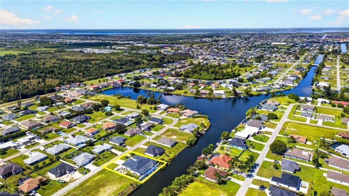
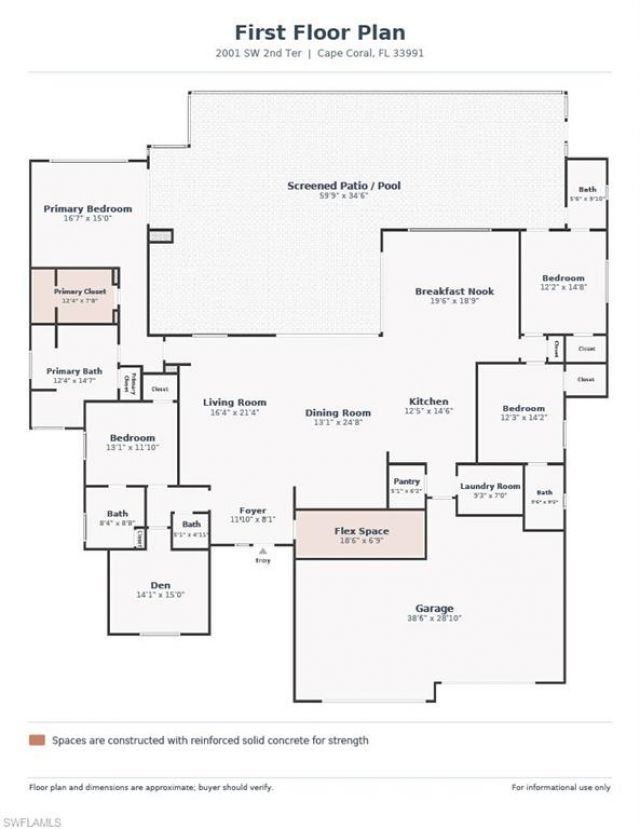
Set on a fully fenced triple lot along a freshwater canal with access to multiple lakes, this four-bedroom-plus-den, four-and-a-half-bath home combines modern design, functionality, storm protection and storage. Better than new, it features four ensuite bedrooms, a circular paver driveway, a four-car air-conditioned garage and outdoor living that feels like an extension of the home. A double-door entry opens to soaring ceilings, architectural details and a great room anchored by a four-panel, ze...

View More

Property Summary

MLS Number: 2026039054
Status: Active
Days on Market: 42
Subdivision: CAPE CORAL
County: Lee
Bedrooms: 4
Total Square Feet: 3,525
Price Per Sq. Ft.: $383
New Construction: No
Waterfront: Yes
Property Type: Residential - Single Family
Cooling: Ceiling Fan(s), Central Electric, Zoned
Garage: 4 car attached
Heating: Central Electric
Lot Size: 0.34 Acres
Road Frontage: Public Road
Road Surface: Paved
Roof Type: Shingle
Stories: 1.0
Year Built: 2022
Taxes: $9,282

Property Details

Bedroom/Den: 4 - Den
Bedroom: 4+Den
Canal Width: Canal Width 81-120
Construction: Concrete Block, Stucco
Days on Site: 42
Den: Yes
Dining: Dining - Living
Directions: Per GPS
Exterior: Concrete Block, Stucco
Outdoor Features: Gas Grill, Outdoor Grill, Outdoor Kitchen, Sprinkler Auto
Flooring: Tile
Furnished: Partially
GEO Area: CC42 - Cape Coral Unit 50,54,51,52,53,
Home Warranty Y/N: Yes
Interior: Split Bedrooms, Great Room, Den - Study, Family Room, Guest Bath, Guest Room, Home Office, Media Room, Built-In Cabinets, Custom Mirrors, Entrance Foyer, Pantry, Wired for Sound, Tray Ceiling(s), Volume Ceiling, Walk-In Closet(s)
Irrigation: Assessment Paid, Central
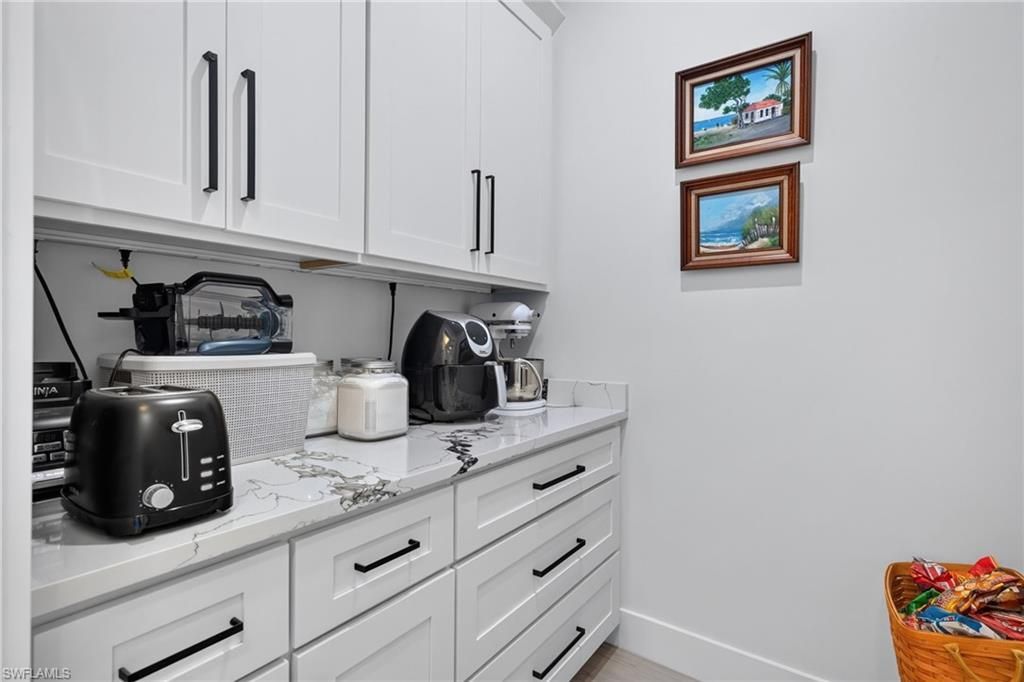
Kitchen: Kitchen Island, Walk-In Pantry
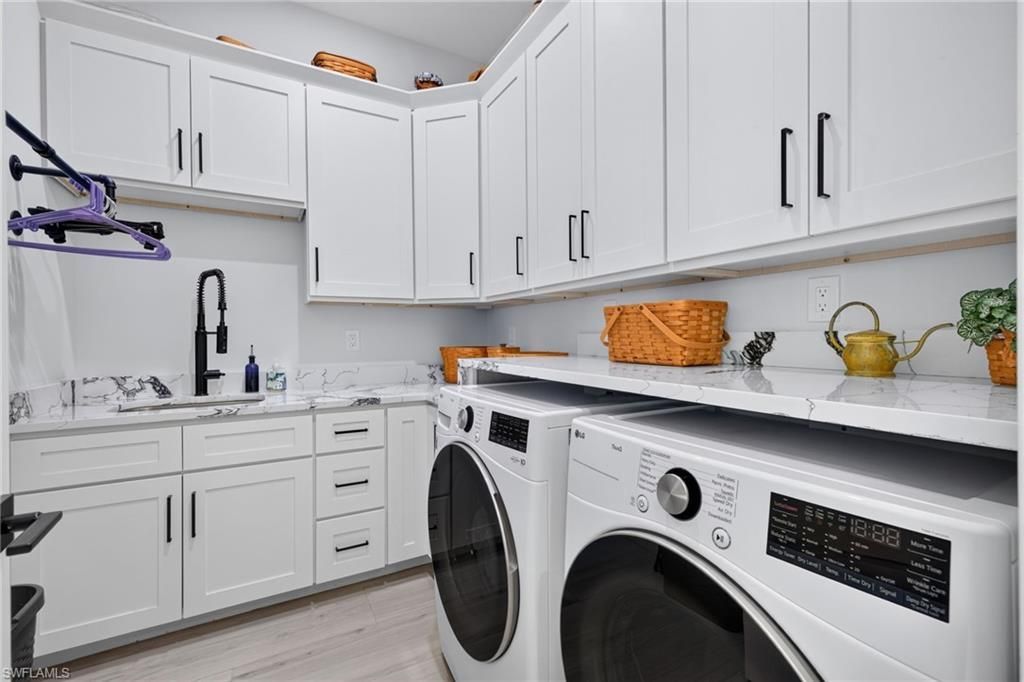
Laundry: Inside
Lease Considered Y/N: No
Listing Terms: Buyer Finance/Cash, Seller Pays Title, VA Loan
Lot: 3 Lots, Oversize
Ownership: Single Family
Parcel #: 16-44-23-C1-03698.0240
Parking: 2+ Spaces, Circular Driveway, Driveway Paved, Guest, Load Space, Paved, RV-Boat, Garage Door Opener, Attached
Pets: No Approval Needed
Pool: In Ground, Concrete, Custom Upgrades, Equipment Stays, Electric Heat, Pool Bath, Salt Water, Screen Enclosure, Self Cleaning
Property Attached Y/N: No
Property Sub-Type: Single Family Residence
Sewer: Assessment Paid, Central
Spa: Yes
Spa: In Ground, Concrete, Equipment Stays, Heated Electric, Pool Bath, Pool Integrated, Screened
SQFT Total: 4388
Swimming Pool: Yes
Transfer Fee: 0
Units in Building: Square Feet
View: Canal, Landscaped Area, Pool/Club
Water: Assessment Paid, Central
Waterfront: Canal Front, Fresh Water, Navigable Water, Seawall
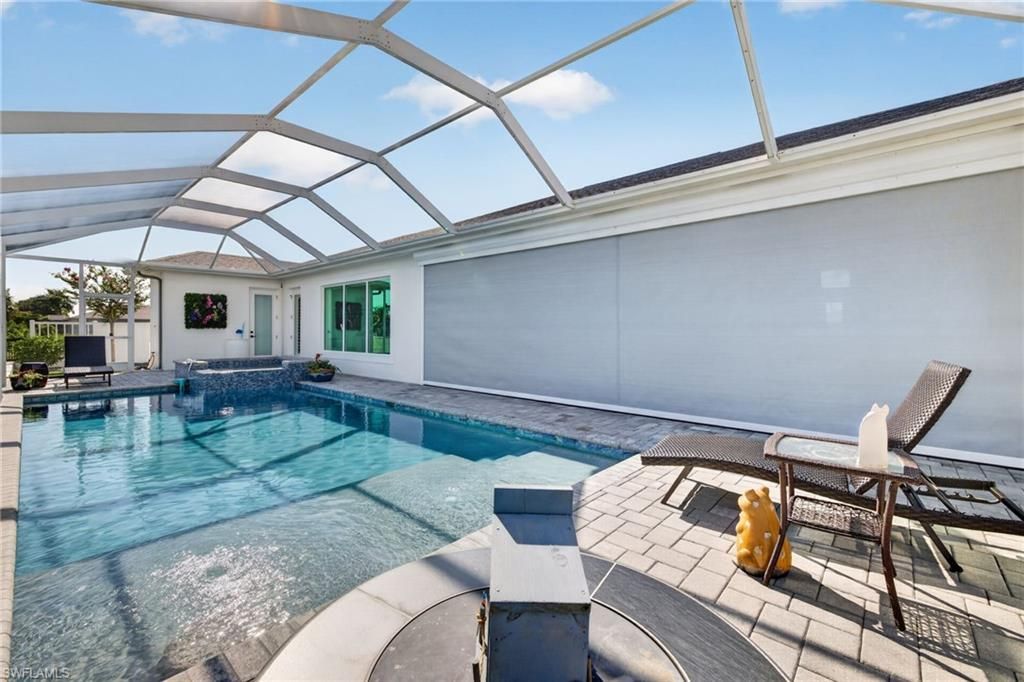
Windows: Impact Resistant, Transom, Impact Resistant Windows, Shutters Electric, Shutters - Screens/Fabric, Window Coverings
Construction: Concrete Block,Stucco

Local Schools

High School: SCHOOL CHOICE
Middle School: SCHOOL CHOICE
Elementary School: SCHOOL CHOICE

Neighborhood Information

Neighborhood Map

Neighborhood Hero

Neighborhood Highlights

Neighborhood Characteristics

Neighborhood Market Trend

Neighborhood Schools

Courtesy of

Agency Name: Schooner Bay Realty, Inc.
Agent Name: Alan Dowell
Agency Phone: 239-997-4000

agent picture

Presented by

Agent Name: Roni Sterin
Agent Phone: 305.942.7446
Agency Title: The Keyes Company
Request Info

IDX logo

Roni Sterin
keyes.com
Agent Cell:
305.942.7446

Mortgage Calculator

%
years/fixed
yearly
yearly (est.)

Estimated Payment

$ 7,795.42 Principal & Interest $6,628.20 Property Tax $773.50 Homeowner's Insurance $393.72
Mortgage Logo

Login to My Keyes Account


