

SIGN UP Login/Register

35 Photos

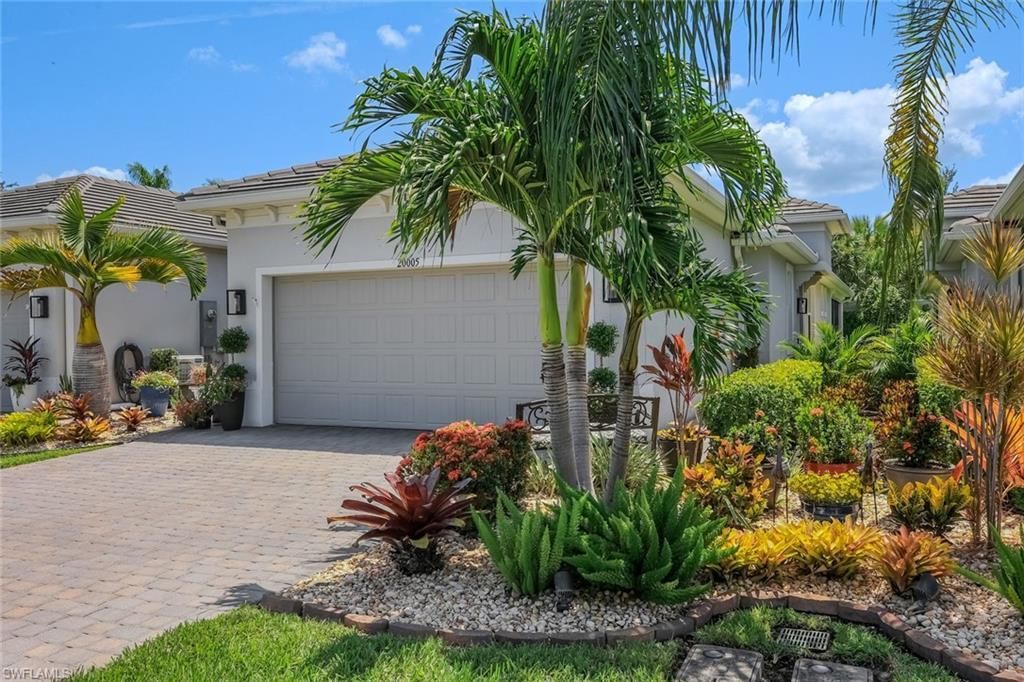
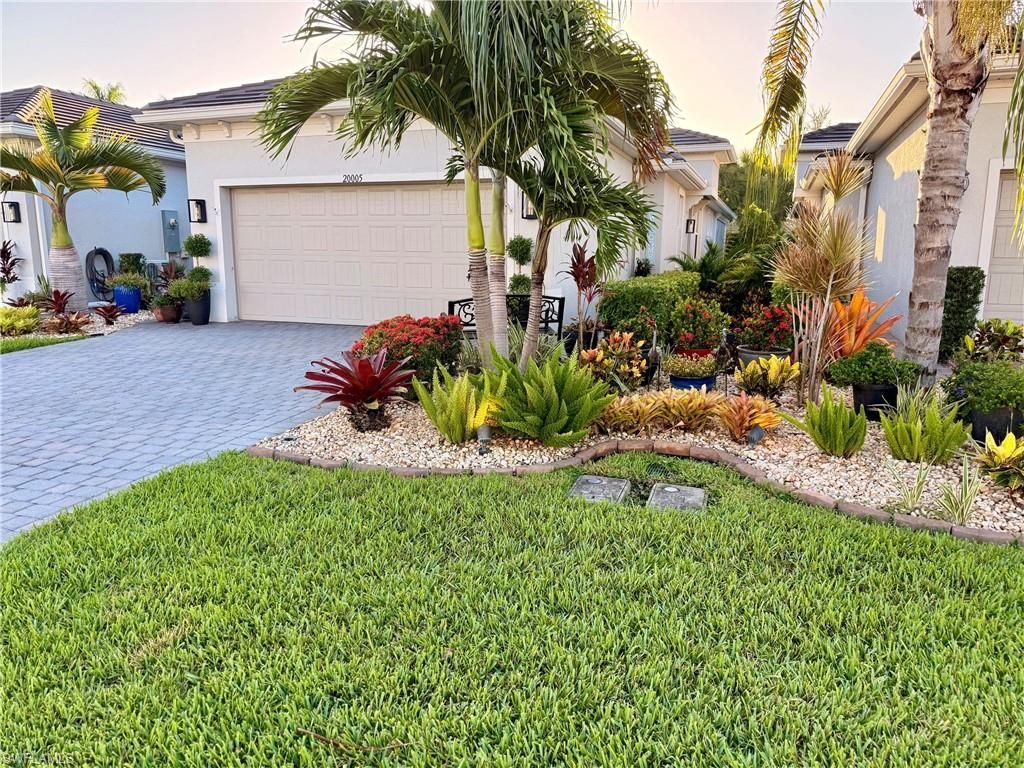
20005 Parrot Key Ct Estero, FL 33928
$449,500
  • Beds
    3
  • Baths
    2 full
  • Total Square Feet
    1,544
  • Lot Size
    0.10 acre(s)

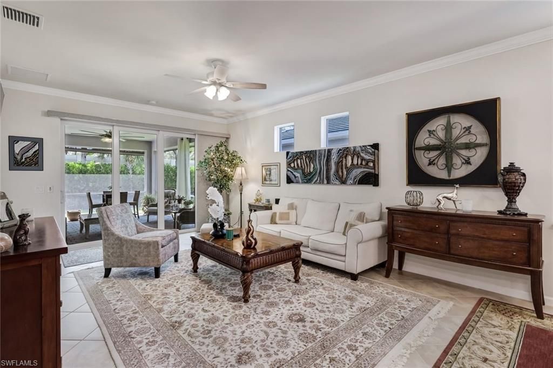
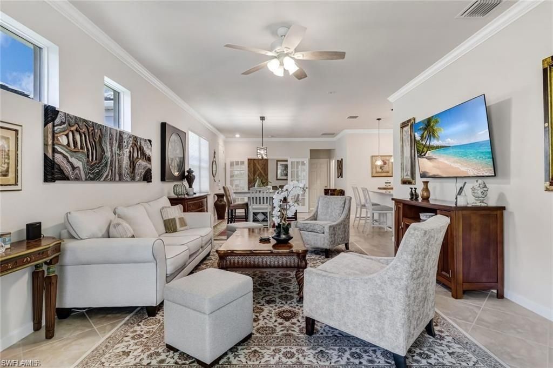
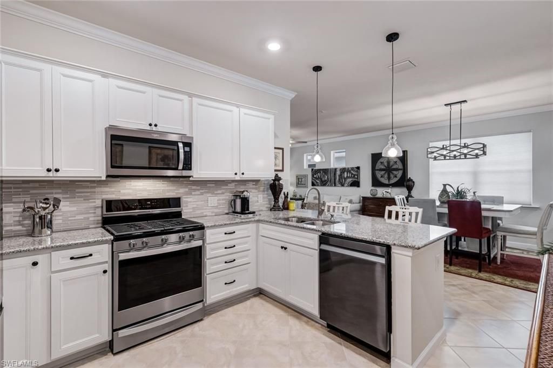
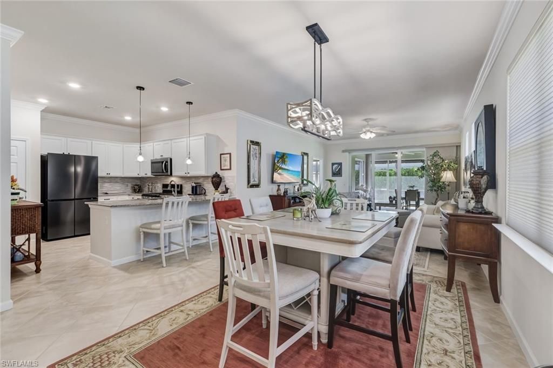
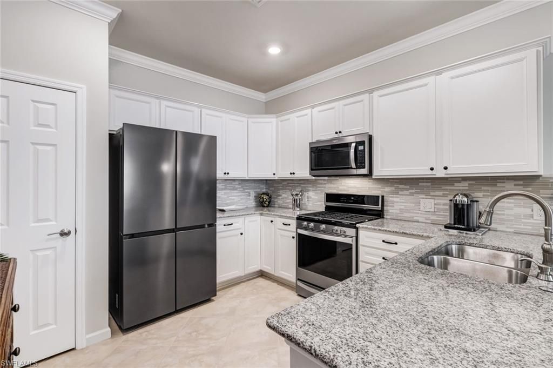
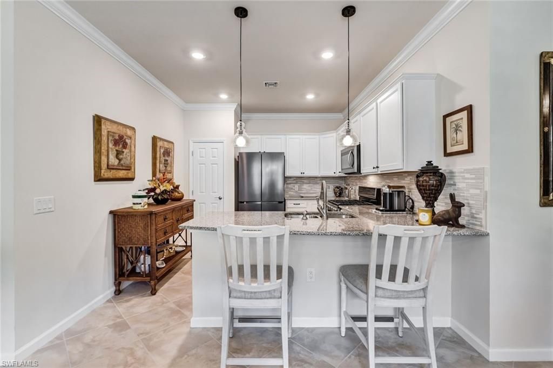
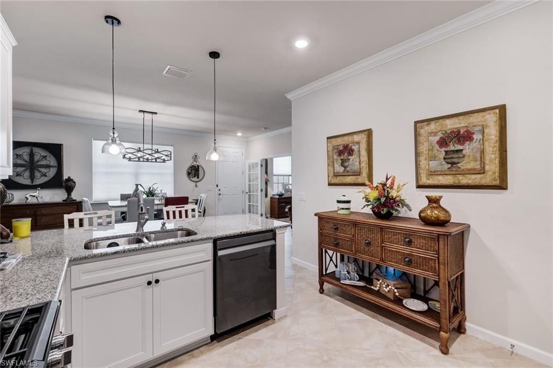
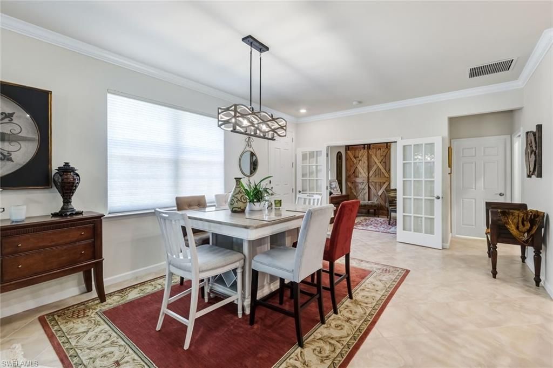
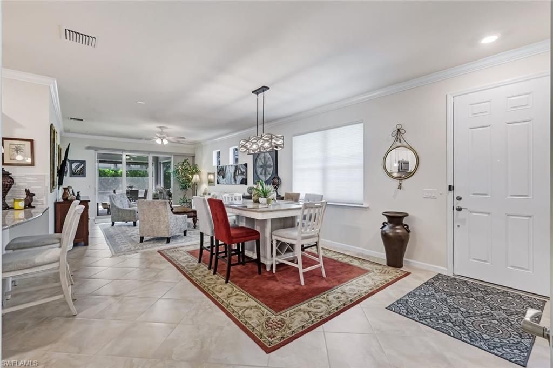
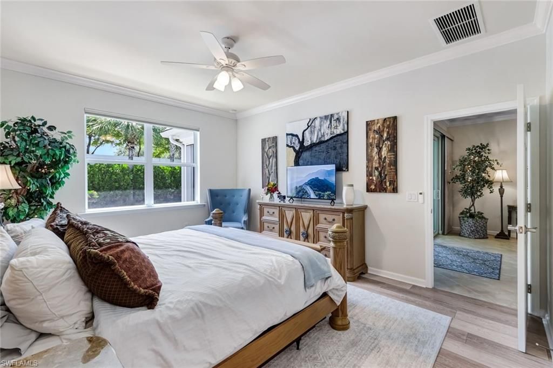
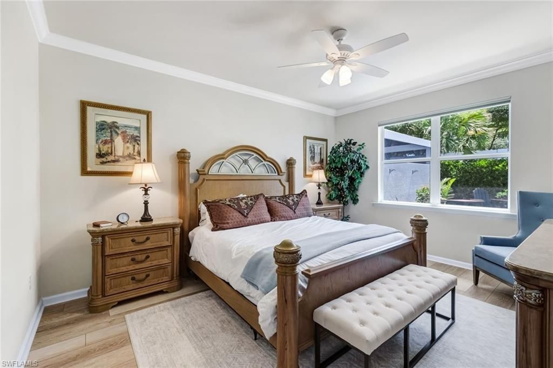
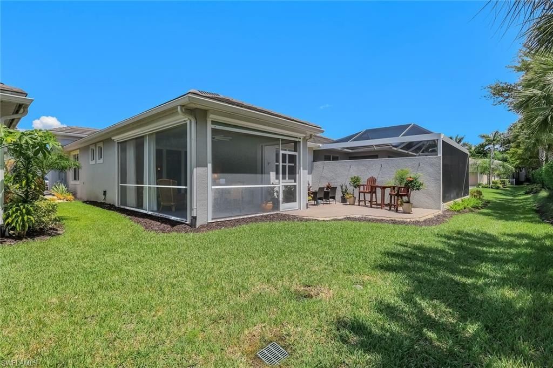
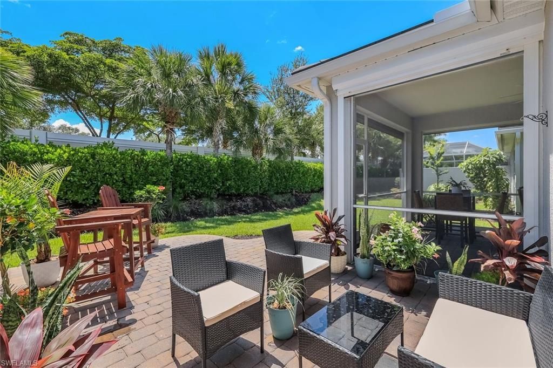
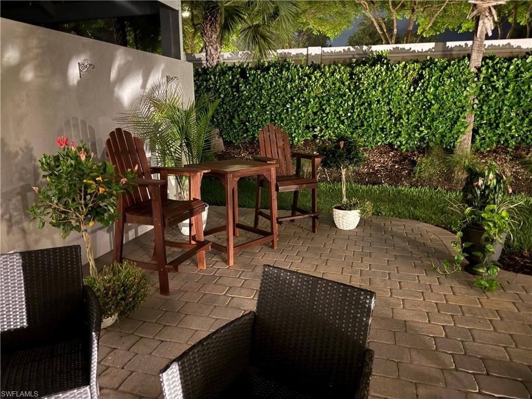
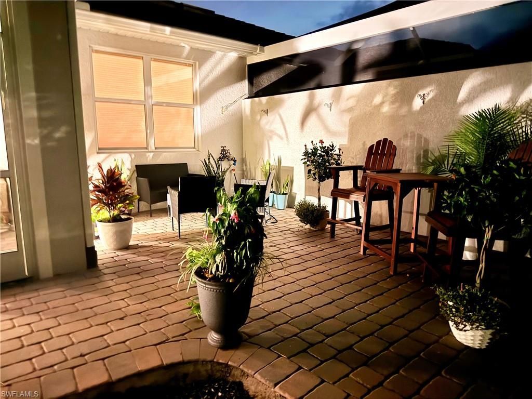
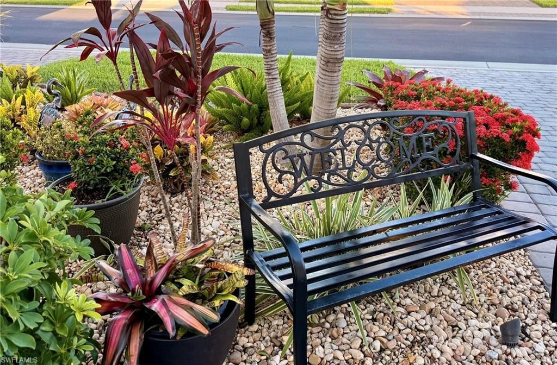
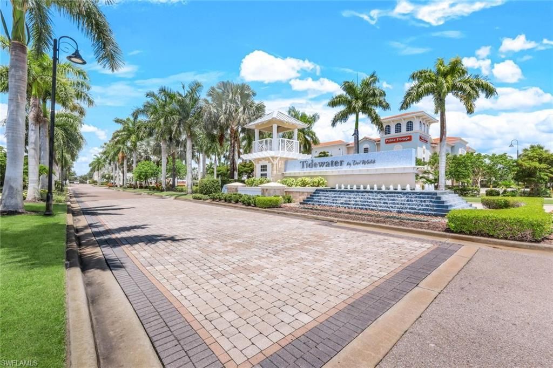
Youre Dream Home awaits! Situated in Tidewater—Estero’s premier gated 55+ community by Del Webb—this luxury villa offers an unparalleled lifestyle. The home boasts gorgeous curb appeal, high-end custom renovations, and professional staged. PREMIUM FEATURES & UPGRADES: Living Space: An expansive, sun-drenched open-concept floor plan connects the main living, dining, and a chef-inspired kitchen featuring gleaming quartz countertops, pristine tile fl...

View More

Property Summary

MLS Number: 226025533
Status: Reduced
Days on Market: 59
Subdivision: TIDEWATER
County: Lee
Bedrooms: 3
Total Square Feet: 1,544
Price Per Sq. Ft.: $291
New Constuction: No
Waterfront: No
Property Type: Residential - Single Family
Cooling: Ceiling Fans, Central Electric
Garage: 2
Garage: Attached
Heating: Central Electric
Lot Size: 0.10 Acres
Roof Type: Tile
Stories: 1.0
Year Built: 2019
Taxes: $3,550
Master Hoa Fee: $1467.00/Quarterly

Property Details

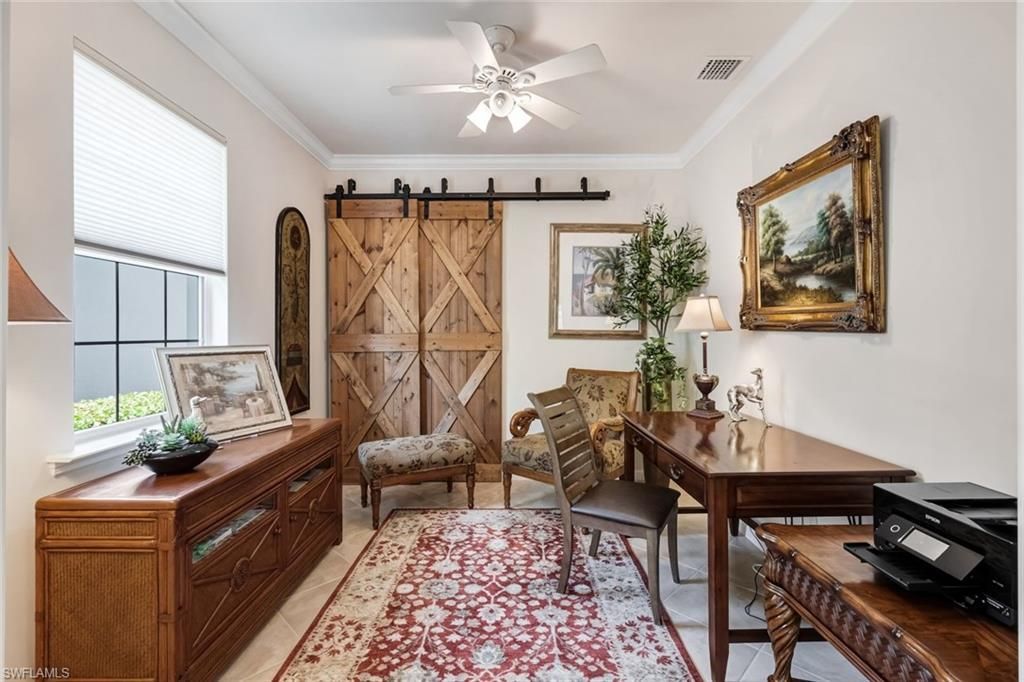
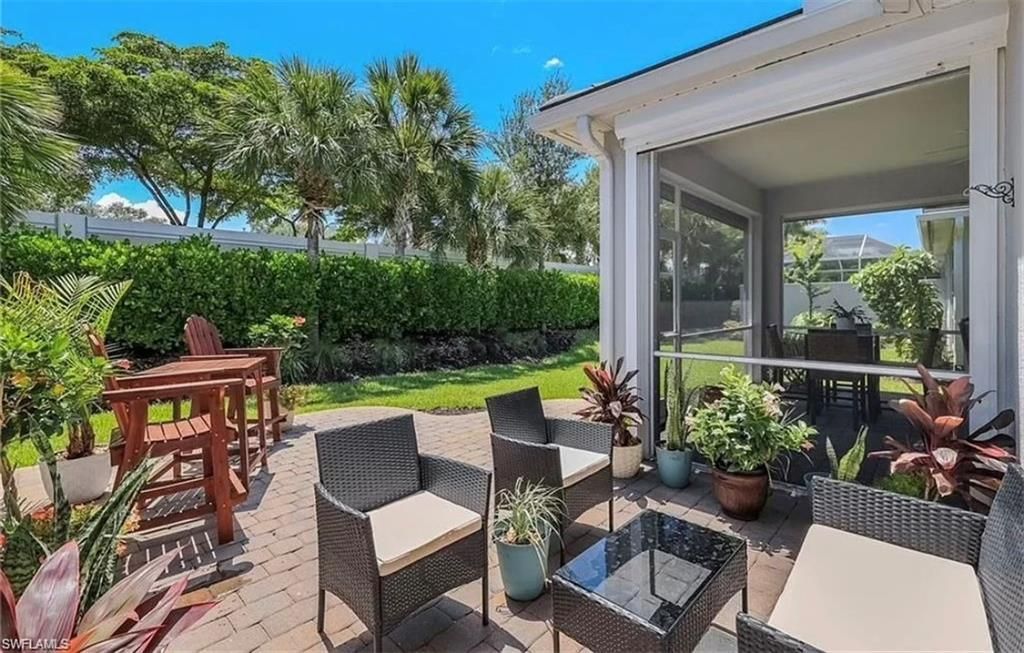
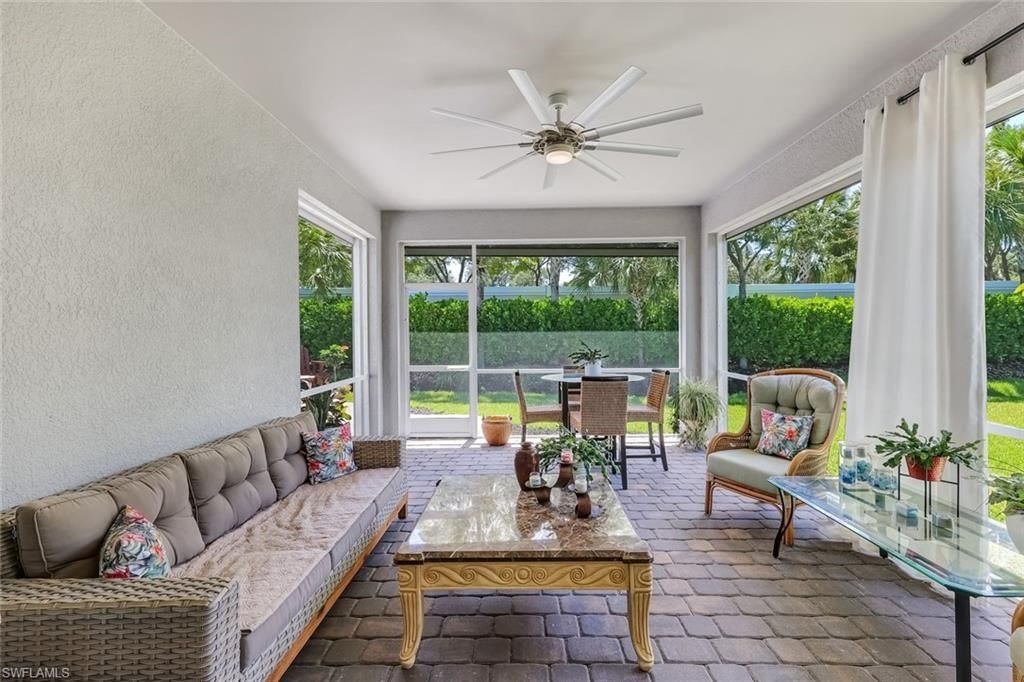
Additional Rooms: Den - Study, Laundry in Residence, Open Porch/Lanai, Screened Lanai/Porch
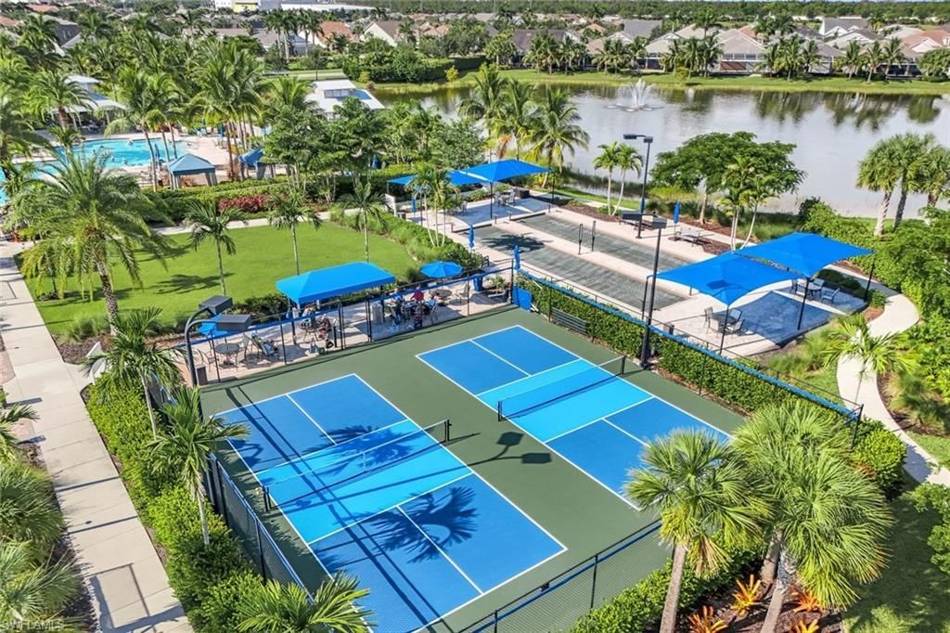
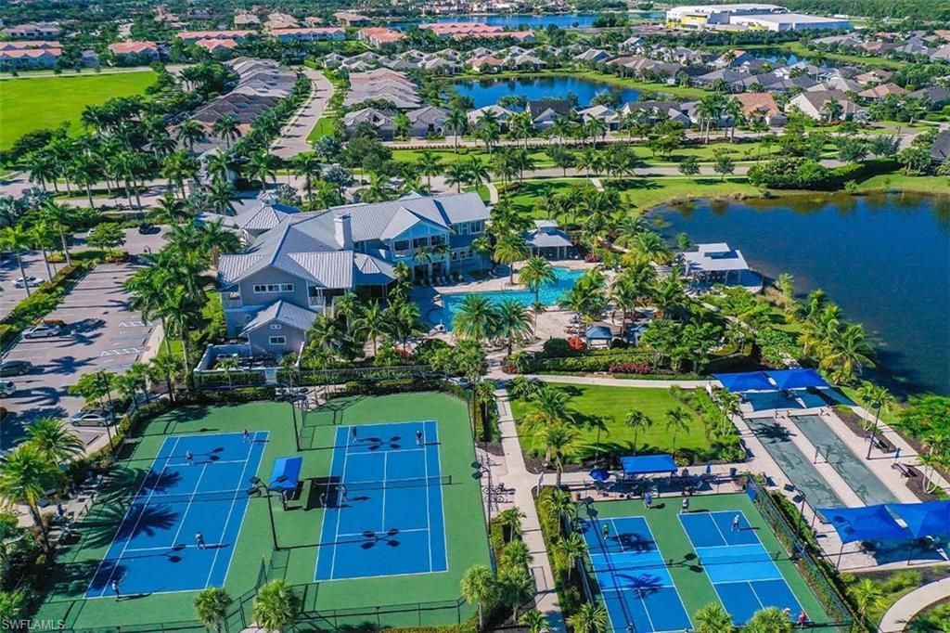
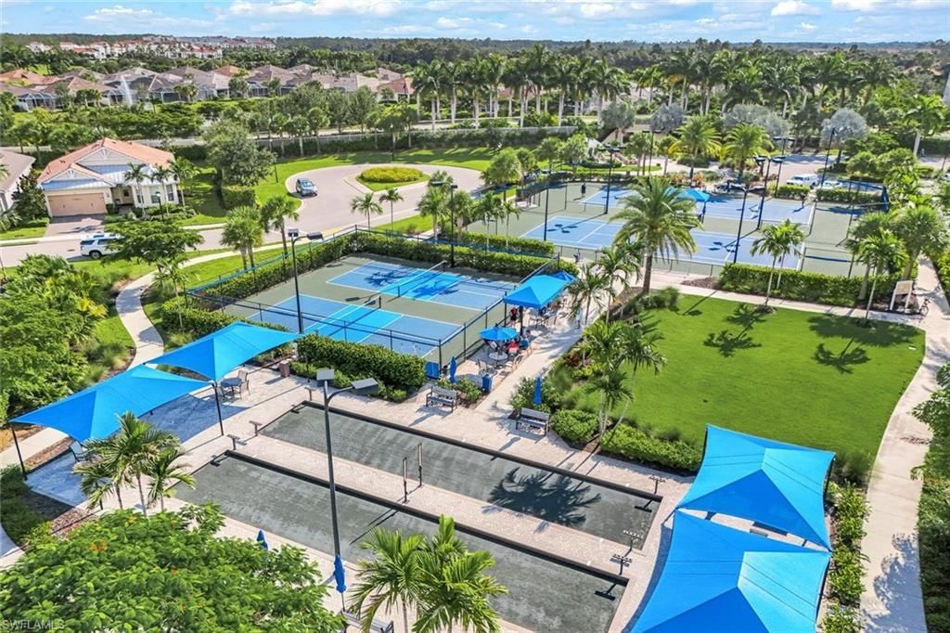
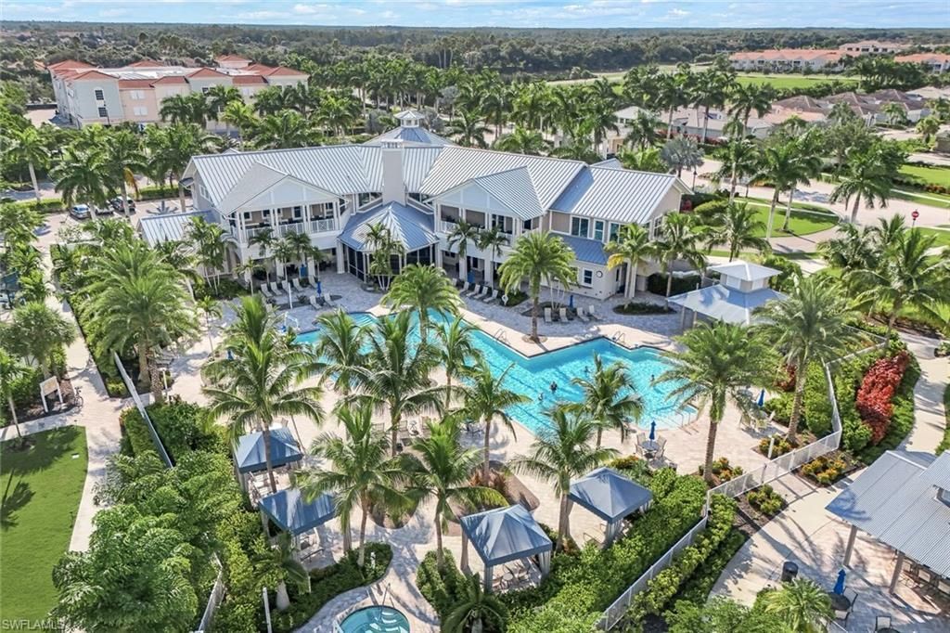
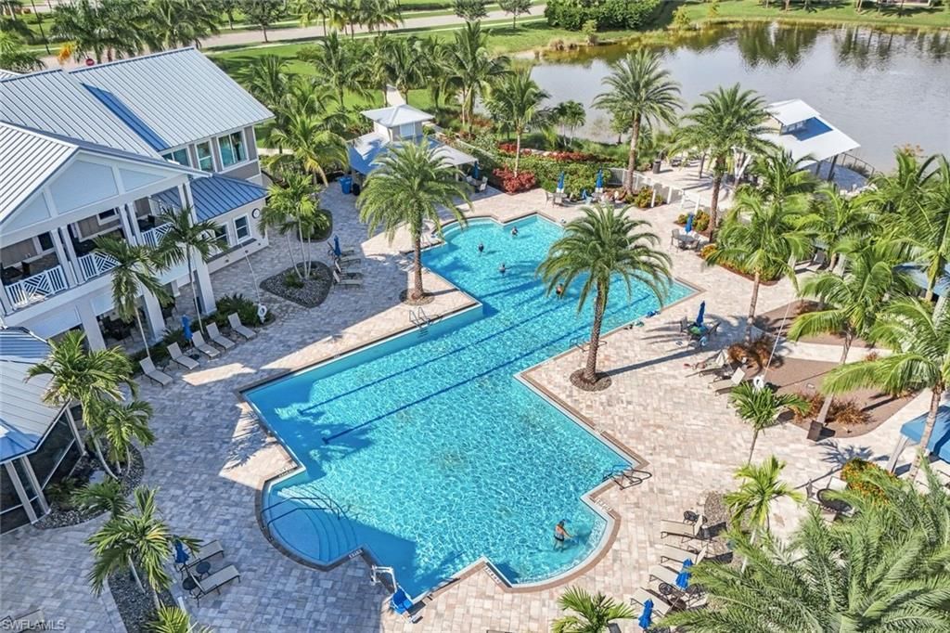
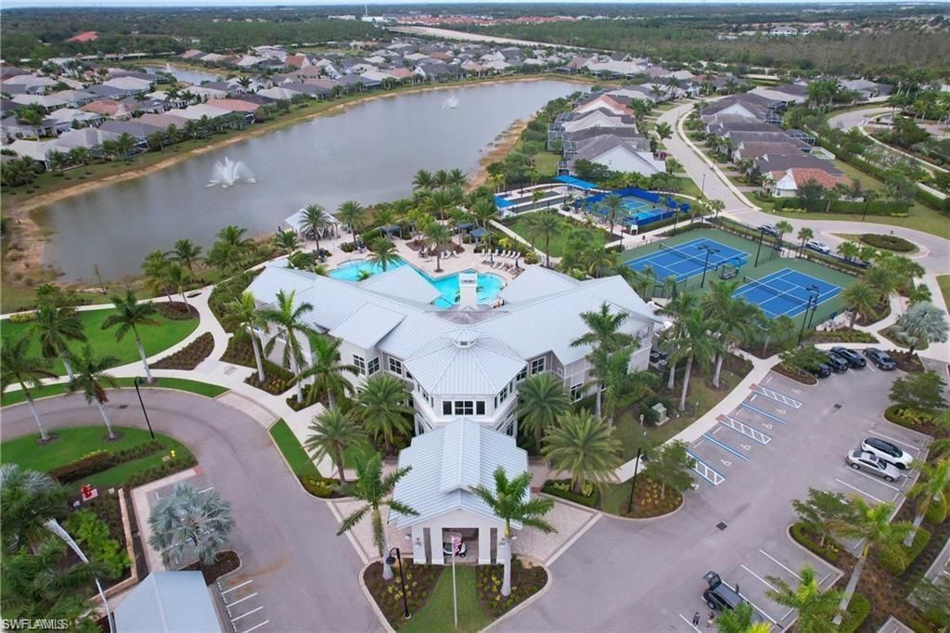
Amenities: BBQ - Picnic, Bocce Court, Cabana, Clubhouse, Community Pool, Community Room, Community Spa/Hot Tub, Dog Park, Exercise Room, Hobby Room, Internet Access, Lap Pool, Library, Pickleball, Sidewalk, Streetlight, Tennis Court, Underground Utility
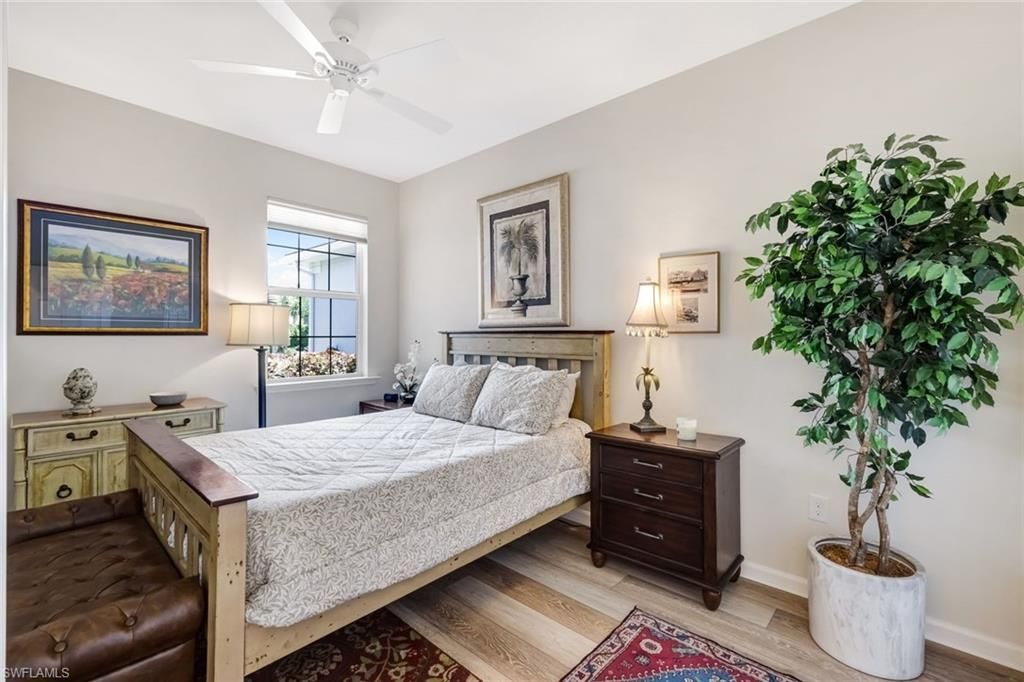
Bedroom: First Floor Bedroom, Master BR Ground, Split Bedrooms
Building Design: Villa Attached
Community Type: Gated, Tennis
Construction: Concrete Block, Metal Frame, Poured Concrete
Days on Site: 59
Dining: Dining - Family, Dining - Living
Equipment: Auto Garage Door, Dishwasher, Disposal, Dryer, Freezer, Microwave, Range, Refrigerator/Freezer, Refrigerator/Icemaker, Self Cleaning Oven, Smoke Detector, Washer
Exterior: Stucco
Outdoor Features: Patio, Room for Pool, Sprinkler Auto
Flooring: Laminate, Tile
Furnished: Negotiable
GEO Area: ES03 - Estero
Golf Type: No Golf Available
Interior: Cable Prewire, French Doors, Internet Available, Laundry Tub, Pantry, Smoke Detectors, Walk-In Closet, Window Coverings
Irrigation: Assessment Paid, Central, Reclaimed
Kitchen: Pantry
Lot: Cul-De-Sac, Regular
Lot Frontage: 33
Maintenance: Irrigation Water, Lawn/Land Maintenance, Manager, Pest Control Exterior, Reserve, Street Lights
Management: Professional
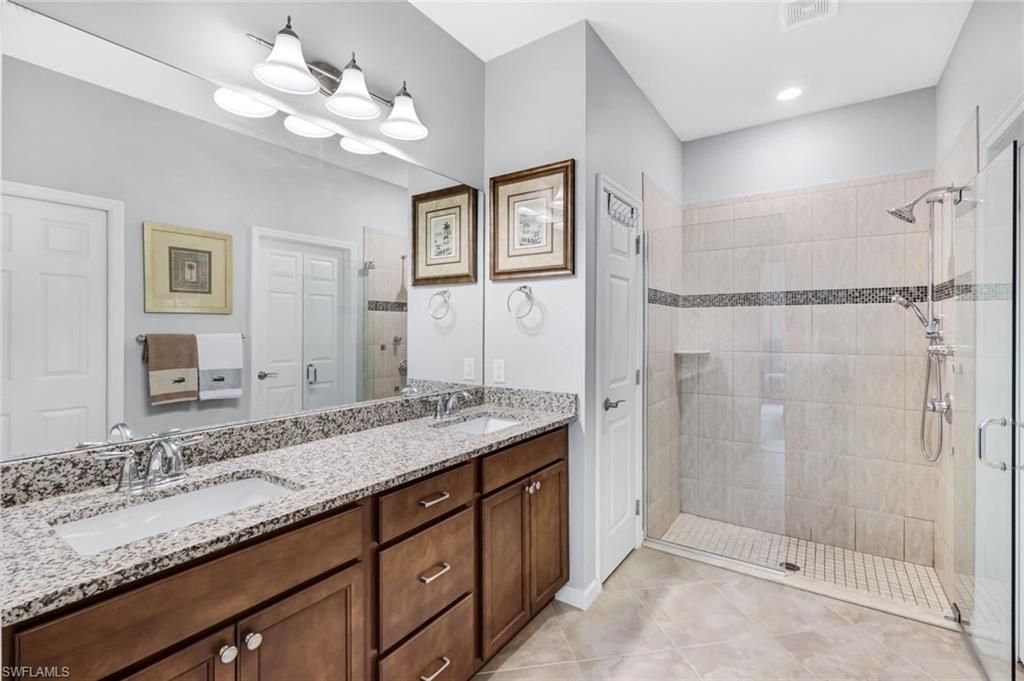
Master Bath: Dual Sinks, Multiple Shower Heads, Shower Only
Minimum Lease Days: 30
Parcel #: 26-46-25-E2-38000.3430
Parking: 2+ Spaces, Deeded, Driveway Paved, Paved Parking
Pet Limit Max #: 3
Pets: Limits
Rear Exposure: E
Restrictions: Deeded, No RV
Road: Cul-De-Sac, Paved Road, Private Road
Sewer: Assessment Paid, Central
Special View Info: Landscaped Area, Wooded Area
SQFT Total: 1971
Storm Protection: Impact Resistant Doors, Impact Resistant Windows, Shutters Electric, Shutters - Screens/Fabric
Total Recurring Fees: 5868
Transfer Fee: 3000.00
Units in Building: 2
Units in Complex: 380
View: Landscaped Area, Wooded Area
Water: Assessment Paid, Central
Windows: Impact Resistant, Sliding
Construction: Stucco

Neighborhood Information

Neighborhood Map

Neighborhood Hero

Neighborhood Highlights

Neighborhood Characteristics

Neighborhood Market Trend

Neighborhood Schools

Courtesy of

Agency Name: John R Wood Properties
Agent Name: DeAnna McKeever
Agency Phone: (239) 498-9200

agent picture

Presented by

Agent Name: Roni Sterin
Agent Phone: 305.942.7446
Agency Title: The Keyes Company
Request Info

IDX logo

Roni Sterin
keyes.com
Agent Cell:
305.942.7446

Mortgage Calculator

%
years/fixed
yearly
yearly (est.)

Estimated Payment

$ 2,634.04 Principal & Interest $2,207.11 Property Tax $295.83 Homeowner's Insurance $131.10
Mortgage Logo

Login to My Keyes Account


