SIGN UP Login/Register
19986 Black Falcon Road, Loxahatchee, FL 33470 Photo
Contingent
19986 Black Falcon Road, Loxahatchee, FL 33470 Photo
Contingent

1 Photos

19986 Black Falcon Road Loxahatchee, FL 33470
$1,575,000
  • Beds
    4
  • Baths
    3 full
  • Total Square Feet
    3,608
  • Lot Size
    5.01 acre(s)

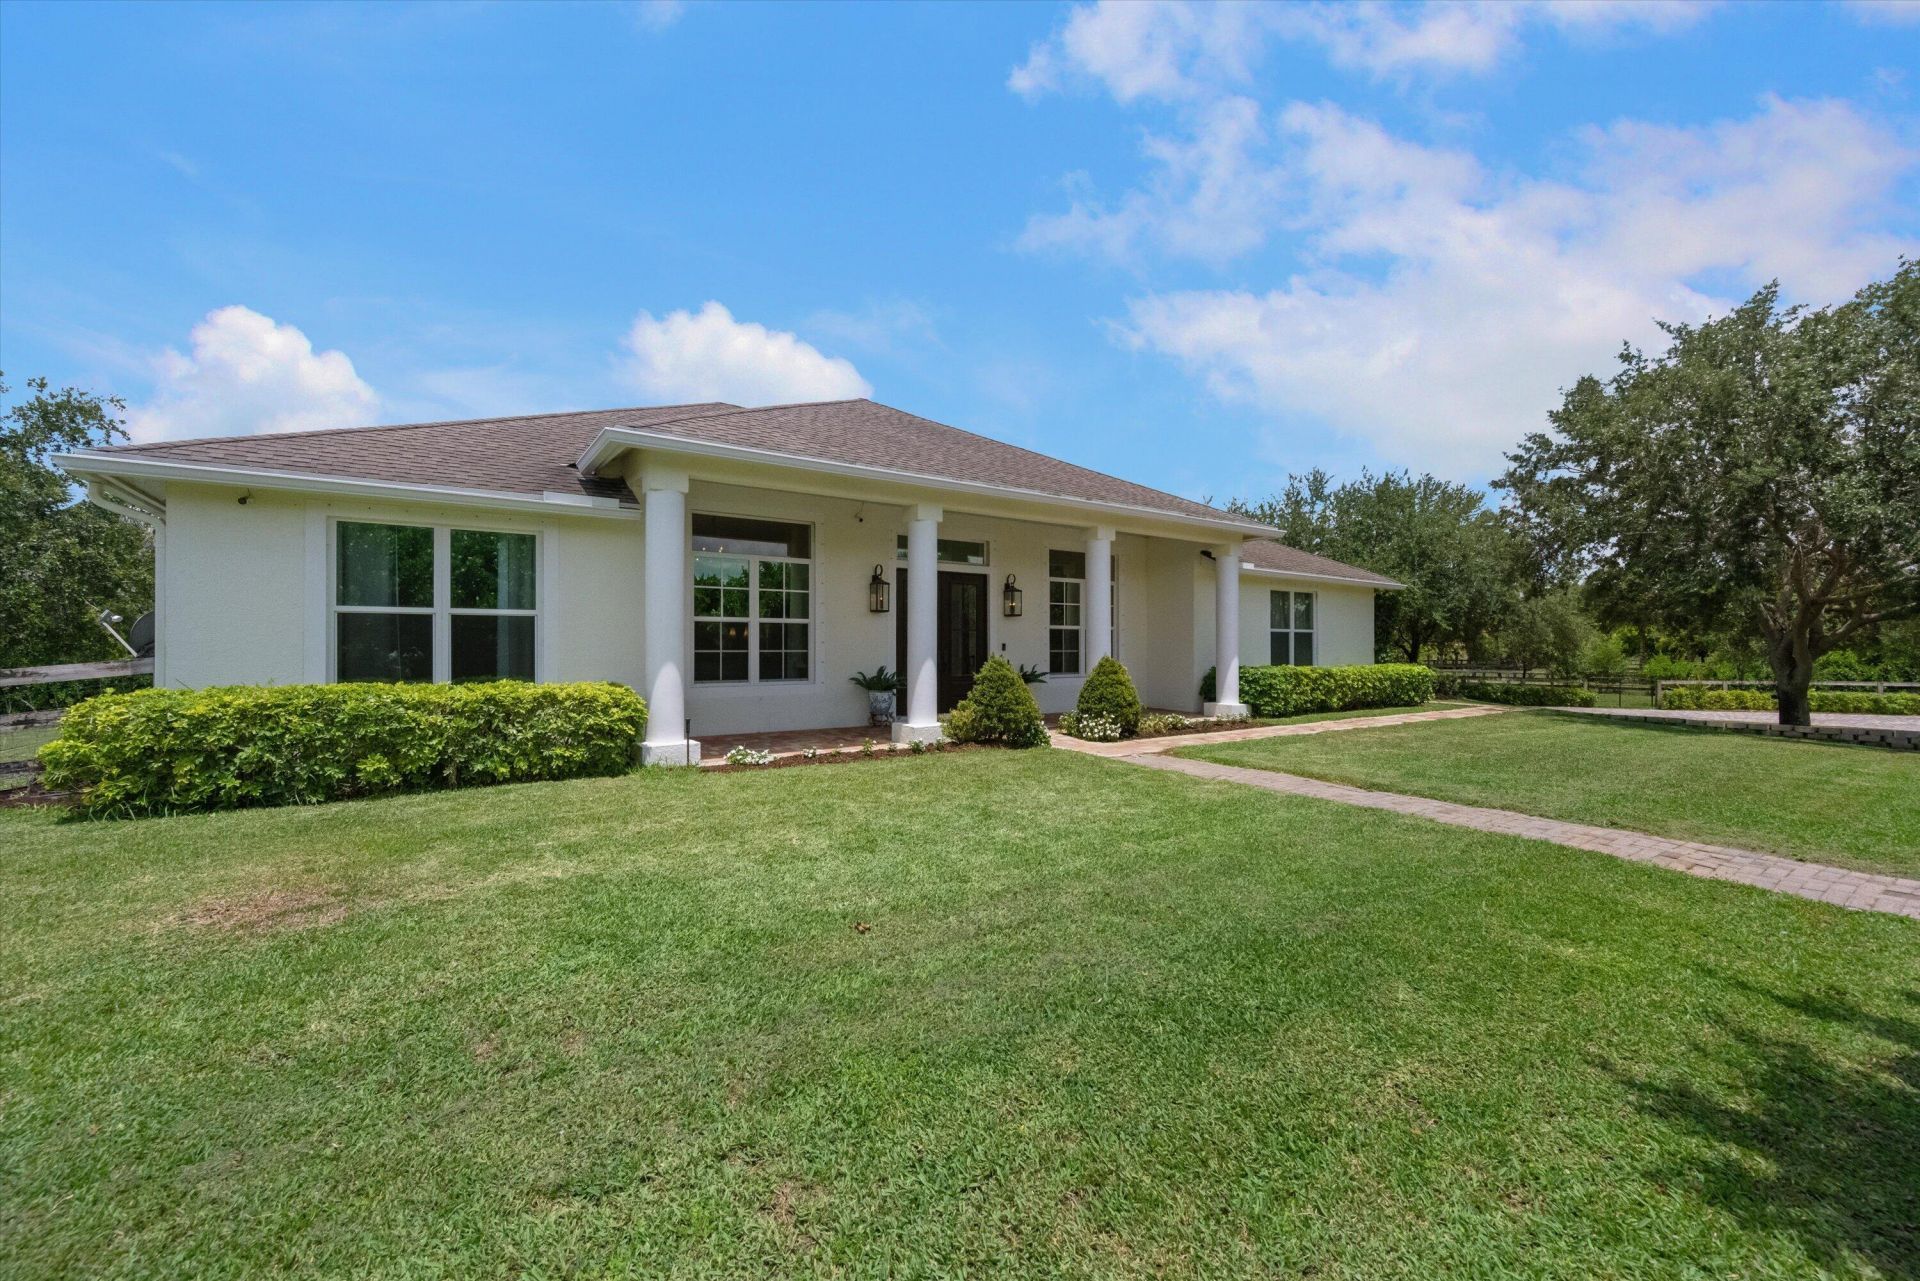
Located at the end of a quiet cul-de-sac in Deer Run's equestrian community, this fully fenced 5-acre property offers privacy, space, and timeless style. The 4-bedroom, 3-bath CBS home features British West Indies/Colonial design and a 2-car garage. The tree-lined property has direct access to miles of riding trails. A 2020 barn includes four 12x12 matted stalls, tack and feed rooms, and a fly spray system. Two open paddocks provide plenty of turnout space, with room to add buildings or expand t...

View More

Property Summary

MLS Number: B26070498
Status: Contingent
Days on Market: 7
Subdivision: DEER RUN
County: Palm Beach
Bedrooms: 4
Total Square Feet: 3,608
Price Per Sq. Ft.: $437
Style: Plantation
New Constuction: No
Waterfront: Yes
Property Type: Residential - Single Family
Cooling: Central Air
Fenced: Yes
Garage: 2 car attached
Heating: Central
Lot Size: 5.01 Acres
Roof Type: Composition, Shingle
Stories: 1.0
Year Built: 2002
Taxes: $10,103
Association Fee Includes: Common Areas
HOA Fee: $250/ Monthly

Featured Amenities

Cathedral Ceiling(s)
Central Vacuum
Entrance Foyer
Pantry
Vaulted Ceiling(s)
Walk-In Closet(s)
Bedroom Layout - Split
Cabana Bath
Other
Boarding Facilities
Paddocks
Pasture
Riding Trail
Tack Room
Wash Rack
Center Aisle
Feed Room
Spray System - Flies

Property Details

Appliances: Electric Water Heater, Dryer, Disposal, Dishwasher, Electric Range, Free-Standing Freezer, Microwave, Refrigerator, Water Heater, Washer
Days on Site: 7
Door Features: French Doors
Exterior: CBS
Fencing: Fenced
Flooring: Ceramic Tile, Laminate
Furnished: Unfurnished
Home Style: Plantation
Laundry: Inside
Lot: Cul-De-Sac, Room for Pool
Parcel#: 00404321010002410
Parking: Circular Driveway, Garage Door Opener, Garage, Attached Garage
Parking Notes: Circular Driveway, Garage Door Opener, Garage, Attach
Patio/Porch: Patio - Screened, Porch - Open, Patio, Porch
Pets Allowed: Yes, No Restrictions
Restrictions: Lease Restrictions
Security: Closed Circuit Camera(s), Gated - No Guard
Sewer: Septic Tank
Sprinkler: Auto Sprinkler, Zoned Sprinkler
SQFT Living: 2690
Structure Type: House
Total Rooms: 10
Utilities: Water Available
Water: Well
Waterfront Features: None
Windows: Blinds, Drapes, Tinted Windows
Construction: CBS

Room Sizes

Living Room: 11 X 12 Level First
Dining Room: 10 X 12 Level First
Kitchen: 10 X 12 Level First
Family Room: 20 X 22 Level First
Primary Bedroom: 16 X 16 Level First
Bedroom 2: 11 X 12 Level First
Bedroom 3: 11 X 12 Level First
Bedroom 4: 10 X 12 Level First

Local Schools

High School: Wellington
Middle School: Wellington Landings
Elementary School: Binks Forest

Neighborhood Information

Neighborhood Map

Neighborhood Hero

Neighborhood Highlights

Neighborhood Characteristics

Neighborhood Market Trend

Neighborhood Schools

Courtesy of

Agency Name: Equestrian Sotheby's Internati
Agent Name: Casey B Flannery
Agency Phone: 561-771-2626

agent picture

Presented by

Agent Name: Roni Sterin
Agent Phone: 305.942.7446
Agency Title: The Keyes Company
Request Info

IDX logo

Roni Sterin
keyes.com
Agent Cell:
305.942.7446

Mortgage Calculator

%
years/fixed
yearly
yearly (est.)

Estimated Payment

$ 9,034.76 Principal & Interest $7,733.47 Property Tax $841.92 Homeowner's Insurance $459.38
Mortgage Logo

Login to My Keyes Account


