SIGN UP Login/Register
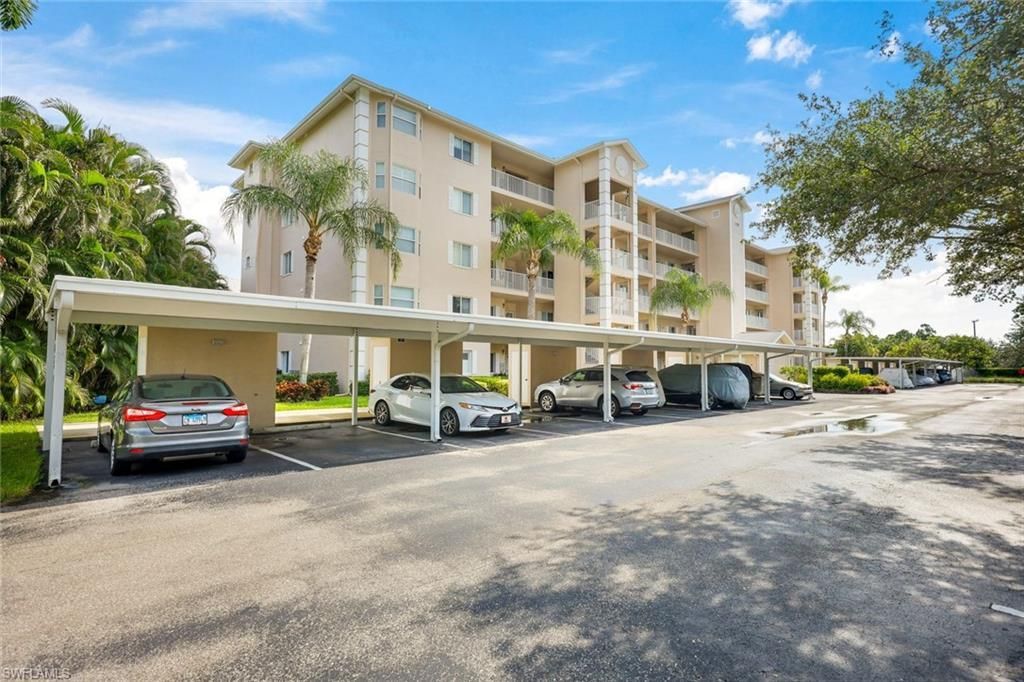
19880 Breckenridge Dr, Unit 506, Estero, FL 33928 Photo

17 Photos

19880 Breckenridge Dr, 506 Estero, FL 33928
$275,000
  • Beds
    2
  • Baths
    2 full
  • Total Square Feet
    1,379
  • Lot Size
    0.27 acre(s)

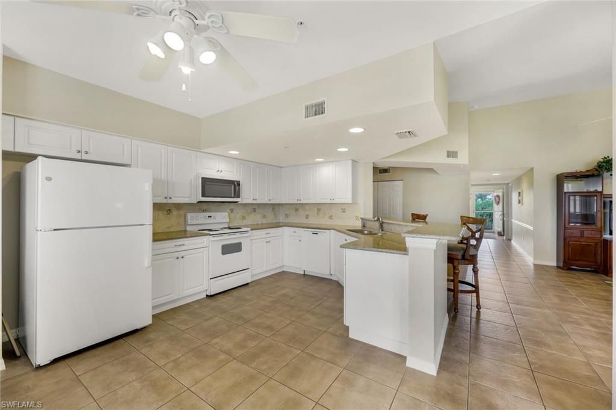
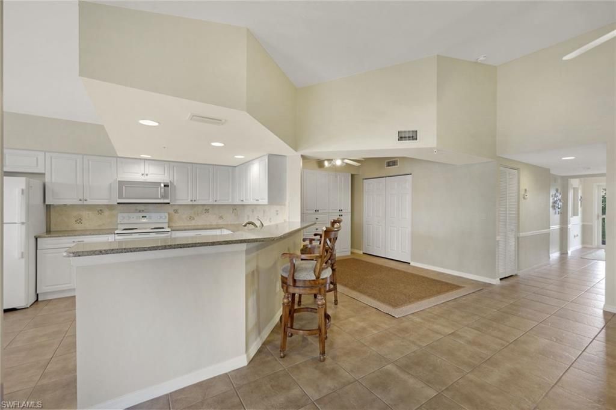
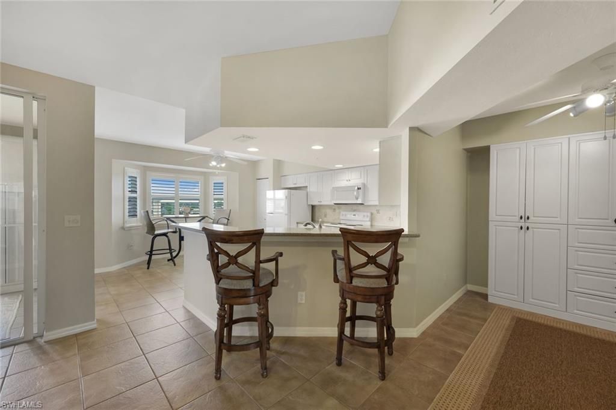
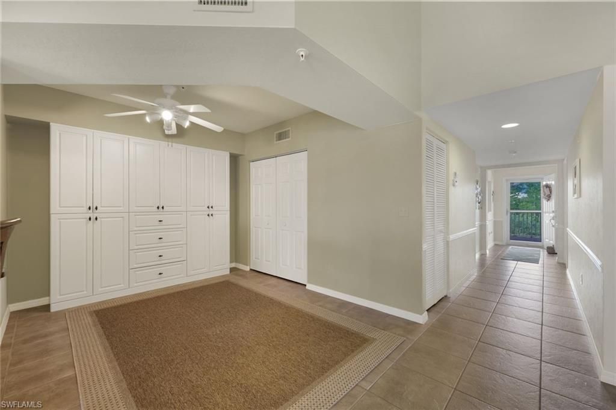
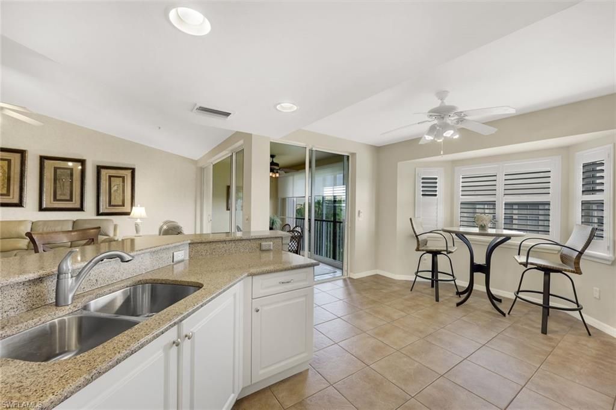
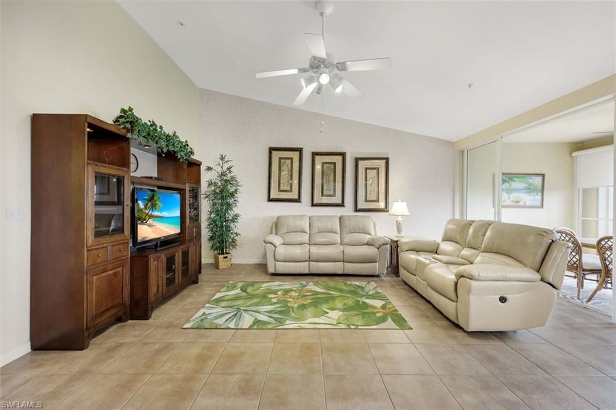
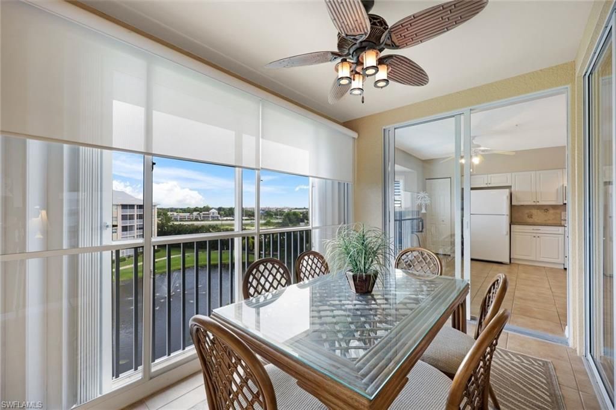
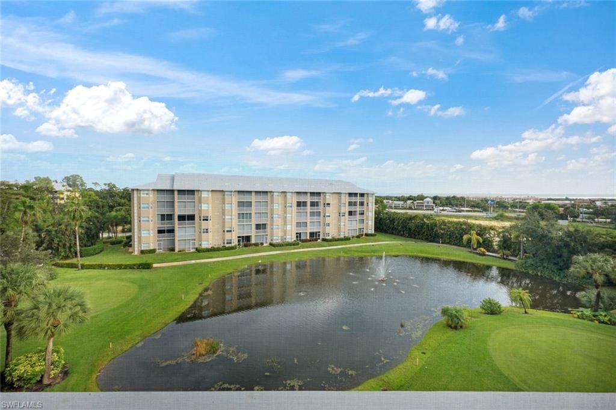
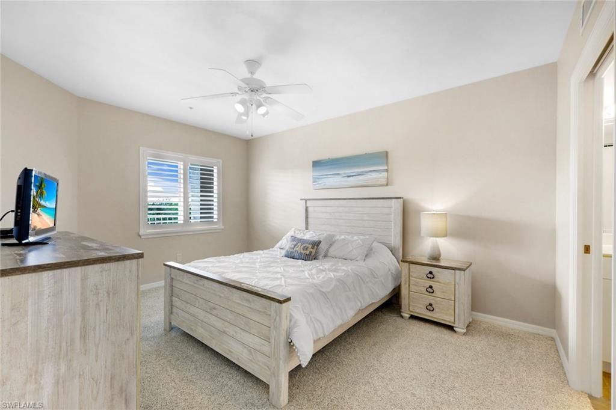
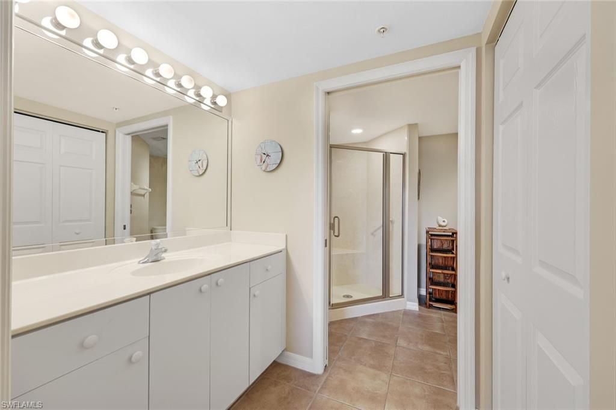
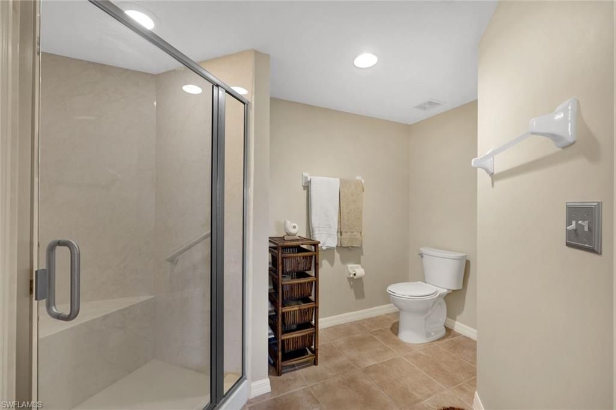
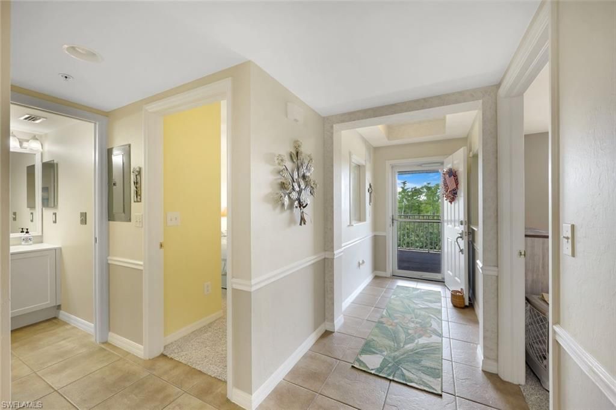
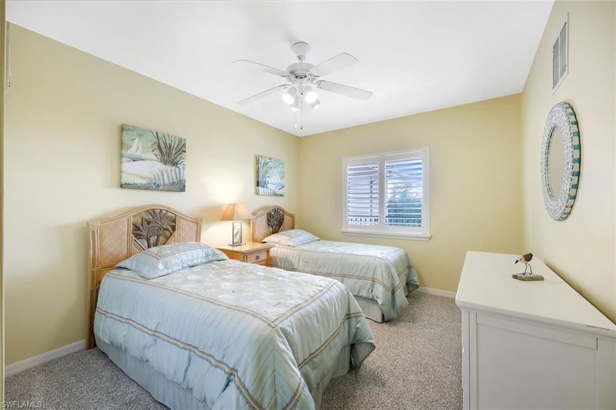
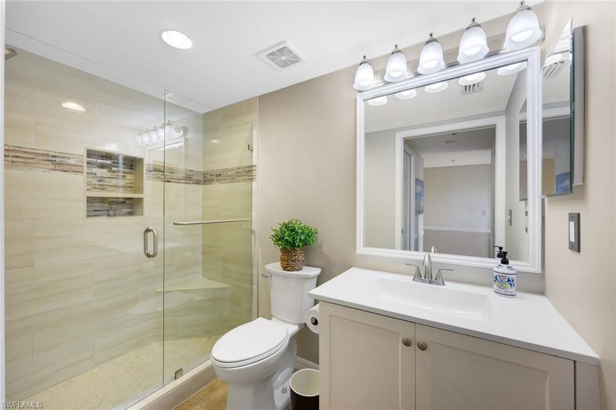
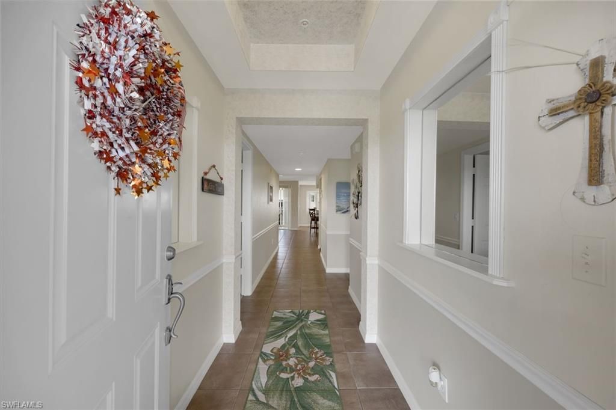
Rare upgraded open-concept top-floor 2 Bed plus Den, 2 Bathroom condo in Breckenridge Golf & Tennis Club (Estero, FL 33928), featuring vaulted ceilings & golf course views. Coveted Palmdale layout in Preserve III. UPGRADES INCLUDE: Quartz kitchen countertops | recessed lighting | white cabinets | brand-new water heater | newer HVAC system | newly remodeled guest bathroom | enclosed lanai adding bonus square footage | built-in den cabinets | refurbished building elevator with cart. Furnished, mov...

View More

Property Summary

MLS Number: 226034078
Status: Active
Days on Market: 30
Subdivision: PRESERVE III
County: Lee
Bedrooms: 2
Total Square Feet: 1,379
Price Per Sq. Ft.: $199
Style: Mid Rise (4-7)
New Construction: No
Waterfront: Yes
Property Type: Residential - Condominium
Cooling: Central Electric
Heating: Central Electric
Lot Size: 0.27 Acres
Road Surface: Paved
Roof Type: Shingle
Stories: 5.0
Year Built: 2002
Taxes: $1,459
Hoa Fee: $8920

Property Details

Bedroom/Den: 2 - Den
Bedroom: 2+Den
Carport: 1
Condo fee: $510/Monthly
Construction: Concrete Block, Stucco
Days on Site: 30
Den: Yes
Dining: Breakfast Bar, Breakfast Room, Dining - Family, Eat-in Kitchen
Exterior: Concrete Block, Stucco
Outdoor Features: Screened Lanai/Porch, Outdoor Shower, Tennis Court(s)
Flooring: Carpet, Tile
Furnished: Furnished
GEO Area: BRECKENRIDGE
Home Style: Mid Rise (4-7)
Interior: Built-In Cabinets, Fire Sprinkler, Foyer, Pantry, Smoke Detectors, Vaulted Ceiling(s), Walk-In Closet(s), Wheel Chair Access, Window Coverings
Irrigation: Central
Laundry: Laundry in Residence
Lot: Zero Lot Line
Management: Professional
Minimum Lease Days: 30
Parcel #: 20-46-25-E3-15000.0506
Parking: 1 Assigned, Covered, Deeded, Golf Cart, Detached Carport
Pet Limit Max #: 2
Pets: Limits
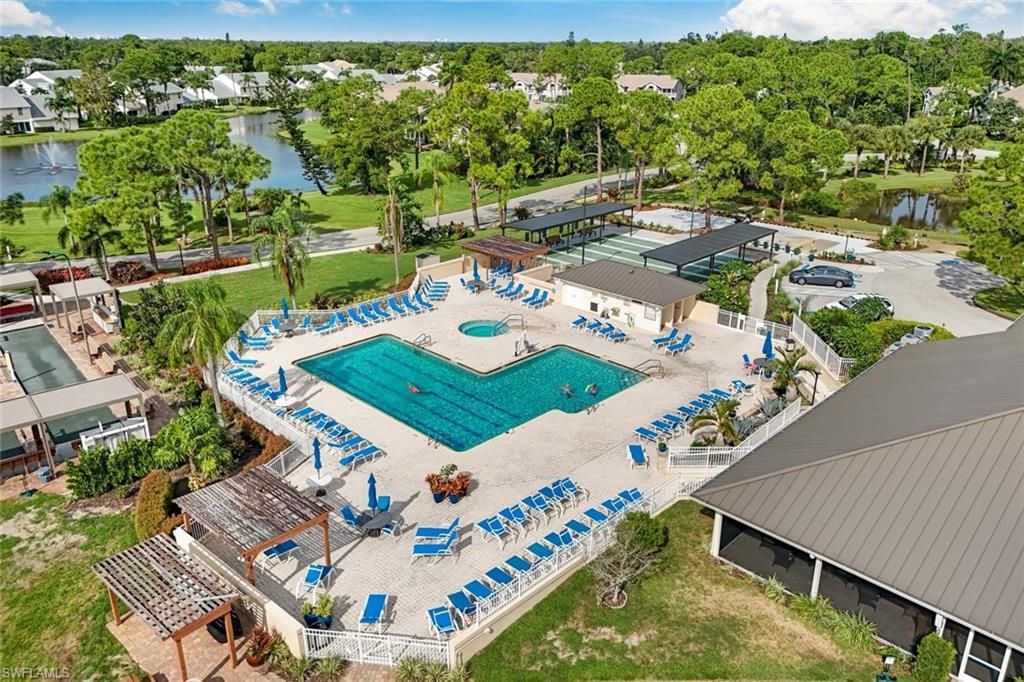
Pool: Community
Room Count: 6
SQFT Total: 1379
Transfer Fee: 100
Units: 40
Units in Building: Square Feet
View: Golf Course, Pond, Water Feature
Water: Central
Waterfront: Fresh Water
Windows: Window Coverings
Construction: Concrete Block,Stucco

Local Schools

High School: CHOICE
Middle School: CHOICE
Elementary School: CHOICE

Neighborhood Information

Neighborhood Map

Neighborhood Hero

Neighborhood Highlights

Neighborhood Characteristics

Neighborhood Market Trend

Neighborhood Schools

Courtesy of

Agency Name: John R Wood Properties
Agent Name: LaRae Thompson
Agency Phone: 239-498-9200

agent picture

Presented by

Agent Name: Roni Sterin
Agent Phone: 305.942.7446
Agency Title: The Keyes Company
Request Info

IDX logo

Roni Sterin
keyes.com
Agent Cell:
305.942.7446

Mortgage Calculator

%
years/fixed
yearly
yearly (est.)

Estimated Payment

$ 1,552.08 Principal & Interest $1,350.29 Property Tax $121.58 Homeowner's Insurance $80.21
Mortgage Logo

Login to My Keyes Account


