SIGN UP Login/Register
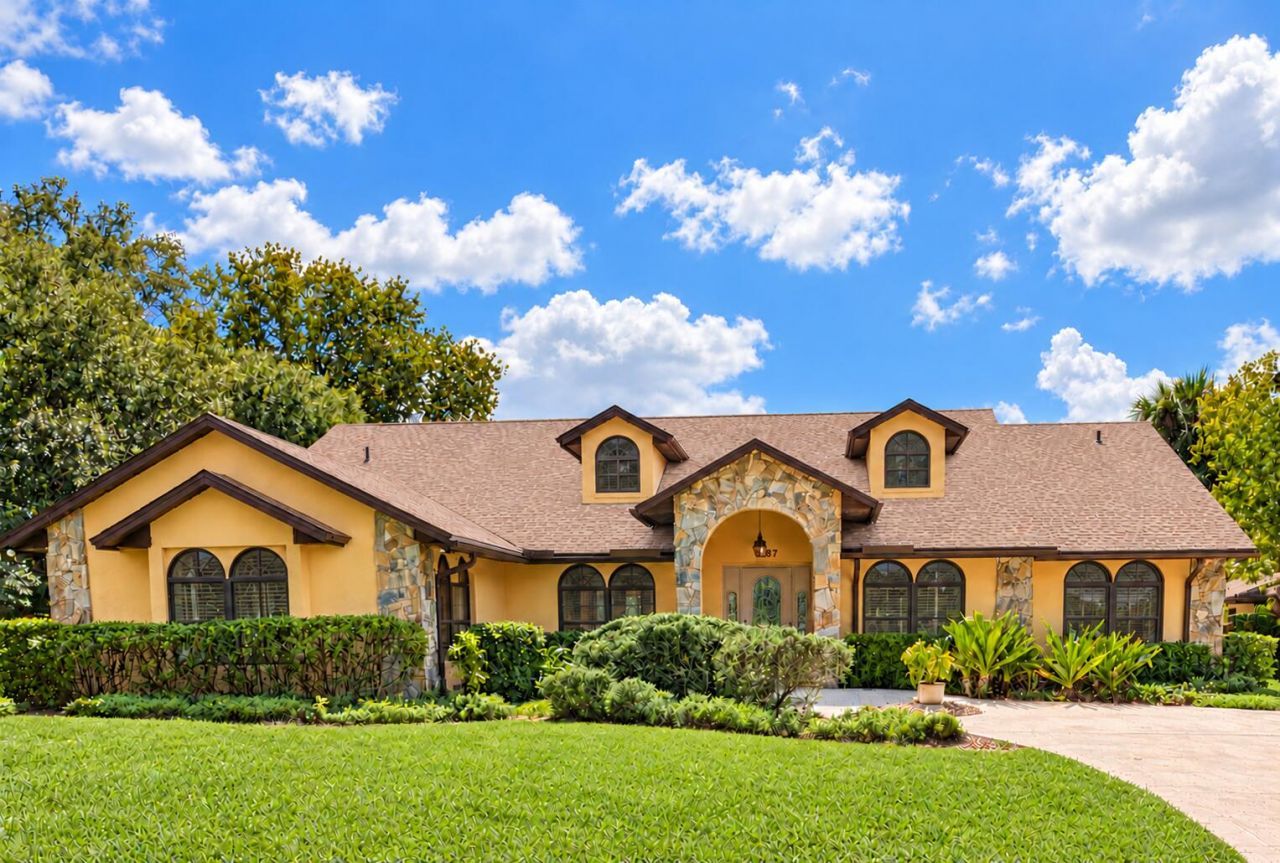
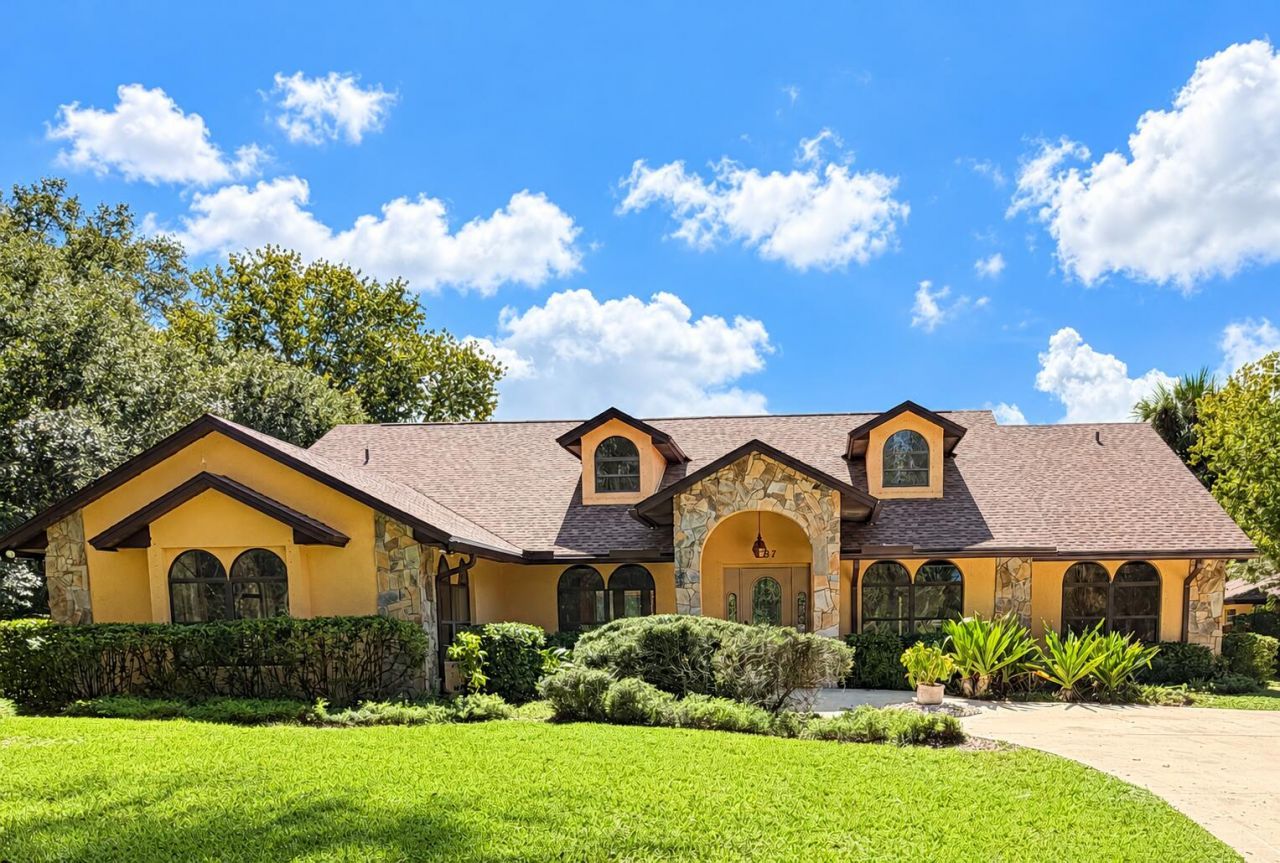
197 Tumblin Kling Road, Fort Pierce, FL 34982 Photo

16 Photos

197 Tumblin Kling Road Fort Pierce, FL 34982
$594,900
  • Beds
    3
  • Baths
    2 full
  • Total Square Feet
    2,950
  • Lot Size
    1.36 acre(s)

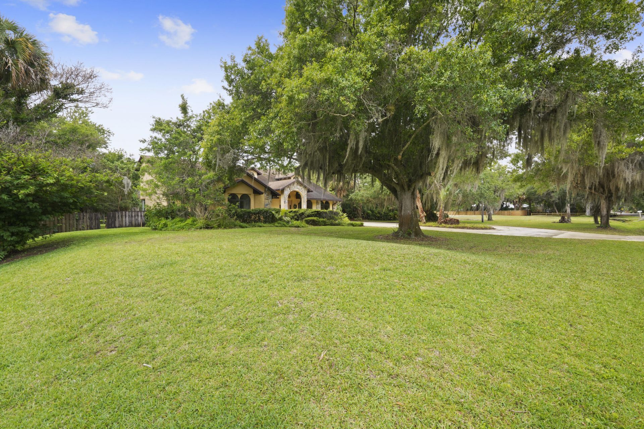
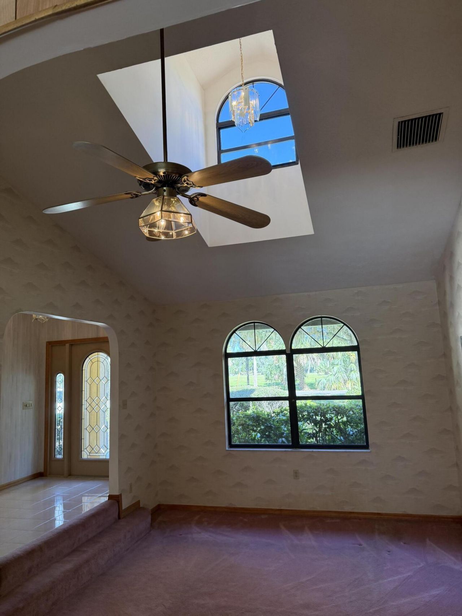
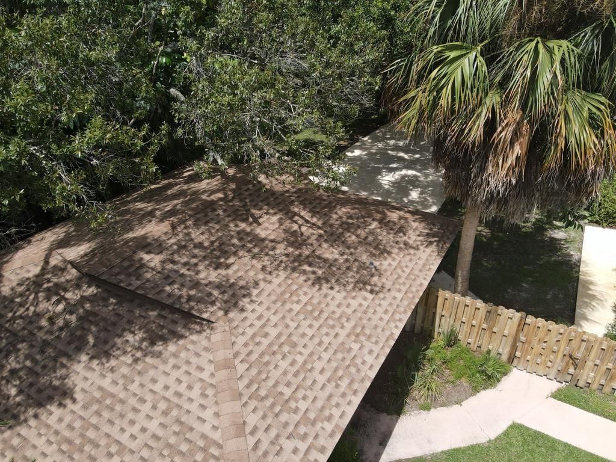
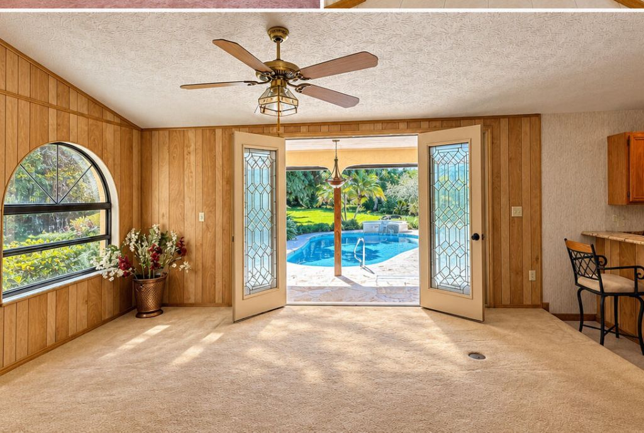
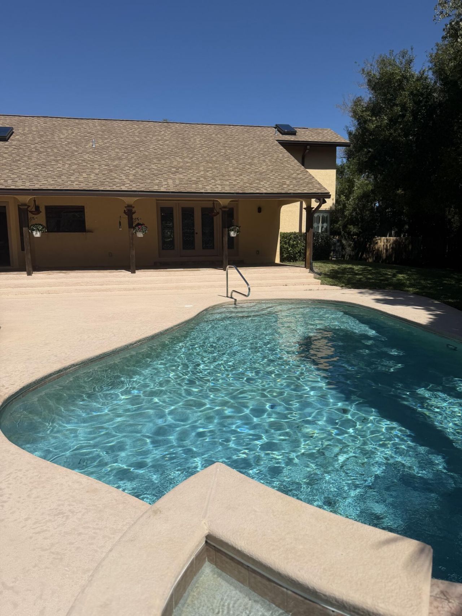
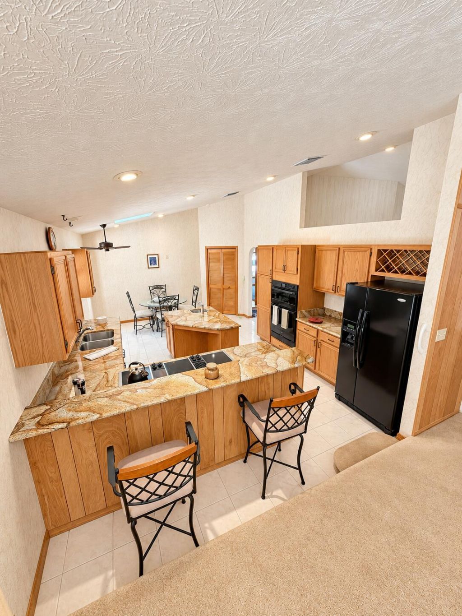
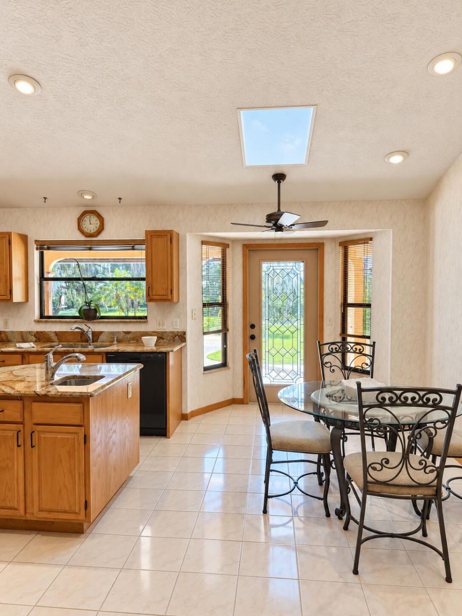
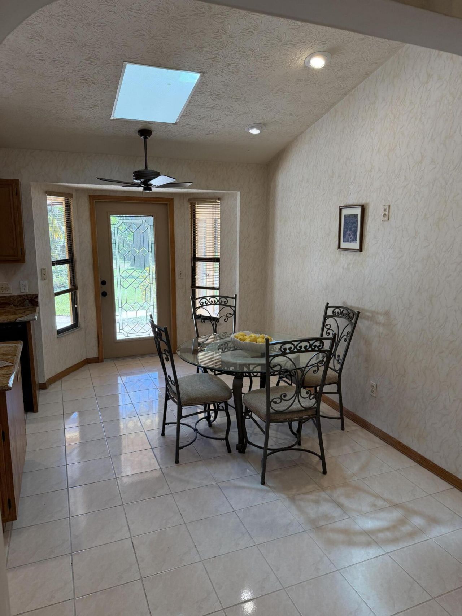
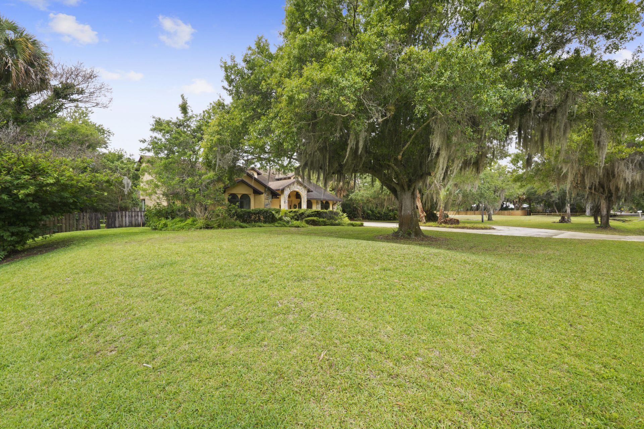
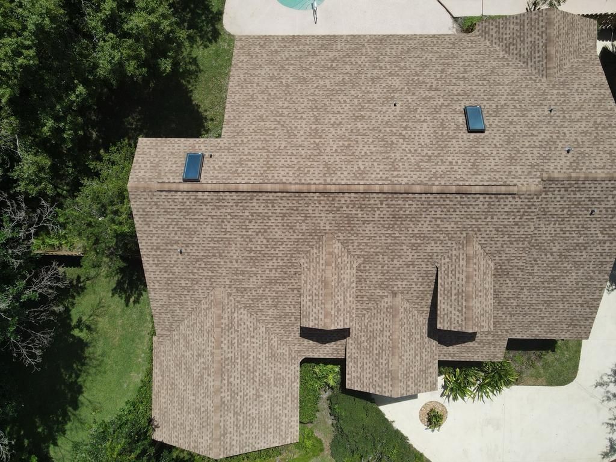
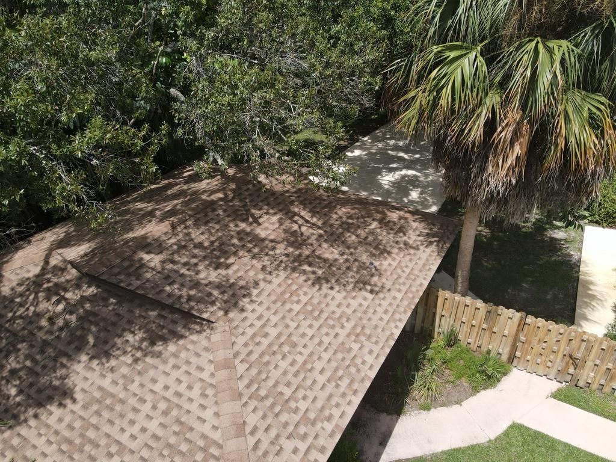
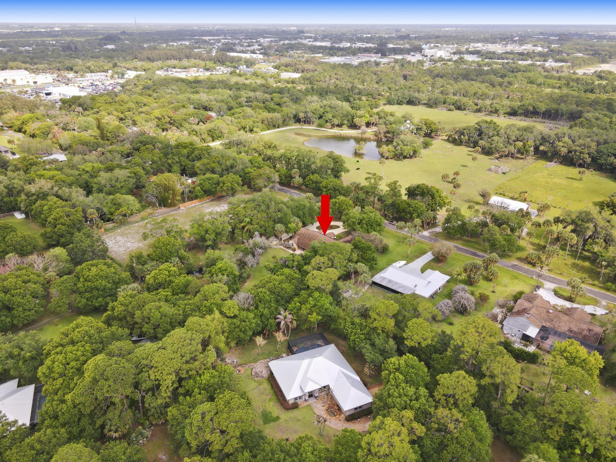
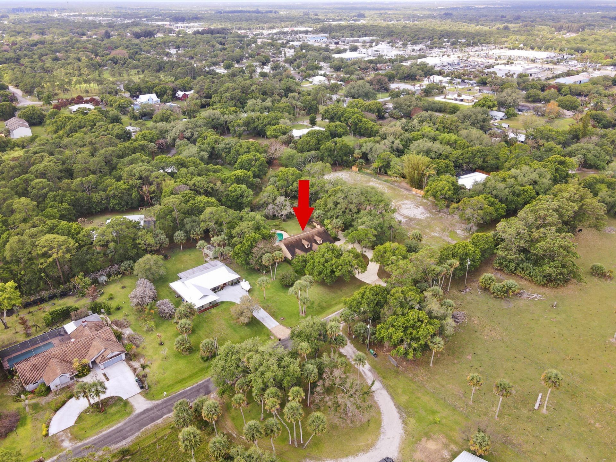
NEW ROOF 8/31/2026! UPDATED POOL EQUIPMENT, NEW WATER SOFTNER, PRIVATE 1.36-ACRE ESTATE WITH POOL, SPA & DETACHED 2-CAR GARAGE! You will love the space and privacy with no HOA. Nestled away near the end of a quiet dead-end road. Improvements include refreshed landscaping and freshly painted doors, updated hardware, bathroom improvements, and updated yard gates, gate doors and latches. The DETACHED 2-CAR GARGAE ALSO FEATURES A NEW ROOF AND NEW CEILING. You'll enjoy the volume of the high ceilings...

View More

Property Summary

MLS Number: B26016358
Status: Active
Days on Market: 195
Subdivision: CARDINAL GLEN
County: Saint Lucie
Bedrooms: 3
Total Square Feet: 2,950
Price Per Sq. Ft.: $202
Style: Mediterranean
New Construction: No
Waterfront: No
Property Type: Residential - Single Family
Cooling: Attic Fan, Central Air, Ceiling Fan(s), Electric, Exha
Garage: 99
Heating: Central, Electric
Lot Size: 1.36 Acres
Roof Type: Shingle
Stories: 1.0
Year Built: 1990
Taxes: $4,169

Featured Amenities

Bar
Cathedral Ceiling(s)
Entrance Foyer
High Ceilings
Kitchen Island
Pantry
Vaulted Ceiling(s)
Walk-In Closet(s)
Bedroom Layout - Split
Closet Cabinetry
Custom Mirrors
Pull Down Stairs
Roman Tub
Storage

Property Details

Appliances: Electric Water Heater, Instant Hot Water, Water Heater Owned, Water Purifier Owned, Water Softener Owned, Cooktop, Dryer, Disposal, Dishwasher, ENERGY STAR Qualified Dishwasher, ENERGY STAR Qualified Freezer, ENERGY STAR Qualified Washer, Electric Range, ENERGY STAR Qualified Dryer, Free-Standing Freezer, Ice Maker, Microwave, Oven, Refrigerator, Trash Compactor, Vented Exhaust Fan, Water Heater, Water Purifier, Water Softener, Washer, Electric Cooktop, Range, Freezer
Days on Site: 195
Door Features: French Doors
Exterior: Stucco, Concrete Block - With Stucco
Fencing: Back Yard, Full, Wood
Flooring: Carpet, Marble, Tile
Furnished: Unfurnished
Guest House Y/N: No
Home Style: Mediterranean
Laundry: Common Area, Electric Dryer Hookup, Inside, Lower Level, Laundry Room, Main Level, Washer Hookup
Lot: Cul-De-Sac, Many Trees, Landscaped, Oversized Lot
Other Equipment: Generator
Parcel#: 243480300010001
Parking: Circular Driveway, Concrete, Garage Door Opener, On Street, Garage, Detached Garage, Detached, Golf Cart Pa
Parking Notes: Circular Driveway, Concrete, Garage Door Opener, On S
Patio/Porch: Patio - Open, Patio
Pets Allowed: Yes, No Restrictions
Pool: Electric Heat, ENERGY STAR Qualified pool pump, Heated, In Ground, Pool/Spa Combo, Waterfall, Concrete, Equ
Sewer: Private Sewer, Septic Tank
Spa: Yes
Spa: In Ground
Special View Info: Garden, Pool, Preserve, Pond
Sprinkler: Auto Sprinkler, Well Sprinkler
SQFT Living: 2543
Structure Type: House
Swimming Pool: Yes
Total Rooms: 3
Utilities: Cable Available, Electricity Connected, Propane, Sewer Available, Water Available
Water: Well
Waterfront Features: None
Construction: Stucco,Concrete Block - With Stucco

Neighborhood Information

Neighborhood Map

Neighborhood Hero

Neighborhood Highlights

Neighborhood Characteristics

Neighborhood Market Trend

Neighborhood Schools

Courtesy of

Agency Name: Watson Realty Corp
Agent Name: Irenemarie O'Neill
Agency Phone: 772-335-1995

agent picture

Presented by

Agent Name: Roni Sterin
Agent Phone: 305.942.7446
Agency Title: The Keyes Company
Request Info

IDX logo

Roni Sterin
keyes.com
Agent Cell:
305.942.7446

Mortgage Calculator

%
years/fixed
yearly
yearly (est.)

Estimated Payment

$ 3,441.97 Principal & Interest $2,921.04 Property Tax $347.42 Homeowner's Insurance $173.51
Mortgage Logo

Login to My Keyes Account


