SIGN UP Login/Register
19662 NE 14th Ct, Miami, FL 33179 Photo

8 Photos

19662 NE 14th Ct Miami, FL 33179
$2,865,890
  • Beds
    5
  • Baths
    4 full
  • Total Square Feet
    4,095
  • Lot Size
    0.15 acre(s)

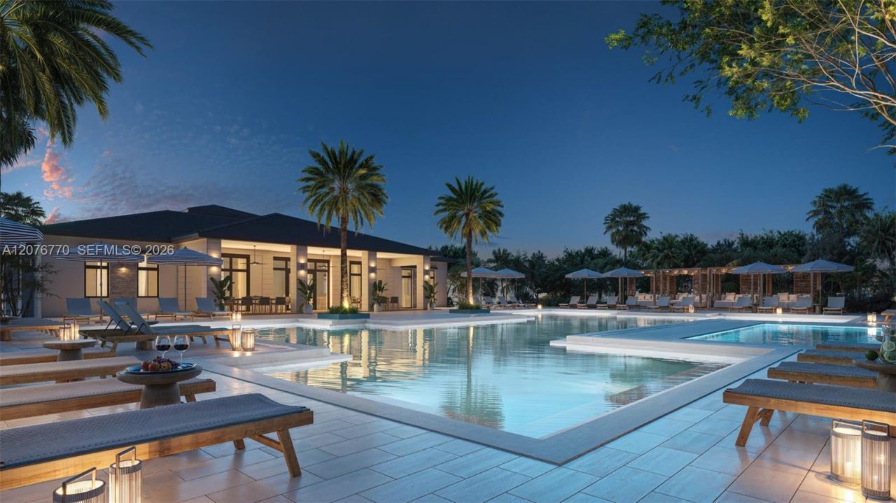
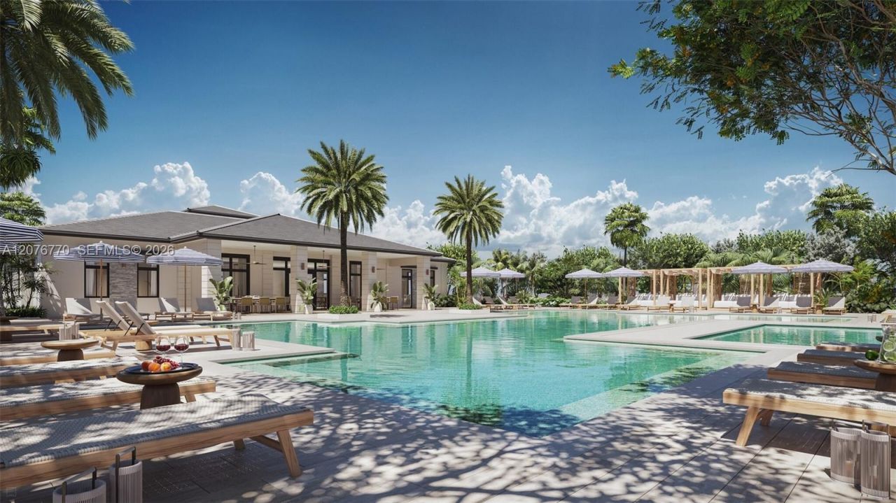
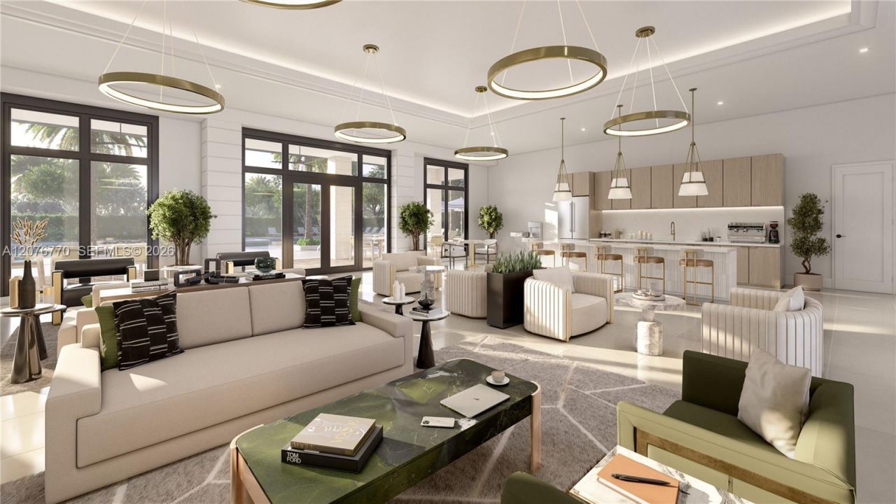
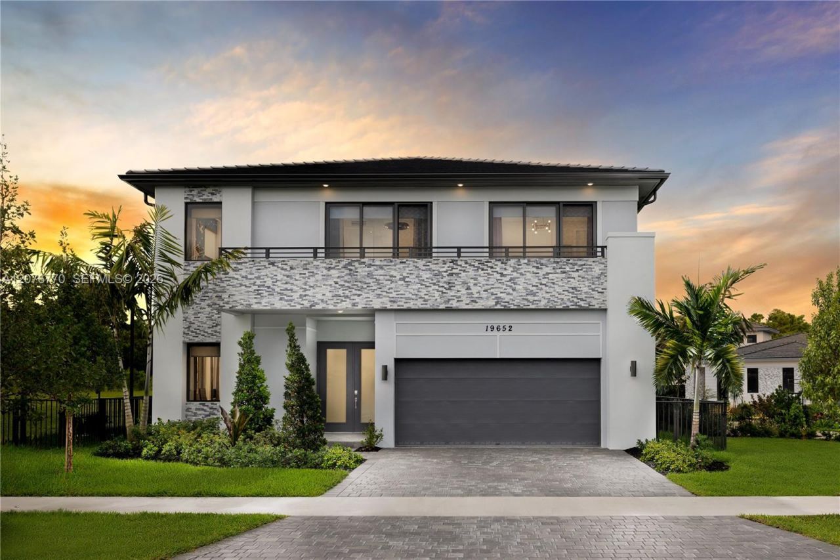
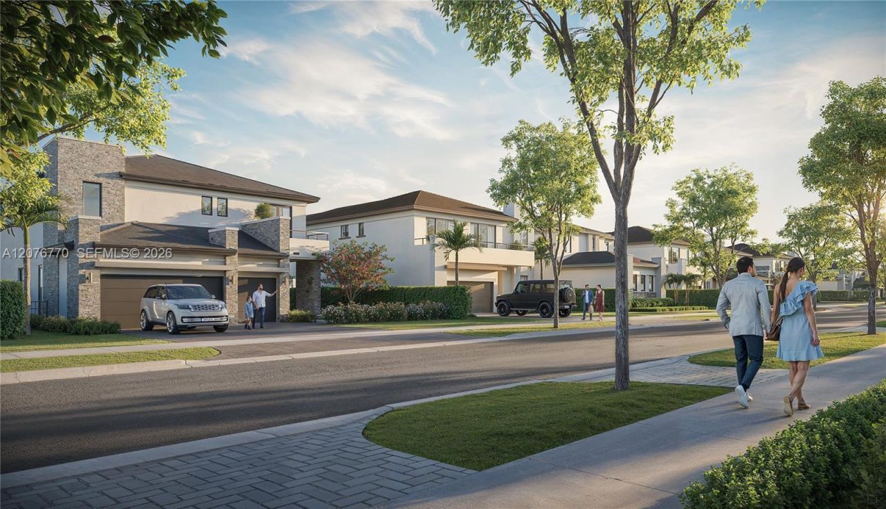
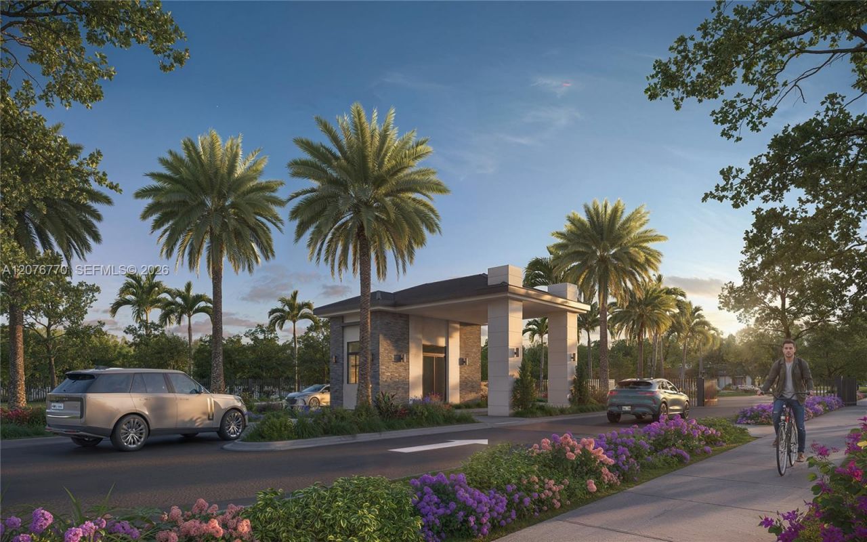
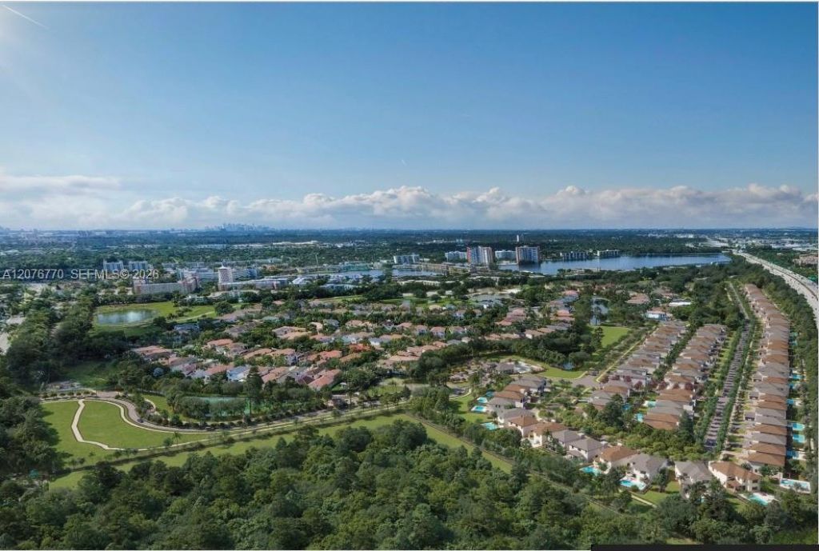
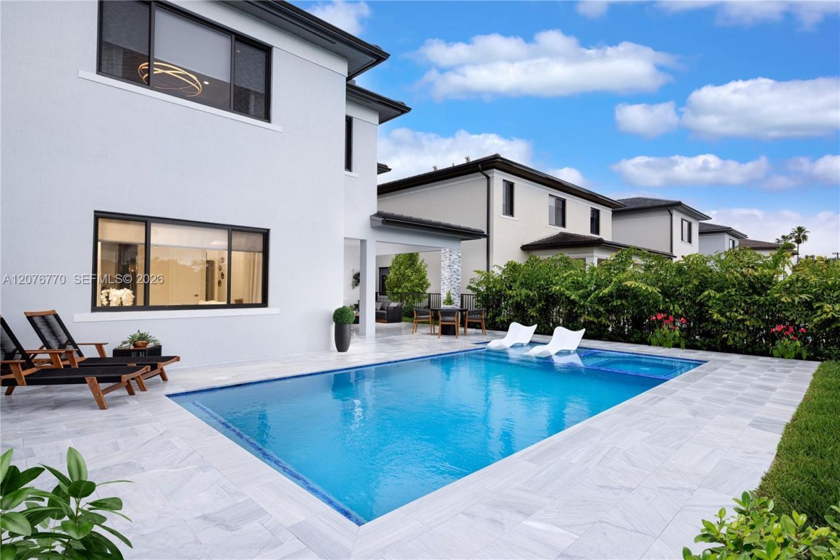
Stunning Sommerset Model Home at Greenview at Presidential, an exclusive gated community near Aventura. Ready for immediate occupancy, with a turnkey option available. This spacious two-story residence offers 5 bedrooms, 4 bathrooms, a game room, covered terrace, private pool, balcony and 2-car garage. The first floor features inviting living and dining areas and an open-concept kitchen, family room and breakfast nook with access to the covered terrace, creating an ideal setting for indoor/outdo...

View More

Property Summary

MLS Number: A12076770
Status: Active
Days on Market: 9
Subdivision: Greenview at PresidentialGreenview
County: Miami-Dade
Bedrooms: 5
Total Square Feet: 4,095
Price Per Sq. Ft.: $700
Style: Detached, Two Story
New Constuction: Yes
Waterfront: No
Property Type: Residential - Single Family
Cooling: Central Air
Fenced: Yes
Garage: 2 car attached
Heating: Central
Lot Size: 0.15 Acres
Roof Type: Concrete
Year Built: 2026
HOA Fee: 1400/ Monthly

Featured Amenities

First Floor Entry
Entrance Foyer
Laundry Tub
Pantry
Roman Tub
Split Bedroom
Walk-In Closet(s)
Den/Library/Office
Family Room
Loft
Utility Room/Laundry

Property Details

Accessibility: Accessible Entrance
Appliances: Dishwasher, Disposal, Dryer, Electric Range, Electric Water Heater, Ice Maker, Microwave, Refrigerator, Self Cleaning Oven, Wall Oven, Washer
Community Features: Additional Amenities, Clubhouse, Pool, Exercise Room, Gated Community, Maintained Community, Management On Site, Mandatory Hoa, Picnic Area, Private Roads, Security Patrol, Sidewalks, Spa/Hot Tub, Street Lights
Crops Included Y/N: No
Days on Site: 9
Door Features: High Impact Doors
Exterior: CBS Construction
Outdoor Features: Open Balcony
Fencing: Fenced
Flooring: Wood
Home Style: Detached, Two Story
Home Warranty Y/N: Yes
Hot Tub: Yes
Laundry: Laundry Tub, Utility Room/Laundry
Lease Considered Y/N: No
Listing Terms: All Cash, Conventional
Lot: Less Than 1/4 Acre Lot
Other Equipment: Automatic Garage Door Opener
Parcel#: 30-22-05-068-1010
Parking: Covered, Driveway, Guest, No Rv/Boats, No Trucks/Trailers
Parking Notes: Covered, Driveway, Guest, No Rv/Boats, No Trucks/Trail
Patio/Porch: Open Balcony, Patio
Pool: Concrete, Heated
Property Attached Y/N: No
Property Sub-Type: Single Family Residence
Security: Smoke Detector
Sewer: Public Sewer
Spa: Yes
Spa: Community
Special View Info: Garden, Pool
Swimming Pool: Yes
Water: Municipal Water
Window: Clear Impact Glass
Construction: CBS Construction

Local Schools

High School: Michael Krop
Middle School: Highland Oaks
Elementary School: Highland Oaks

Neighborhood Information

Neighborhood Map

Neighborhood Hero

Neighborhood Highlights

Neighborhood Characteristics

Neighborhood Market Trend

Neighborhood Schools

Courtesy of

Agency Name: Douglas Elliman
Agent Name: Dawn Wands
Agency Phone: 305-773-4513

agent picture

Presented by

Agent Name: Roni Sterin
Agent Phone: 305.942.7446
Agency Title: The Keyes Company
Request Info

IDX logo

Roni Sterin
keyes.com
Agent Cell:
305.942.7446

Mortgage Calculator

%
years/fixed
yearly
yearly (est.)

Estimated Payment

$ 14,907.80 Principal & Interest $14,071.92 Property Tax (data not provided by mls) $0.00 Homeowner's Insurance $835.88
Mortgage Logo

Login to My Keyes Account


