SIGN UP Login/Register
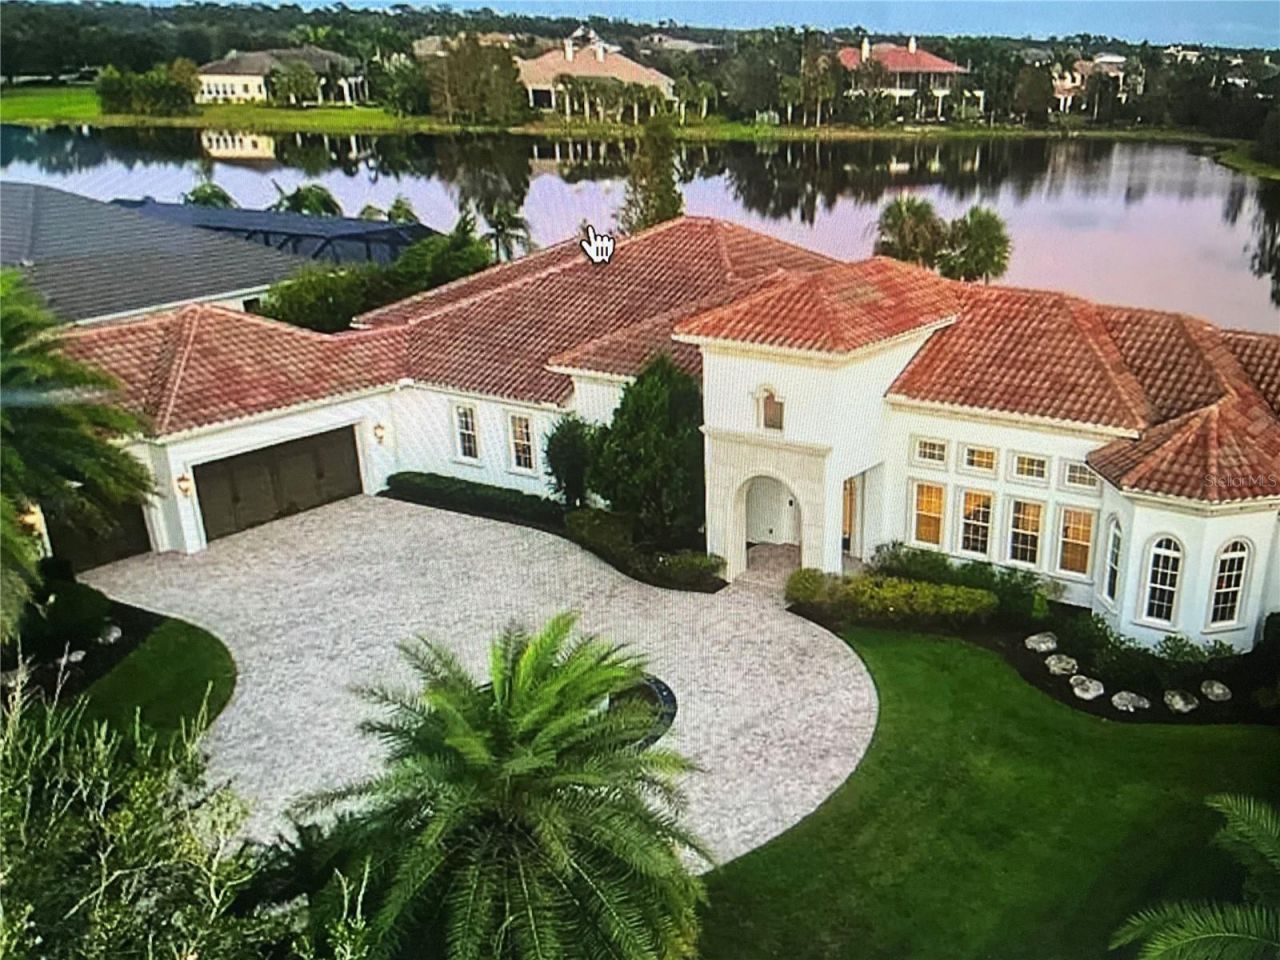
19436 Newlane Place, Bradenton, FL 34202 Photo
New - 16 Hours Ago
19436 Newlane Place, Bradenton, FL 34202 Photo
New - 16 Hours Ago

1 Total Photos [Click to View All]

19436 Newlane Place Bradenton, FL 34202
$3,399,000
  • Beds
    4
  • Baths
    5 full
  • Total Square Feet
    5,566
  • Lot Size
    0.70 acre(s)

Experience exceptional Florida living in this beautifully appointed Arthur Rutenberg home located in the highly sought-after Concession community. Set on a private homesite with breathtaking southeast-facing lake views, this residence offers a perfect balance of elegant design, luxurious finishes, and effortless indoor-outdoor living.From the moment you enter through the elegant iron and glass double doors, you are welcomed by an open and inviting floor plan filled with natural light. Beautiful ...

View More

Property Summary

MLS Number: A4700107
Status: Active
Subdivision: CONCESSION
County: Manatee
Bedrooms: 4
Total Square Feet: 5,566
Price Per Sq. Ft.: $611
New Constuction: No
Waterfront: No
Property Type: Residential - Single Family
Cooling: Central Air, Zoned
Garage: 4 car attached
Heating: Heat Pump, Natural Gas
Lot Size: 0.70 Acres
Roof Type: Tile
Stories: 1.0
Year Built: 2014
Taxes: $34,435
HOA Y/N: Yes

Featured Amenities

Ceiling Fans(s)
High Ceilings
Primary Bedroom Main Floor
Smart Home
Solid Wood Cabinets
Split Bedroom
Thermostat
Walk-In Closet(s)

Property Details

Appliances: Built-In Oven, Cooktop, Dishwasher, Disposal, Dryer, Microwave, Range Hood, Refrigerator, Washer
Community Features: Street Lights
Directions: From I-75, take Exit 213 (University Parkway) and head east. Turn left onto Lorraine Road. Continue north and turn right onto Eagle Boulevard. Turn left onto Malachite Drive to enter The Concession community. Proceed through the guard gate and continue to
Disaster Mitigation: Hurricane Shutters/Windows
Exterior: Block
Outdoor Features: Lighting, Outdoor Kitchen, Sidewalk, Sliding Doors
Flood Zone Code: X
Flooring: Carpet, Luxury Vinyl, Travertine, Wood
Foundation: Slab
Home Warranty Y/N: No
Lot Dimensions: 0.7
Other Equipment: Irrigation Equipment
Ownership: Fee Simple
Pets Allowed: Cats OK, Dogs OK
Pets Restrictions: Contact and verify with the association.
Pool: Heated, In Ground, Lap, Lighting, Salt Water
Property Attached Y/N: No
Property Sub-Type: Single Family Residence
Sewer: Public Sewer
Showing Instructions: ShowingTime
Spa: Heated, In Ground
Special Sale Provisions: None
Swimming Pool: Yes
Utilities: Cable Available, Electricity Connected, Natural Gas Connected, Sewer Connected, Water Connected
Water: Public
Water Access Y/N: No
Water View: Pond
Zoning: PDR
Construction: Block

Room Sizes

Foyer: 14x21
Kitchen: 17x20
Dining Room: 18x21
Great Room: 20x21
Office: 13x21
Primary Bedroom: 15x23
Primary Bathroom: 14x16
Bedroom 1: 12x19
Bedroom 2: 15x16
Bedroom 3: 13x21
Bonus Room: 24x29

Local Schools

High School: Lakewood Ranch High
Middle School: Nolan Middle
Elementary School: Robert E Willis Elementary

Neighborhood Information

Neighborhood Map

Neighborhood Hero

Neighborhood Highlights

Neighborhood Characteristics

Neighborhood Market Trend

Neighborhood Schools

Courtesy of

Agency Name: PREFERRED SHORE LLC
Agency Contact: 941-999-1179
Agent Name: Doneen Hoffman

agent picture

Presented by

Agent Name: Roni Sterin
Agent Phone: 305.942.7446
Agency Title: The Keyes Company
Request Info

IDX logo

Roni Sterin
keyes.com
Agent Cell:
305.942.7446

Mortgage Calculator

%
years/fixed
yearly
yearly (est.)

Estimated Payment

$ 20,550.52 Principal & Interest $16,689.56 Property Tax $2,869.58 Homeowner's Insurance $991.38
Mortgage Logo

Login to My Keyes Account

Pixel


