SIGN UP Login/Register
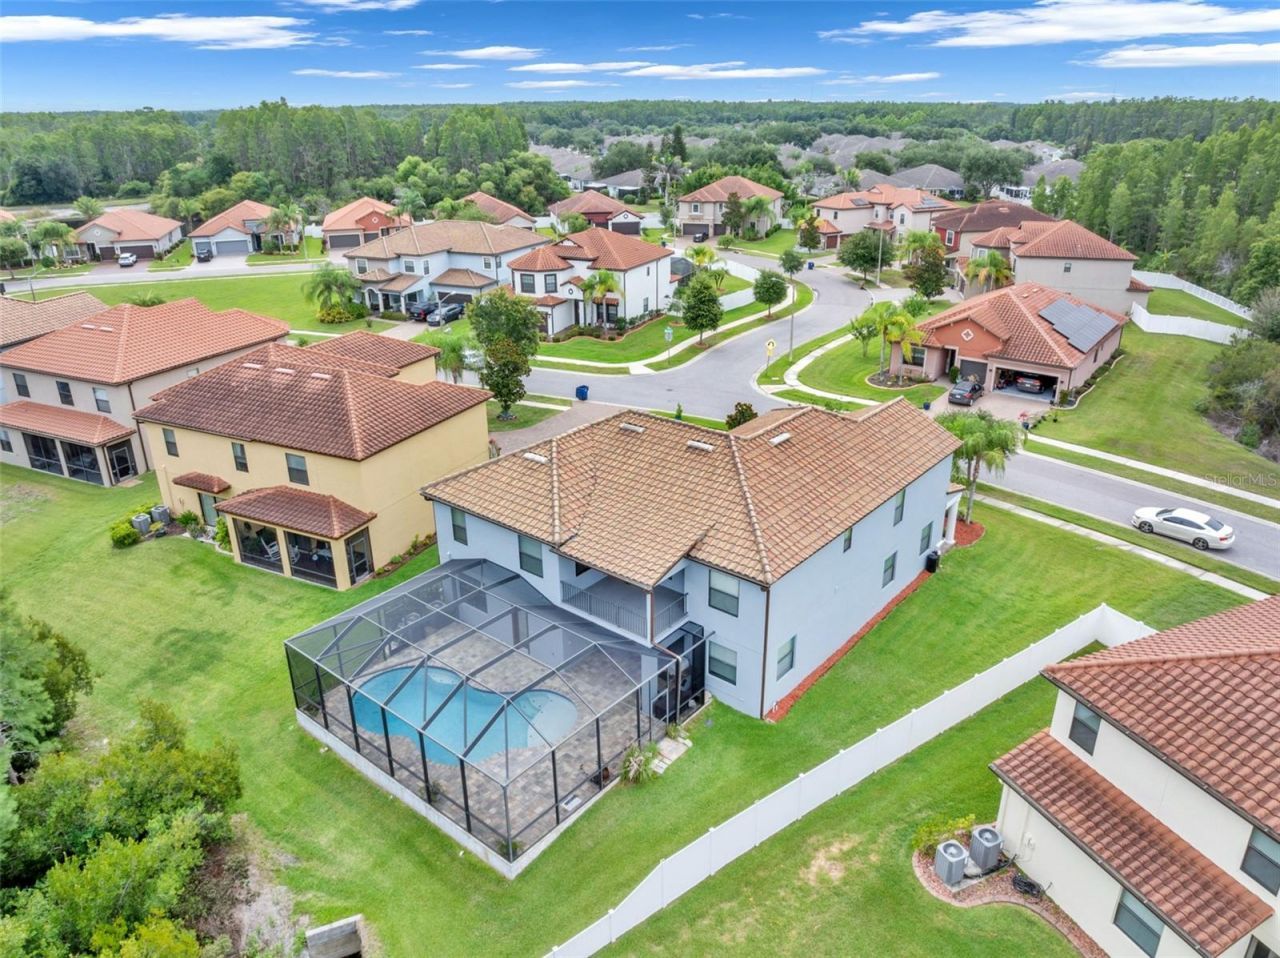
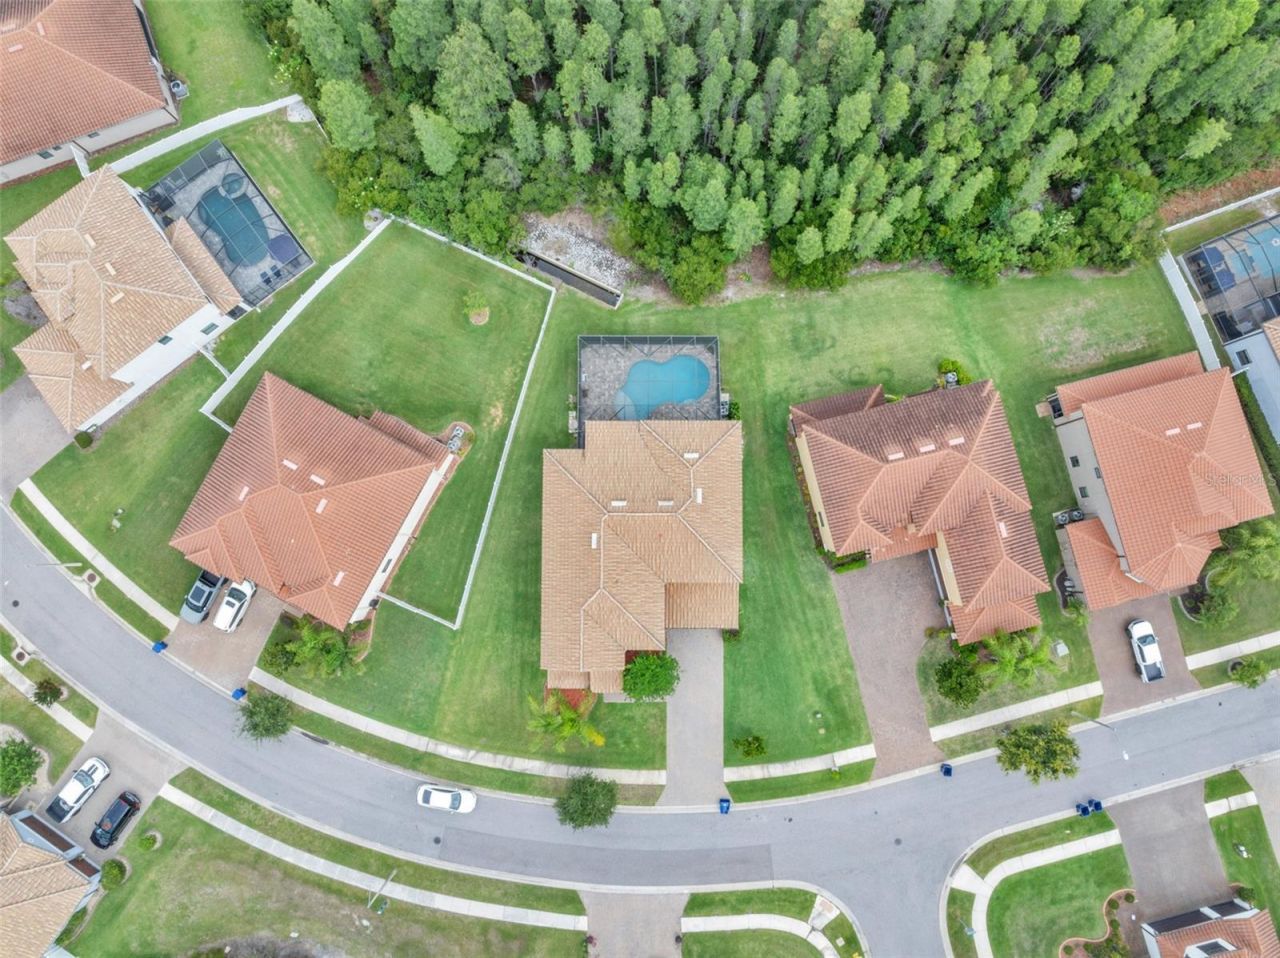
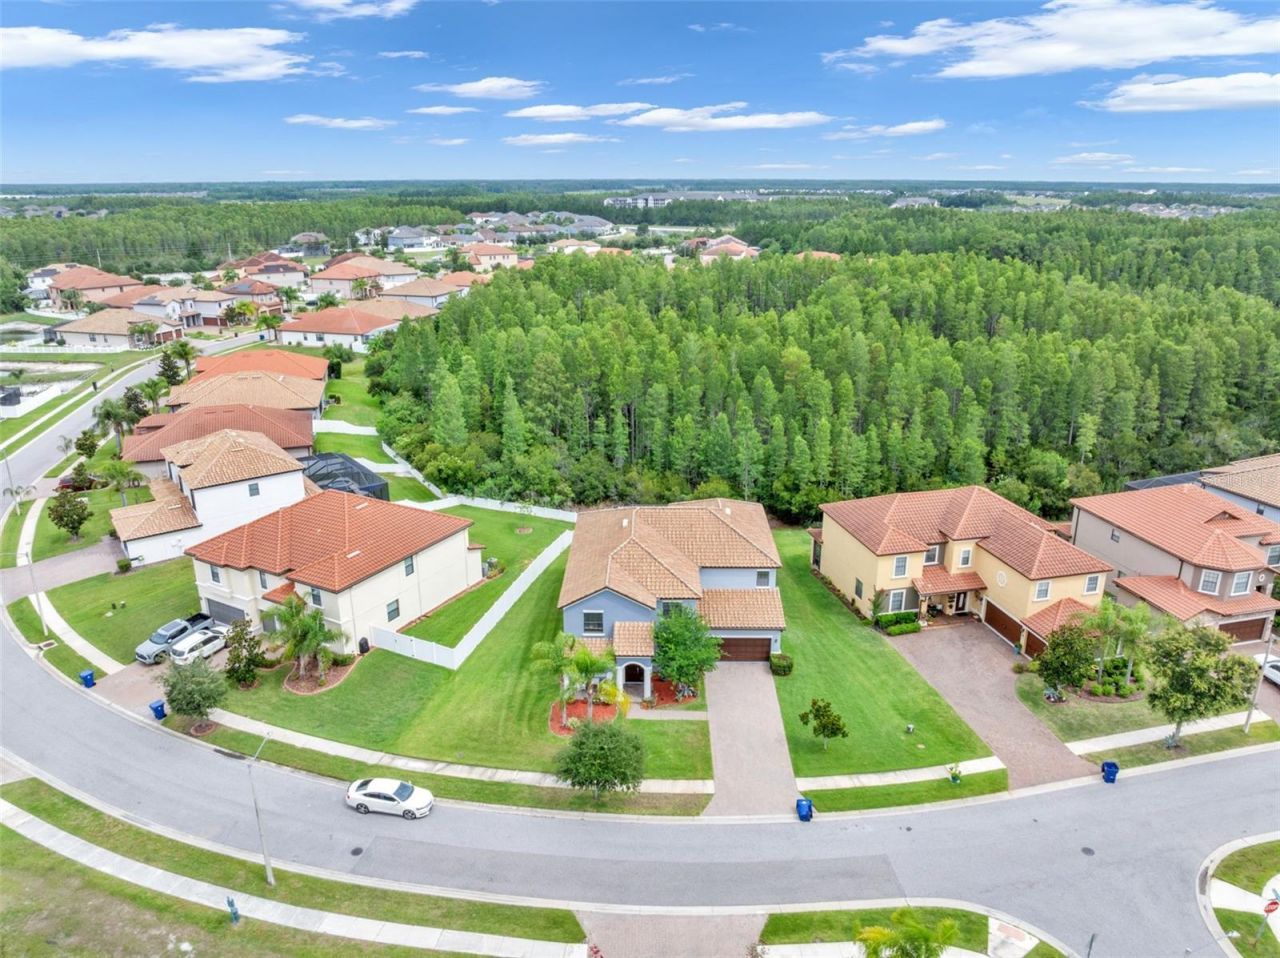
19265 Umberland, Land O Lakes, FL 34638 Photo
Reduced
19265 Umberland, Land O Lakes, FL 34638 Photo
Reduced
19265 Umberland, Land O Lakes, FL 34638 Photo

39 Photos

19265 Umberland Land O Lakes, FL 34638
$829,500
  • Beds
    6
  • Baths
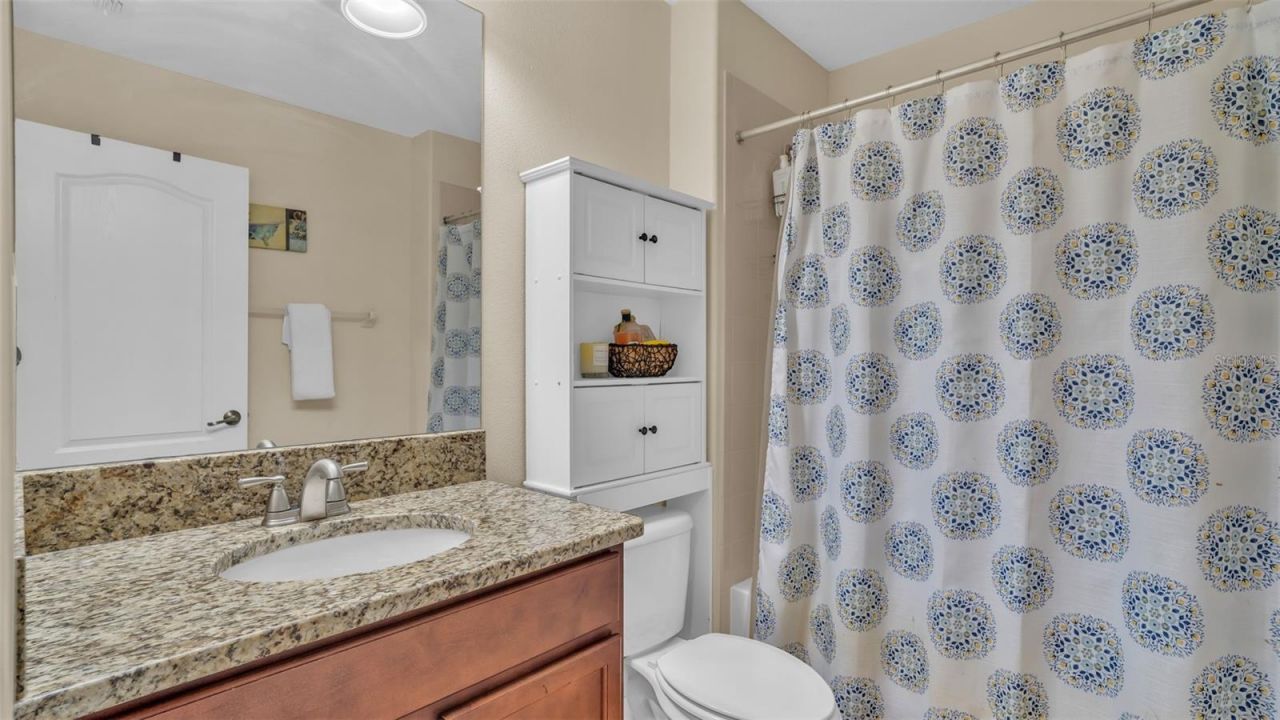
    4 full
  • Total Square Feet
    4,259
  • Lot Size
    0.25 acre(s)

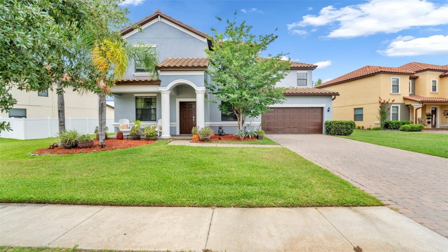
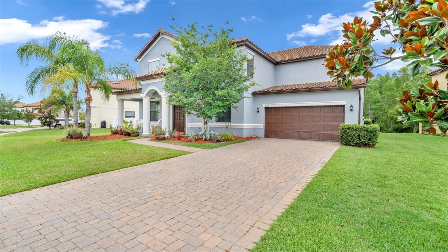
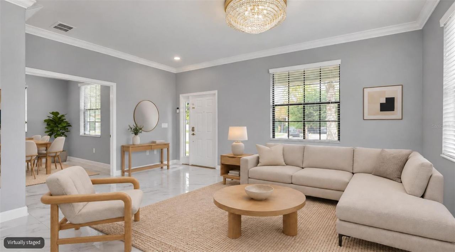
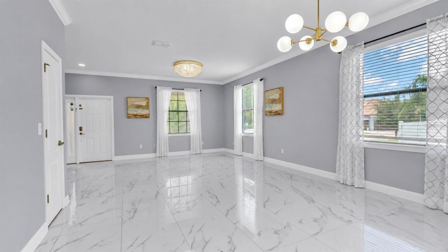
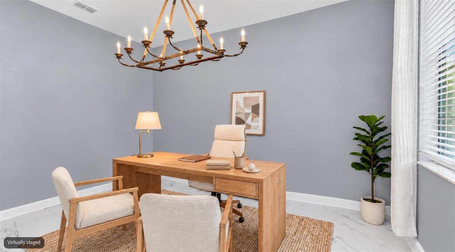
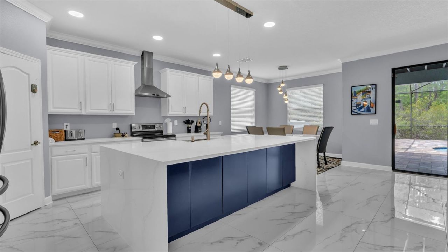
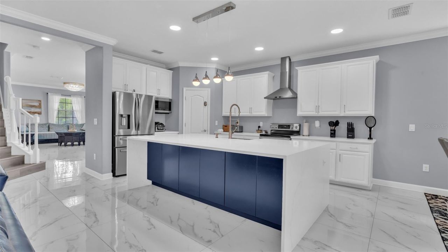
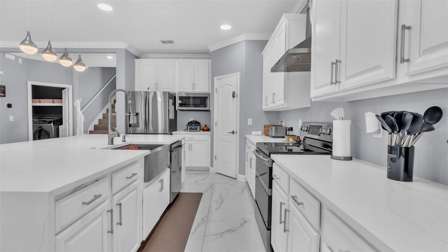
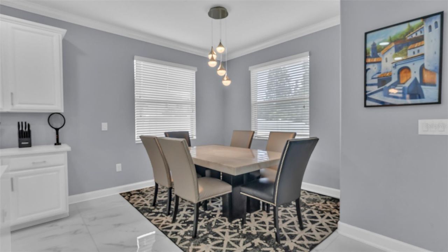
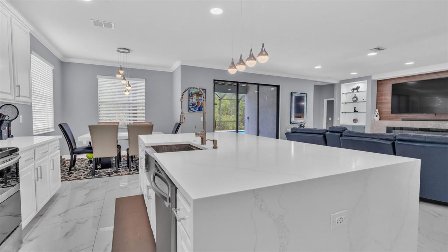
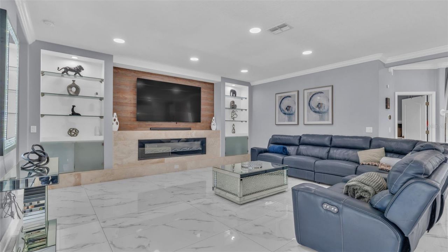
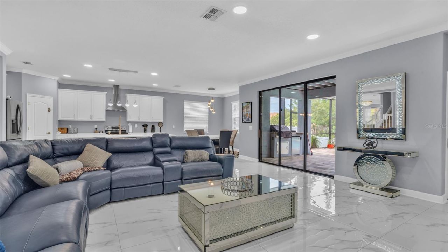
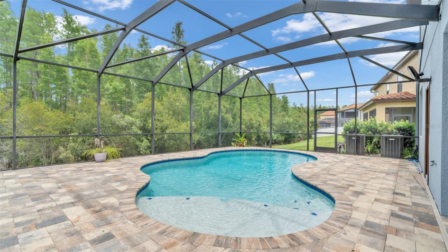
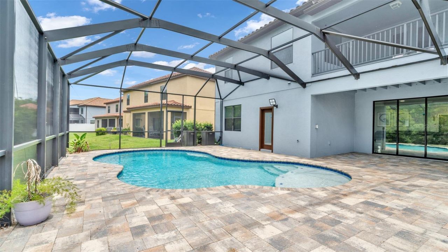
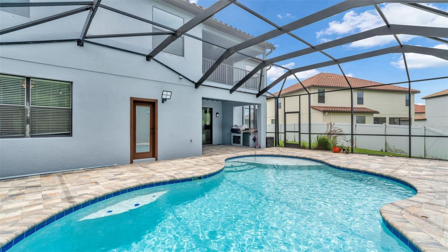
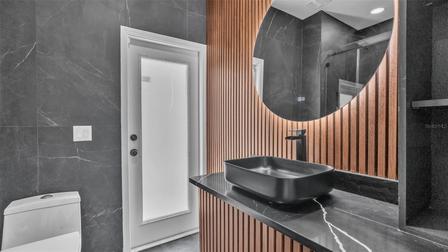
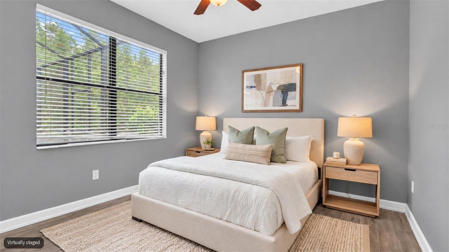
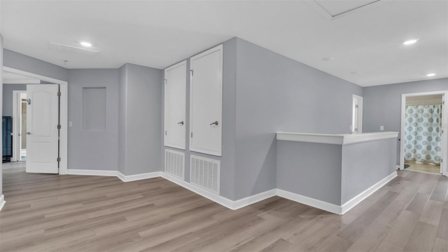
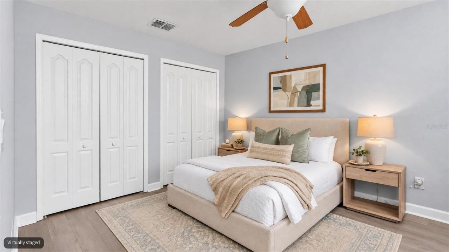
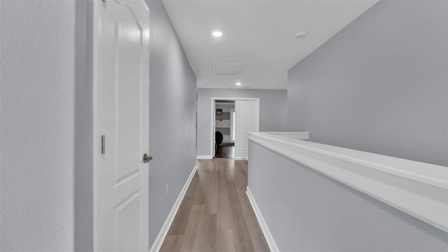
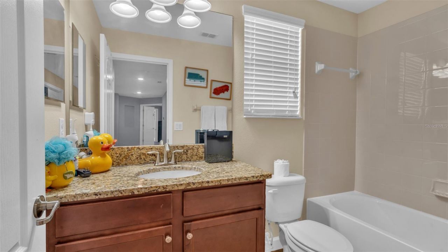
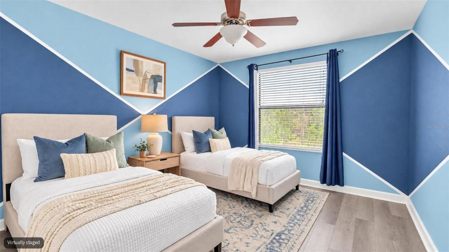
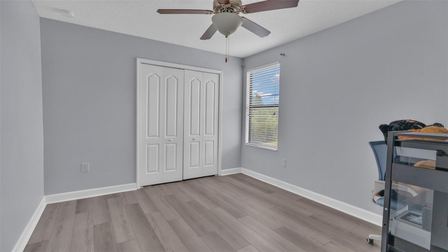
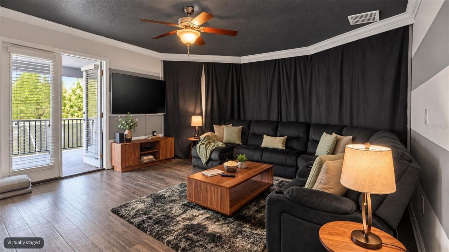
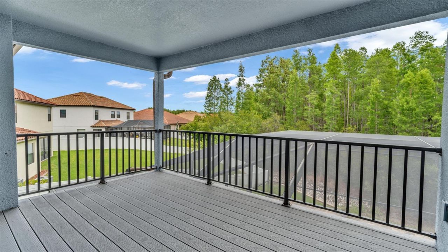
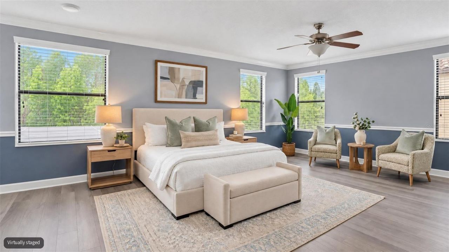
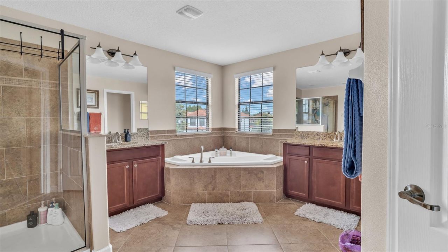
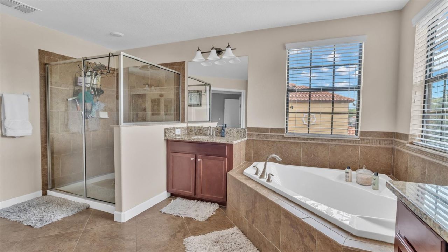
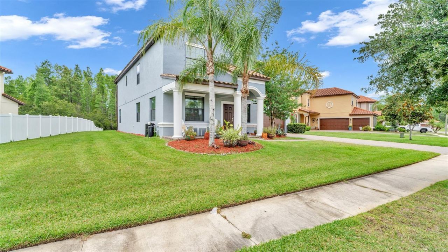
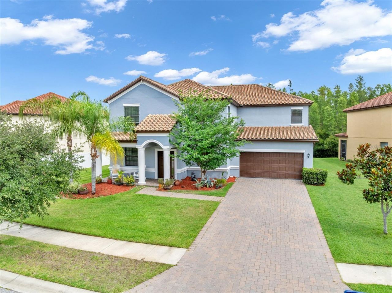
Virtually Staged. A STATEMENT OF ELEGANCE, SPACE, AND REFINED FLORIDA LIVING. Welcome to this magnificent 6-bedroom, 4-bathroom estate, where 4,359 square feet of beautifully appointed interiors meet the privacy of a resort-inspired backyard retreat. From the grand living spaces to the private balcony overlooking the sparkling pool, every detail creates an atmosphere of sophistication and comfort. Nestled within one of Pasco County's most desirable communities and situated in a non-flood zone, t...

View More

Property Summary

MLS Number: TB8556745
Status: Reduced
Days on Market: 16
Subdivision: CONCORD STATION
County: Pasco
Bedrooms: 6
Total Square Feet: 4,259
Price Per Sq. Ft.: $195
New Construction: No
Waterfront: No
Property Type: Residential - Single Family
Cooling: Central Air
Fenced: Yes
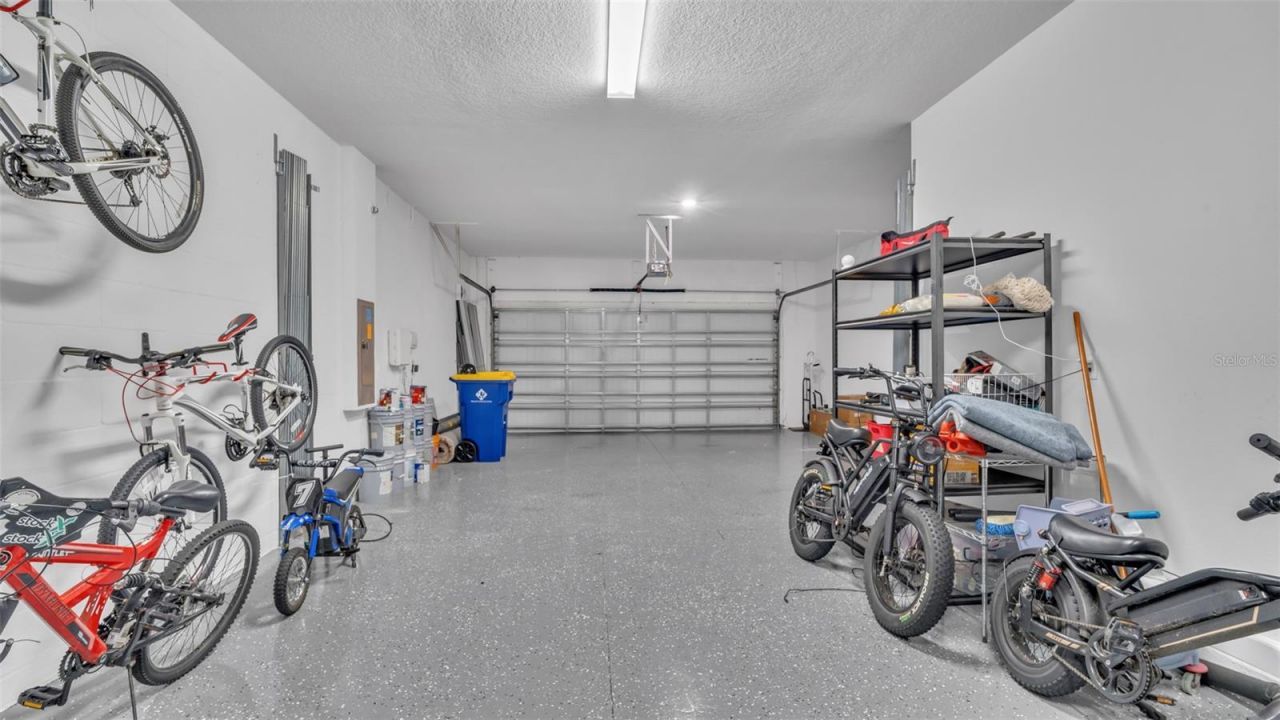
Garage: 3 car attached
Heating: Central
Lot Size: 0.25 Acres
Roof Type: Tile
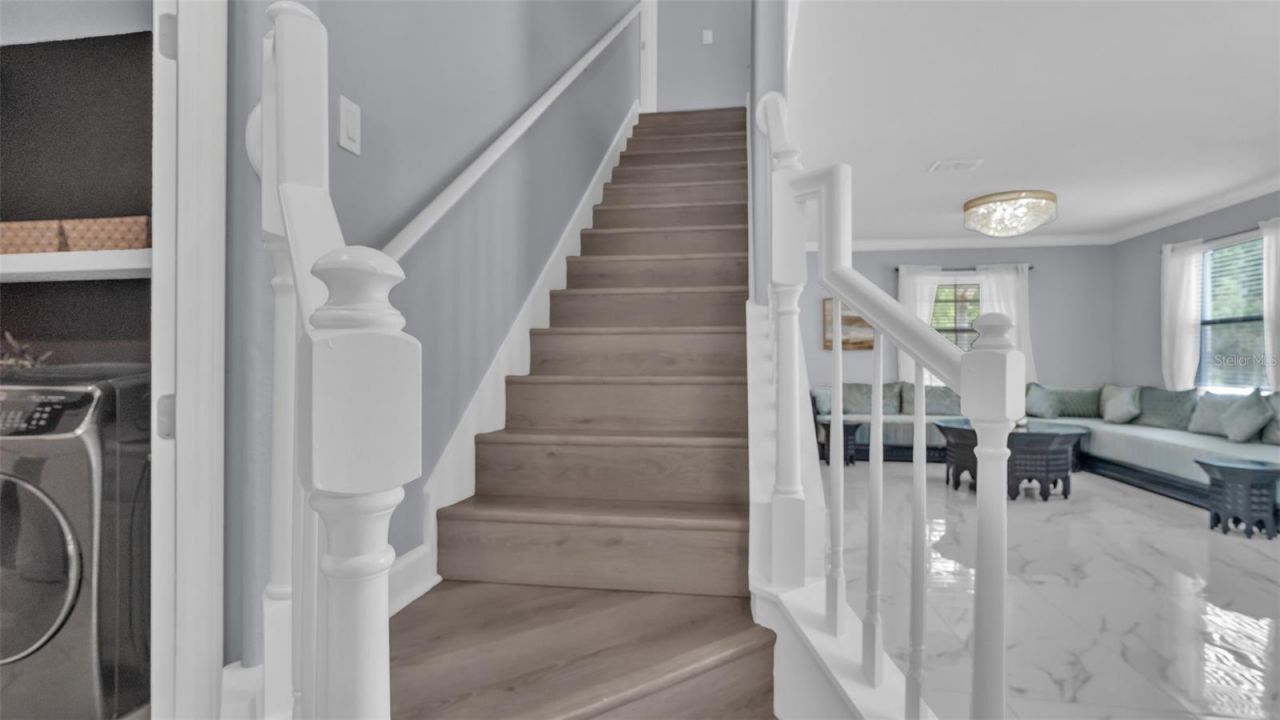
Stories: 2.0
Year Built: 2015
Taxes: $10,237
HOA Y/N: Yes

Featured Amenities

Ceiling Fans(s)
High Ceilings
Stone Counters
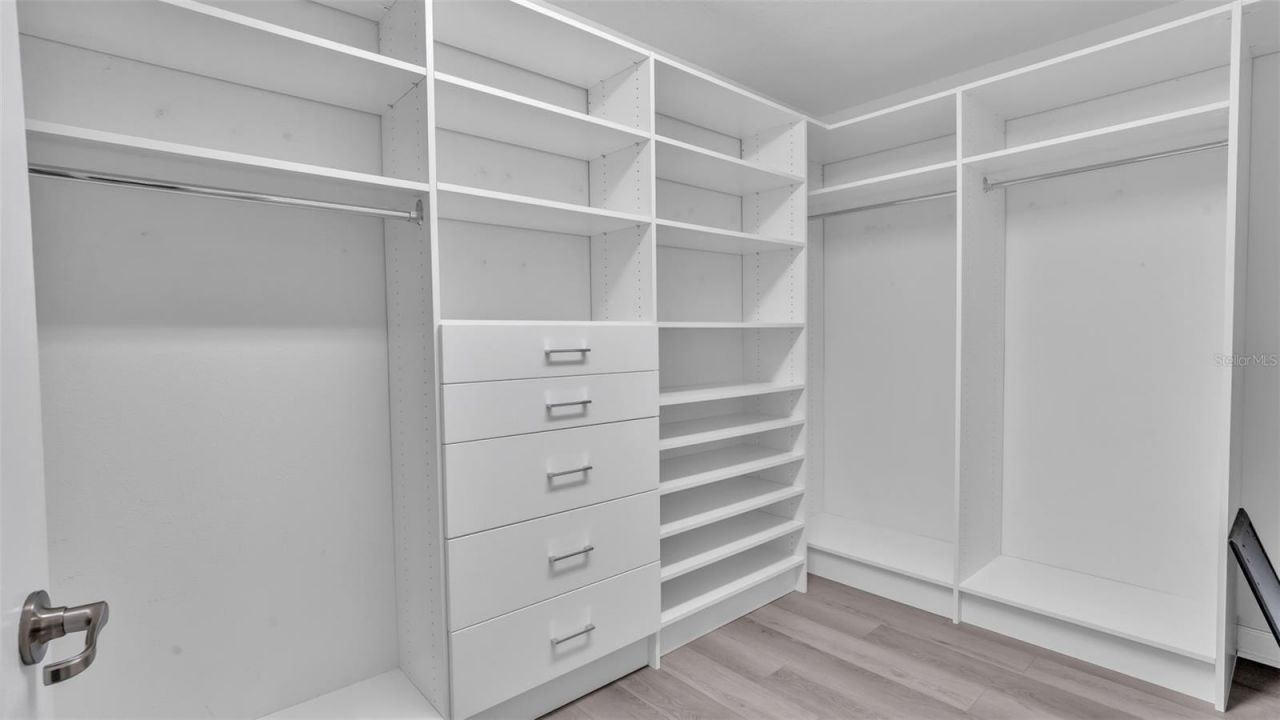
Walk-In Closet(s)
Clubhouse
Fitness Center
Playground
Tennis Court(s)

Property Details

Additional Rooms: Den/Library/Office, Great Room
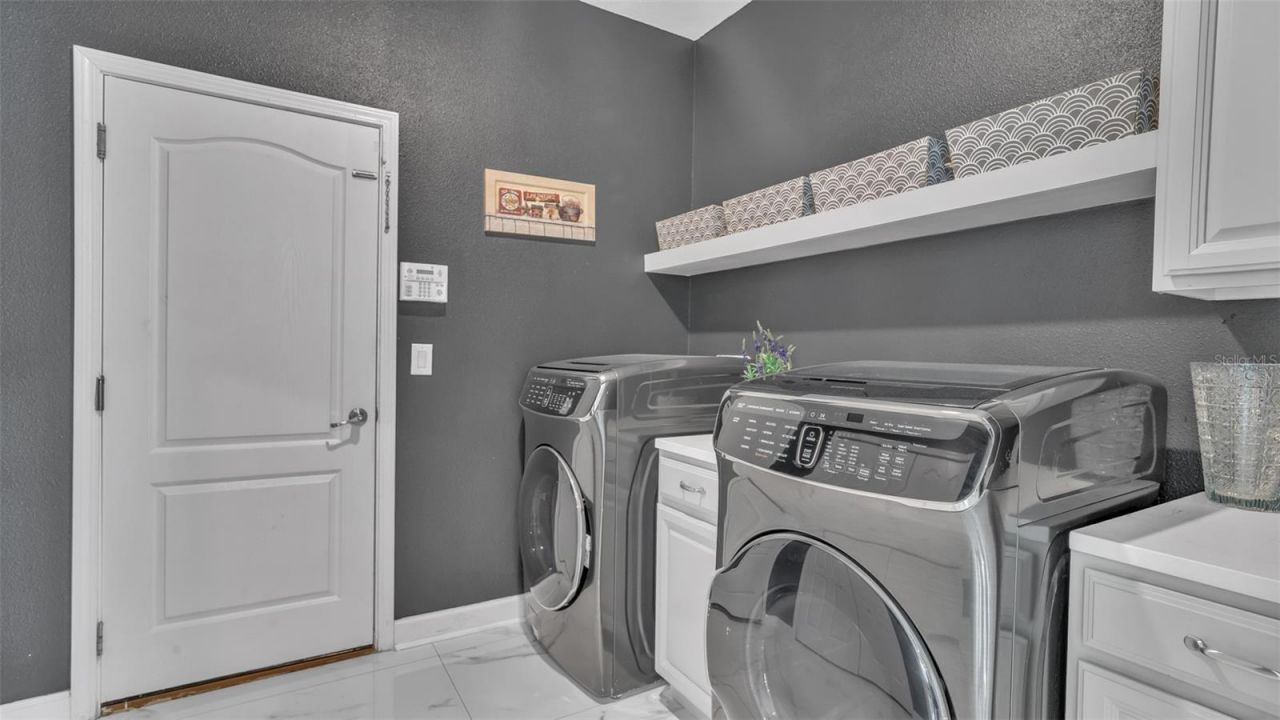
Appliances: Dishwasher, Dryer, Electric Water Heater, Microwave, Range Hood, Refrigerator, Washer
Community Features: Community Mailbox, Deed Restrictions, Fitness Center, Playground, Pool, Tennis Court(s)
Days on Site: 16
Directions: From SR-54, turn onto Mentmore Blvd, then continue onto Ballantrae Blvd. Turn left onto Umberland Pl and proceed to 19265 Umberland Pl.
Exterior: Block, Frame
Outdoor Features: Balcony, Outdoor Grill
Fencing: Vinyl
Flood Zone Code: X
Flooring: Epoxy, Luxury Vinyl, Tile
Foundation: Slab
Home Warranty Y/N: No
Listing Terms: Cash, Conventional, FHA, Other, VA Loan
Lot Dimensions: 0.25
Ownership: Fee Simple
Patio/Porch: Screened
Pets Allowed: Breed Restrictions
Pets Restrictions: Buyer's agent or buyer shall verify all pet restrictions.
Pool: In Ground, Screen Enclosure
Property Attached Y/N: No
Property Sub-Type: Single Family Residence
Sewer: Public Sewer
Showing Instructions: Supra Lock Box
Special Sale Provisions: None
Swimming Pool: Yes
Utilities: Cable Available, Electricity Connected, Public, Water Connected
Water: Public
Water Access Y/N: No
Zoning: MPUD
Construction: Block,Frame

Room Sizes

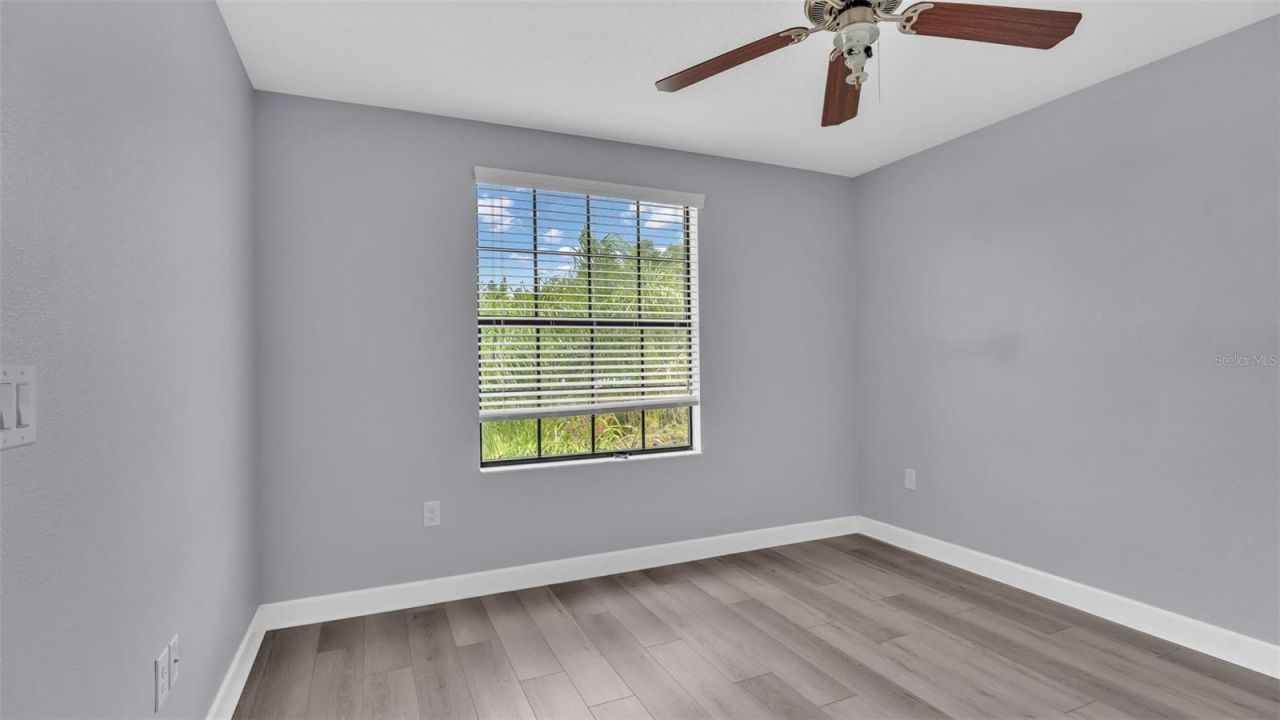
Primary Bedroom: 23x17
Bedroom 2: 10x14
Bedroom 3: 11x12
Bedroom 4: 11x12
Bedroom 5: 10x13
Dining Room: 14x13
Great Room: 16x19
Kitchen: 17x16
Dinette: 10x10

Local Schools

High School: Sunlake High School-PO
Middle School: Charles S. Rushe Middle-PO
Elementary School: Oakstead Elementary-PO

Neighborhood Information

Neighborhood Map

Neighborhood Hero

Neighborhood Highlights

Neighborhood Characteristics

Neighborhood Market Trend

Neighborhood Schools

Courtesy of

Agency Name: HOME PRIME REALTY LLC
Agency Contact: 8134974441
Agent Name: JENNIFER GUTIERREZ

agent picture

Presented by

Agent Name: Roni Sterin
Agent Phone: 305.942.7446
Agency Title: The Keyes Company
Request Info

IDX logo

Roni Sterin
keyes.com
Agent Cell:
305.942.7446

Mortgage Calculator

%
years/fixed
yearly
yearly (est.)

Estimated Payment

$ 5,167.98 Principal & Interest $4,072.96 Property Tax $853.08 Homeowner's Insurance $241.94
Mortgage Logo

Login to My Keyes Account


