SIGN UP Login/Register
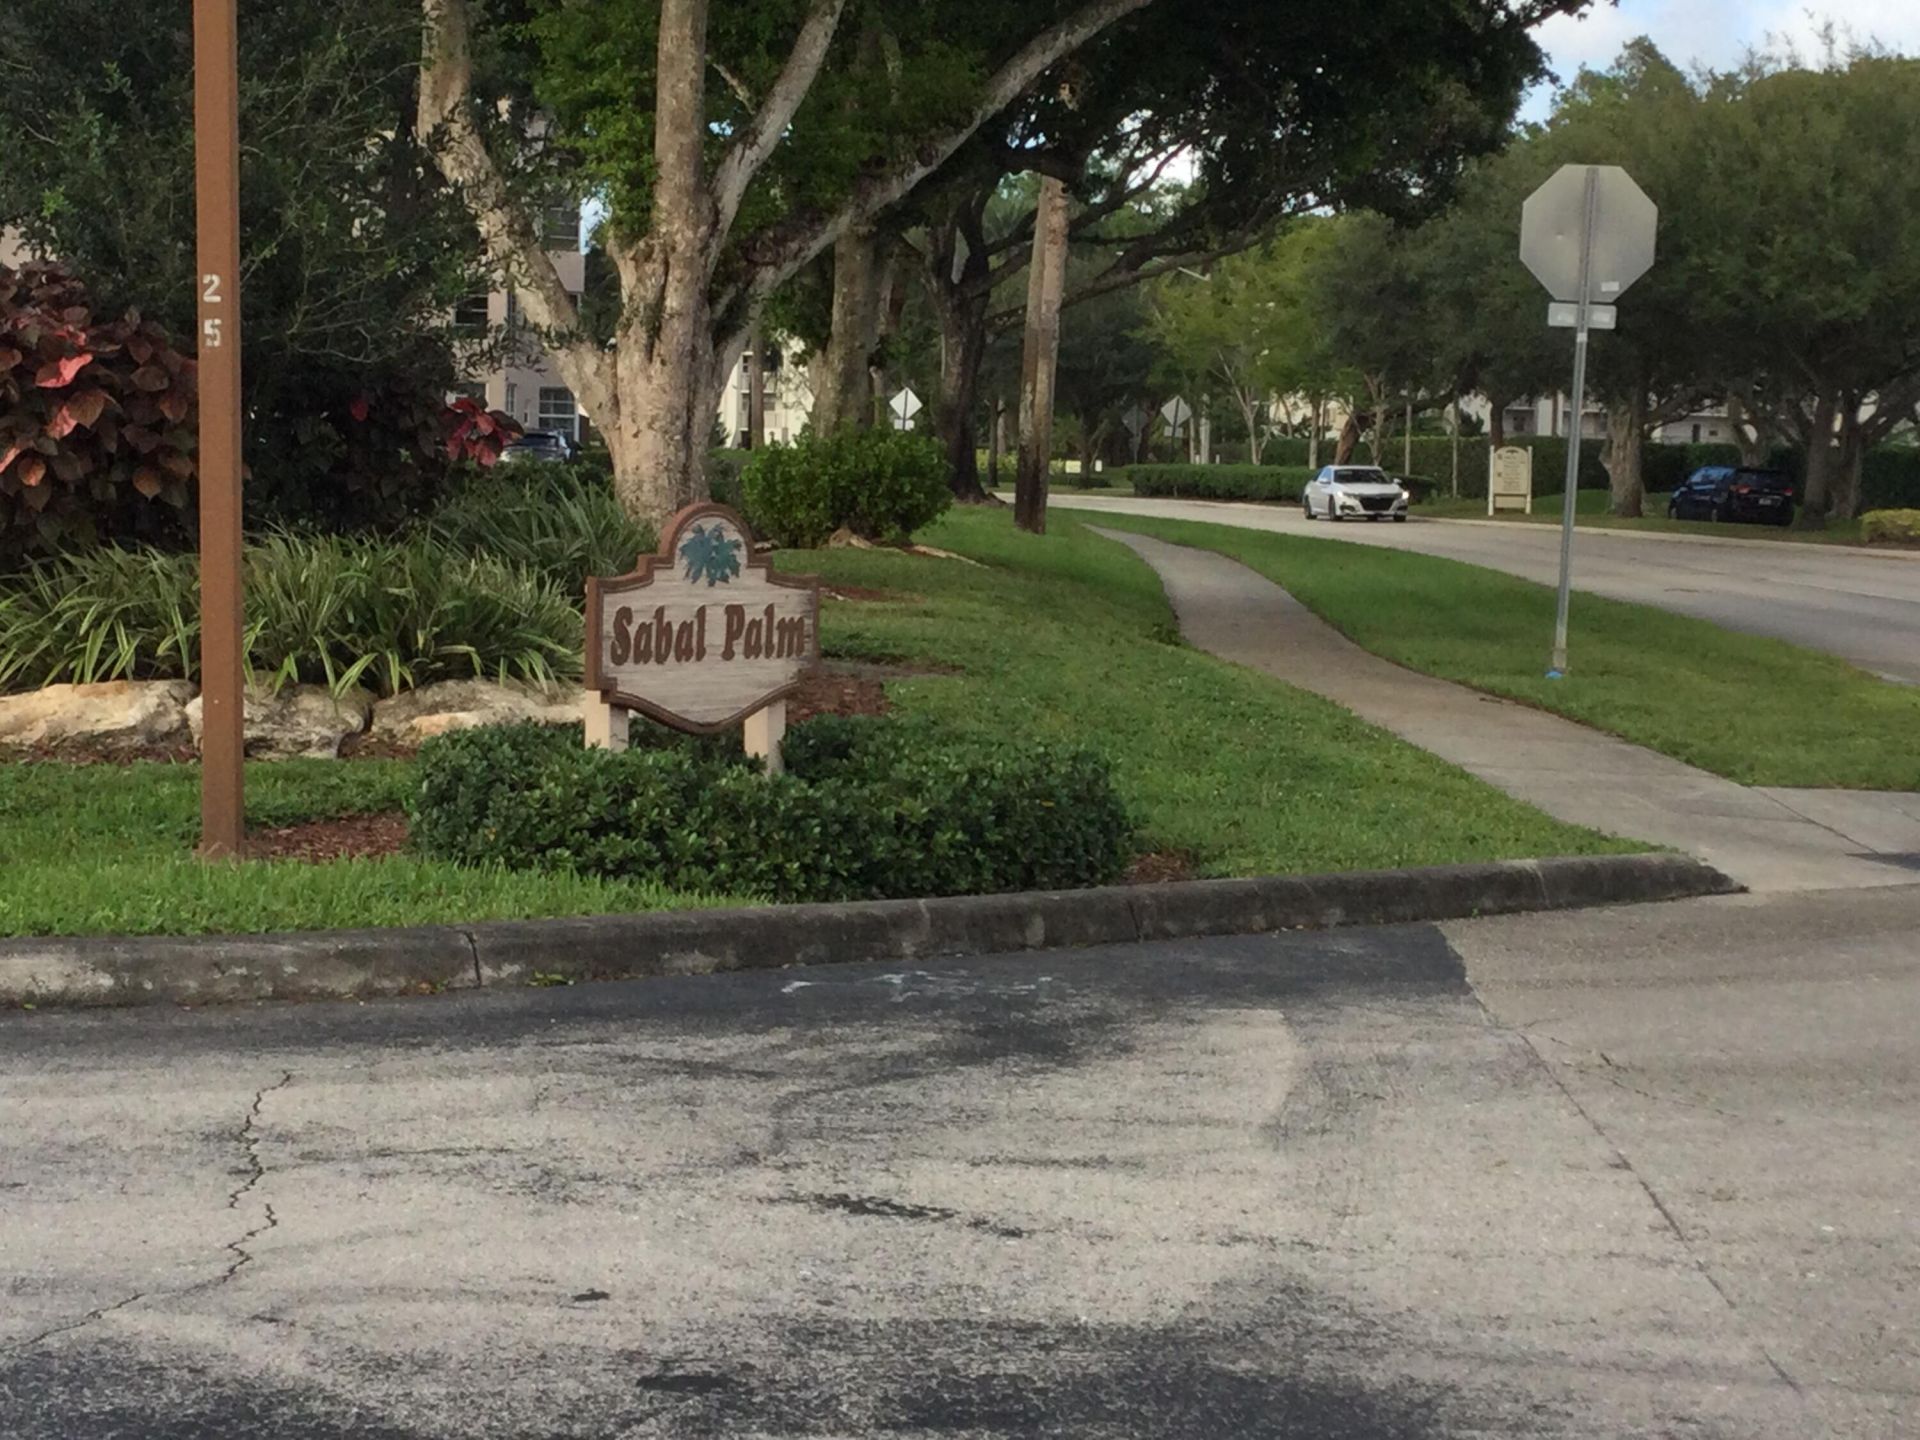
1920 Sabal Palm Drive, Unit Apt 105, Davie, FL 33324 Photo
New
1920 Sabal Palm Drive, Unit Apt 105, Davie, FL 33324 Photo
New
1920 Sabal Palm Drive, Unit Apt 105, Davie, FL 33324 Photo

11 Photos

1920 Sabal Palm Drive, Apt 105 Davie, FL 33324
$310,000
  • Beds
    3
  • Baths
    2 full
  • Total Square Feet
    1,124

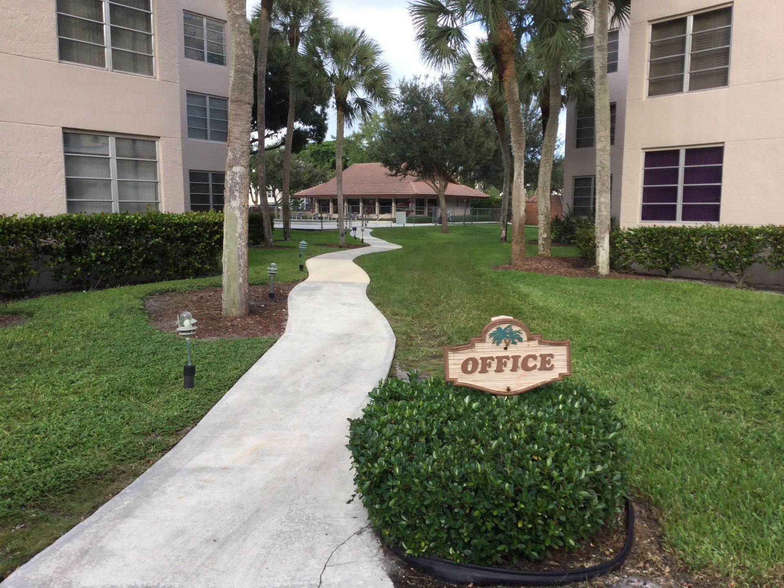
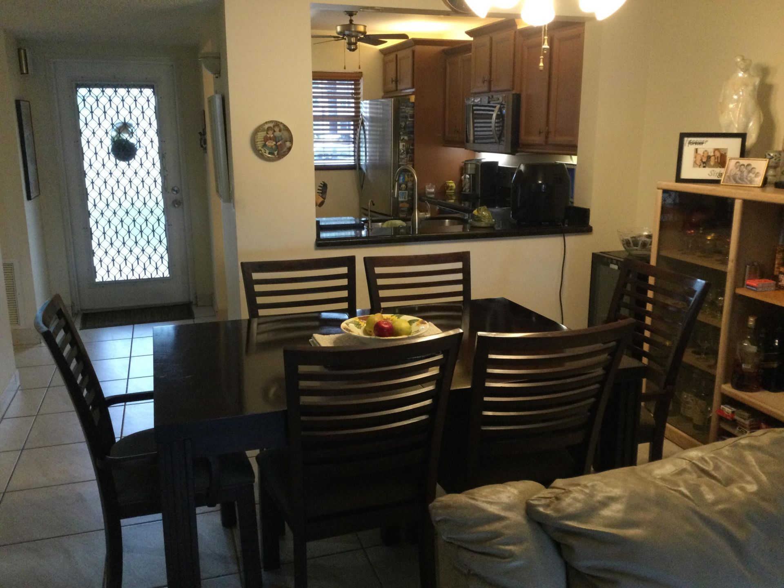
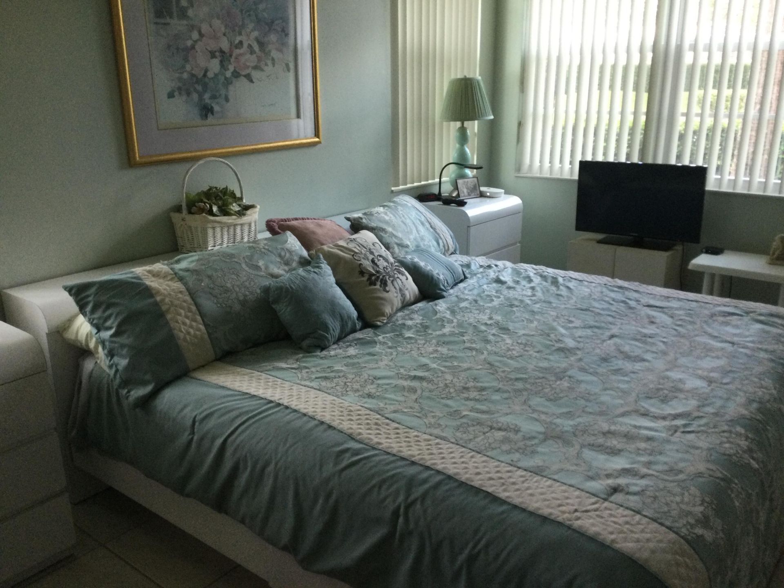
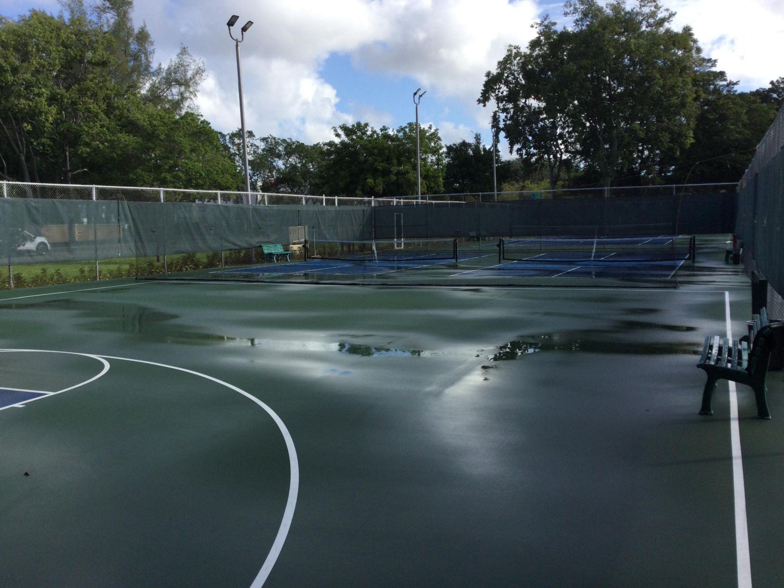
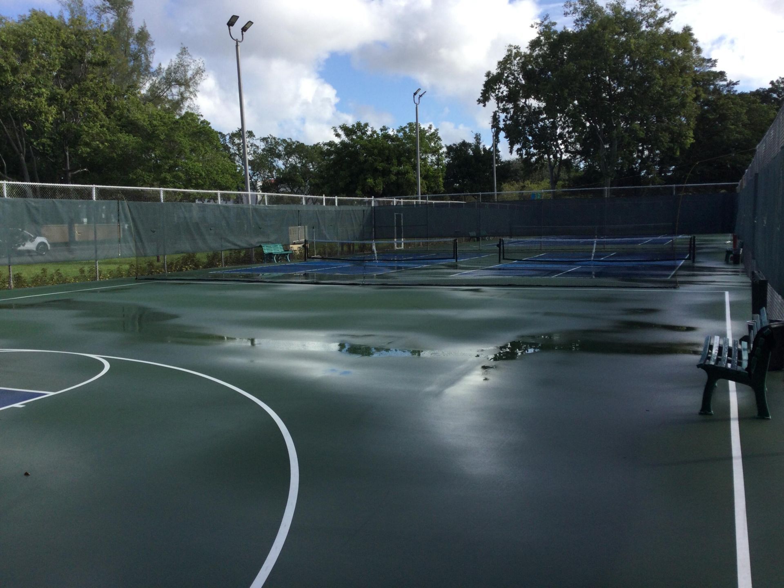
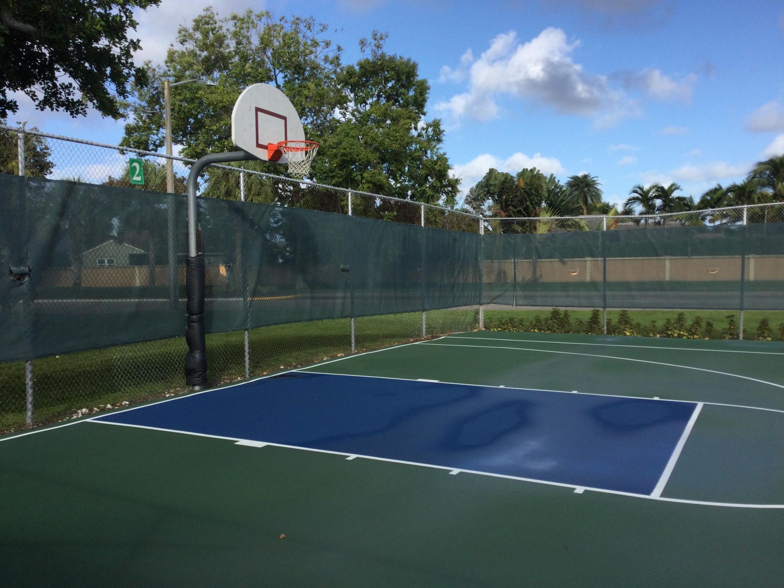
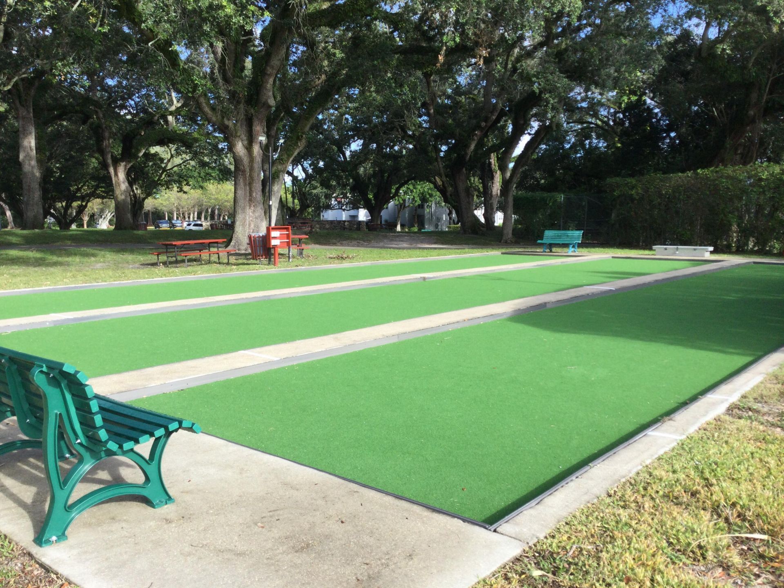
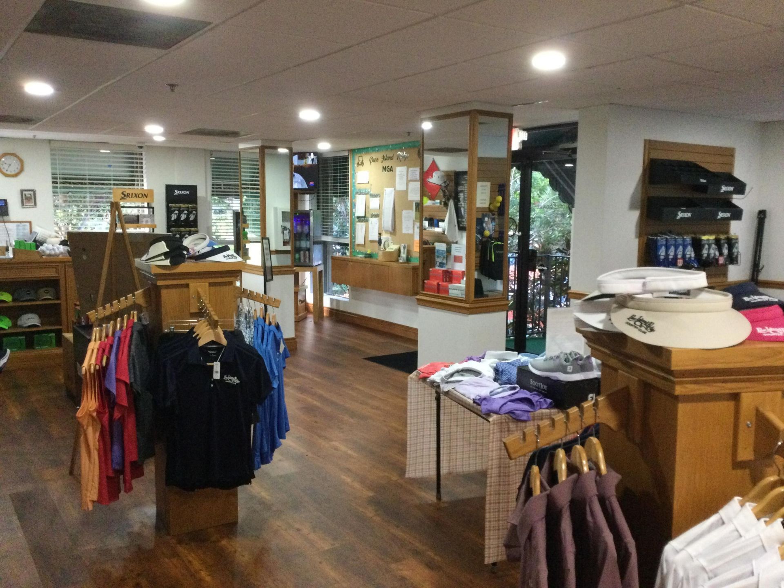
Fabulous ground floor condo split bedroom floor plan den or 3rd bedroom between them plus 2 full baths. Washer and dryer in unit. Unit overlooks the Sabal Palm pool. The residents can enjoy the newly furnished clubhouse with another pool, pickleball courts, tennis courts, golf course and two restaurants to go and have some fun.

Property Summary

MLS Number: B26093009
Status: Active
Days on Market: 3
Subdivision: CONDO 9 OF SABAL PALM CONDOS
County: Broward
Bedrooms: 3
Total Square Feet: 1,124
Price Per Sq. Ft.: $276
New Construction: No
Waterfront: No
Property Type: Residential - Condominium
Cooling: Central Air, Ceiling Fan(s)
Heating: Central
Roof Type: Other
Stories: 1.0
Year Built: 1983
Taxes: $1,286
Association Fee Includes: Cable TV, Insurance, Internet, Maintenance Grounds, Maintenance Structure, Sewer, Water, Common Areas, Roof
HOA Fee: $690/ Monthly

Featured Amenities

Walk-In Closet(s)
Bedroom Layout - Split
Basketball Court
Clubhouse
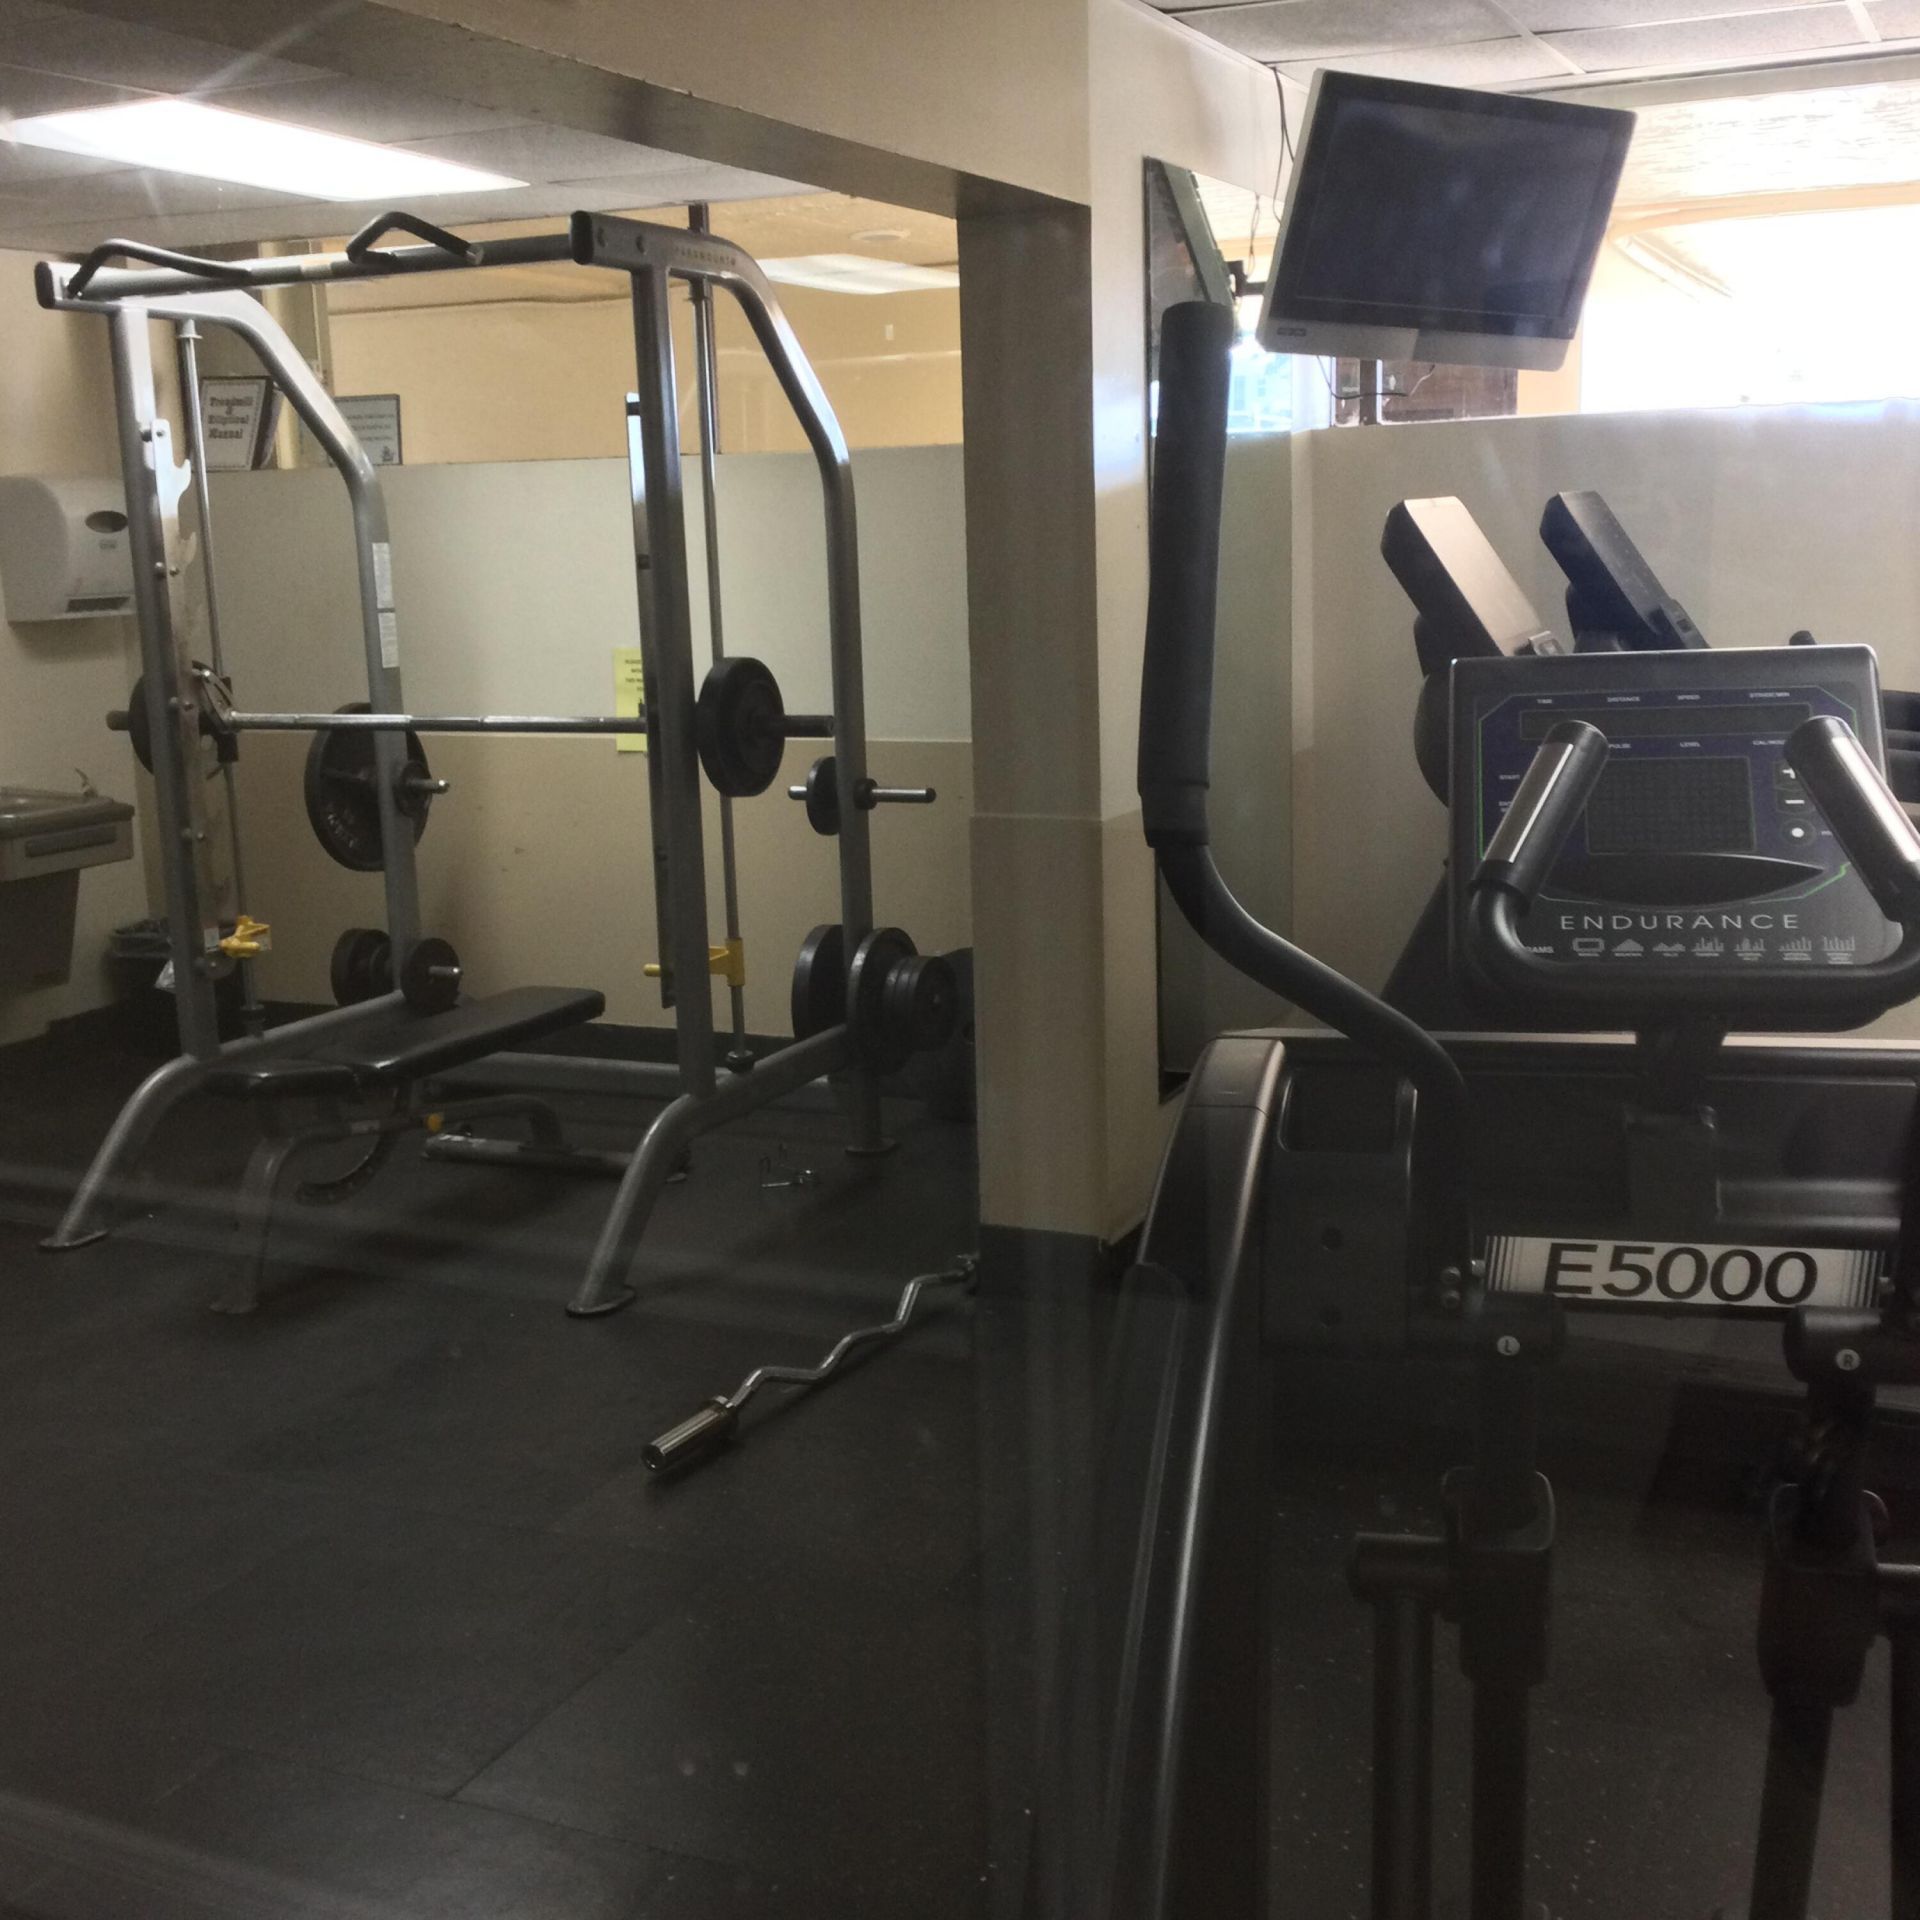
Fitness Center
Golf Course
Picnic Area
Playground
Parking
Sauna
Tennis Court(s)
Bar
Bocce Ball
Cafe/Restaurant
Heated Pool
Hobby Room
Library
Pickleball Court(s)
Putting Green
Recreation Facilities

Property Details

Appliances: Electric Water Heater, Water Heater Owned, Dryer, Dishwasher, Electric Range, Microwave, Refrigerator, Water Heater, Washer
Association: Sabal Palm Assoc
Days on Site: 3
Exterior: Concrete Block - With Stucco
Flooring: Ceramic Tile
Laundry: Electric Dryer Hookup, Washer Hookup
Parcel#: 504117jd0050
Parking: Assigned, Guest
Parking Notes: Assigned, Guest
Patio/Porch: Patio - Screened, Patio
Pet Fee: 100
Pets Allowed: Yes, Call, Size Limit, Pet Restrictions Possible
Restrictions: Parking - No Boat, Parking - No Commercial Vehicles, Parking - No Motorcycle, Parking - No RV, Parking -
Sauna: Yes
Sewer: Public Sewer
Special View Info: Garden, Pool
SQFT Living: 1124
Structure Type: Multi Family
Total Rooms: 3
Utilities: Sewer Connected, Water Connected
Water: Public
Waterfront Features: None
Construction: Concrete Block - With Stucco

Local Schools

High School: Western
Middle School: Indian Ridge
Elementary School: Fox Trail

Neighborhood Information

Neighborhood Map

Neighborhood Hero

Neighborhood Highlights

Neighborhood Characteristics

Neighborhood Market Trend

Neighborhood Schools

Courtesy of

Agency Name: United Realty Group Inc
Agent Name: Debra Benty
Agency Phone: 954-450-2000

agent picture

Presented by

Agent Name: Roni Sterin
Agent Phone: 305.942.7446
Agency Title: The Keyes Company
Request Info

IDX logo

Roni Sterin
keyes.com
Agent Cell:
305.942.7446

Mortgage Calculator

%
years/fixed
yearly
yearly (est.)

Estimated Payment

$ 1,719.73 Principal & Interest $1,522.14 Property Tax $107.17 Homeowner's Insurance $90.42
Mortgage Logo

Login to My Keyes Account


