SIGN UP Login/Register
19195 NE 36th Ct , Unit 2202, Aventura, FL 33180 Photo
New
19195 NE 36th Ct , Unit 2202, Aventura, FL 33180 Photo
New
19195 NE 36th Ct , Unit 2202, Aventura, FL 33180 Photo

35 Photos

19195 NE 36th Ct , 2202 Aventura, FL 33180
$489,000
  • Beds
    2
  • Baths
    2 full 1 partial
  • Total Square Feet
    1,365

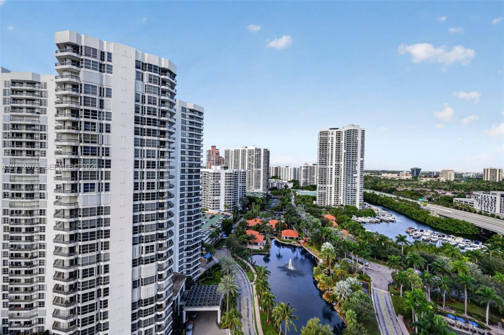
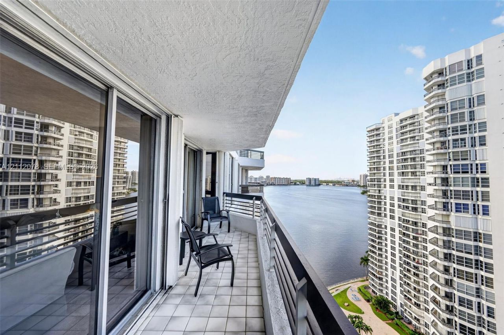
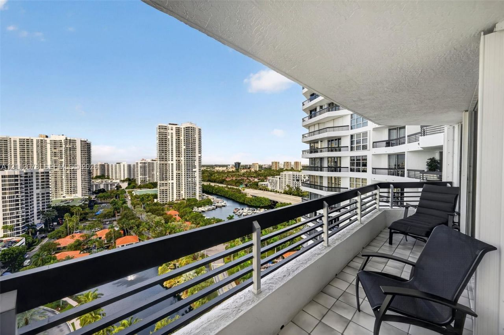
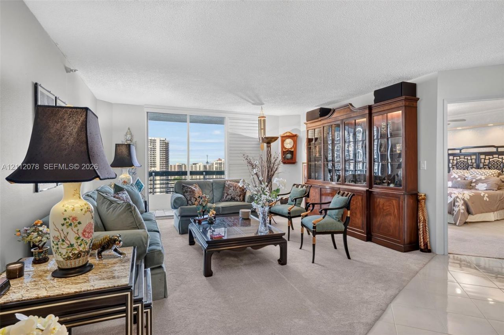
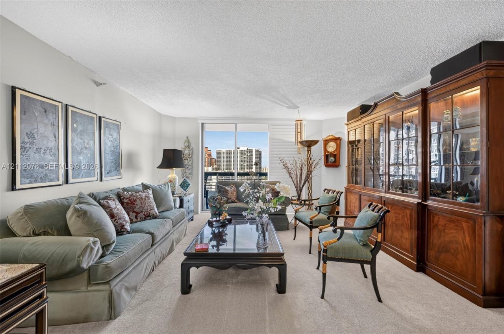
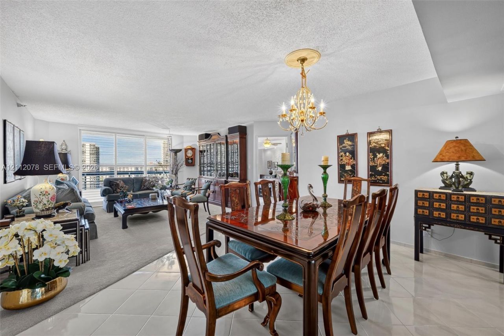
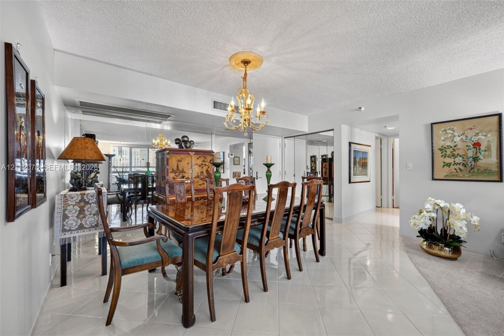
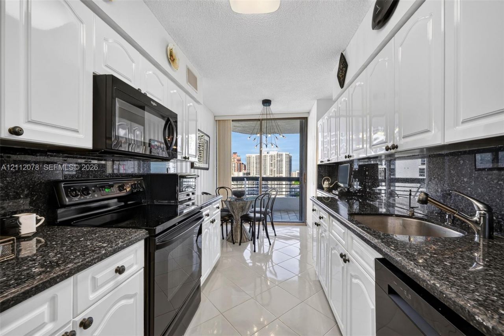
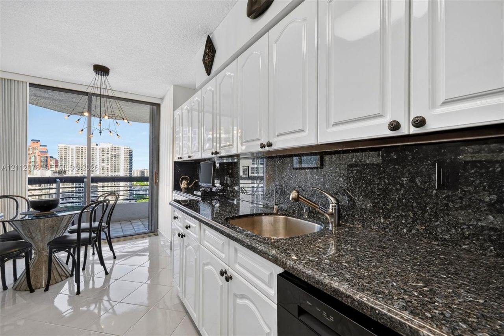
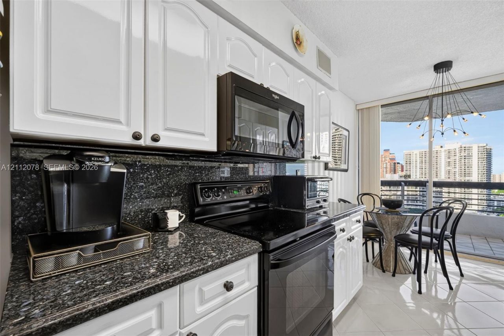
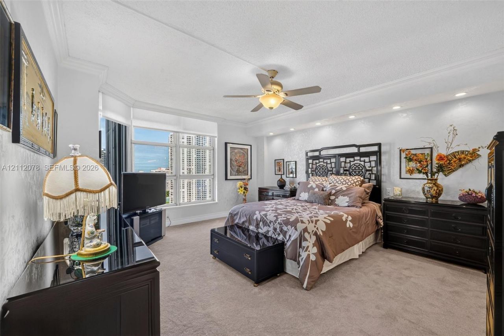
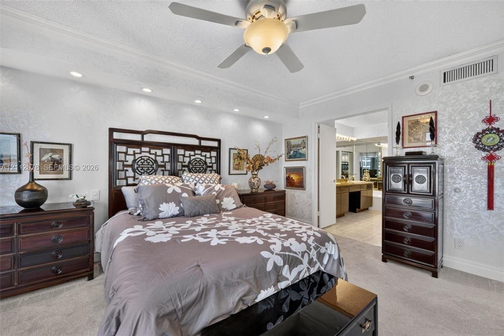
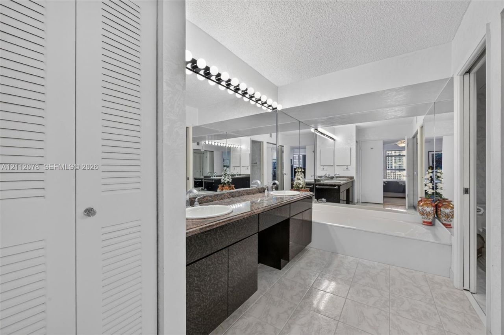
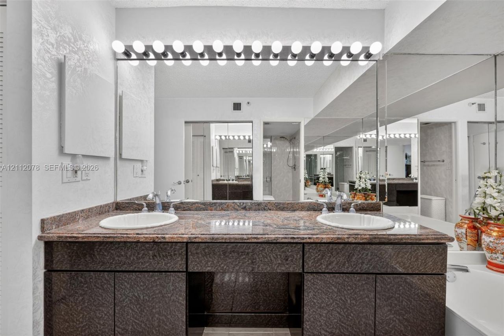
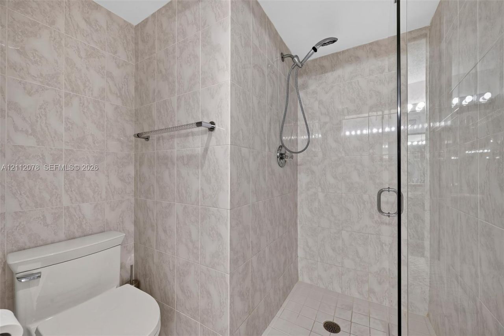
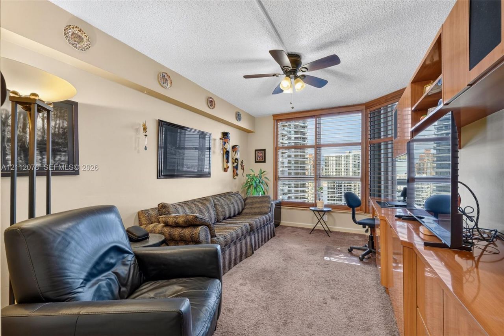
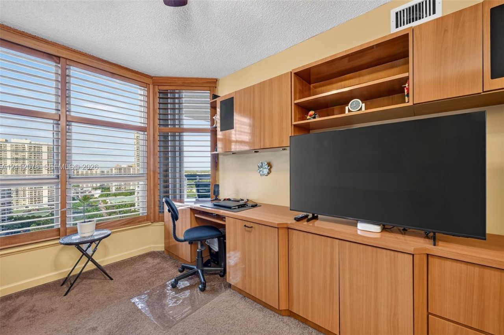
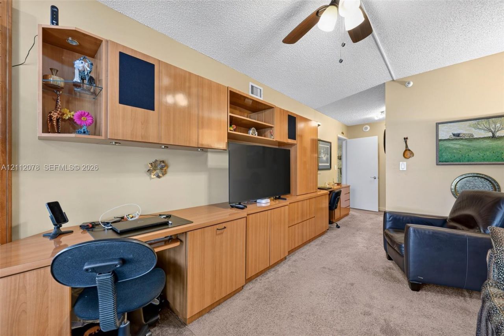
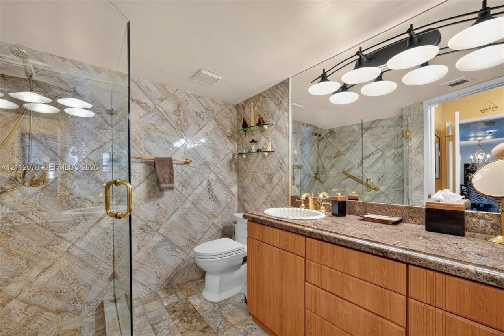
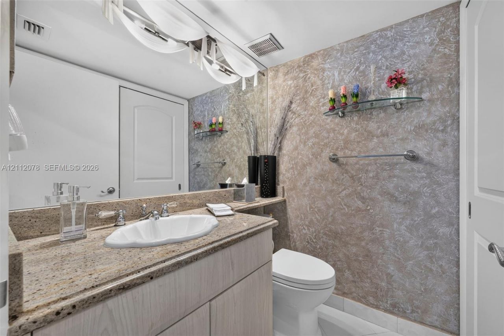
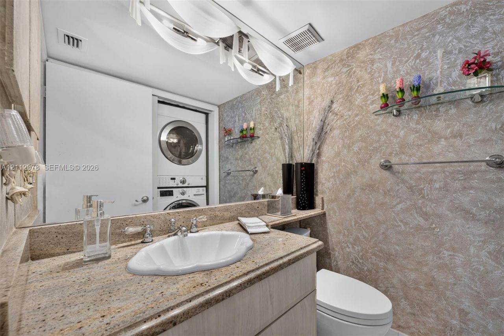
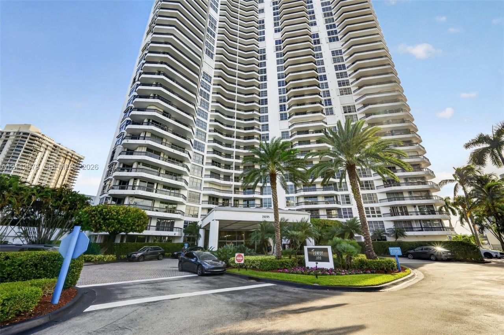
Are you the discerning buyer looking for a remodeled, move in ready, 1365sf, 2BR/2.5BA condo with picturesque views in desirable Mystic Pointe? Then this upgraded home might be your perfect choice. This exceptional floor plan features split bedrooms with baths ensuite, a separate guest bathroom with stackable washer/dryer and a specially designed utility closet, an eat-in kitchen and a large great room for entertaining. The stylish white & granite kitchen with extended cabinetry is designed to...

View More

Property Summary

MLS Number: A12112078
Status: Active
Days on Market: 4
Subdivision: MYSTIC POINTE TOWER 100
County: Miami-Dade
Bedrooms: 2
Total Square Feet: 1,365
Price Per Sq. Ft.: $358
Style: High Rise
New Construction: No
Waterfront: No
Property Type: Residential - Condominium
Cooling: Central Air, Electric
Garage: 1 car attached
Heating: Central, Electric
Stories: 30.0
Year Built: 1989
Taxes: $3,316
HOA Fee: 585/ Quarterly

Featured Amenities

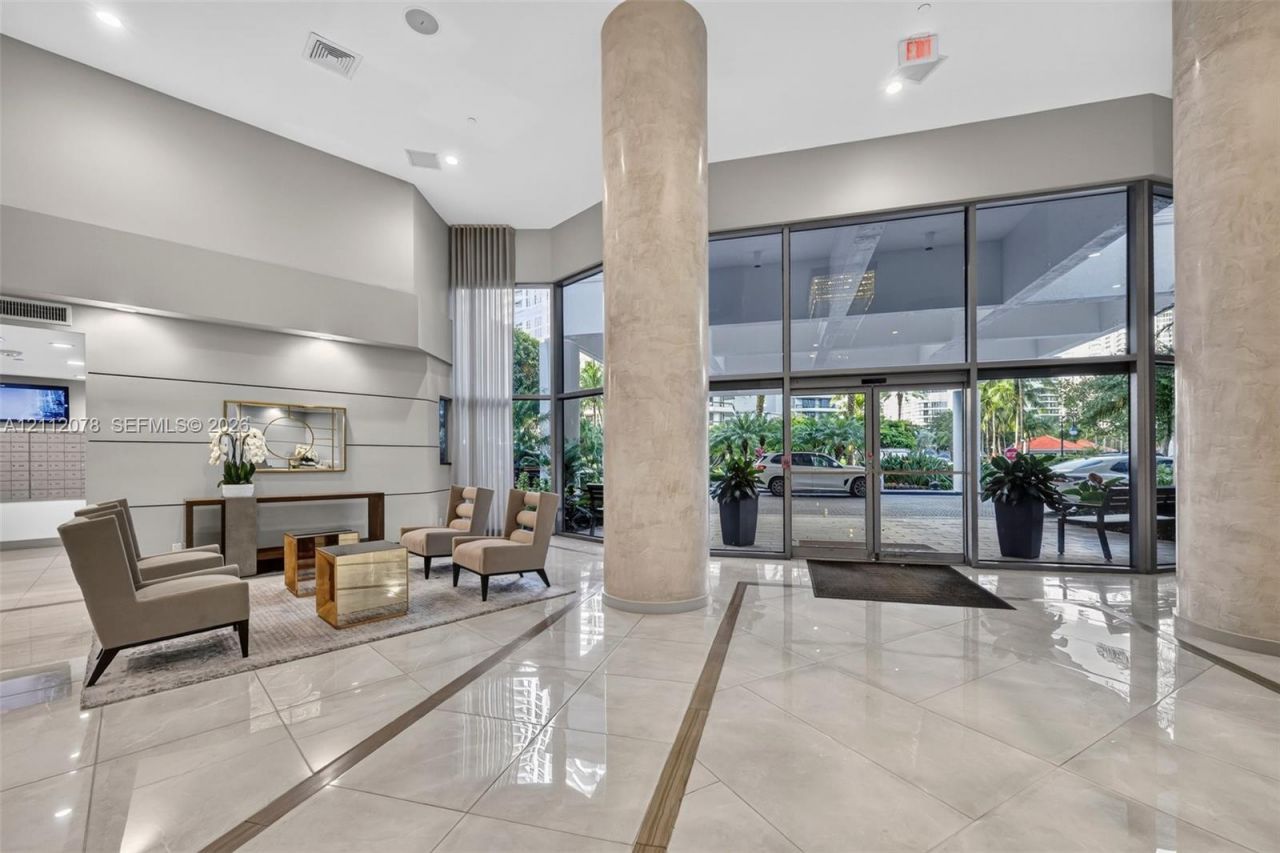
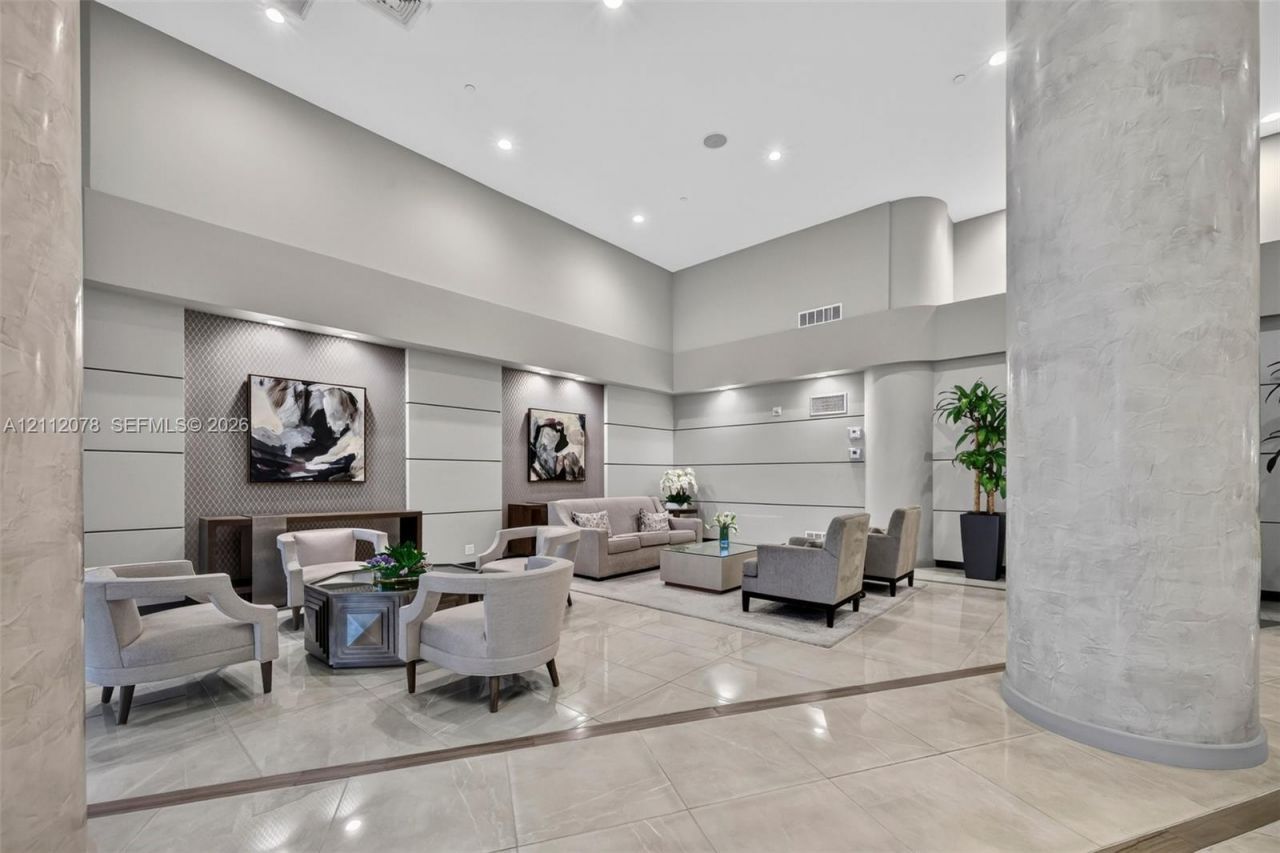
Lobby
Built-in Features
Closet Cabinetry
Fire Sprinklers
Split Bedroom
Walk-In Closet(s)
Bike Storage
Bike/Jog Path
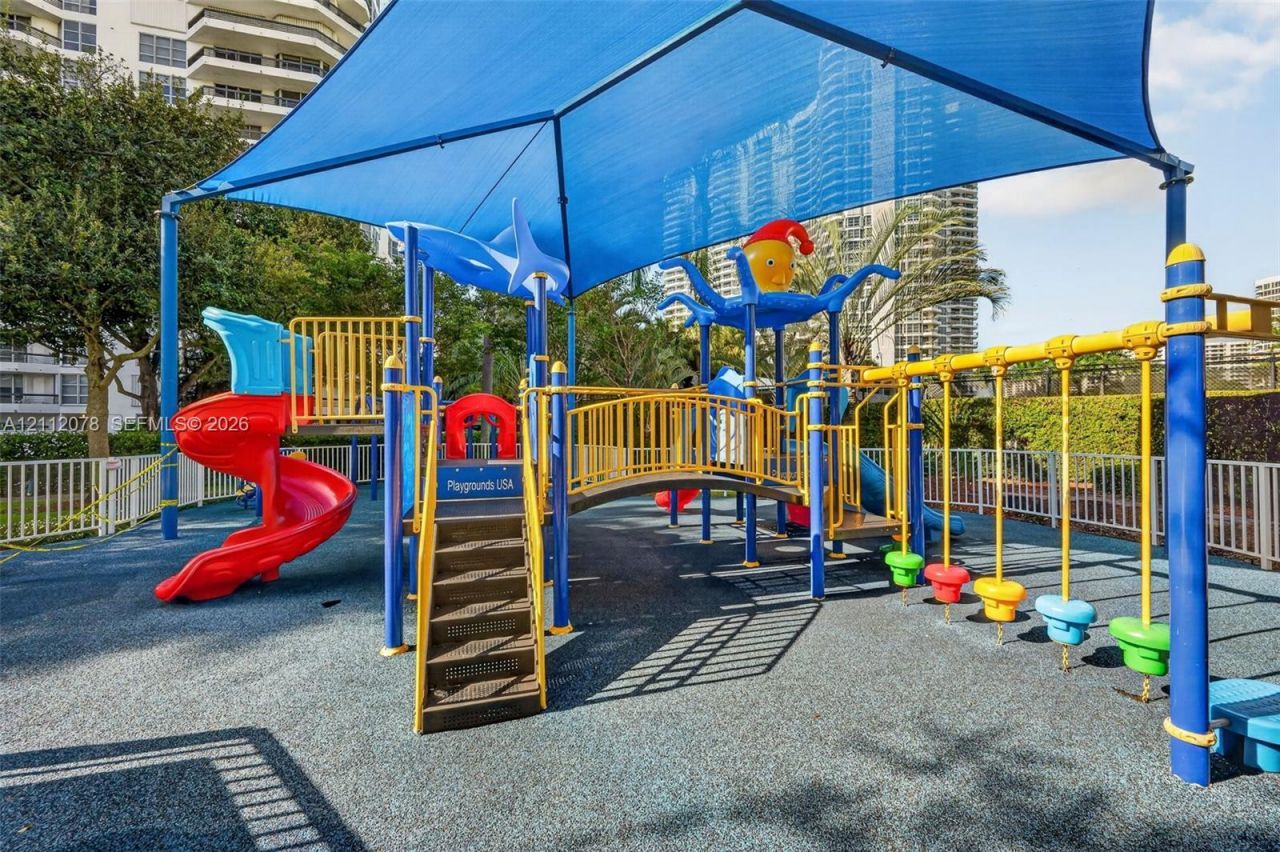
Child Play Area
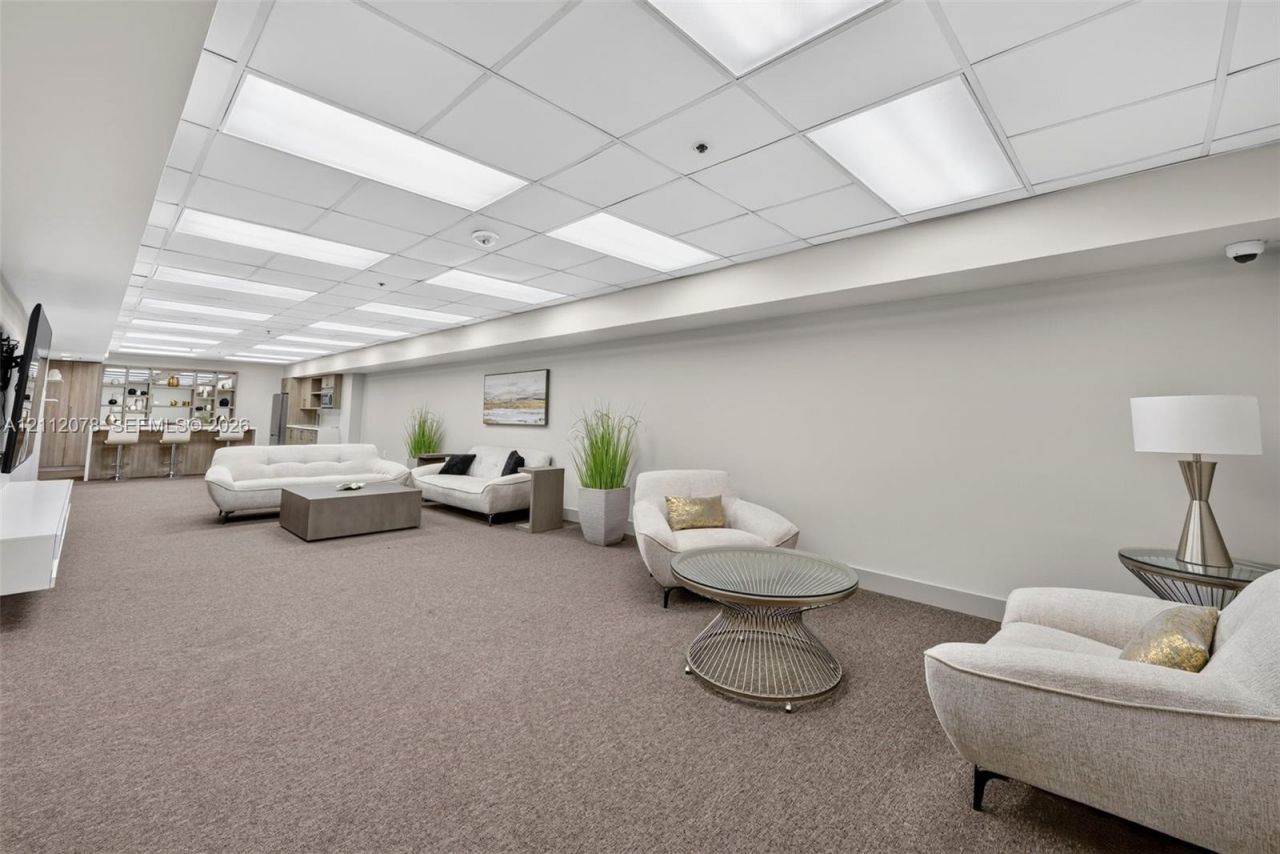
Community Room
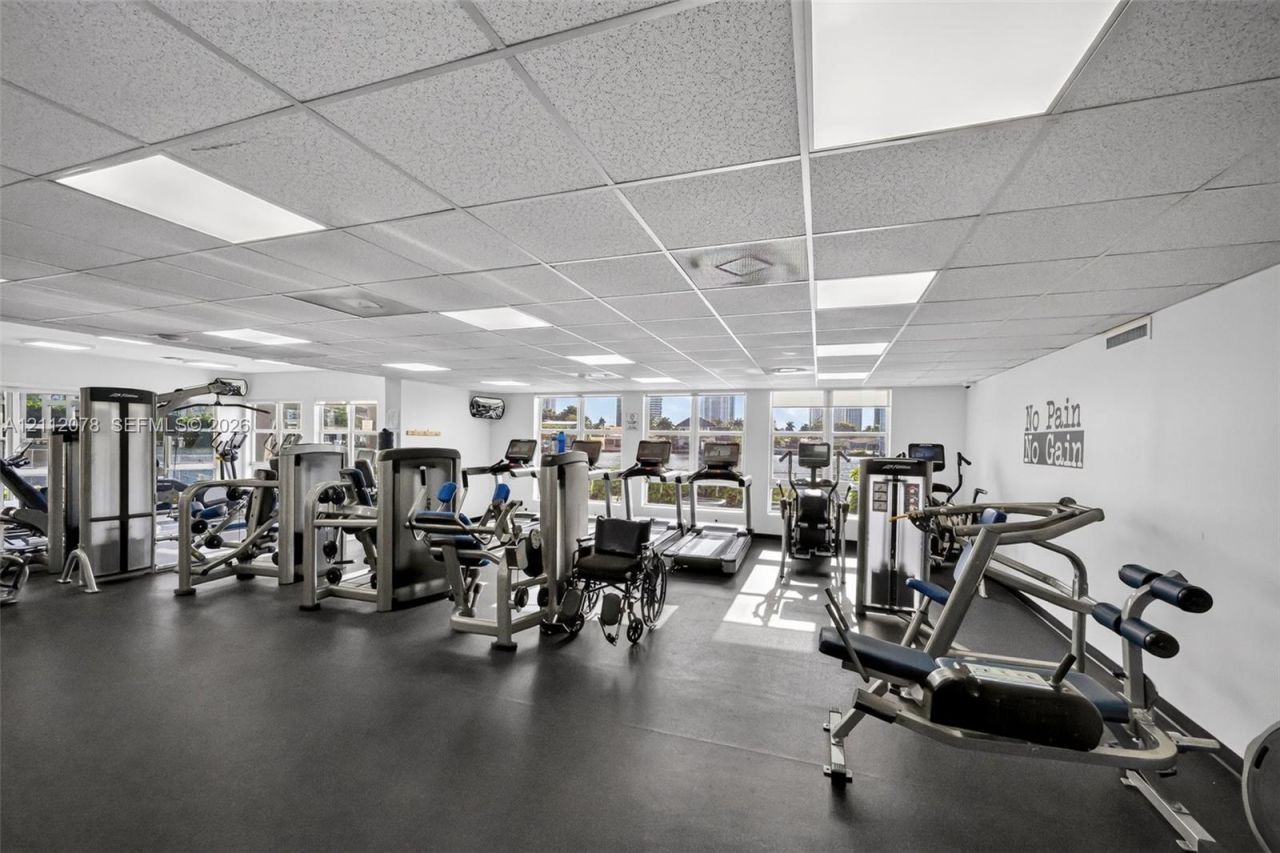
Exercise Room
Storage
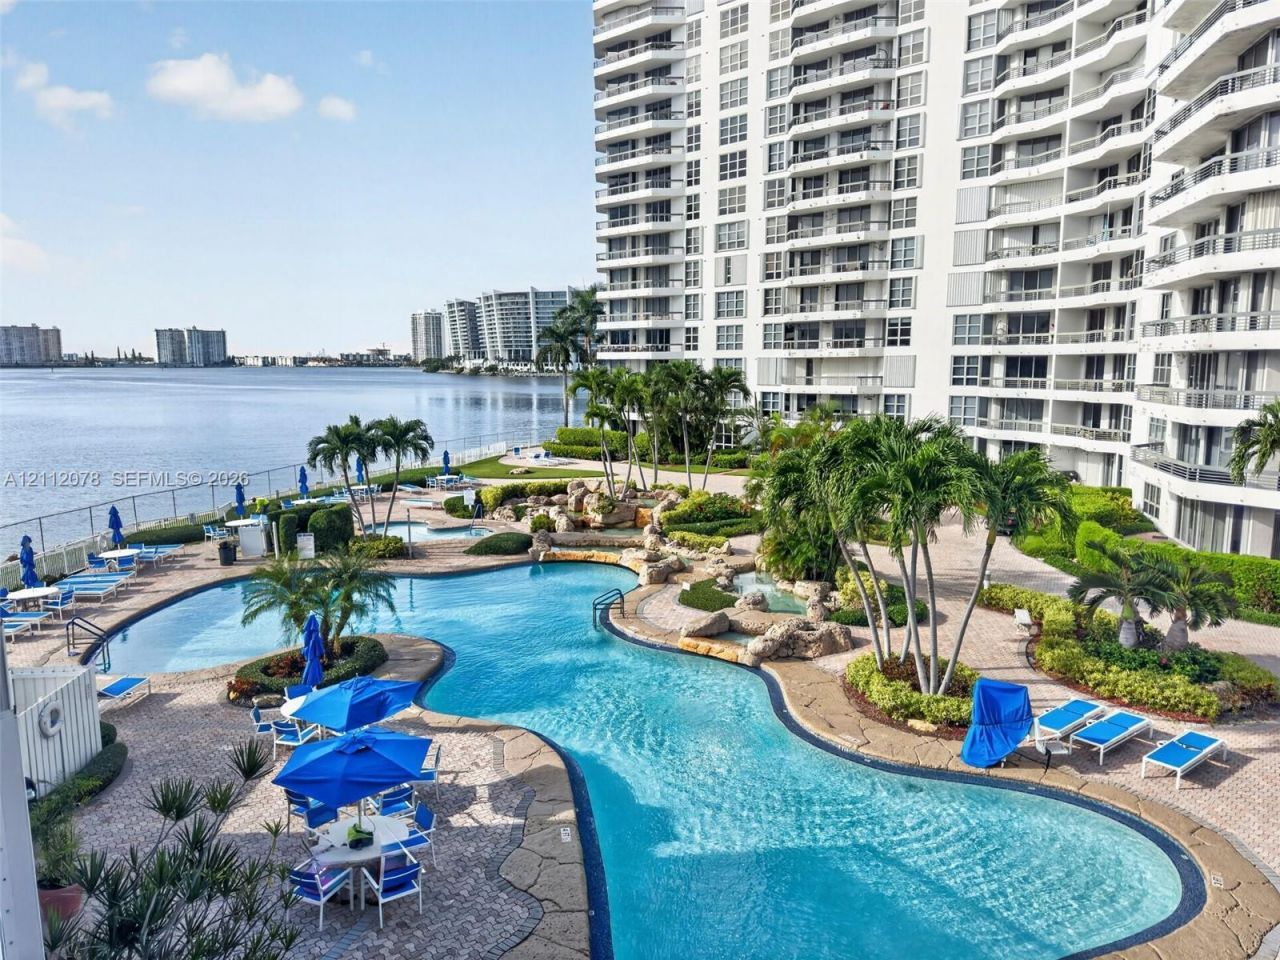
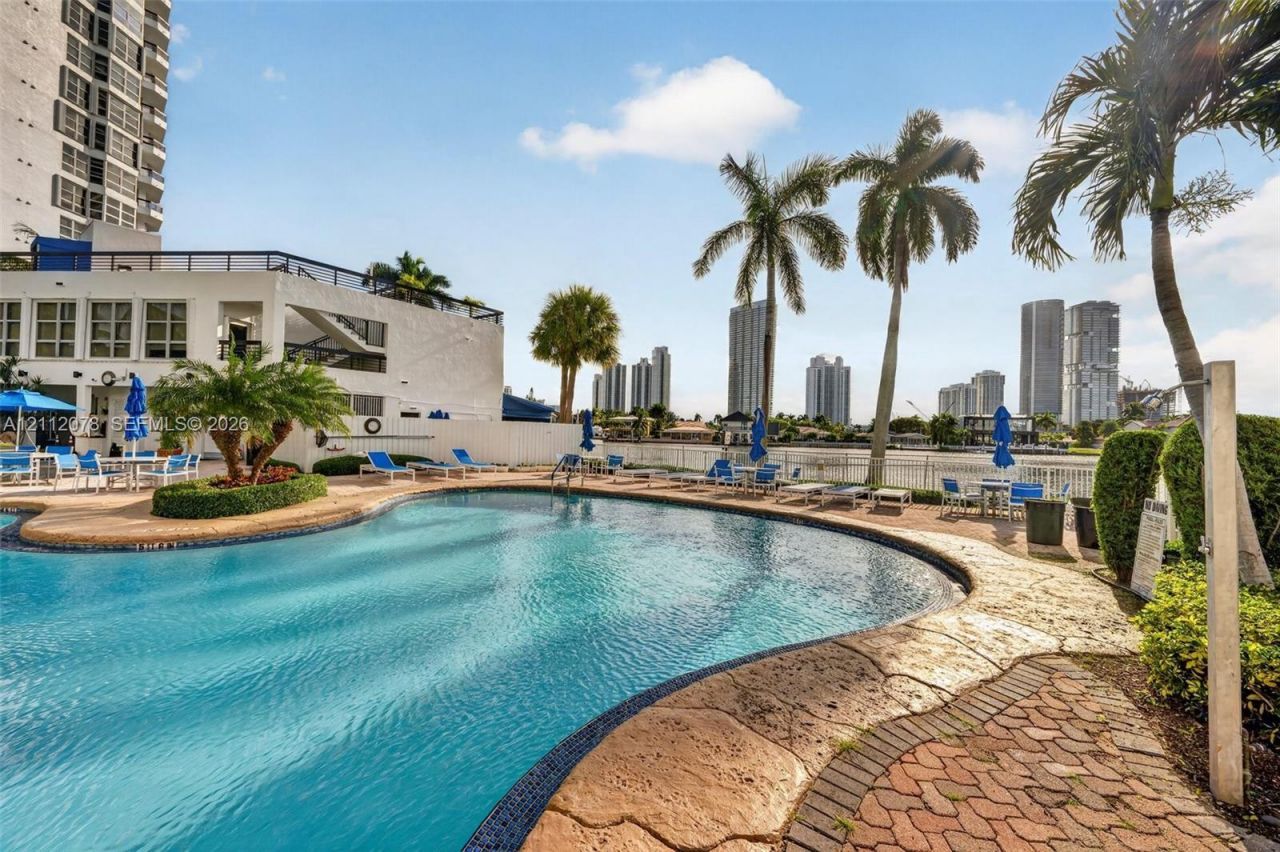
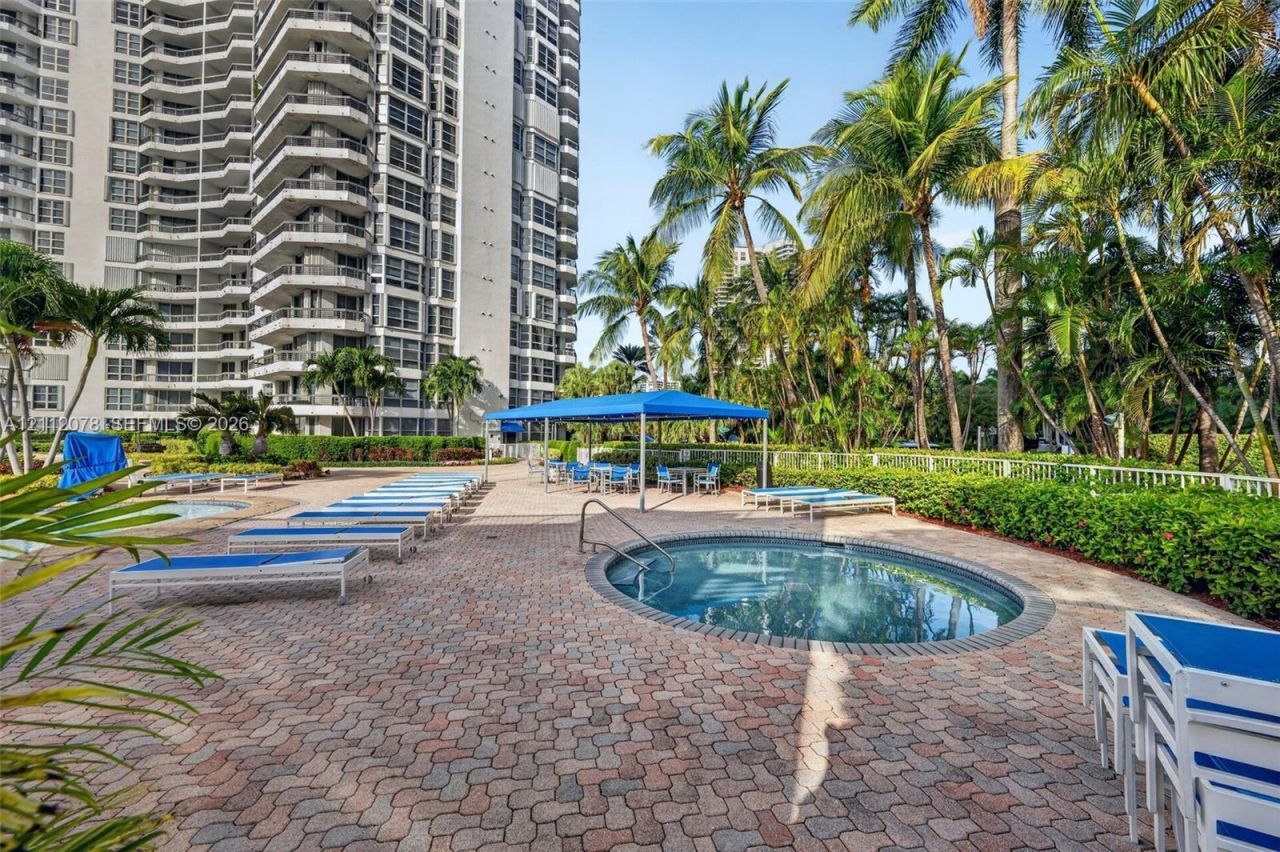
Heated Pool
Marina
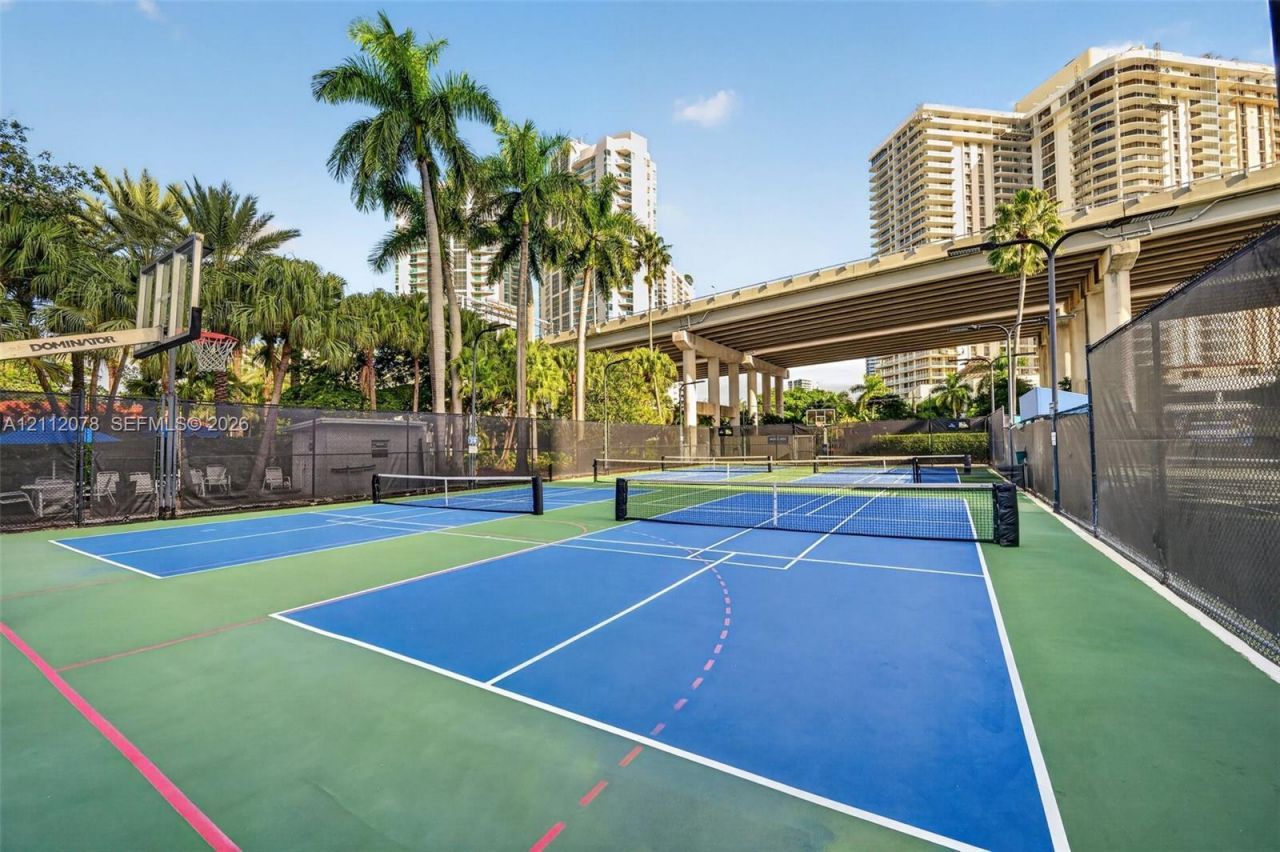
Pickleball
Spa/Hot Tub
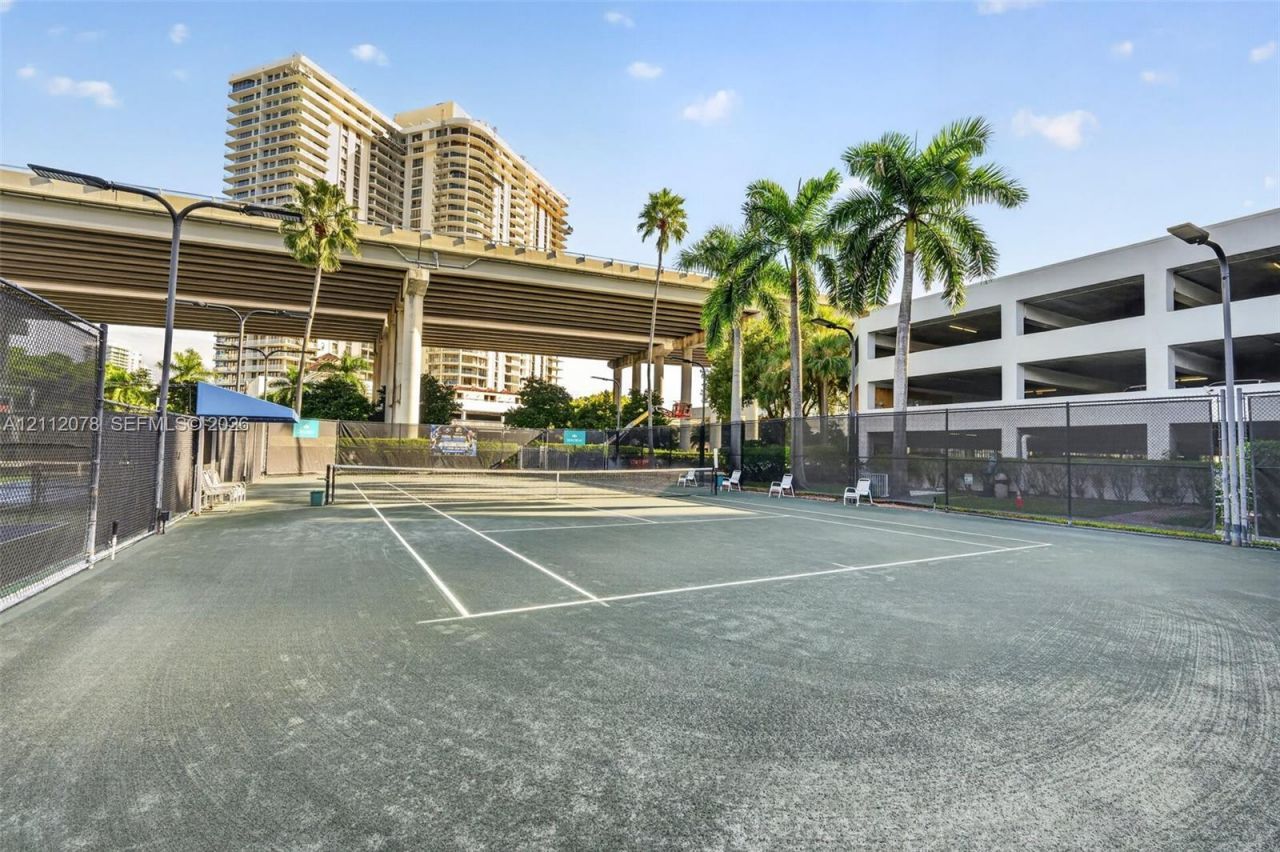
Tennis Court(s)

Property Details

Appliances: Dishwasher, Disposal, Dryer, Electric Range, Electric Water Heater, Ice Maker, Microwave, Refrigerator, Washer
Crops Included Y/N: No
Days on Site: 4
Directions: Take E Country Club Drive to Yacht Club Way. Head east on Yacht Club Way to Mystic Pointe Dr. Take right on Mystic Pointe Dr. to Mystic Pointe Entrance. At Guard Gate, ask for Tower 100 building.
Exterior: Concrete Block Construction
Outdoor Features: East Of Us1,Open Balcony, Tennis Court(s)
Flooring: Carpet, Ceramic Floor
Home Style: High Rise
Home Warranty Y/N: No
Hot Tub: Yes
Lease Considered Y/N: No
Listing Terms: All Cash, Conventional
Parcel#: 28-22-02-026-0490
Parking: 1 Space, Covered, Valet, No Motorcycle, No Rv/Boats, No Trucks/Trailers
Parking Notes: 1 Space, Covered, Valet, No Motorcycle, No Rv/Boats, No
Patio/Porch: Open Balcony
Property Attached Y/N: Yes
Property Sub-Type: Condominium
Security: Fire Sprinklers, Doorman, Card Entry, Guard At Site
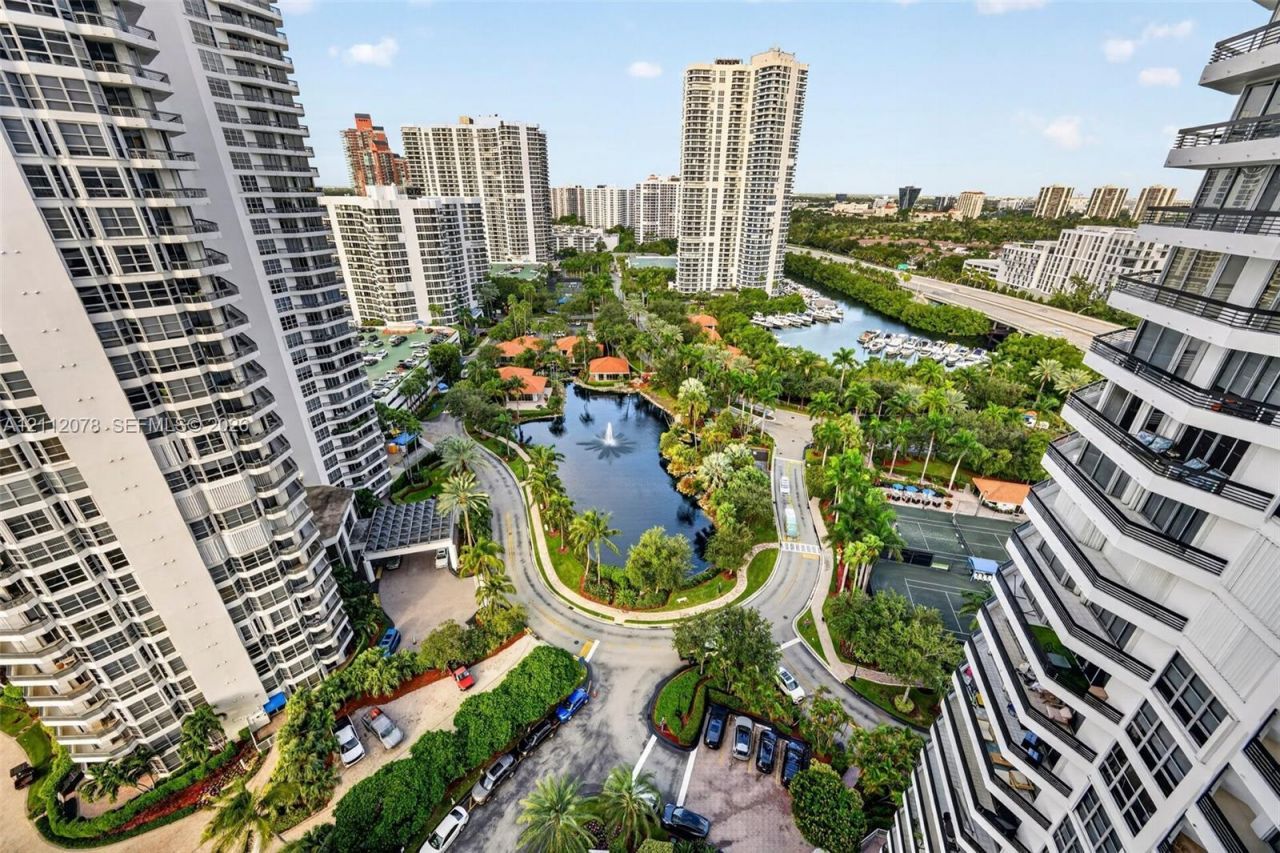
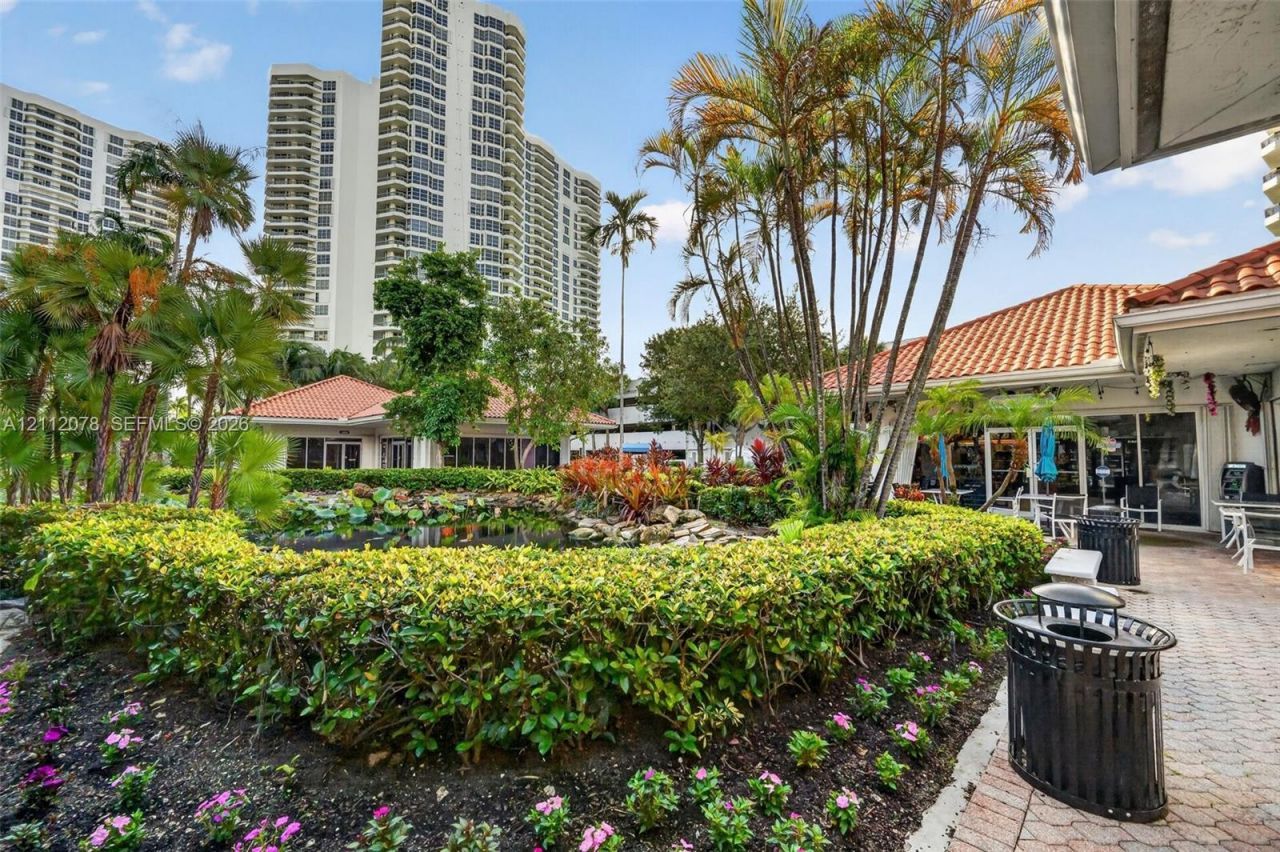
Special View Info: Club Area View, Intracoastal View
Window: Complete Accordian Shutters, Hurricane Shutters, Blinds, Plantation Shutters
Construction: Concrete Block Construction

Local Schools

Middle School: Highland Oaks
Elementary School: Aventura Waterways

Neighborhood Information

Neighborhood Map

Neighborhood Hero

Neighborhood Highlights

Neighborhood Characteristics

Neighborhood Market Trend

Neighborhood Schools

Courtesy of

Agency Name: Coldwell Banker Realty
Agent Name: Renee Pollack
Agency Phone: 305-965-1850

agent picture

Presented by

Agent Name: Roni Sterin
Agent Phone: 305.942.7446
Agency Title: The Keyes Company
Request Info

IDX logo

Roni Sterin
keyes.com
Agent Cell:
305.942.7446

Mortgage Calculator

%
years/fixed
yearly
yearly (est.)

Estimated Payment

$ 2,820.02 Principal & Interest $2,401.06 Property Tax $276.33 Homeowner's Insurance $142.63
Mortgage Logo

Login to My Keyes Account


