SIGN UP Login/Register
1906 15th Avenue Drive W, Bradenton, FL 34205 Photo

34 Photos

1906 15th Avenue Drive W Bradenton, FL 34205
$330,000
  • Beds
    3
  • Baths
    2 full
  • Total Square Feet
    1,346
  • Lot Size
    0.21 acre(s)

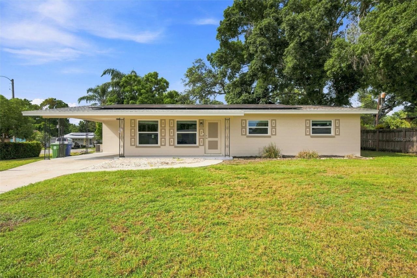
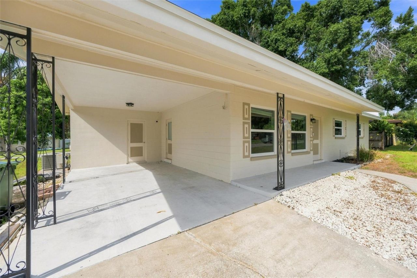
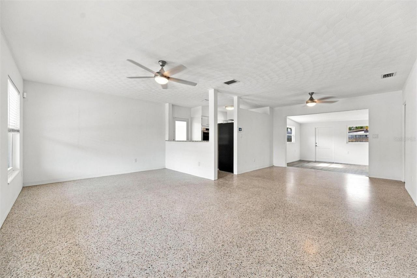
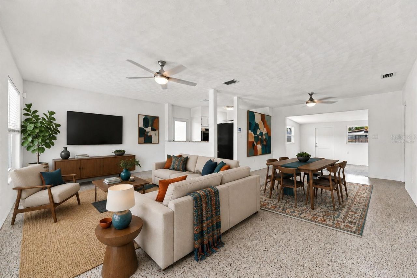
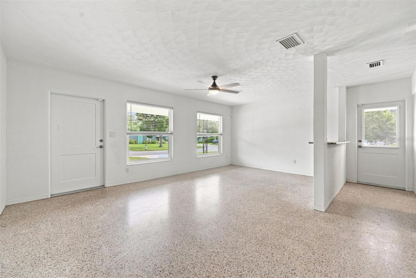
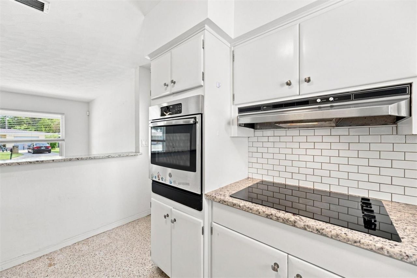
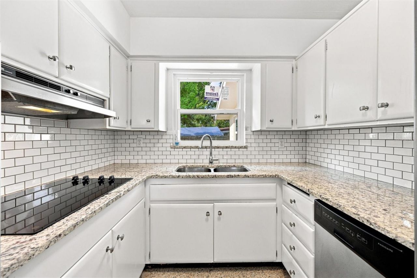
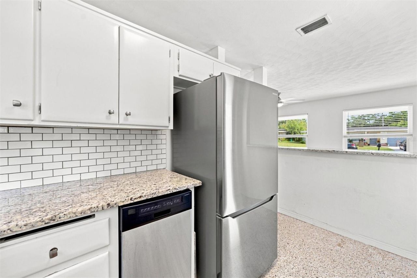
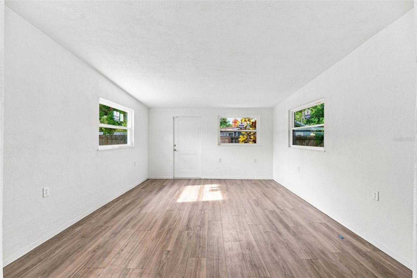
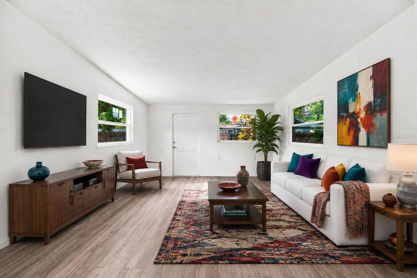
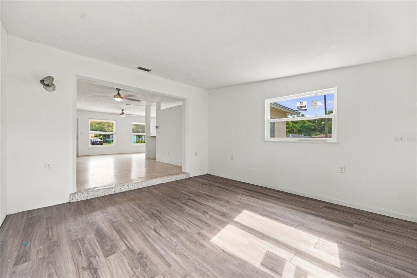
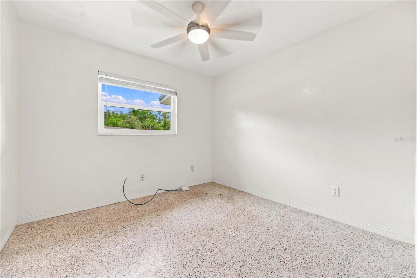
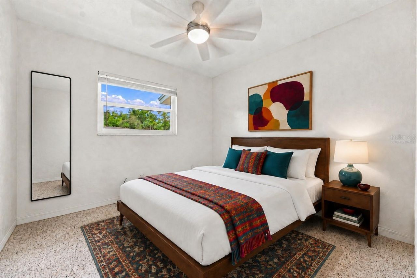
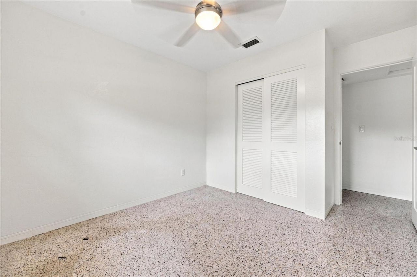
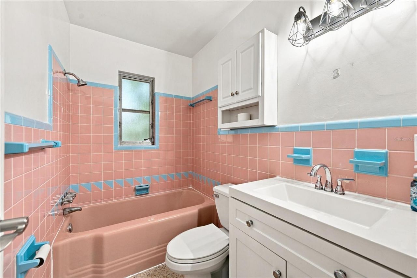
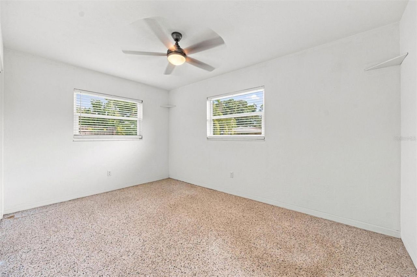
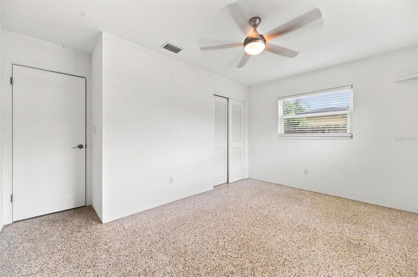
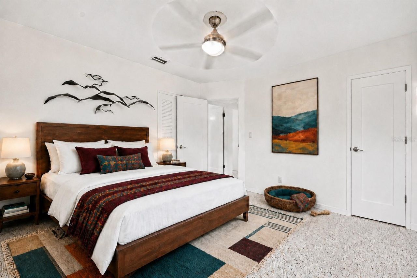
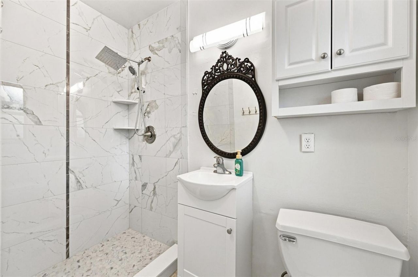
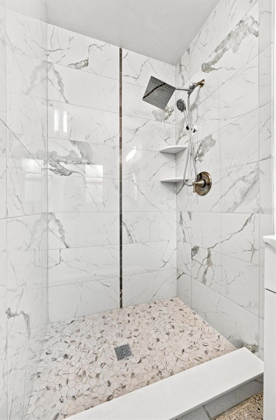
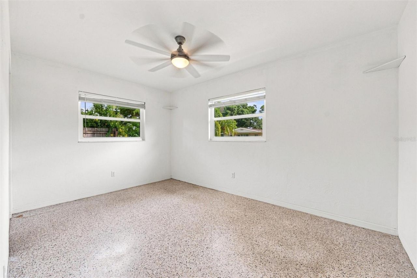
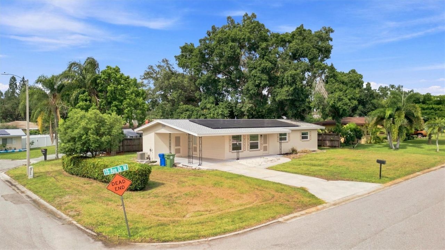
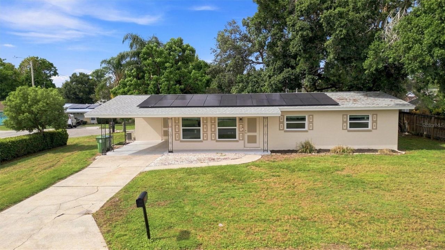
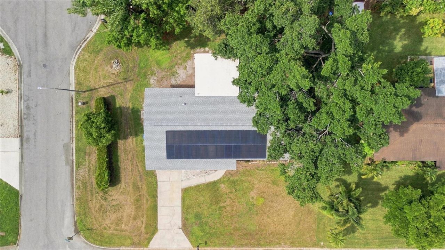
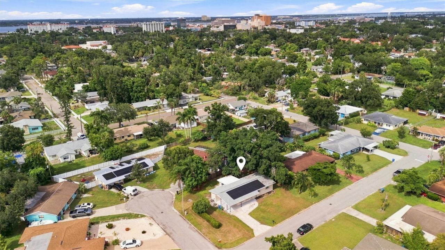
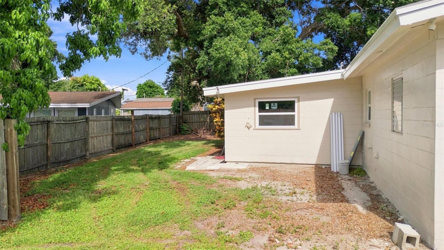
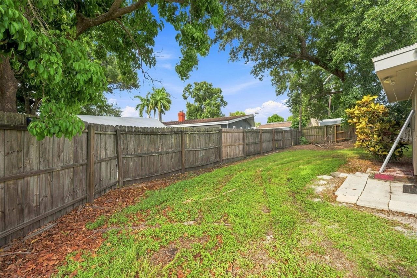
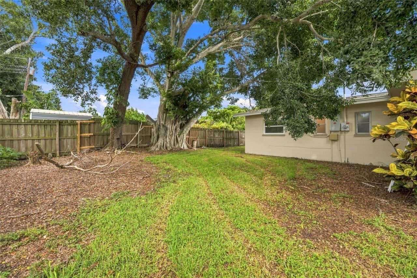
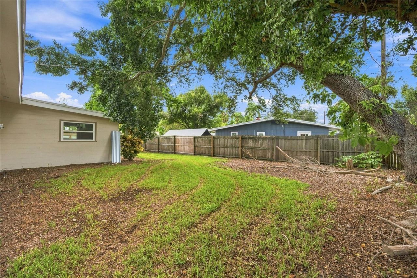
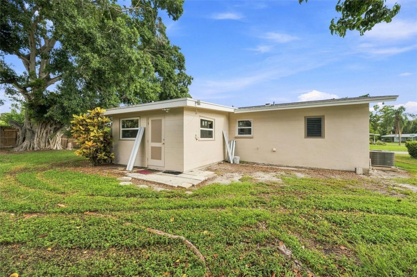
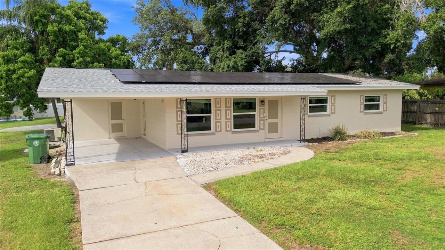
Virtually Staged. UPDATED AND FULL OF ORIGINAL FLORIDA CHARM! Welcome to 1906 15th Avenue Drive West, a 3-bedroom, 2-bath PLUS a Bonus Flex Room, home tucked away on a spacious corner lot beside a quiet cul-de-sac-offering a peaceful setting while keeping you close to everything Bradenton has to offer.Original terrazzo flooring extends throughout the main portion of the home and has never been covered by carpet, tack strips or another layer of flooring, while the bonus room is finished with luxu...

View More

Property Summary

MLS Number: A4703562
Status: Active
Days on Market: 10
Subdivision: SEMINOLE HEIGHTS
County: Manatee
Bedrooms: 3
Total Square Feet: 1,346
Price Per Sq. Ft.: $245
New Constuction: No
Waterfront: No
Property Type: Residential - Single Family
Cooling: Central Air
Heating: Central
Lot Size: 0.21 Acres
Roof Type: Shingle
Stories: 1.0
Year Built: 1958
Taxes: $1,590

Featured Amenities

Ceiling Fans(s)

Property Details

Additional Rooms: Den/Library/Office
Appliances: Built-In Oven, Refrigerator
Community Features: Street Lights
Days on Site: 10
Directions: Head west on SR 64 to 22nd St W. Turn left on to 22nd St W until 14th Ave W. Turn left on to 14th Ave W and continue until 19th St W. Turn right onto 19th St W and follow until 15th Ave Dr W. Turn right on 15th Ave Dr W and property will be on the right.
Exterior: Block, Stucco
Outdoor Features: None
Flood Zone Code: AE
Flooring: Terrazzo
Foundation: Slab
Home Warranty Y/N: No
Listing Terms: Cash, Conventional, FHA, VA Loan
Lot: Corner Lot, City Limits, Level, Paved
Lot Dimensions: 0.21
Number of Pets: 10+
Other Equipment: None
Ownership: Fee Simple
Parking: Covered, Driveway
Parking Notes: Covered, Driveway
Pets Allowed: Yes
Property Attached Y/N: No
Property Sub-Type: Single Family Residence
Sewer: Public Sewer
Showing Instructions: Supra Lock Box, Combination Lock Box
Special Sale Provisions: None
Utilities: Cable Connected, Electricity Connected, Public, Sewer Connected, Water Connected
Water: Public
Water Access Y/N: No
Zoning: R2B
Construction: Block,Stucco

Local Schools

High School: Manatee High
Middle School: Martha B. King Middle
Elementary School: Ballard Elementary

Neighborhood Information

Neighborhood Map

Neighborhood Hero

Neighborhood Highlights

Neighborhood Characteristics

Neighborhood Market Trend

Neighborhood Schools

Courtesy of

Agency Name: NEXTHOME EXCELLENCE
Agency Contact: 941-893-4505
Agent Name: Socha Goyette, PLLC

agent picture

Presented by

Agent Name: Roni Sterin
Agent Phone: 305.942.7446
Agency Title: The Keyes Company
Request Info

IDX logo

Roni Sterin
keyes.com
Agent Cell:
305.942.7446

Mortgage Calculator

%
years/fixed
yearly
yearly (est.)

Estimated Payment

$ 1,849.10 Principal & Interest $1,620.35 Property Tax $132.50 Homeowner's Insurance $96.25
Mortgage Logo

Login to My Keyes Account


