SIGN UP Login/Register
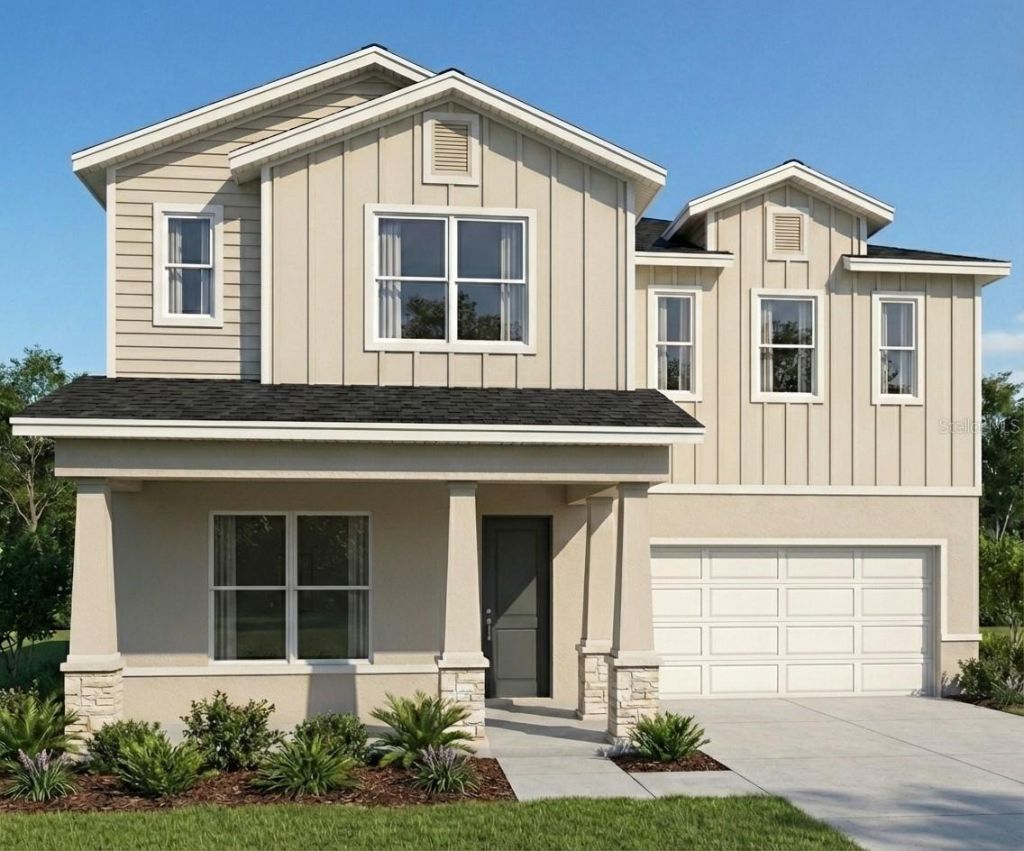
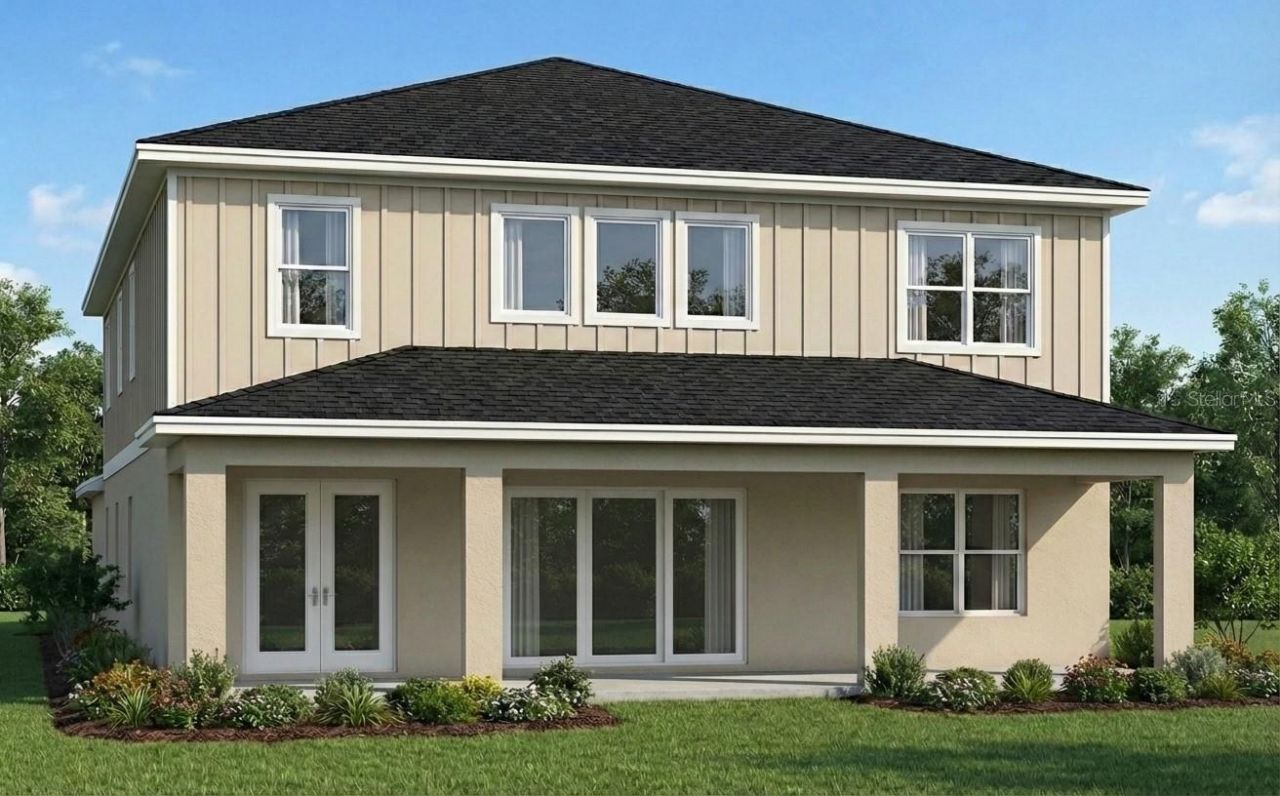
1905 Pershing Avenue, Orlando, FL 32806 Photo

2 Total Photos [Click to View All]

1905 Pershing Avenue Orlando, FL 32806
$990,000
  • Beds
    4
  • Baths
    3 full 1 partial
  • Total Square Feet
    3,479
  • Lot Size
    0.24 acre(s)

Pre-Construction. To be built. Under Construction. Enjoy another STUNNING display of quality and style by Brightview Construction Group. Walk up to this beautiful LUXURY 4 Bed 3 1/2 bath custom home to a lovely covered front porch and custom pavers with a loop driveway. Once inside, this 3,479 sq. ft home is pure delight with 20' ceilings open to below and a 4 piece sliding glass door overlooking the beautiful backyard. Stainless steel appliance package including oversized granite countertops, c...

View More

Property Summary

MLS Number: O6408837
Status: Active
Days on Market: 9
Subdivision: FERNWAY
County: Orange
Bedrooms: 4
Total Square Feet: 3,479
Price Per Sq. Ft.: $285
New Constuction: Yes
Waterfront: No
Property Type: Residential - Single Family
Cooling: Central Air
Garage: 2 car attached
Heating: Central
Lot Size: 0.24 Acres
Roof Type: Shingle
Stories: 1.0
Year Built: 2026
Taxes: $3,182

Featured Amenities

Open Floorplan

Property Details

Appliances: Cooktop, Dishwasher, Microwave, Range Hood, Refrigerator
Builder: Brightview Homes
Days on Site: 9
Directions: Take I4 Exit 81, make a left onto W Michigan St, right on s Fern Creek Ave, Left on Pershing Ave. House on Left
Exterior: Block, Stucco
Outdoor Features: Lighting
Flood Zone Code: X
Flooring: Luxury Vinyl
Foundation: Slab
Home Warranty Y/N: No
Listing Terms: Cash, Conventional, FHA, VA Loan
Lot Dimensions: 0.24
Model: Wellington Estate Model 8
Ownership: Fee Simple
Property Attached Y/N: No
Property Sub-Type: Single Family Residence
Sewer: Public Sewer
Showing Instructions: Call Listing Agent
Special Sale Provisions: None
Utilities: Public
Water: Public
Water Access Y/N: No
Zoning: R-1
Construction: Block,Stucco

Room Sizes

Primary Bedroom: 13x18.4
Bedroom 1: 10.6x14
Bedroom 2: 13.6x14.1
Bedroom 3: 12.2x12
Kitchen: 11.1x9.9
Office: 12x12

Local Schools

High School: Boone High
Middle School: PERSHING K-8
Elementary School: Pershing Elem

Neighborhood Information

Neighborhood Map

Neighborhood Hero

Neighborhood Highlights

Neighborhood Characteristics

Neighborhood Market Trend

Neighborhood Schools

Courtesy of

Agency Name: LPT REALTY, LLC
Agency Contact: 877-366-2213
Agent Name: Glenis Galindo

agent picture

Presented by

Agent Name: Roni Sterin
Agent Phone: 305.942.7446
Agency Title: The Keyes Company
Request Info

IDX logo

Roni Sterin
keyes.com
Agent Cell:
305.942.7446

Mortgage Calculator

%
years/fixed
yearly
yearly (est.)

Estimated Payment

$ 5,414.95 Principal & Interest $4,861.04 Property Tax $265.17 Homeowner's Insurance $288.75
Mortgage Logo

Login to My Keyes Account

Pixel


