SIGN UP Login/Register
1902 42nd Street W, Bradenton, FL 34205 Photo
New
1902 42nd Street W, Bradenton, FL 34205 Photo
New
1902 42nd Street W, Bradenton, FL 34205 Photo

40 Photos

1902 42nd Street W Bradenton, FL 34205
$499,900
  • Beds
    3
  • Baths
    2 full
  • Total Square Feet
    2,033
  • Lot Size
    0.24 acre(s)

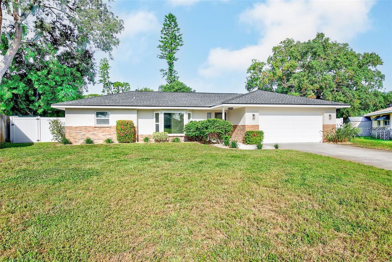
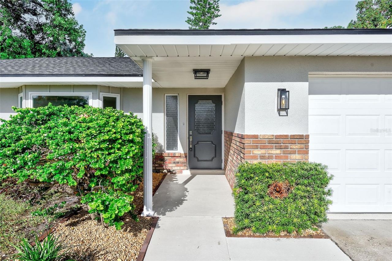
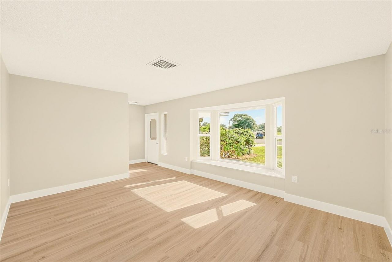
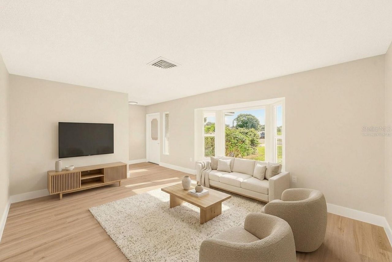
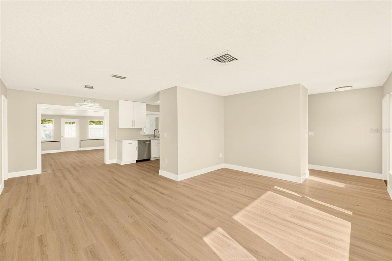
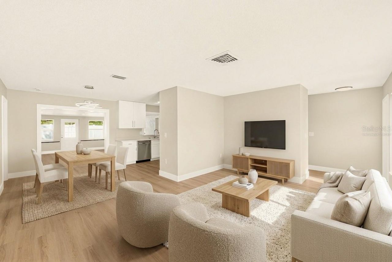
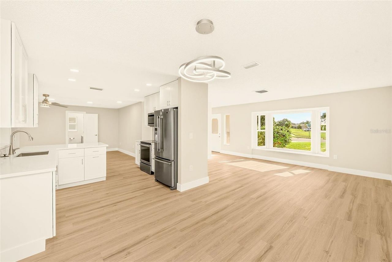
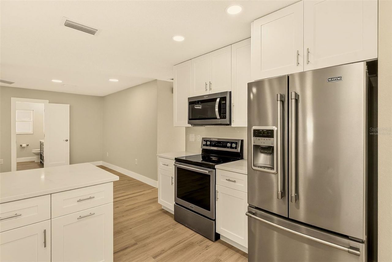
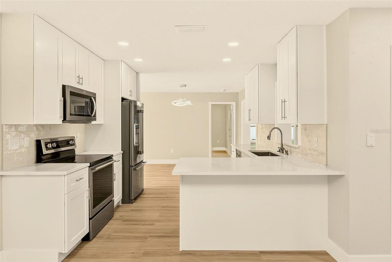
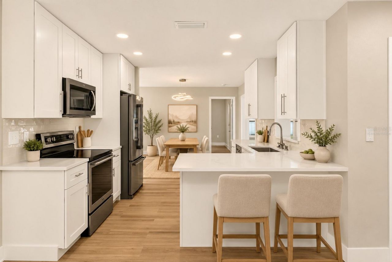
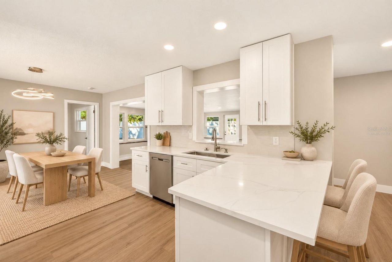
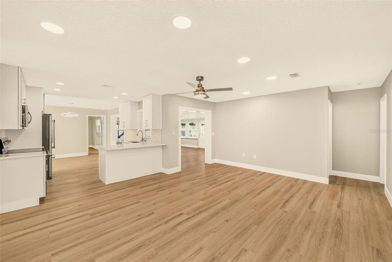
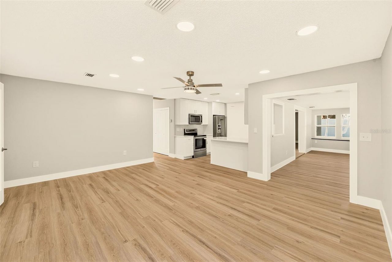
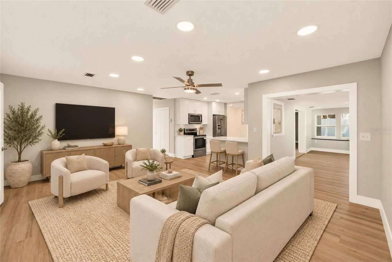
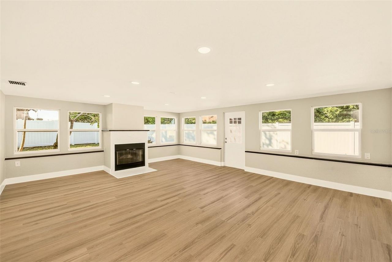
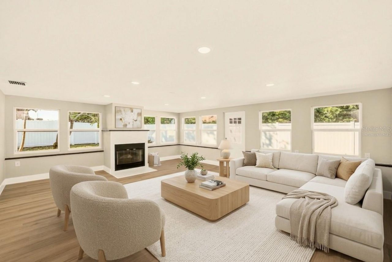
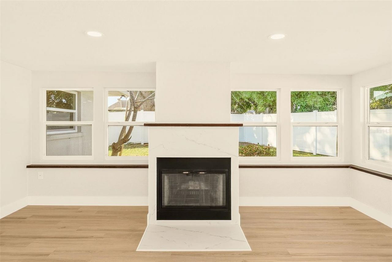
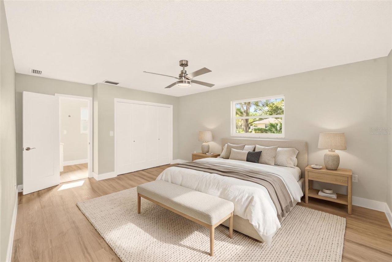
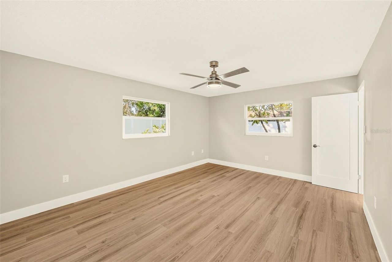
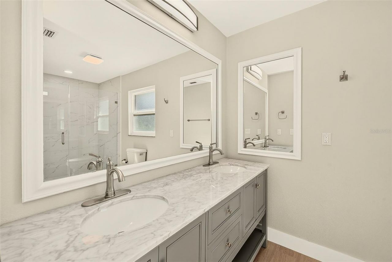
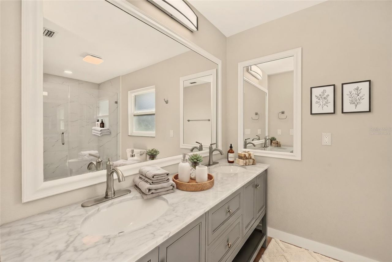
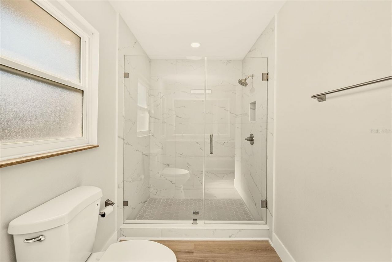
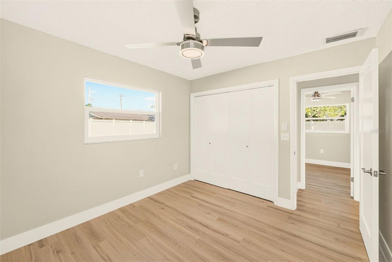
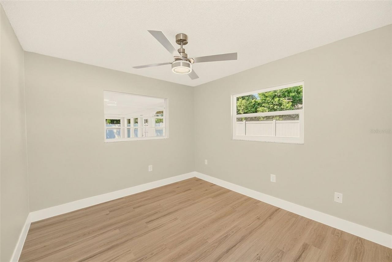
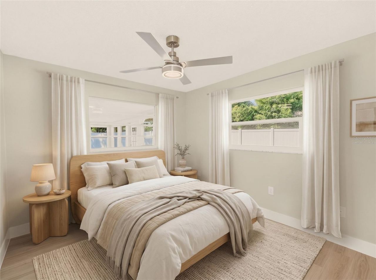
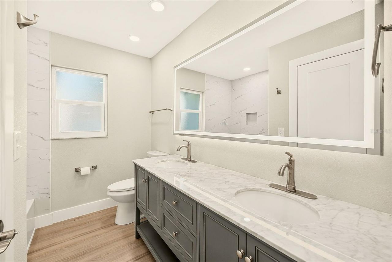
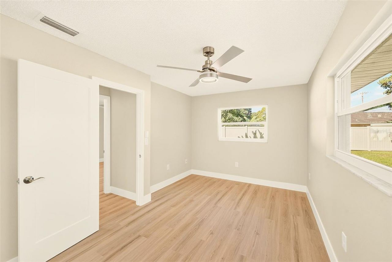
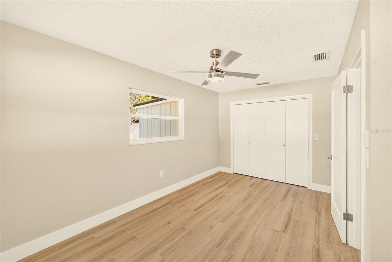
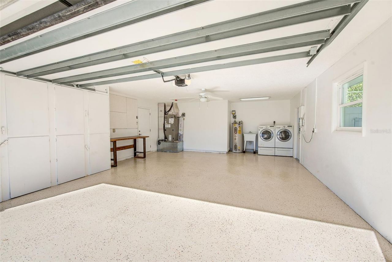
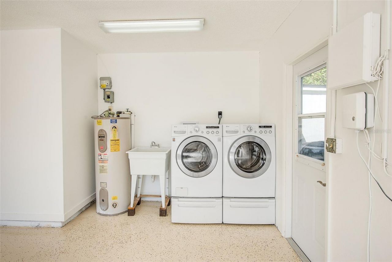
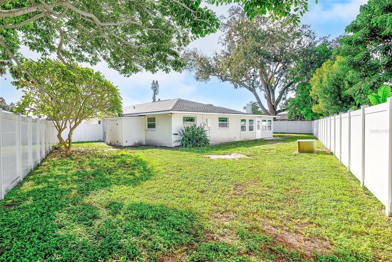
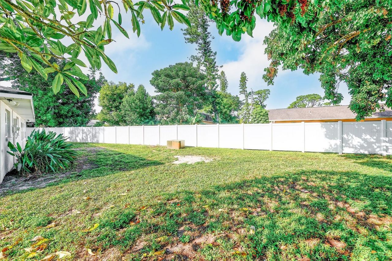
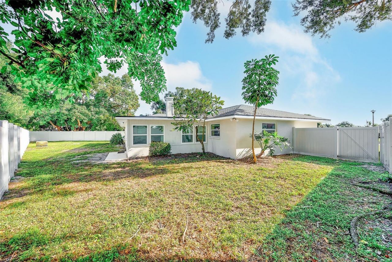
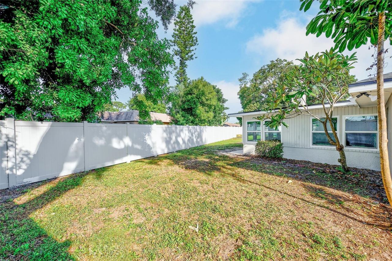
Virtually Staged. Beautifully updated, this 3-bedroom, 2-bath block home offers 2,033 square feet of living space, an oversized 2-car garage, and a spacious corner lot in Bradenton's Pine Lakes neighborhood. Thoughtfully renovated from top to bottom, this move-in-ready home combines a flexible split-bedroom floor plan with multiple living spaces, abundant natural light, and plenty of room to enjoy both indoors and out.Inside, the home feels fresh, bright and beautifully cohesive. Luxury vinyl pl...

View More

Property Summary

MLS Number: TB8560515
Status: Active
Days on Market: 6
Subdivision: PINE LAKES
County: Manatee
Bedrooms: 3
Total Square Feet: 2,033
Price Per Sq. Ft.: $246
New Construction: No
Waterfront: No
Property Type: Residential - Single Family
Cooling: Central Air
Fenced: Yes
Garage: 2 car attached
Heating: Central
Lot Size: 0.24 Acres
Roof Type: Shingle
Stories: 1.0
Year Built: 1975
Taxes: $2,194

Featured Amenities

Ceiling Fans(s)
Eat-in Kitchen
Kitchen/Family Room Combo
Living Room/Dining Room Combo
Primary Bedroom Main Floor
Solid Wood Cabinets
Stone Counters
Thermostat

Property Details

Additional Rooms: Family Room, Great Room
Appliances: Dishwasher, Disposal, Microwave, Range, Refrigerator
Days on Site: 6
Directions: From Manatee Ave W, head south on 43rd St W. Turn left onto 19th Ave W, then right onto 42nd St W. Property will be on the right at 1902 42nd St W.
Exterior: Block, Brick, Stucco
Outdoor Features: Private Mailbox, Sidewalk
Fencing: Fenced, Vinyl
Fireplace: Stone, Wood Burning
Fireplace Y/N: Yes
Flood Zone Code: X
Flooring: Luxury Vinyl
Foundation: Slab
Garage Dimensions: 21x25
Home Warranty Y/N: No
Listing Terms: Cash, Conventional, FHA, VA Loan
Lot: Corner Lot
Lot Dimensions: 0.24
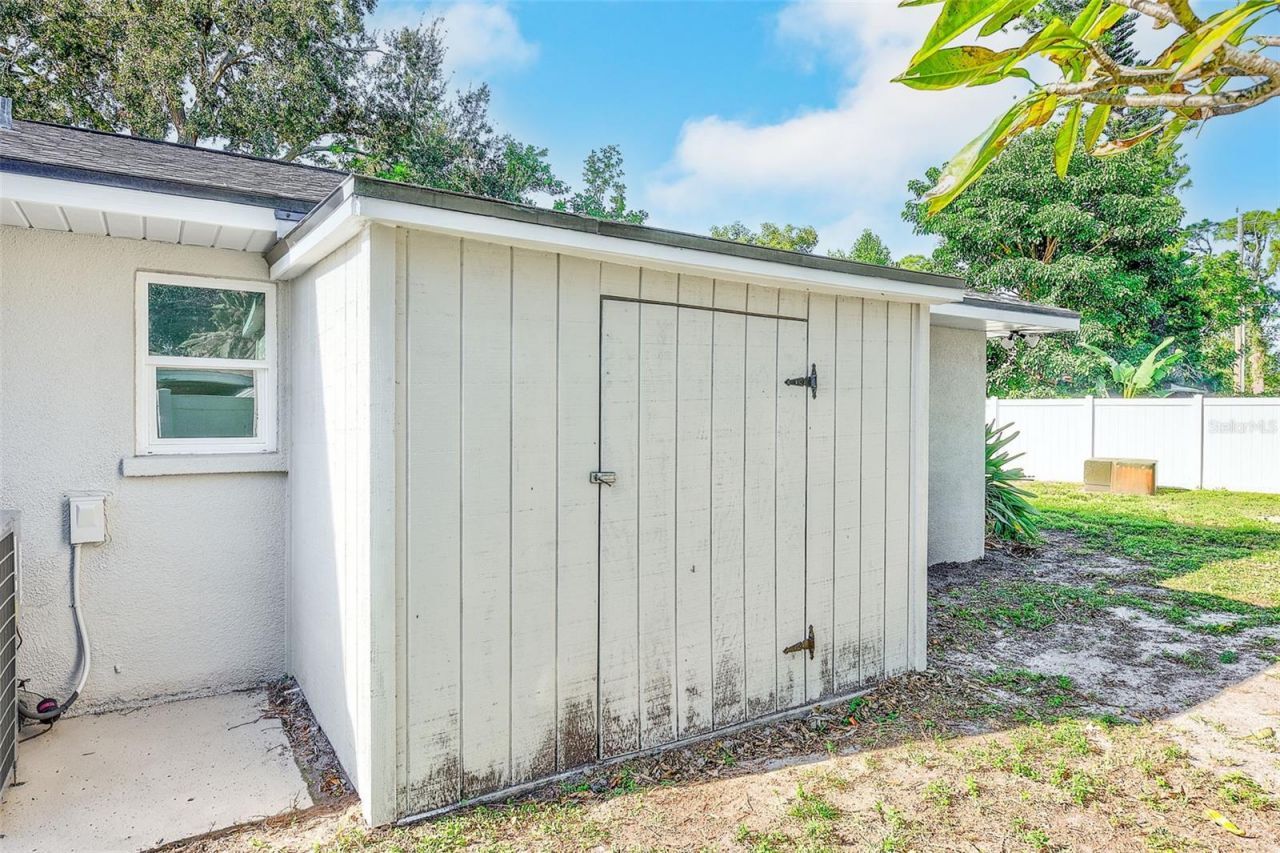
Other Structures: Shed(s)
Ownership: Fee Simple
Parking: Driveway, Garage Door Opener, On Street, Oversized, Parking Pad
Parking Notes: Driveway, Garage Door Opener, On Street, Oversized, Pa
Pets Allowed: Yes
Property Attached Y/N: No
Property Sub-Type: Single Family Residence
Security: Smoke Detector(s)
Sewer: Public Sewer
Showing Instructions: Combination Lock Box, ShowingTime
Special Sale Provisions: None
Utilities: Electricity Connected, Sewer Connected, Water Connected
Water: Public
Water Access Y/N: No
Zoning: R1B
Construction: Block,Brick,Stucco

Room Sizes

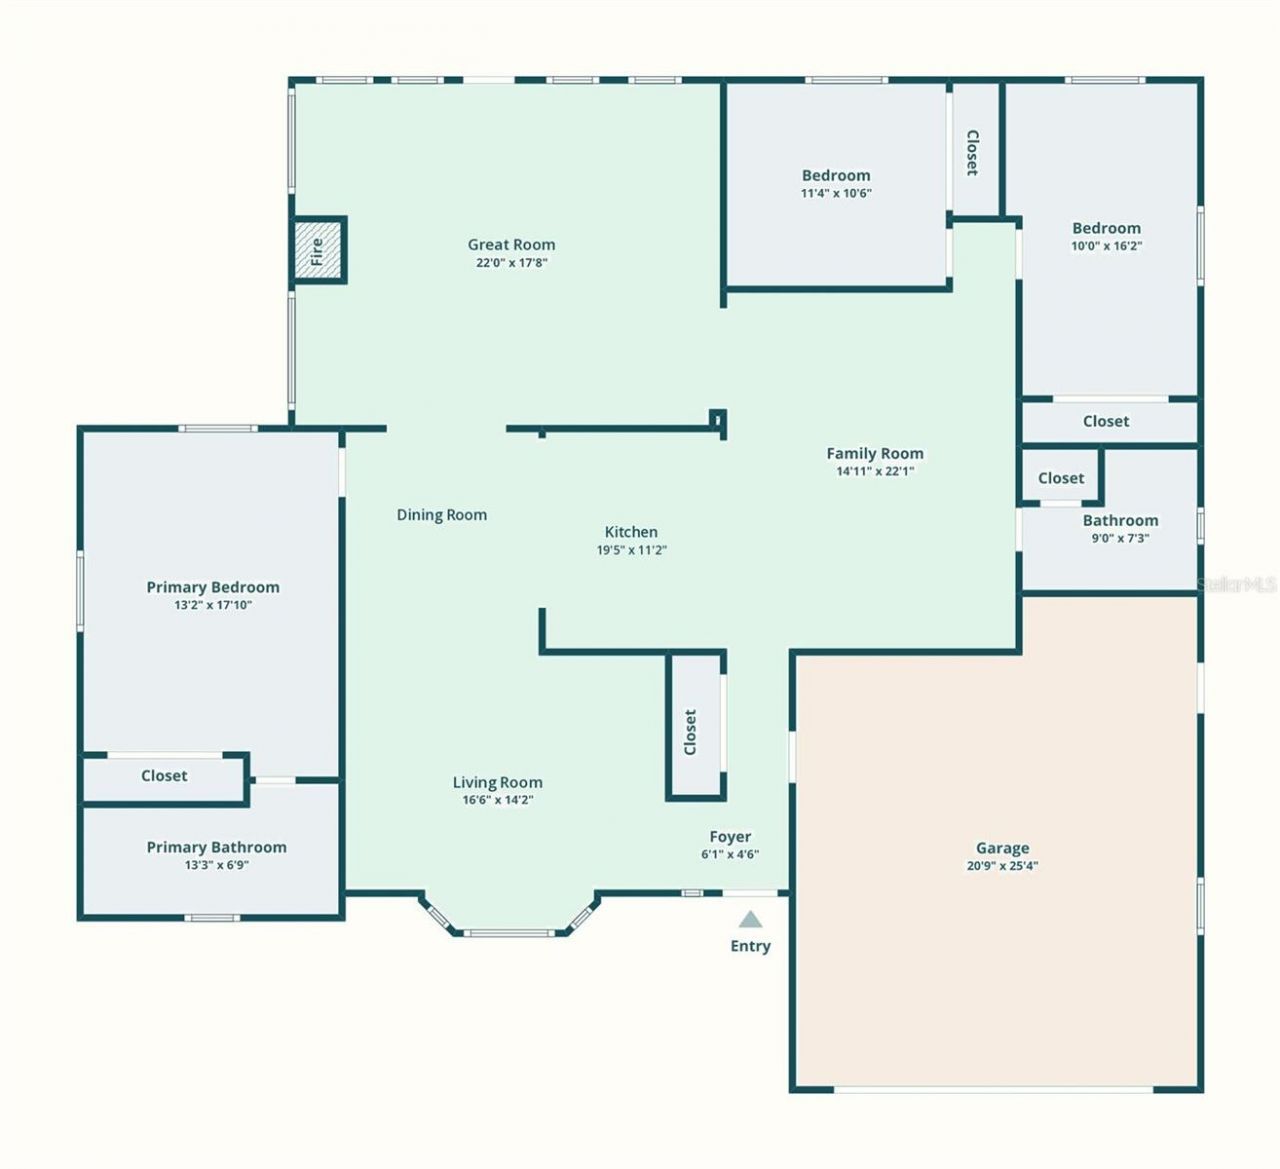
Primary Bedroom: 13.17x17.83
Primary Bathroom: 13.25x6.75
Kitchen: 19.42x11.17
Foyer: 6.08x4.5
Family Room: 14.92x22.08
Bedroom 1: 11.33x10.5
Bedroom 2: 10x16.17
Bathroom 1: 9x7.25

Local Schools

High School: Manatee High
Middle School: W.D. Sugg Middle
Elementary School: Miller Elementary

Neighborhood Information

Neighborhood Map

Neighborhood Hero

Neighborhood Highlights

Neighborhood Characteristics

Neighborhood Market Trend

Neighborhood Schools

Courtesy of

Agency Name: TMWRK BROKERAGE LLC
Agency Contact: 727-277-9032
Agent Name: Carolyn Ruby

agent picture

Presented by

Agent Name: Roni Sterin
Agent Phone: 305.942.7446
Agency Title: The Keyes Company
Request Info

IDX logo

Roni Sterin
keyes.com
Agent Cell:
305.942.7446

Mortgage Calculator

%
years/fixed
yearly
yearly (est.)

Estimated Payment

$ 2,783.22 Principal & Interest $2,454.58 Property Tax $182.83 Homeowner's Insurance $145.80
Mortgage Logo

Login to My Keyes Account


