SIGN UP Login/Register
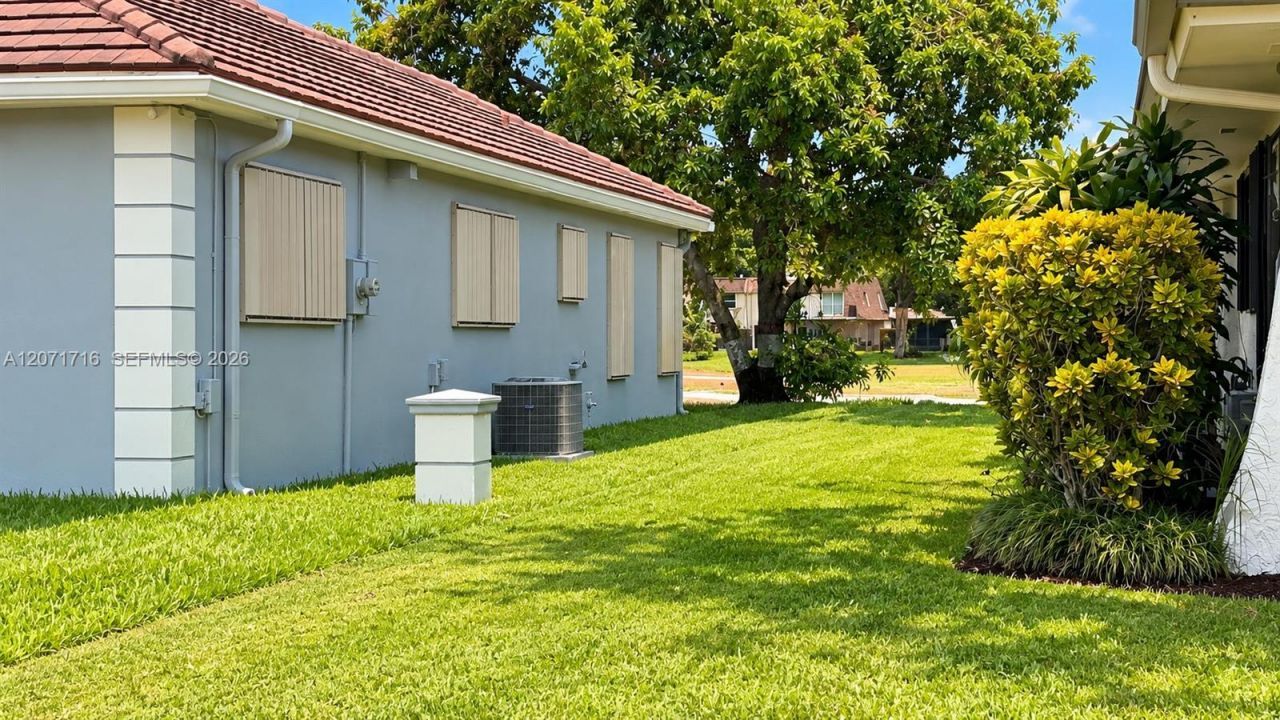
18921 W Oakmont Dr, Hialeah, FL 33015 Photo

33 Photos

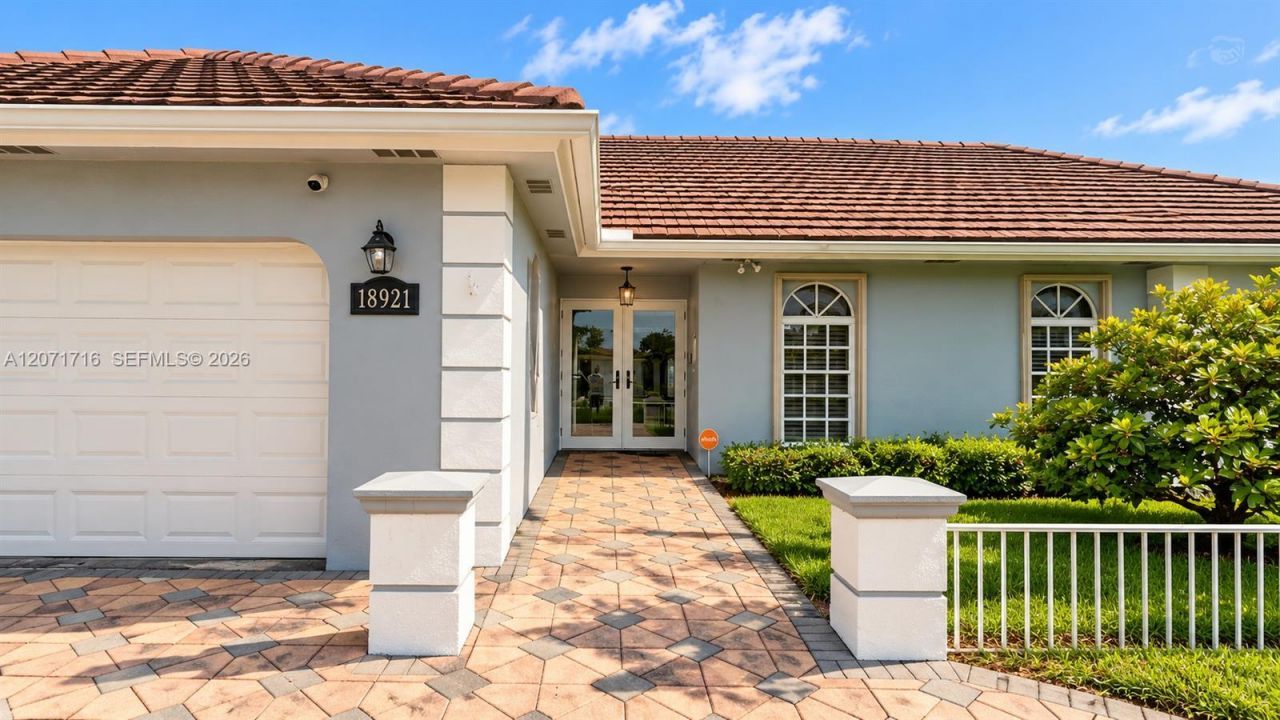
18921 W Oakmont Dr Hialeah, FL 33015
$999,999
  • Beds
    5
  • Baths
    3 full
  • Total Square Feet
    2,958
  • Lot Size
    0.28 acre(s)

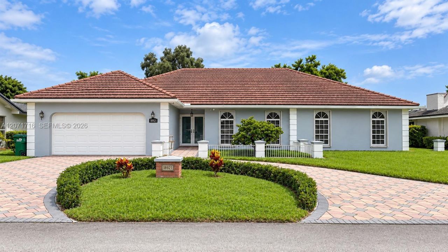
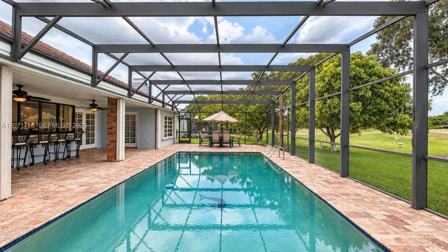
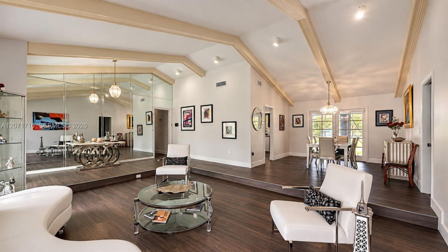
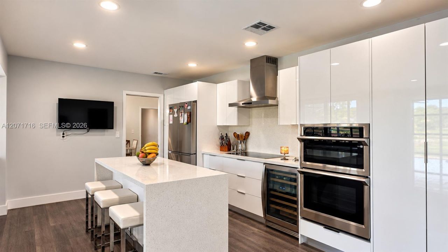
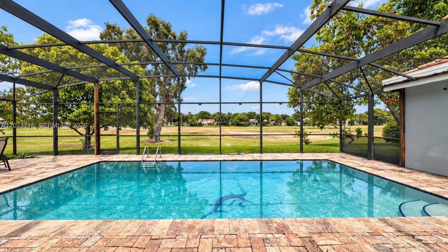
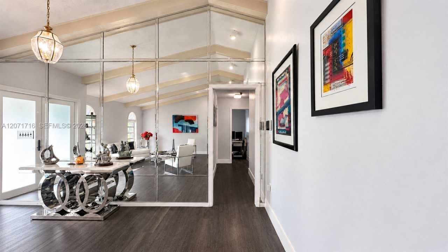
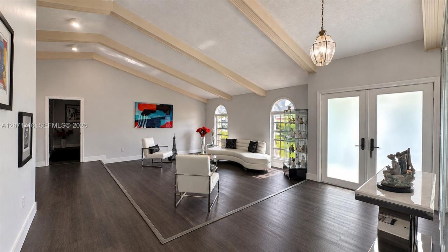
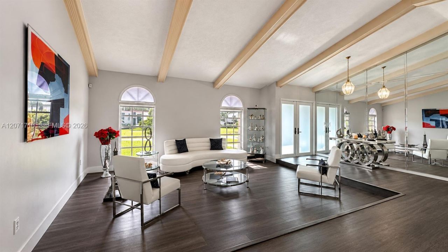
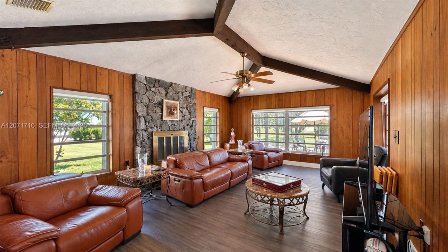
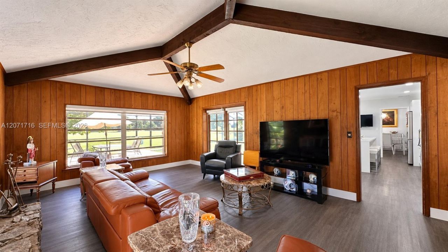
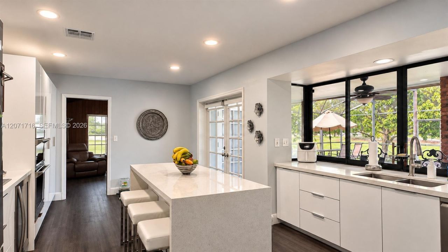
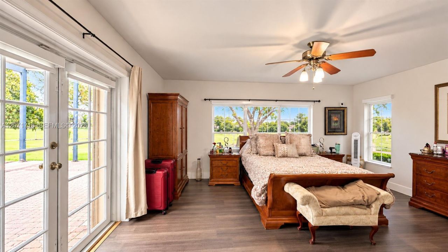
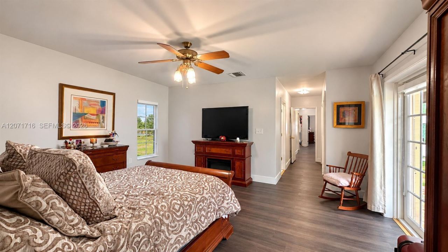
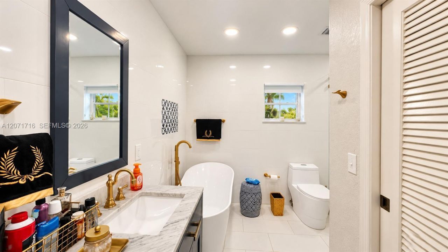
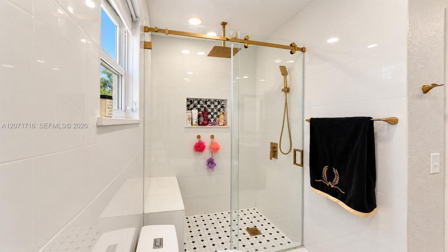
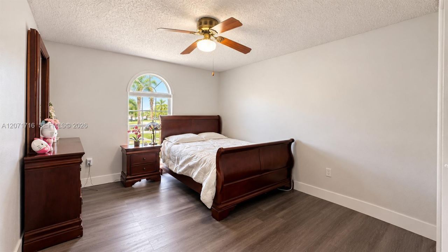
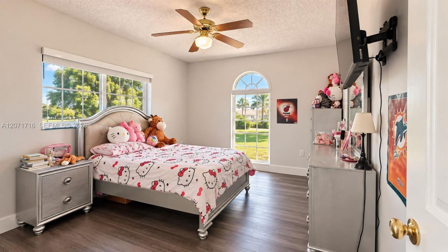
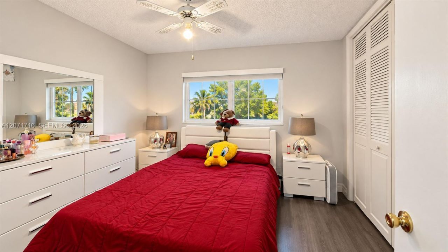
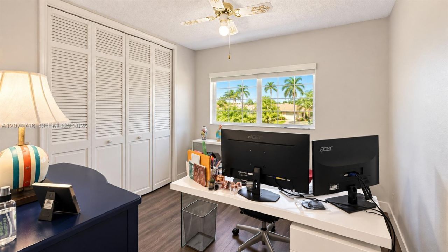
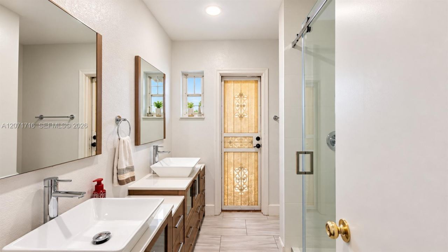
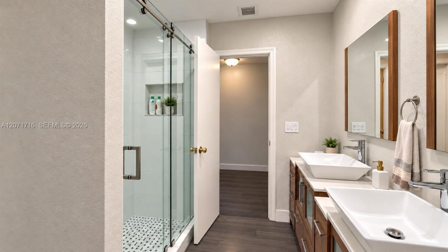
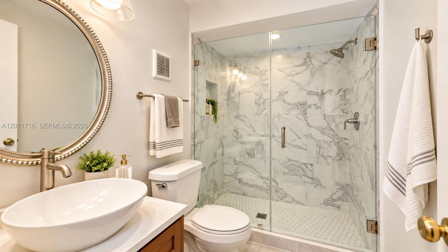
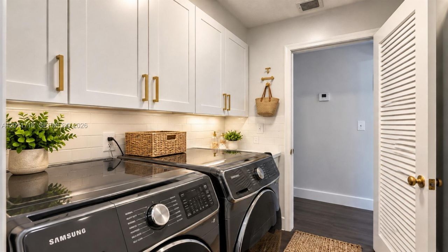
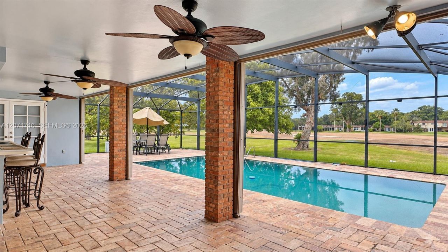
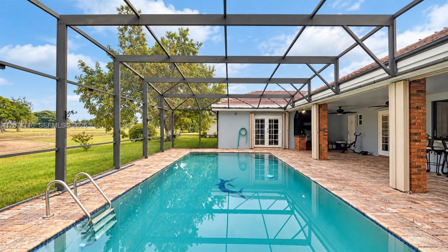
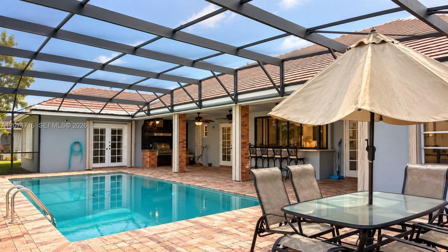
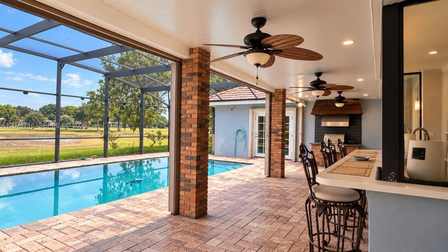
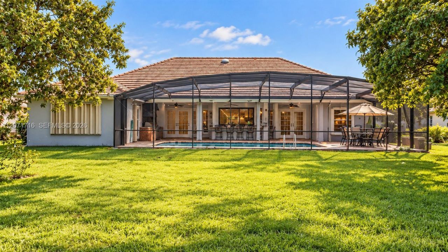
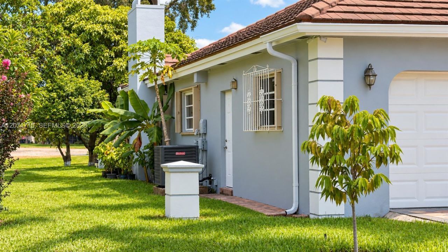
Nearly 3,000 SF of living space, 5 bedrooms, a private pool, golf course setting and NO HOA ? all in one single-story home! Welcome to this spacious residence in desirable Country Club of Miami Estates, offering 5 bedrooms, 3 bathrooms, 2,958 SF of living area and a generous 12,100 SF lot. The remodeled kitchen features quartz countertops, a large island, abundant cabinetry and stainless-steel appliances. Spacious living areas are designed for everyday comfort and entertaining, including a famil...

View More

Property Summary

MLS Number: A12071716
Status: Active
Days on Market: 74
Subdivision: COUNTRY CLUB OF MIAMI EST
County: Miami-Dade
Bedrooms: 5
Total Square Feet: 2,958
Price Per Sq. Ft.: $338
Style: Detached, One Story
New Construction: No
Waterfront: No
Property Type: Residential - Single Family
Cooling: Ceiling Fan(s), Central Air, Electric
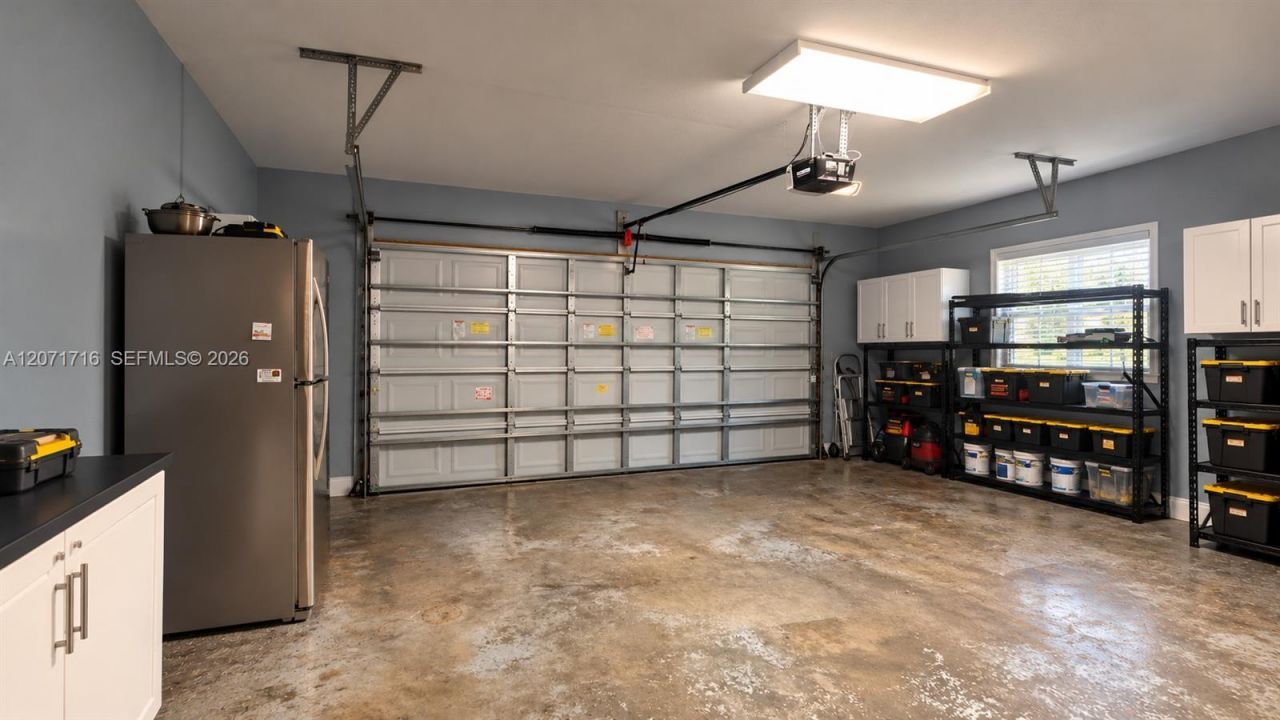
Garage: 2 car attached
Heating: Central, Electric
Lot Size: 0.28 Acres
Roof Type: Flat Tile
Year Built: 1977
Taxes: $14,557

Featured Amenities

First Floor Entry
Closet Cabinetry
Cooking Island
Pantry
Split Bedroom
Walk-In Closet(s)
Family Room
Florida Room
Great Room
Utility Room/Laundry

Property Details

Appliances: Dishwasher, Disposal, Dryer, Electric Range, Electric Water Heater, Microwave, Other Equipment/Appliances, Refrigerator, Wall Oven, Washer
Community Features: Golf Course Community, Paved Road, Public Road, Sidewalks, Street Lights
Crops Included Y/N: No
Days on Site: 74
Directions: Use GPS or Google Maps. Property is located in Country Club of Miami Estates, near Miami Lakes, with convenient access from I-75 and Miami Gardens Drive.
Exterior: Concrete Block Construction, Stucco
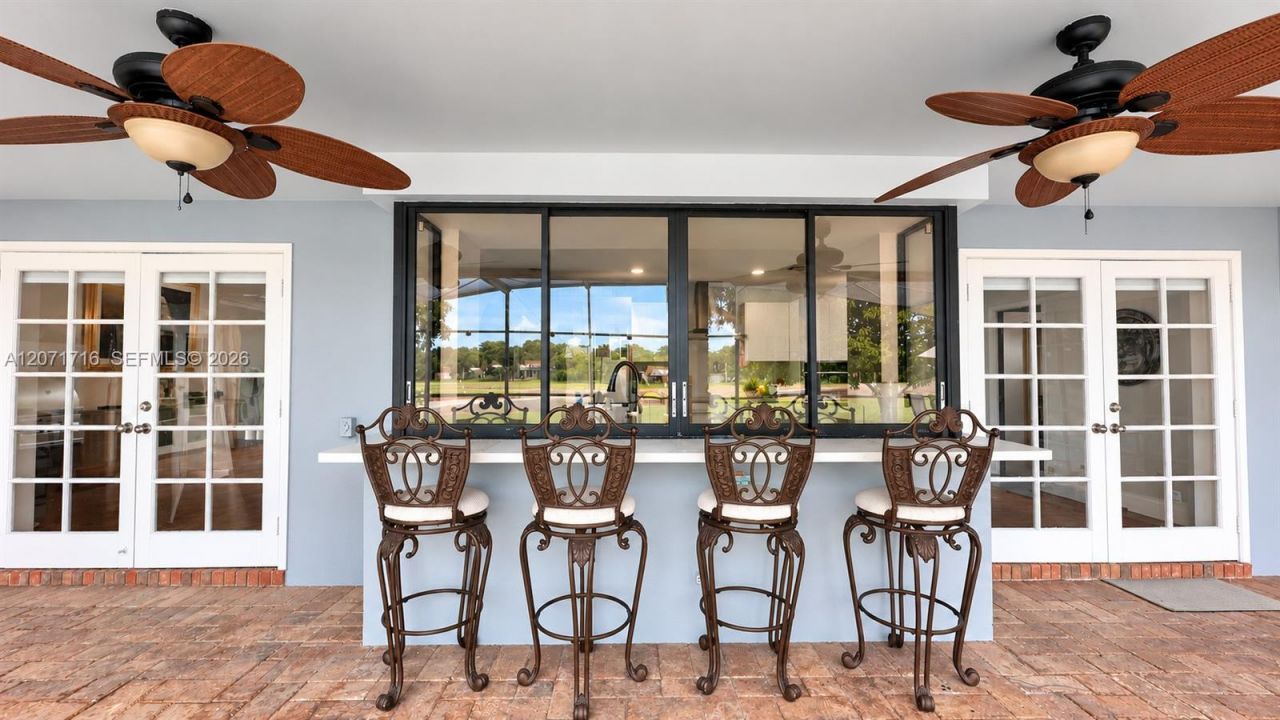
Outdoor Features: Barbeque, Built-In Grill, Lighting
Fireplace: Fireplace
Flooring: Ceramic Floor, Terrazzo, Tile
Home Style: Detached, One Story
Home Warranty Y/N: No
Laundry: Utility Room/Laundry
Lease Considered Y/N: No
Listing Terms: All Cash, Conventional
Lot: 1/4 To Less Than 1/2 Acre Lot
Other Equipment: Automatic Garage Door Opener, Central Vacuum
Ownership: Sole Proprietor
Parcel#: 30-20-02-004-0300
Parking: Additional Spaces Available, Circular Driveway, Driveway
Parking Notes: Additional Spaces Available, Circular Driveway, Driv
Patio/Porch: Open Porch, Patio
Pool: In Ground, Concrete, Equipment Stays, Screen Enclosure
Property Attached Y/N: No
Property Sub-Type: Single Family Residence
Security: Smoke Detector
Sewer: Public Sewer
Special View Info: Garden, Golf Course
Water: Municipal Water
Window: Complete Accordian Shutters, Hurricane Shutters
Construction: Concrete Block Construction,Stucco

Local Schools

High School: American
Middle School: Country Club
Elementary School: Spanish Lakes

Neighborhood Information

Neighborhood Map

Neighborhood Hero

Neighborhood Highlights

Neighborhood Characteristics

Neighborhood Market Trend

Neighborhood Schools

Courtesy of

Agency Name: Island Living Realty, LLC
Agent Name: Aldo Carcedo Aguiar
Agency Phone: 786-360-8880

agent picture

Presented by

Agent Name: Roni Sterin
Agent Phone: 305.942.7446
Agency Title: The Keyes Company
Request Info

IDX logo

Roni Sterin
keyes.com
Agent Cell:
305.942.7446

Mortgage Calculator

%
years/fixed
yearly
yearly (est.)

Estimated Payment

$ 6,414.89 Principal & Interest $4,910.14 Property Tax $1,213.08 Homeowner's Insurance $291.67
Mortgage Logo

Login to My Keyes Account


