SIGN UP Login/Register
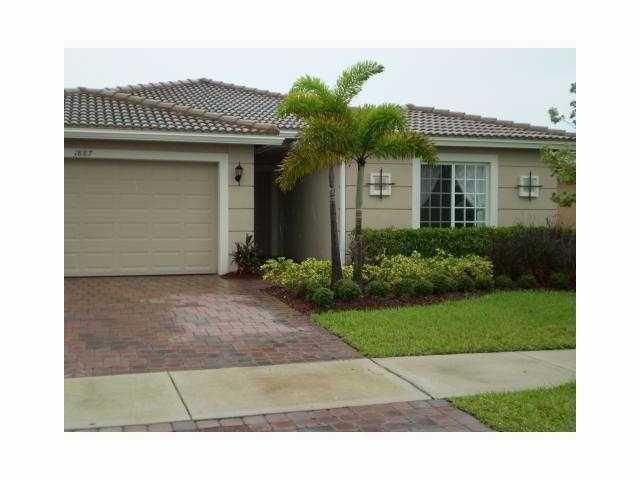
1887 Newport Isles Boulevard, Port Saint Lucie, FL 34953 Photo
Reduced
1887 Newport Isles Boulevard, Port Saint Lucie, FL 34953 Photo
Reduced
1887 Newport Isles Boulevard, Port Saint Lucie, FL 34953 Photo

7 Photos

1887 Newport Isles Boulevard Port St. Lucie, FL 34953
$345,900
  • Beds
    3
  • Baths
    2 full
  • Total Square Feet
    2,560
  • Lot Size
    0.14 acre(s)

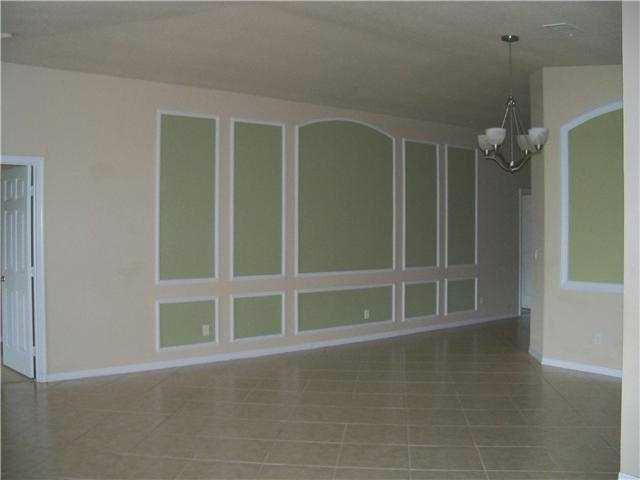
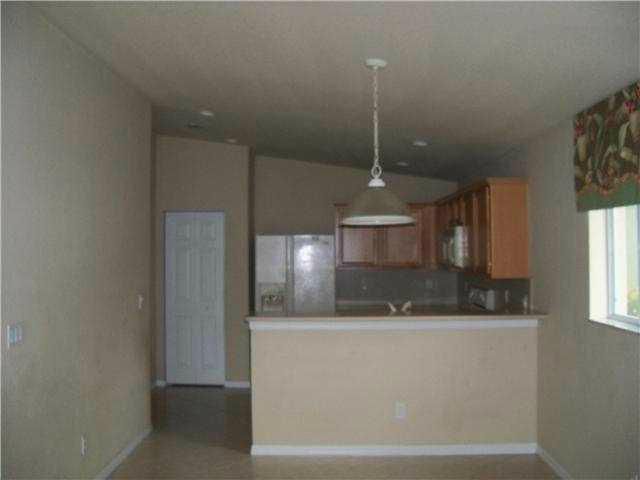
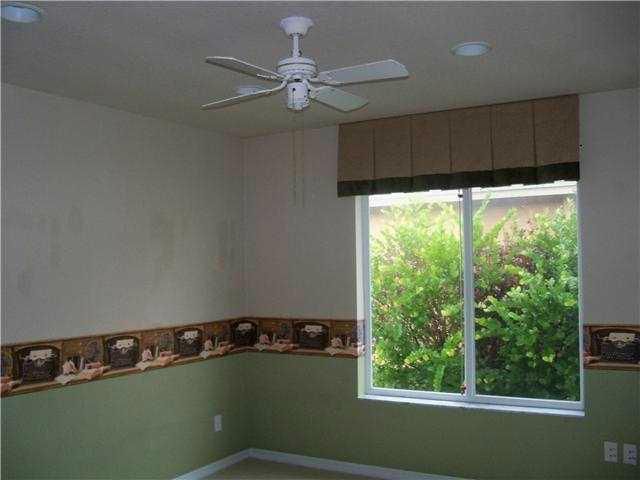
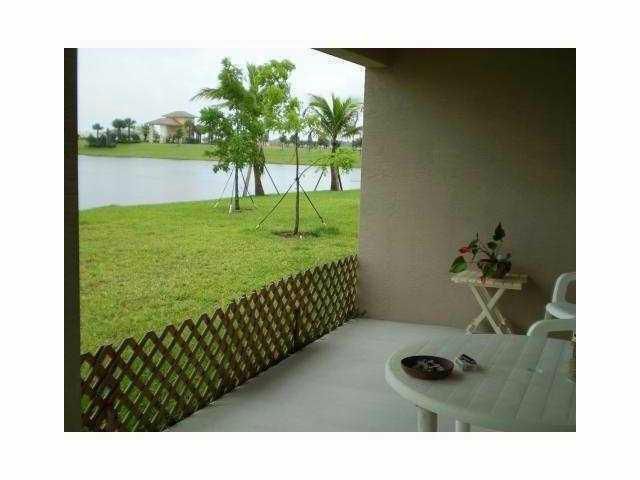
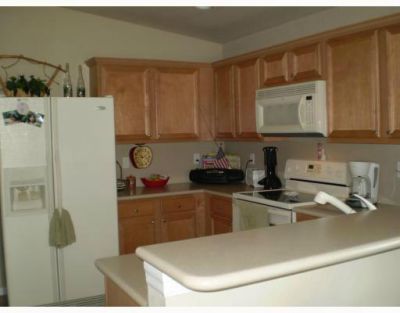
Spacious 3 Bedrooms, 2 Bathrooms, 2 Car garage. Formal living room, dining room and family room, and the breakfast area overlooks the lake,. This house was the model home for Newport Isles. Few miles away from Tradition hospital, mall and I-95.

Property Summary

MLS Number: B26087145
Status: Reduced
Days on Market: 17
Subdivision: Newport Isles
County: Saint Lucie
Bedrooms: 3
Total Square Feet: 2,560
Price Per Sq. Ft.: $135
New Construction: No
Waterfront: Yes
Property Type: Residential - Single Family
Cooling: Electric
Garage: 2 car attached
Heating: Central
Lot Size: 0.14 Acres
Roof Type: Tile
Stories: 1.0
Year Built: 2005
Taxes: $8,167
Association Fee Includes: Cable TV, Internet, Pool Service
HOA Fee: $155/ Monthly

Featured Amenities

Pantry
Bedroom Layout - Split
Roman Tub
Basketball Court
Clubhouse
Game Room
Jogging Path
Picnic Area
Pool
Tennis Court(s)
Bike Storage
Community Room
Library

Property Details

Appliances: Disposal, Dishwasher, Electric Range, Microwave
Days on Site: 17
Exterior: CBS
Flooring: Carpet, Tile
Furnished: Unfurnished
Parcel#: 431540200510009
Parking: Driveway, Garage, Attached Garage
Parking Notes: Driveway, Garage, Attached Garage
Pets Allowed: Yes, Number Limit
Restrictions: Buyer Approval Required
Sewer: Public Sewer
Special View Info: Pond
SQFT Living: 1837
Structure Type: House
Total Rooms: 4
Utilities: Sewer Available, Water Available
Water: Public
Water Frontage: 80
Waterfront Features: None, Pond
Construction: CBS

Room Sizes

Living Room: 21 X 18 Level First
Kitchen: 10 X 12 Level First
Primary Bedroom: 18 X 15 Level First

Neighborhood Information

Neighborhood Map

Neighborhood Hero

Neighborhood Highlights

Neighborhood Characteristics

Neighborhood Market Trend

Neighborhood Schools

Courtesy of

Agency Name: GPS Real Estate Services
Agent Name: Bassel I. Dawani
Agency Phone: 772-285-2020

agent picture

Presented by

Agent Name: Roni Sterin
Agent Phone: 305.942.7446
Agency Title: The Keyes Company
Request Info

IDX logo

Roni Sterin
keyes.com
Agent Cell:
305.942.7446

Mortgage Calculator

%
years/fixed
yearly
yearly (est.)

Estimated Payment

$ 2,479.89 Principal & Interest $1,698.42 Property Tax $680.58 Homeowner's Insurance $100.89
Mortgage Logo

Login to My Keyes Account


