SIGN UP Login/Register
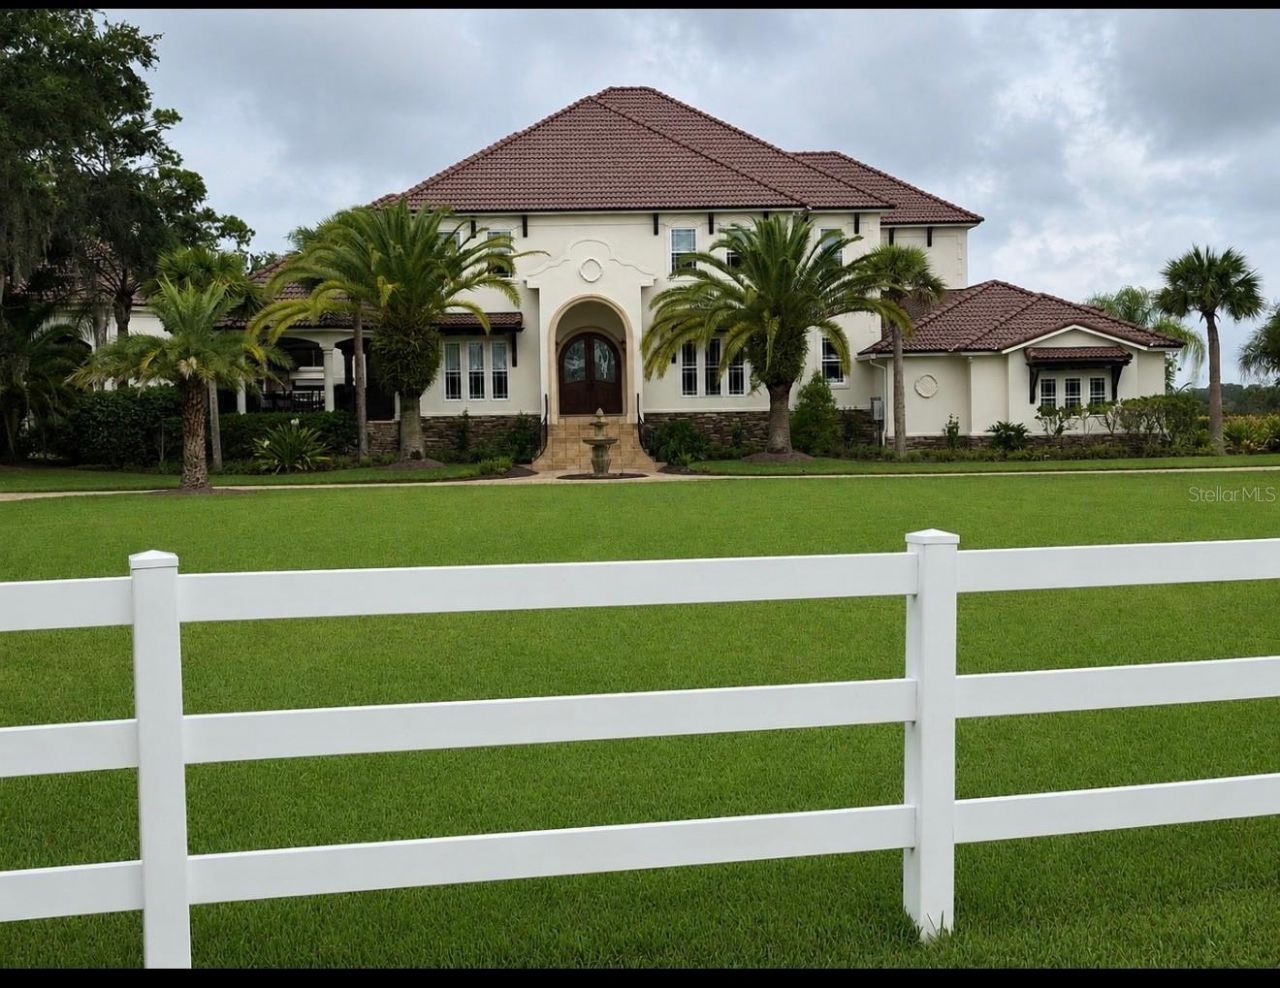
1875 Sycamore Lane, Fernandina Beach, FL 32034 Photo

1 Photos

1875 Sycamore Lane Fernandina Beach, FL 32034
$3,995,000
  • Beds
    6
  • Baths
    5 full 1 partial
  • Total Square Feet
    5,103
  • Lot Size
    4.03 acre(s)

Welcome to an extraordinary Amelia Island estate where luxury, privacy, and unforgettable coastal living come together. Set on more than 4 acres, this exceptional 6BR/5BA custom home offers breathtaking sunset views, expansive living spaces, and an incredible setting designed for both everyday living and effortless entertaining. The property has been extensively enhanced with a NEW ROOF in 2025, two new A/C systems, fresh interior and exterior paint, a new paver driveway, new sod in the front an...

View More

Property Summary

MLS Number: P4939884
Status: Active
Days on Market: 46
Subdivision: E O FRIEND
County: Nassau
Bedrooms: 6
Total Square Feet: 5,103
Price Per Sq. Ft.: $783
New Construction: No
Waterfront: No
Property Type: Residential - Single Family
Cooling: Central Air
Garage: 3 car attached
Heating: Central
Lot Size: 4.03 Acres
Roof Type: Other
Stories: 2.0
Year Built: 2005
Taxes: $32,799

Featured Amenities

Ceiling Fans(s)

Property Details

Appliances: Built-In Oven, Dishwasher, Dryer, Microwave, Refrigerator, Washer
Days on Site: 46
Directions: Take Simmons Rd to Amelia Rd, Head toward Allan St, Turn right onto Simmons Rd, Continue on Amelia Rd to your destination, Turn right onto Amelia Rd, Turn left onto Magnolia St/Magnolia Ln, Continue onto Clinch Dr, Turn left onto Bonnieview Rd, Turn right
Exterior: Stucco
Outdoor Features: Private Mailbox
Fireplace: Outside
Fireplace Y/N: Yes
Flood Zone Code: AE
Flooring: Carpet, Ceramic Tile, Tile, Wood
Foundation: Block
Home Warranty Y/N: No
Listing Terms: Cash, Conventional, FHA, VA Loan
Lot Dimensions: 4.03
Ownership: Fee Simple
Pool: In Ground, Screen Enclosure
Property Attached Y/N: No
Property Sub-Type: Single Family Residence
Sewer: Septic Tank
Showing Instructions: 24 Hour Notice, Appointment Only, ShowingTime
Special Sale Provisions: None
Swimming Pool: Yes
Utilities: BB/HS Internet Available, Cable Available, Electricity Available
Water: Private, Well
Water Access Y/N: No
Zoning: RES
Construction: Stucco

Room Sizes

Bedroom 1: 12x13
Primary Bedroom: 19x23
Kitchen: 14x13
Family Room: 20x18
Bedroom 2: 13x14
Bedroom 3: 14x14
Bedroom 4: 15x11
Primary Bathroom: 11x16
Dining Room: 15x13

Neighborhood Information

Neighborhood Map

Neighborhood Hero

Neighborhood Highlights

Neighborhood Characteristics

Neighborhood Market Trend

Neighborhood Schools

Courtesy of

Agency Name: COLDWELL BANKER REALTY
Agency Contact: 863-294-7541
Agent Name: Erin Floyd

agent picture

Presented by

Agent Name: Roni Sterin
Agent Phone: 305.942.7446
Agency Title: The Keyes Company
Request Info

IDX logo

Roni Sterin
keyes.com
Agent Cell:
305.942.7446

Mortgage Calculator

%
years/fixed
yearly
yearly (est.)

Estimated Payment

$ 23,514.46 Principal & Interest $19,616.01 Property Tax $2,733.25 Homeowner's Insurance $1,165.21
Mortgage Logo

Login to My Keyes Account


