SIGN UP Login/Register
18400 SE Wood Haven Lane, Unit M, Jupiter, FL 33469 Photo
New
18400 SE Wood Haven Lane, Unit M, Jupiter, FL 33469 Photo
New
18400 SE Wood Haven Lane, Unit M, Jupiter, FL 33469 Photo

14 Photos

18400 SE Wood Haven Lane, M Jupiter, FL 33469
$265,000
  • Beds
    2
  • Baths
    2 full 1 partial
  • Total Square Feet
    1,205

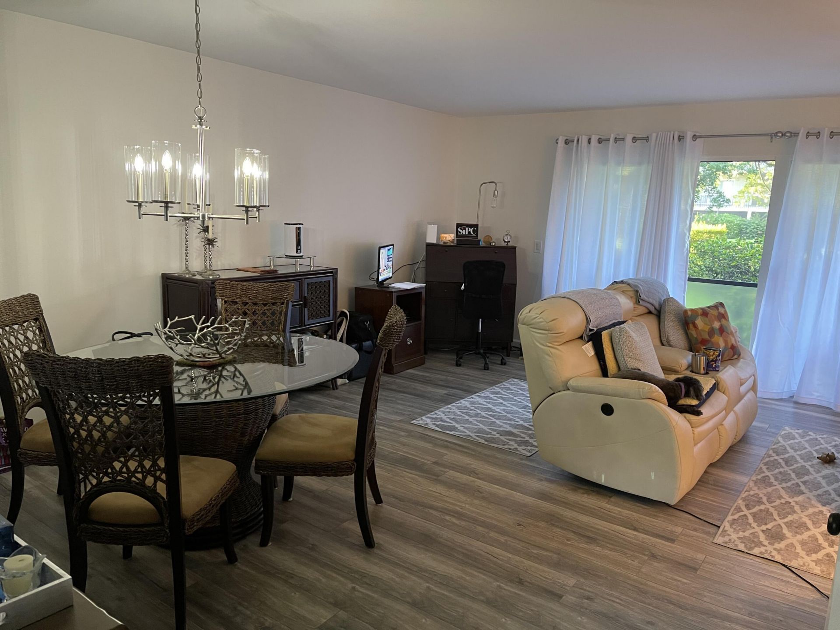
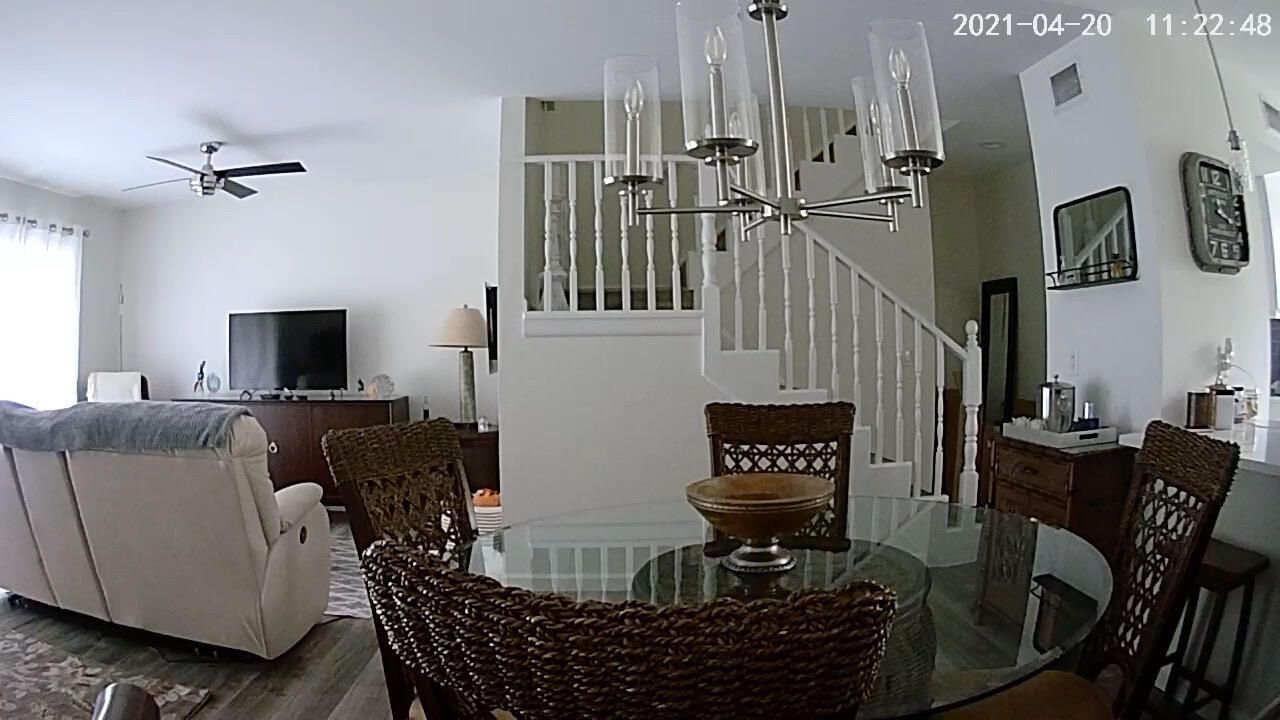
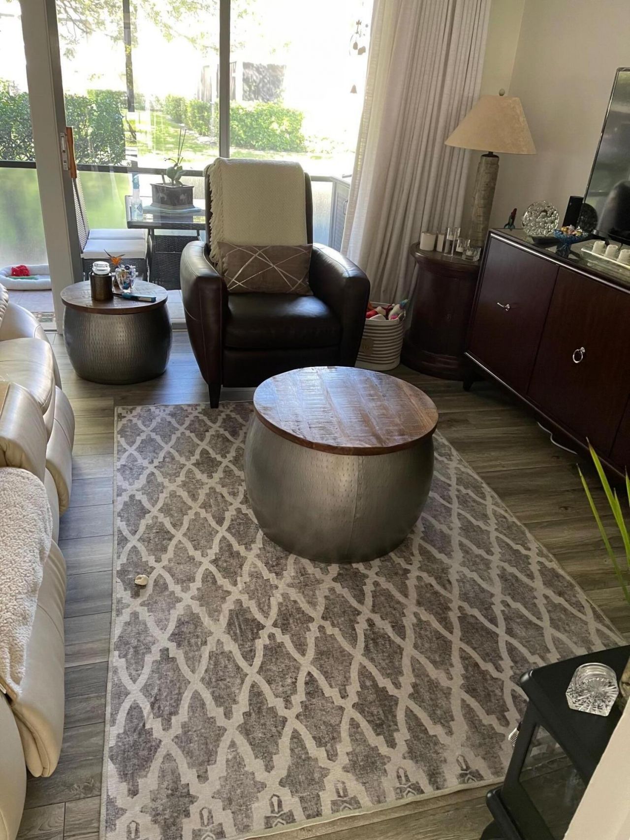
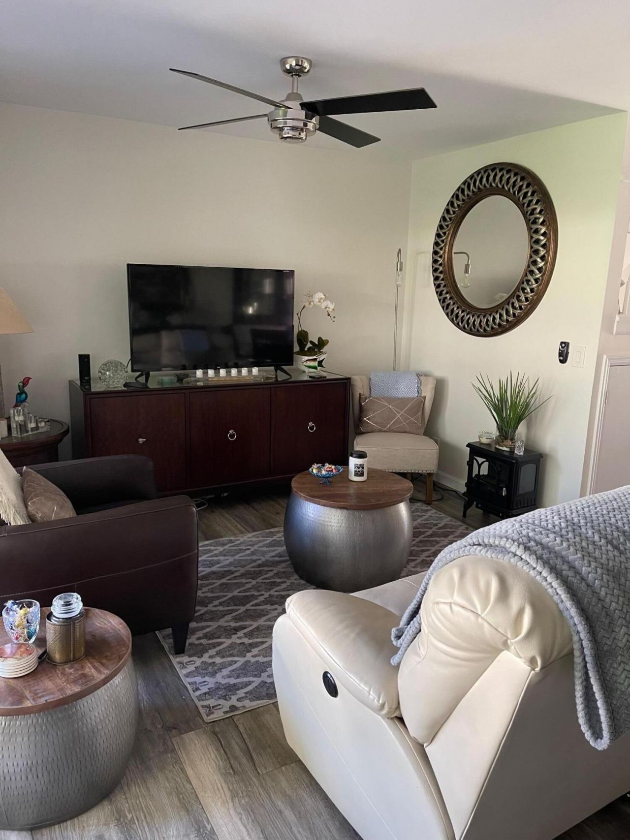
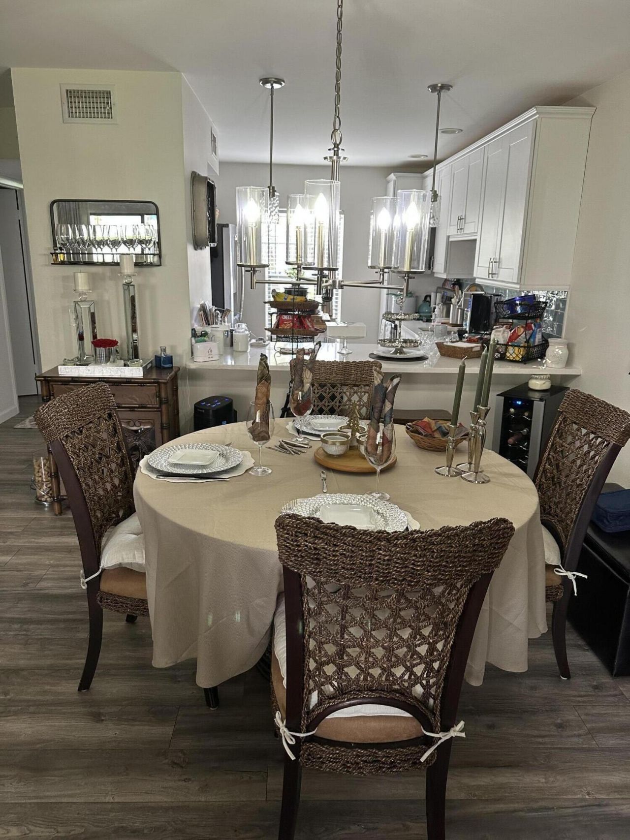
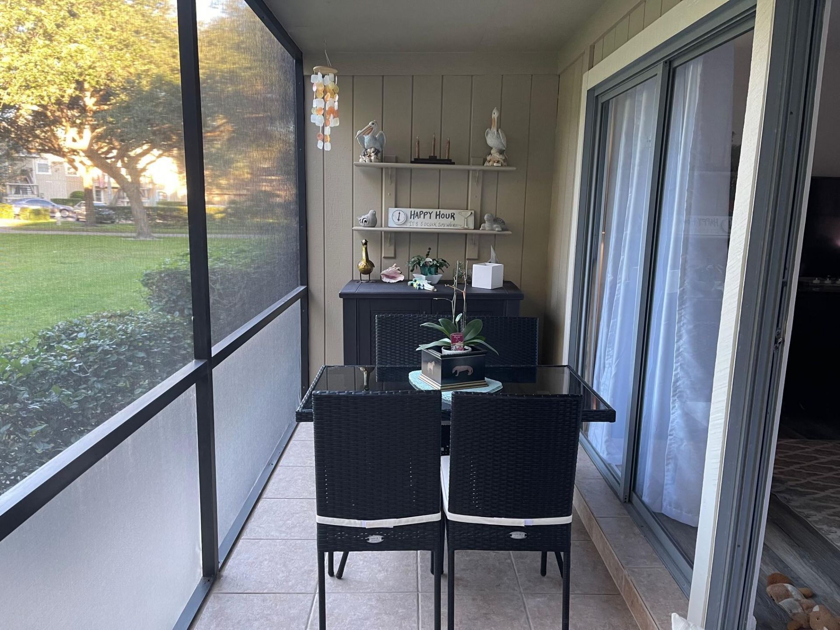
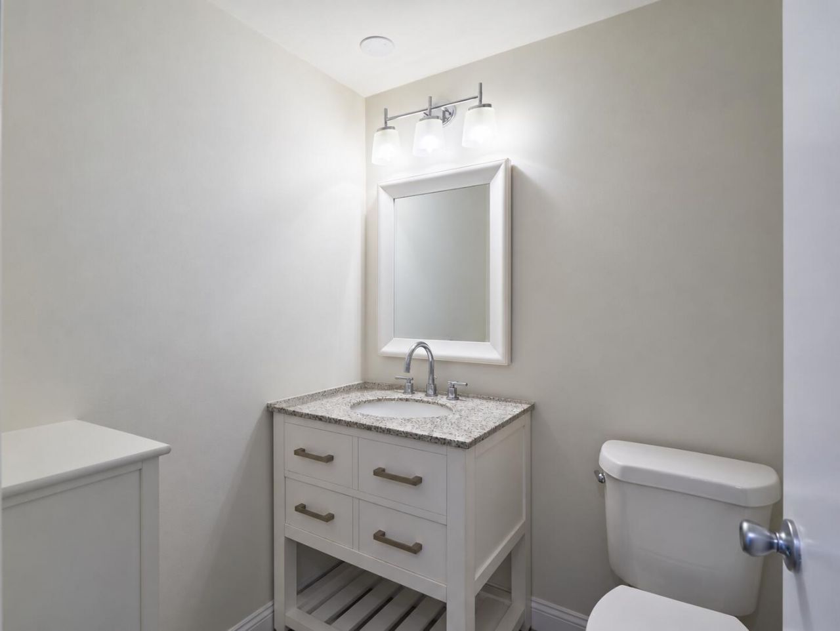
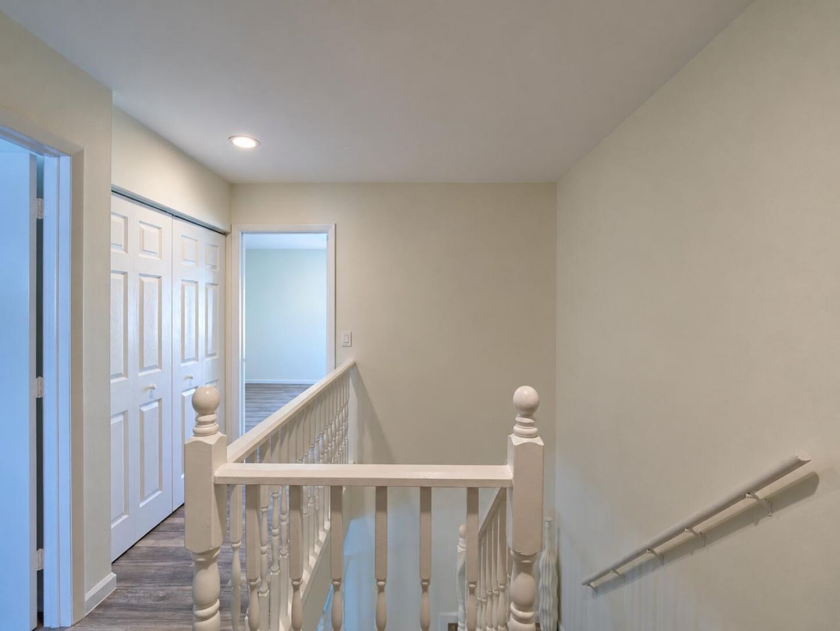
Welcome Home to this Renovated 2 Bedroom 2 1/2 Bath First Floor Entry Townhome in the Prestigious Riverbend Country Club Located on 100 Acres of Manicured Property as well as Fazio 18th Golf Course. The Modern Kitchen is an Open Floor Plan that Features White Custom Cabinetry, Quartz Countertops, Subway Tile Backsplash, Stainless Steel Appliances, Extended Quartz Breakfast Bar, Recessed Lighting and Beautiful Luxury Vinyl Flooring. The Living/Dining Rooms are Light and Bright. Freshly Painted, ...

View More

Property Summary

MLS Number: B26092966
Status: Active
Days on Market: 2
Subdivision: Riverbend
County: Martin
Bedrooms: 2
Total Square Feet: 1,205
Price Per Sq. Ft.: $220
Style: Colonial
New Construction: No
Waterfront: No
Property Type: Residential - Condominium
Cooling: Central Air, Ceiling Fan(s)
Heating: Central
Roof Type: Shingle
Stories: 2.0
Year Built: 1975
Taxes: $2,925
Association Fee Includes: Insurance, Maintenance Grounds, Security, Sewer, Trash, Water, Common Areas, Recreation Facility
HOA Fee: $1132.34/ Monthly

Featured Amenities

Kitchen Island
Pantry
Walk-In Closet(s)
Bedroom Layout - Split
Upstairs Living Area
Clubhouse
Golf Course
Management
Picnic Area
Pool
Shuffleboard Court
Tennis Court(s)
Manager On Site
Community Room
Heated Pool
Kitchen Facilities
Library
Pickleball Court(s)
Putting Green
Street Lights
Gated
Security

Property Details

Appliances: Electric Water Heater, Dryer, Disposal, Dishwasher, Electric Range, Ice Maker, Microwave, Refrigerator, Water Heater, Washer
Association: RIVERBEND
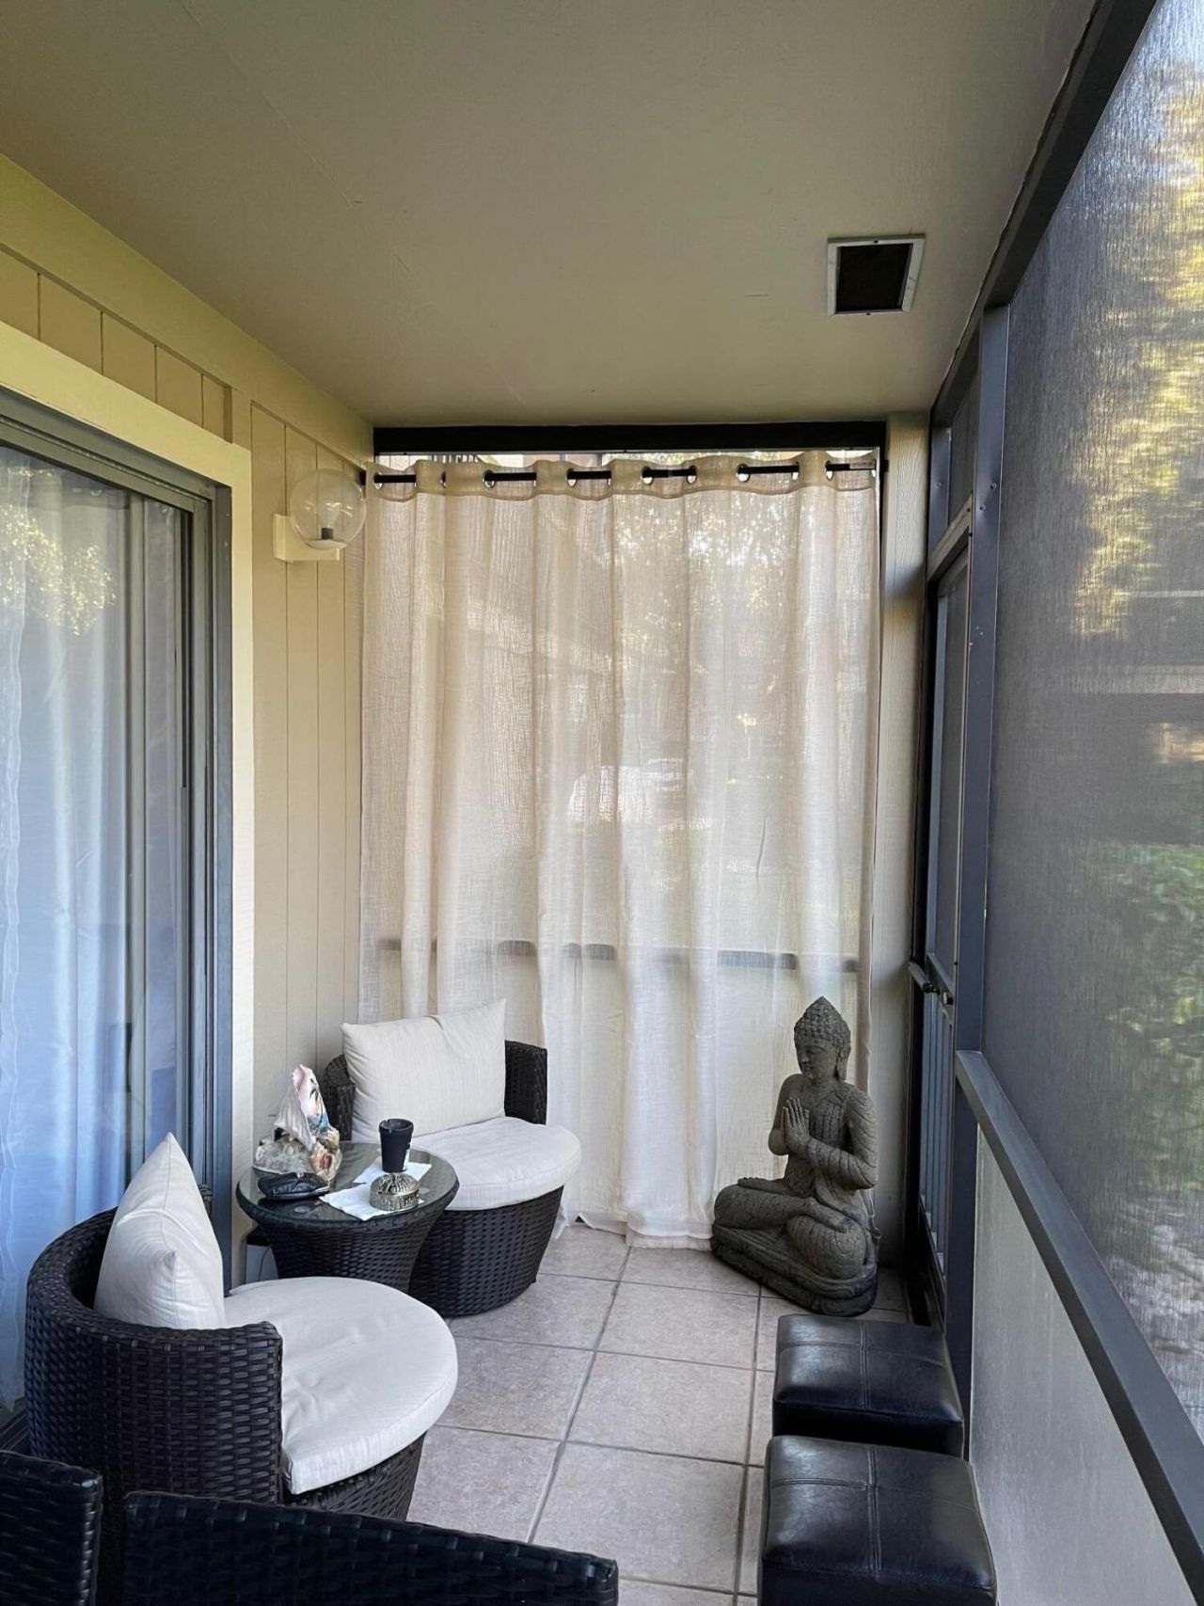
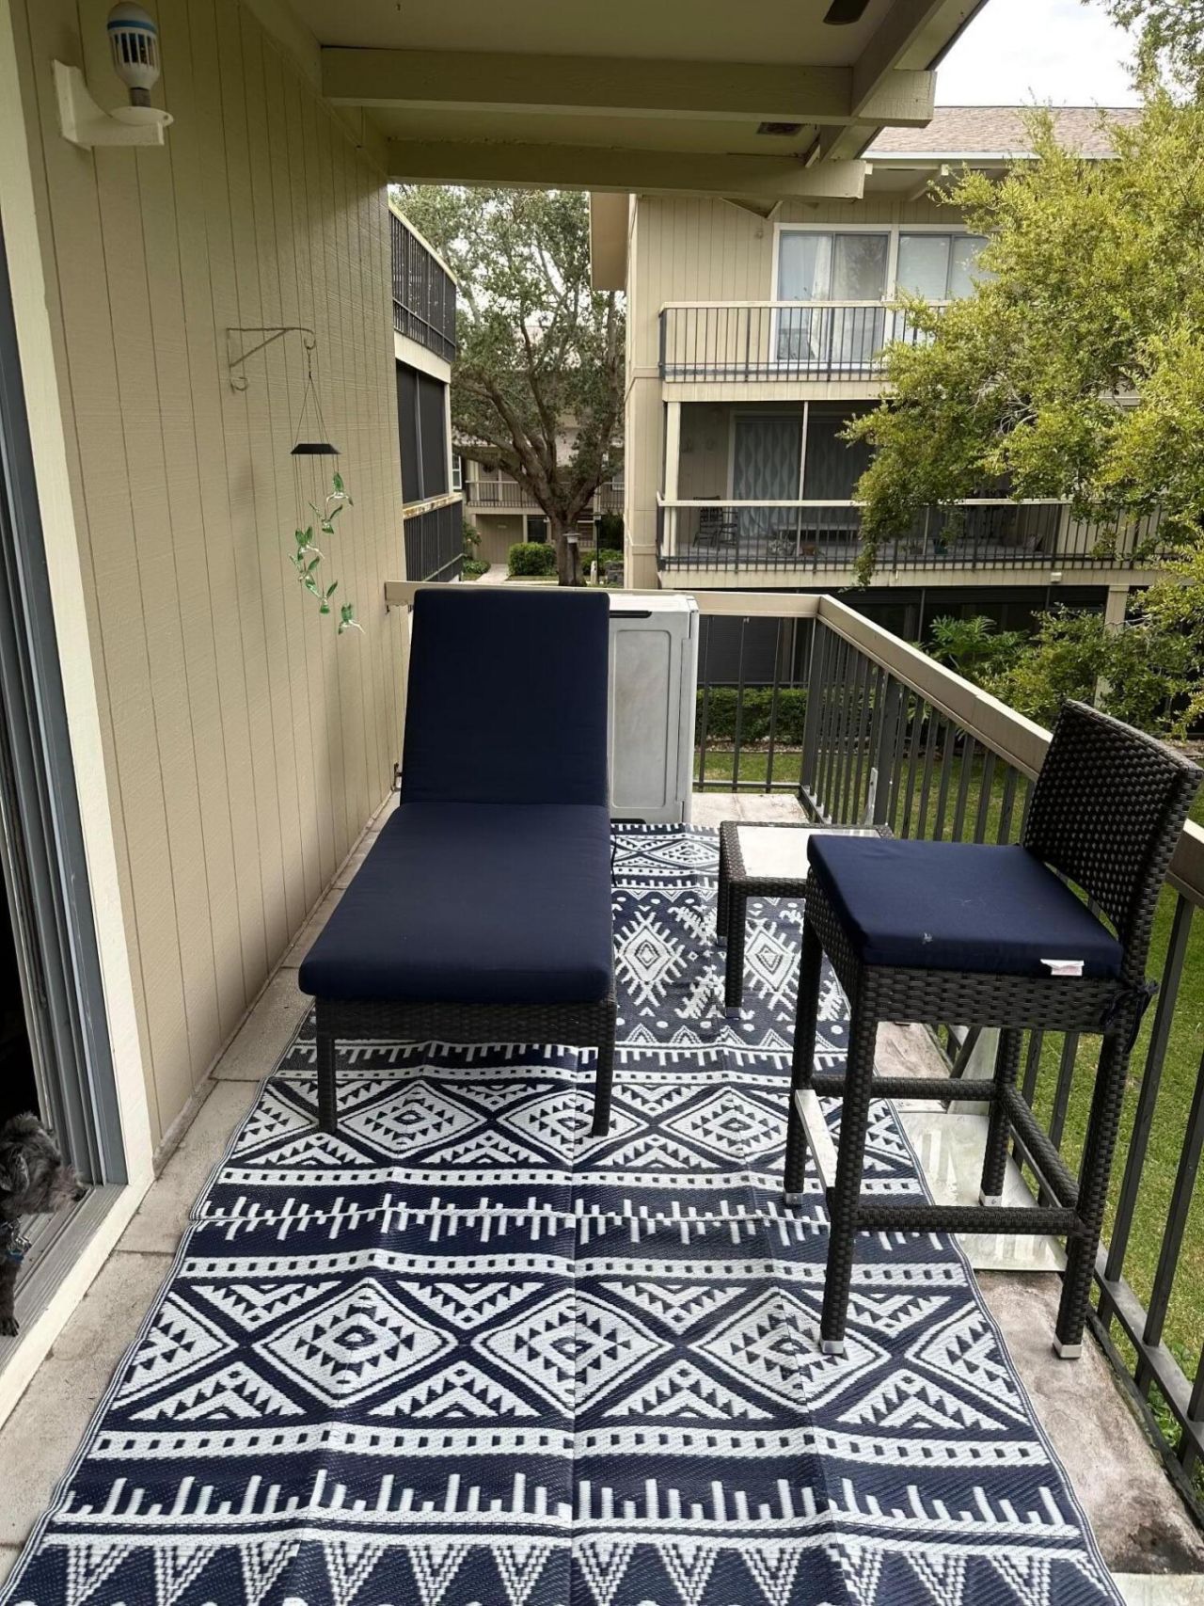
Balcony: Balcony - Covered
Days on Site: 2
Exterior: Frame
Outdoor Features: Balcony
Flooring: Laminate, Tile
Furnished: Unfurnished
Home Style: Colonial
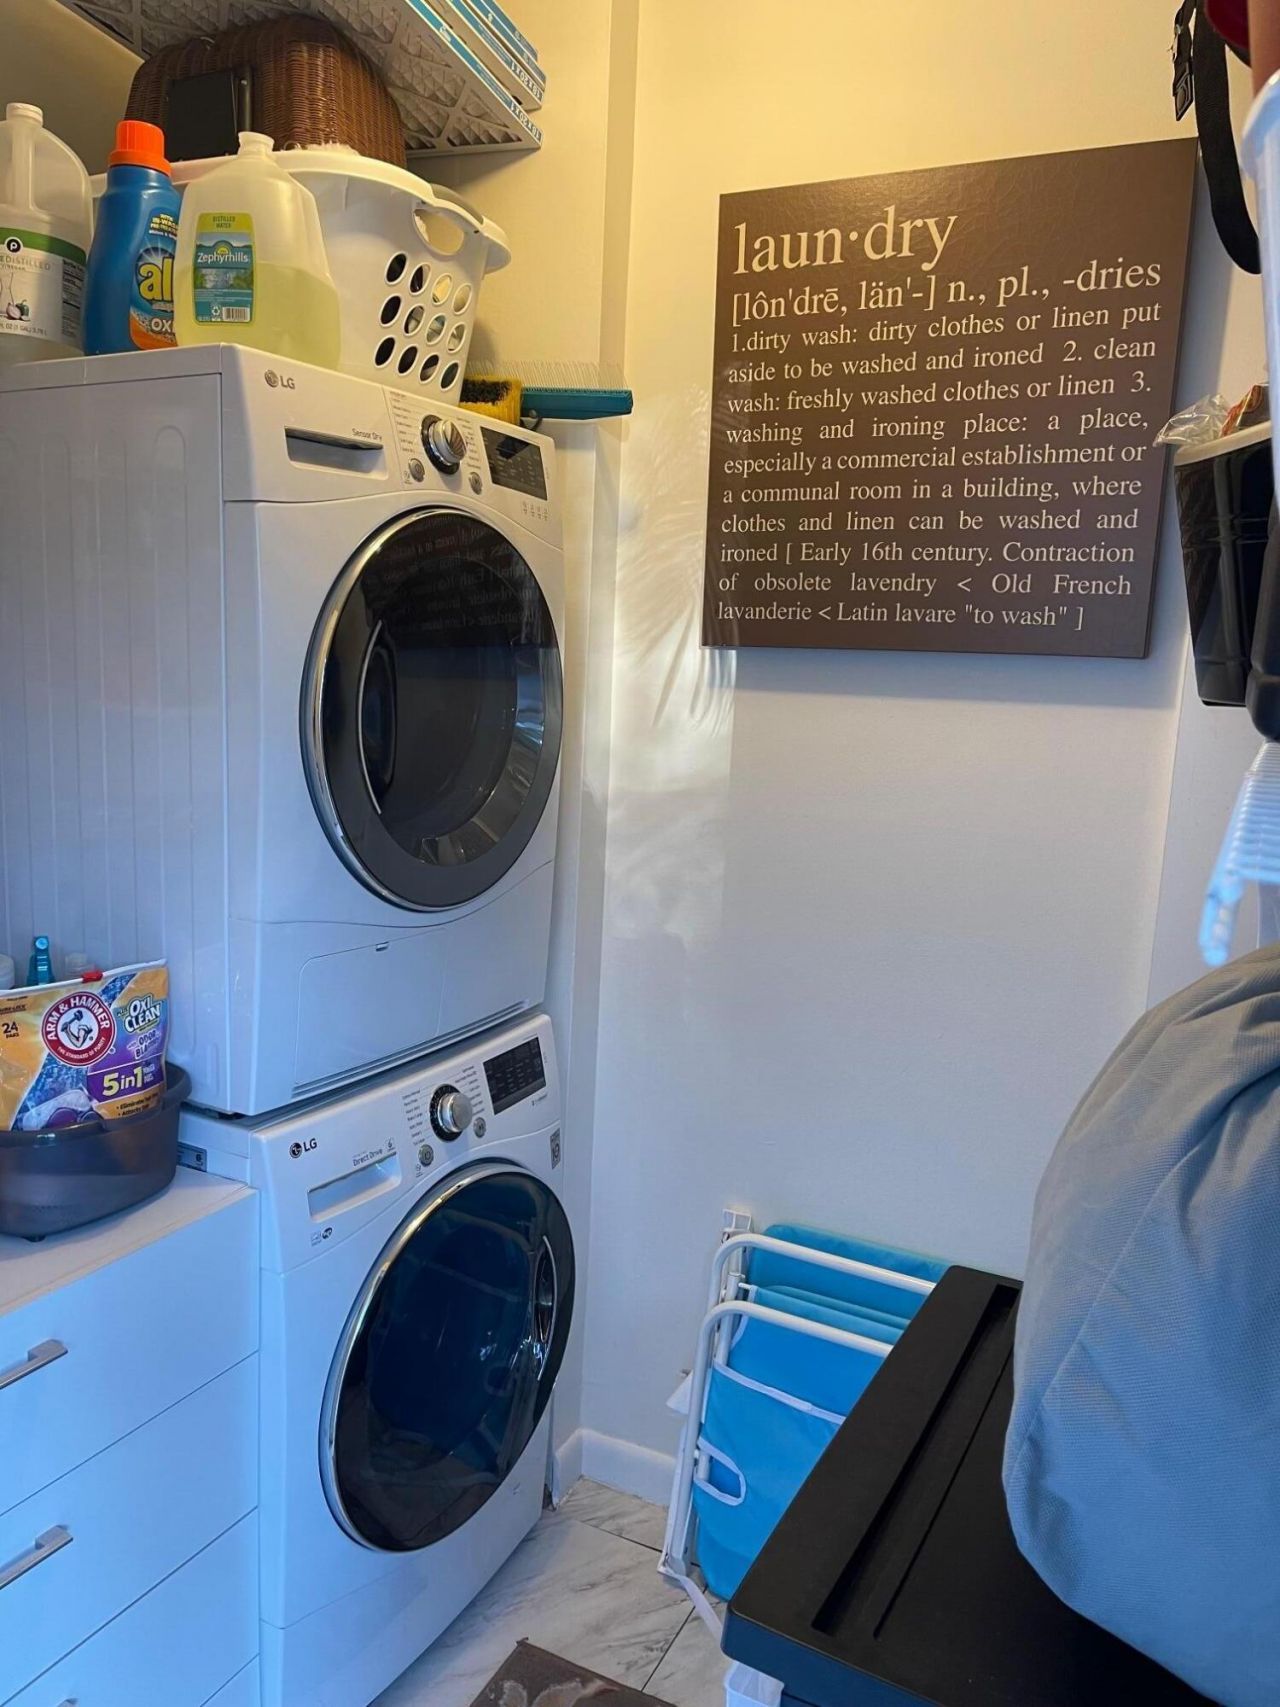
Laundry: Laundry Closet, Inside
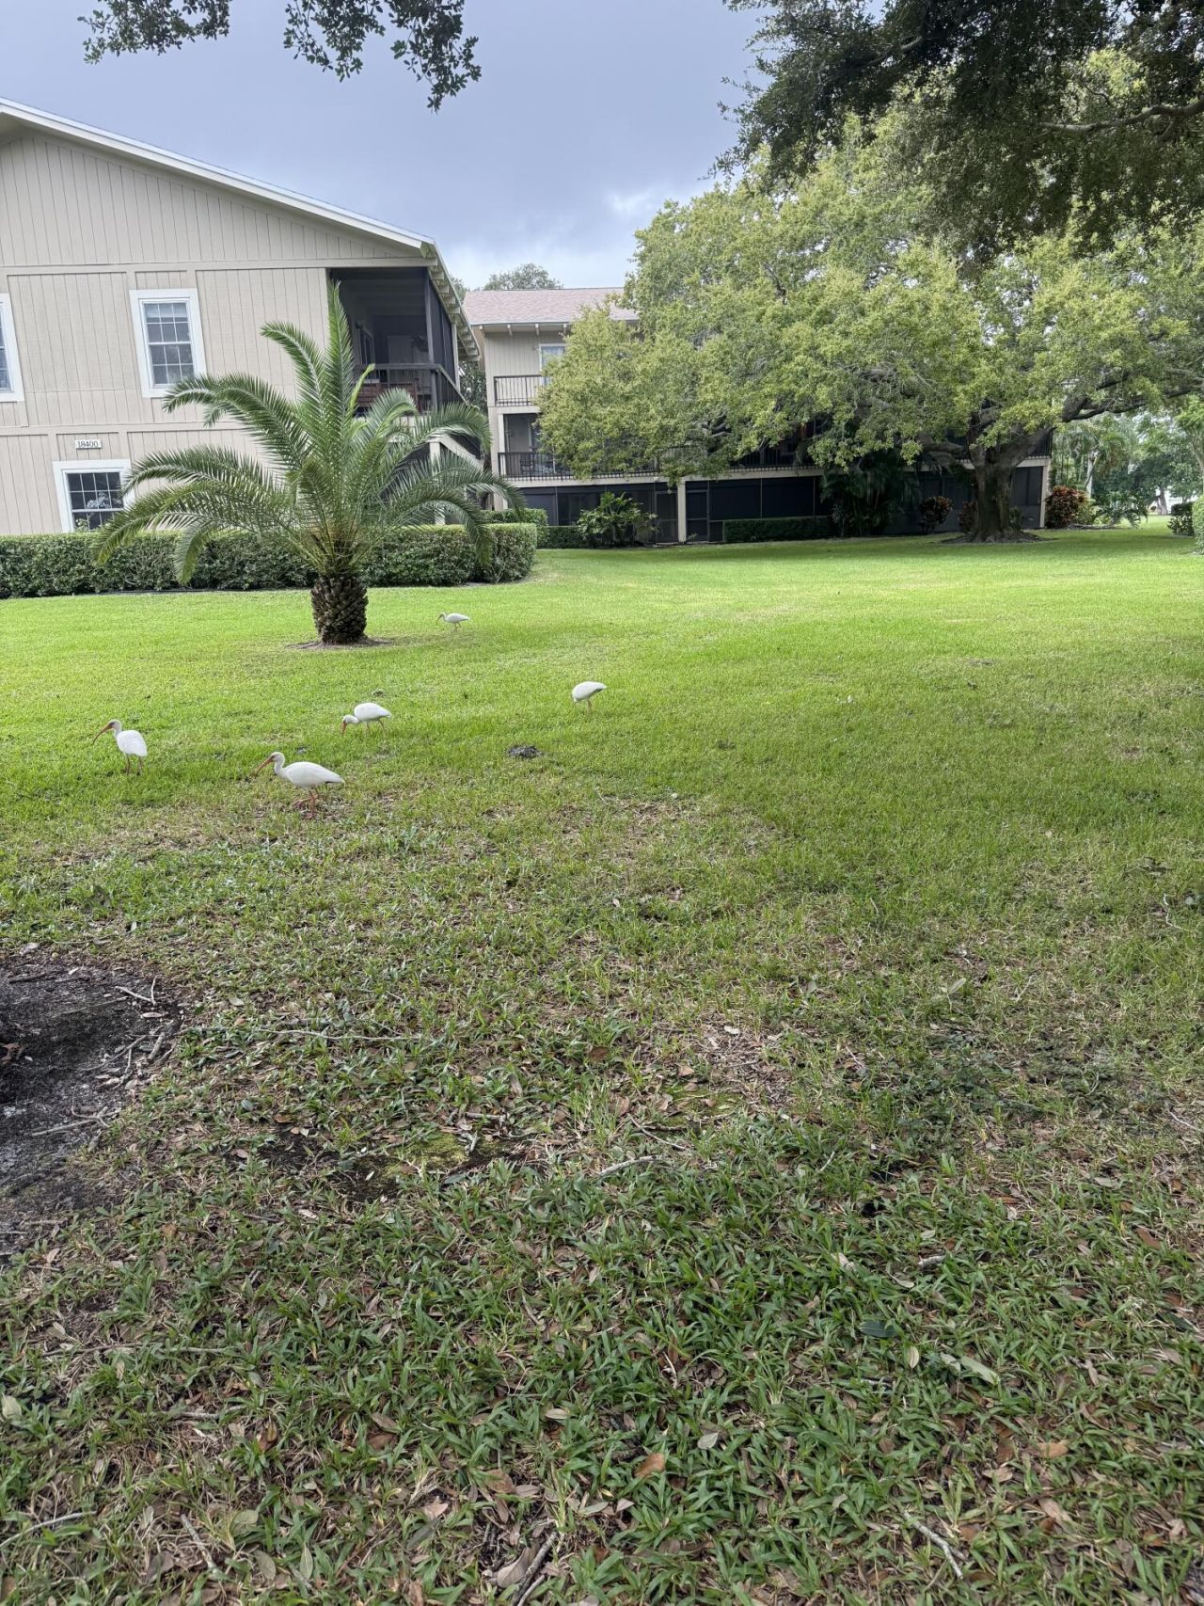
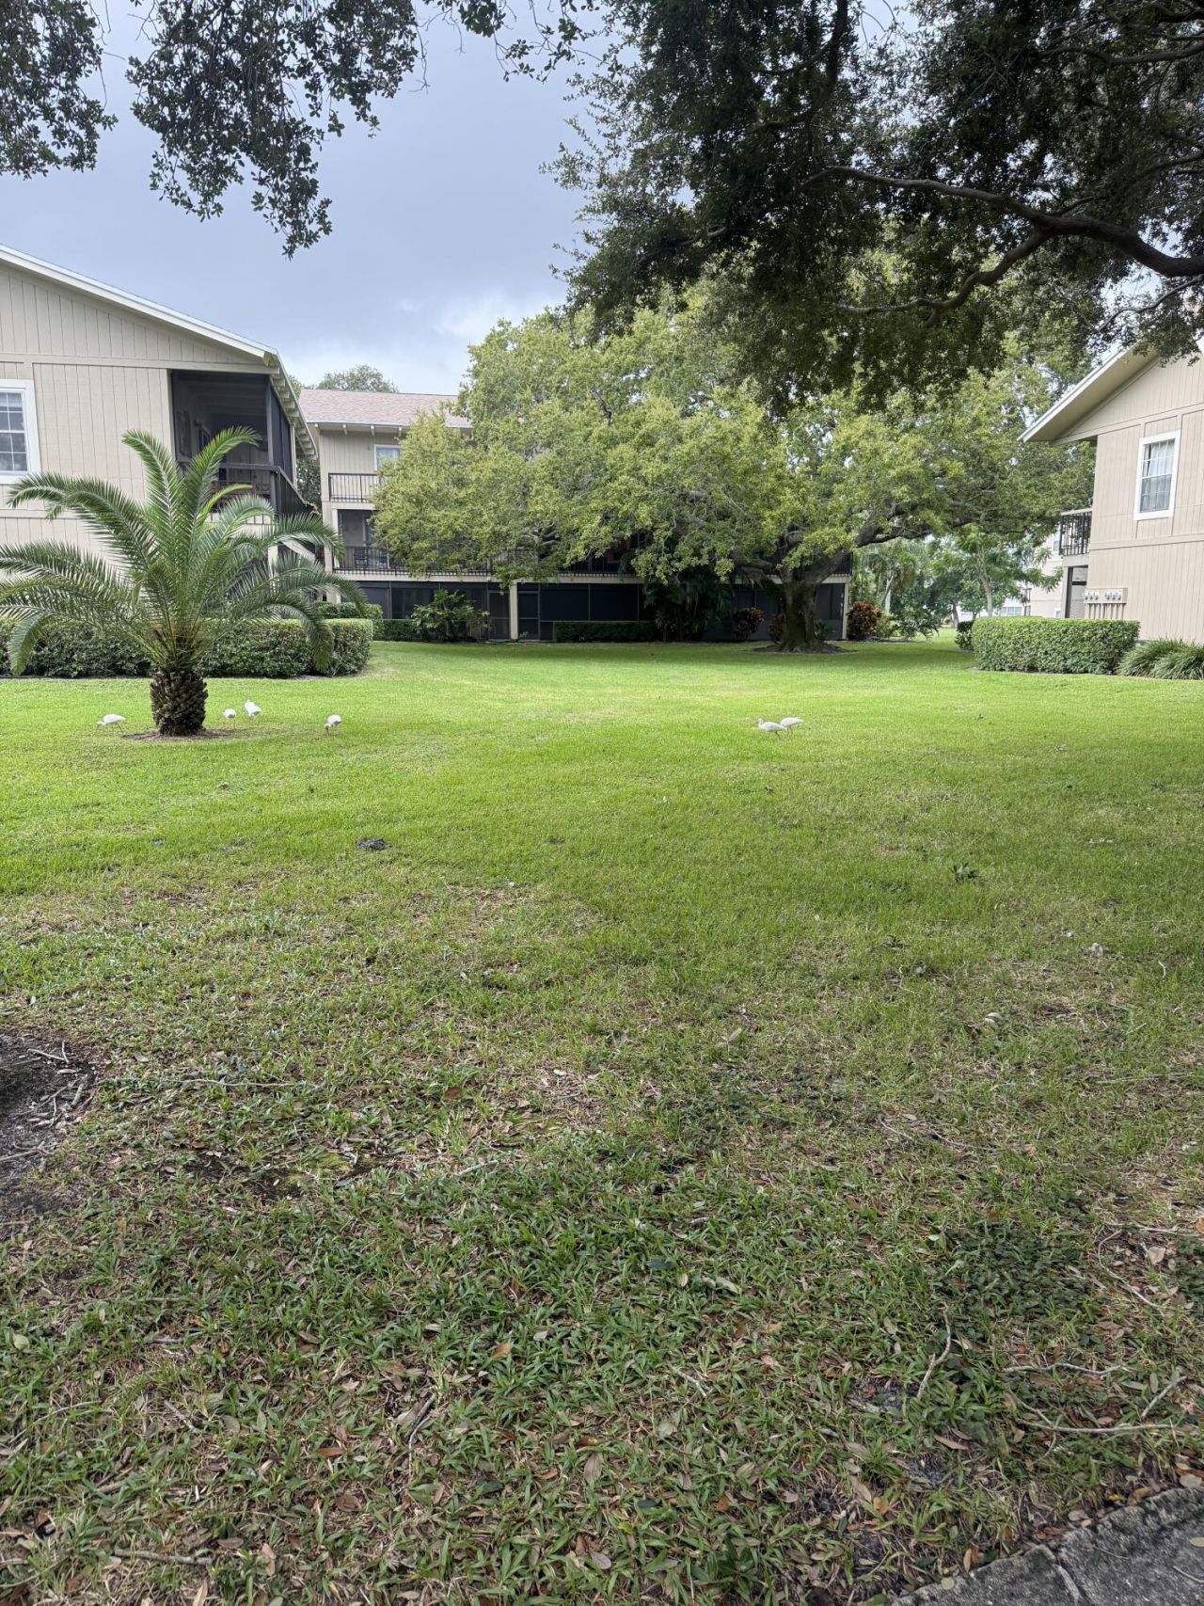
Lot: Landscaped
Parcel#: 224042011013001305
Parking: Assigned, Guest
Parking Notes: Assigned, Guest
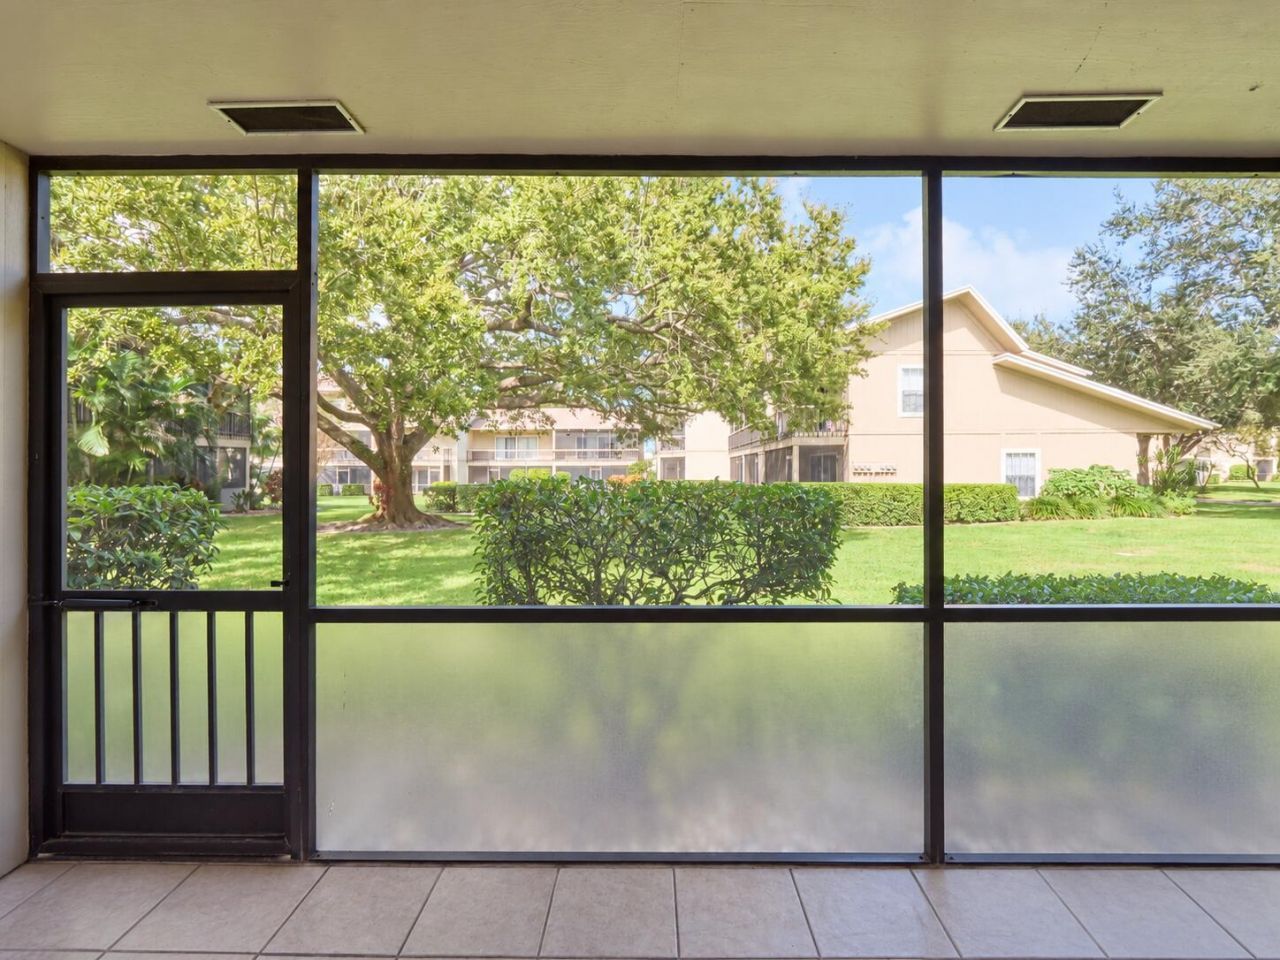
Patio/Porch: Patio - Screened, Patio
Pets Allowed: No
Restrictions: Buyer Approval Required, Parking - No Commercial Vehicles, Parking - No Motorcycle, Parking - No RV, Lea
Security: Gated with Guard, Security Guard
Sewer: Public Sewer
Special View Info: Garden
SQFT Living: 1205
Structure Type: Multi Family
Total Rooms: 4
Utilities: Cable Available, Electricity Available, Sewer Available, Water Available
Water: Public
Windows: Drapes, Sliding
Construction: Frame

Room Sizes

Living Room: 19 X 20 Level Main
Kitchen: 10 X 11 Level Main
Primary Bedroom: 11 X 17 Level Upper
Bedroom 2: 10 X 14 Level Upper

Local Schools

High School: South Fork
Middle School: Murray
Elementary School: Hobe Sound

Neighborhood Information

Neighborhood Map

Neighborhood Hero

Neighborhood Highlights

Neighborhood Characteristics

Neighborhood Market Trend

Neighborhood Schools

Courtesy of

Agency Name: Echo Fine Properties
Agent Name: Jamie Garber
Agency Phone: 561-500-3246

agent picture

Presented by

Agent Name: Roni Sterin
Agent Phone: 305.942.7446
Agency Title: The Keyes Company
Request Info

IDX logo

Roni Sterin
keyes.com
Agent Cell:
305.942.7446

Mortgage Calculator

%
years/fixed
yearly
yearly (est.)

Estimated Payment

$ 1,622.23 Principal & Interest $1,301.19 Property Tax $243.75 Homeowner's Insurance $77.29
Mortgage Logo

Login to My Keyes Account


