SIGN UP Login/Register
184 Norwich H, Unit 184, West Palm Beach, FL 33417 Photo

13 Photos

184 Norwich H, 184 West Palm Beach, FL 33417
$115,000
  • Beds
    2
  • Baths
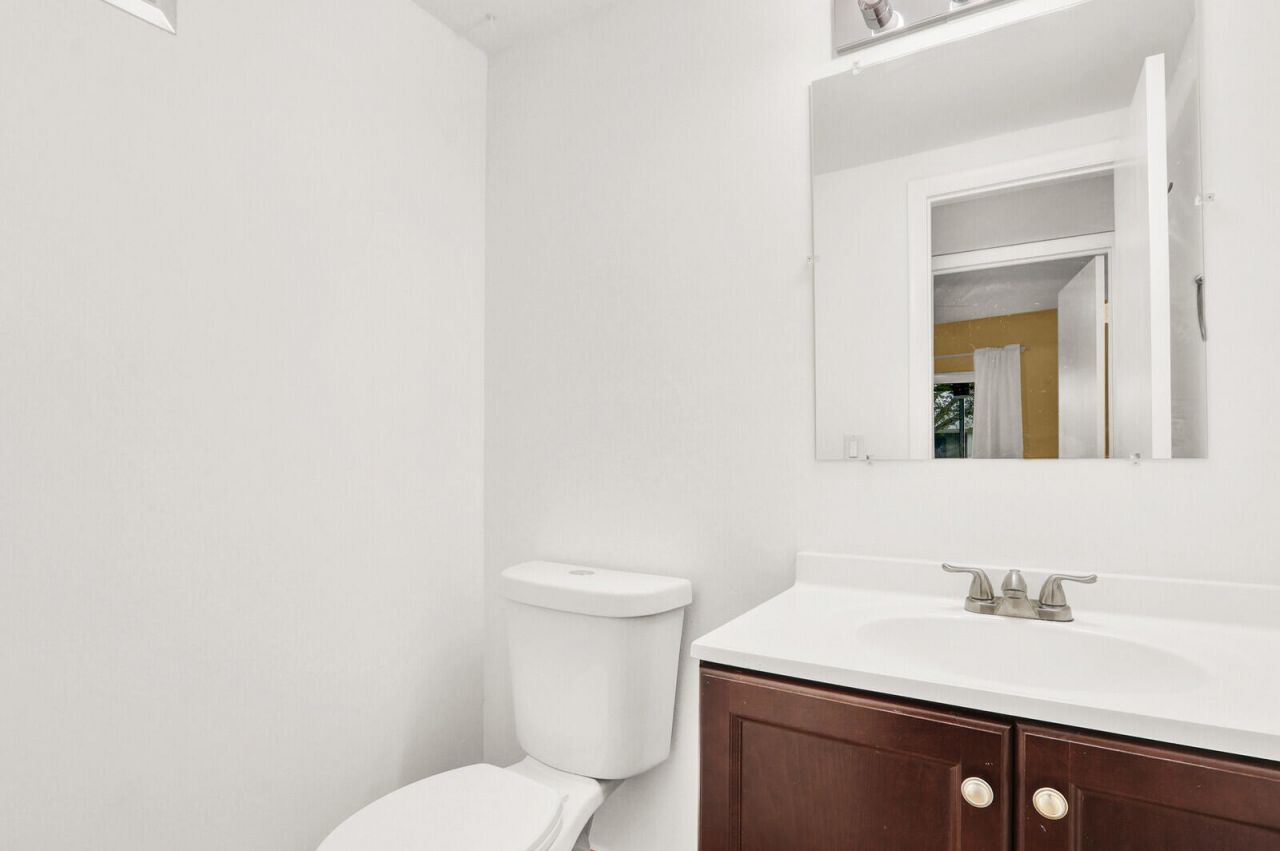
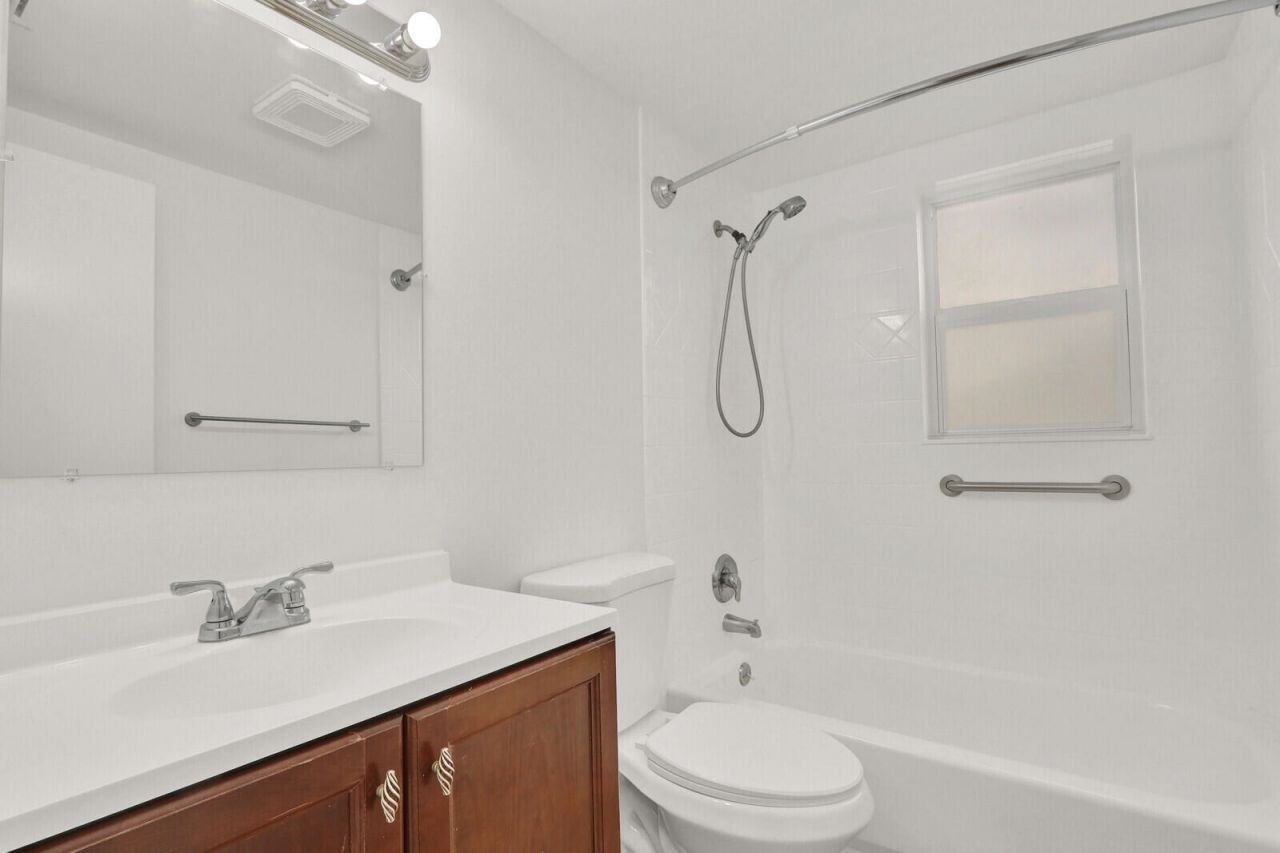
    1 full 1 partial
  • Total Square Feet
    903

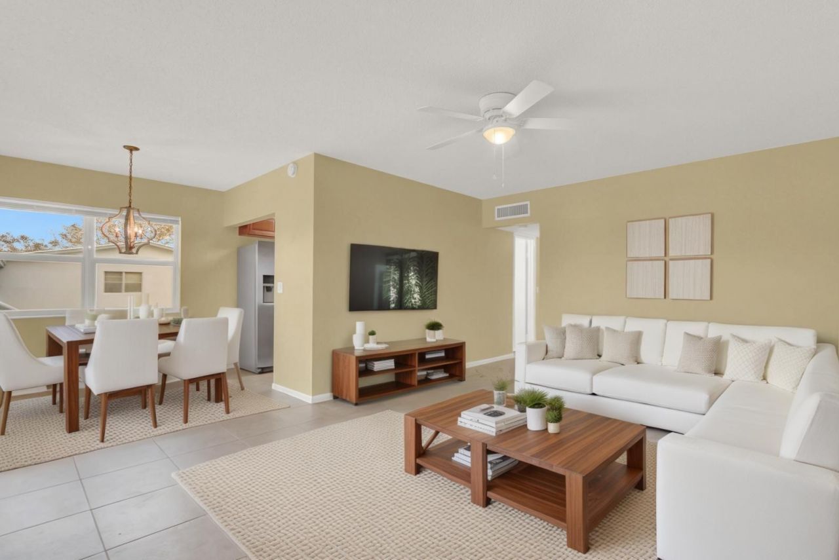
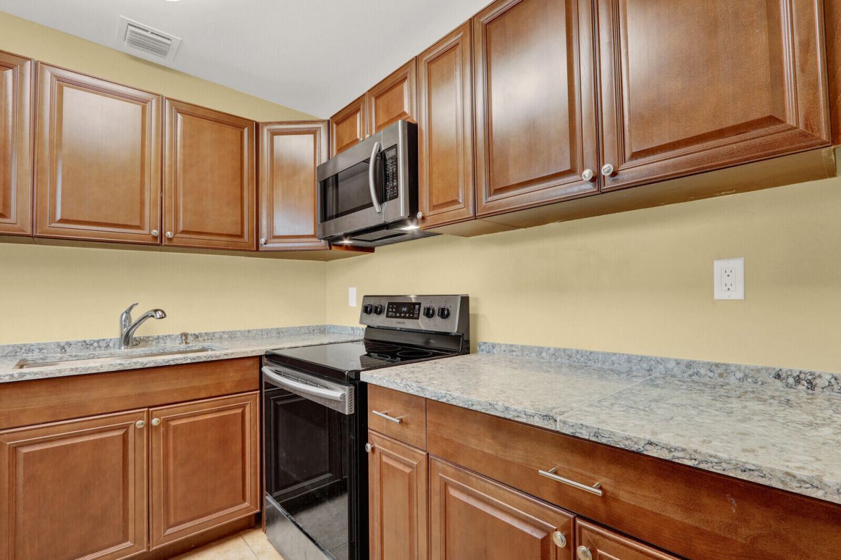
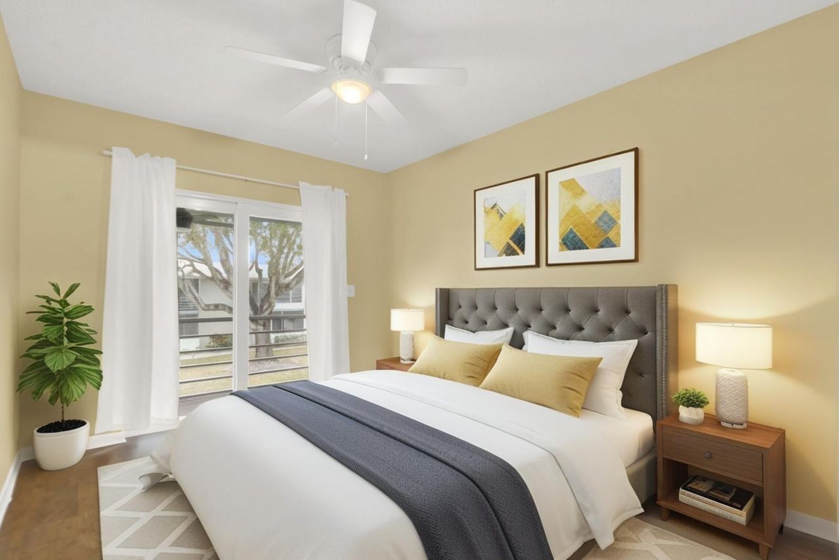
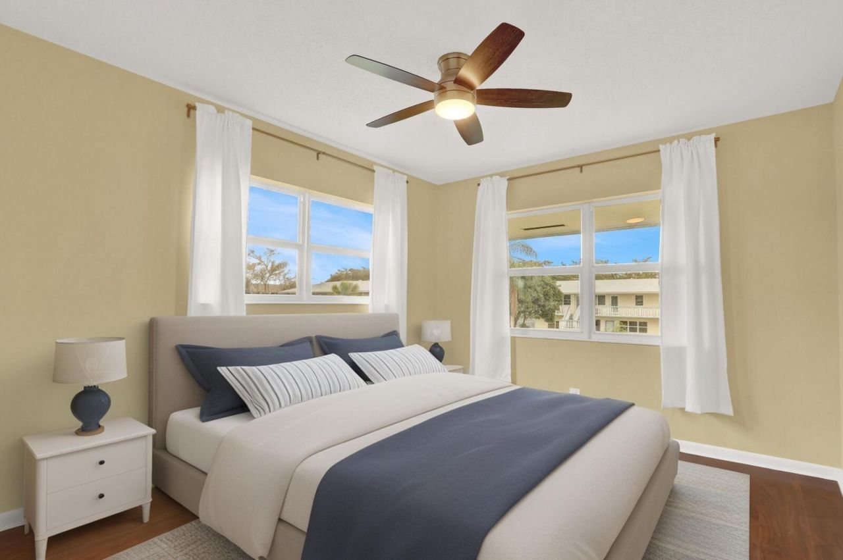
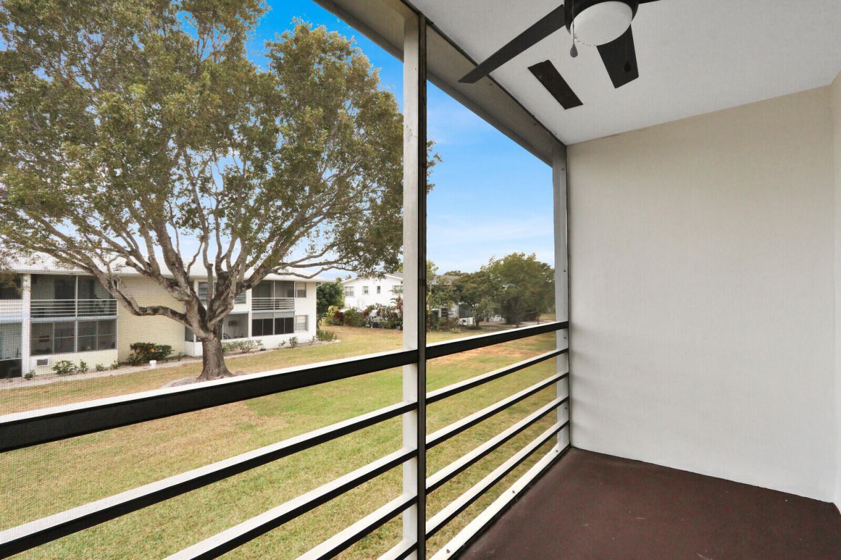
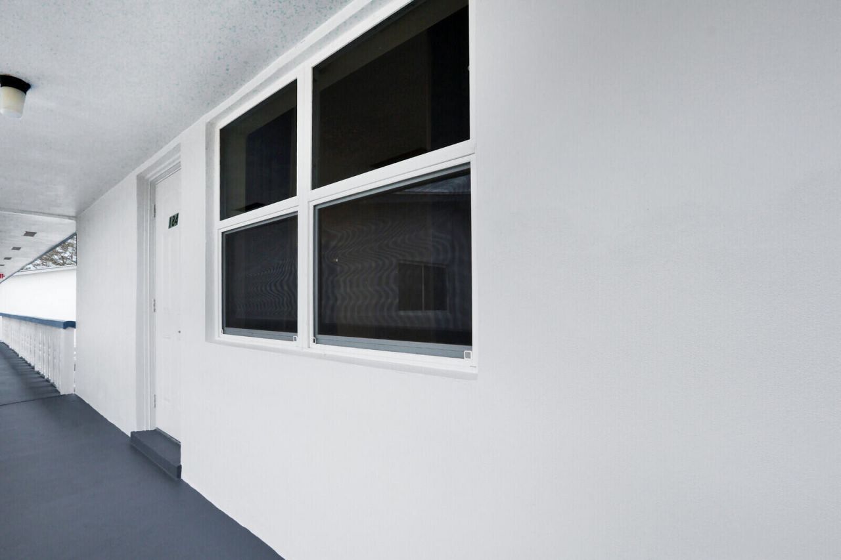
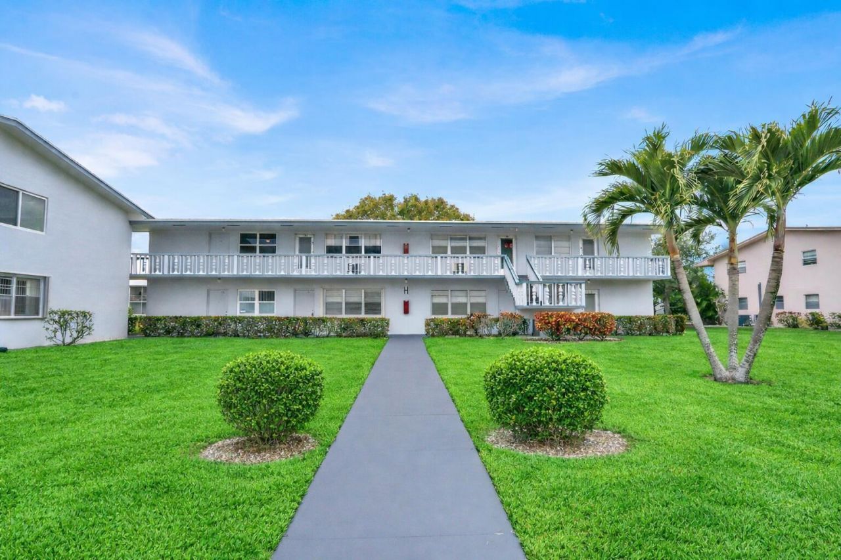
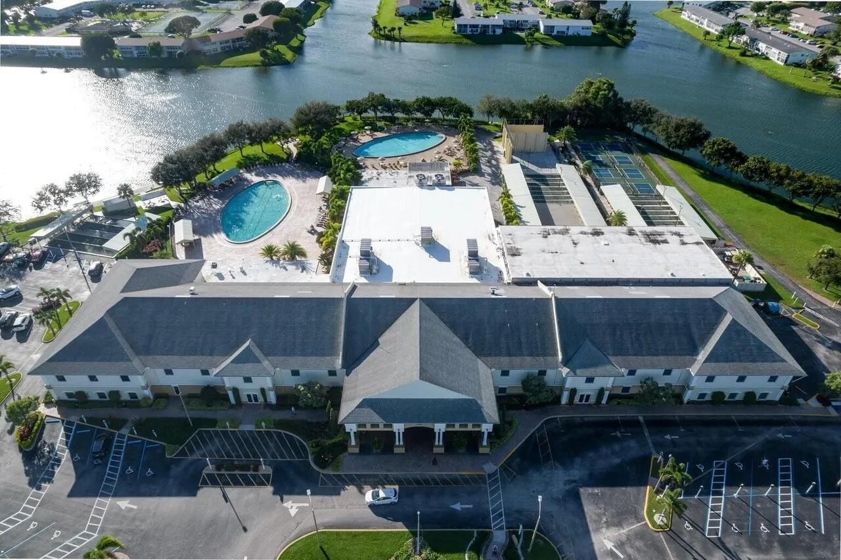
Welcome to easy Florida living in this sun-filled 2-bedroom CORNER condo in Norwich H at Century Village. You'll love the granite countertops, new ceiling fans, and the added savings and security of IMPACT windows, front door and sliders installed in 2025. The home is clean, updated, and truly move-in ready, with a screened patio off the bedrooms for enjoying the breeze. The building shines with updated cement work, fresh paint, and a beautiful courtyard setting. Plus, there's a working laundry ...

View More

Property Summary

MLS Number: B26090231
Status: Active
Days on Market: 11
Subdivision: NORWICH CONDO
County: Palm Beach
Bedrooms: 2
Total Square Feet: 903
Price Per Sq. Ft.: $127
New Construction: No
Waterfront: No
Property Type: Residential - Condominium
Cooling: Central Air, Ceiling Fan(s)
Heating: Central, Electric
Roof Type: Composition, Shingle
Stories: 1.0
Year Built: 1970
Taxes: $688
Association Fee Includes: Cable TV, Insurance, Maintenance Grounds, Pest Control, Security, Trash, Common Areas, Roof Repairs, Pool Se
HOA Fee: $649/ Monthly

Featured Amenities

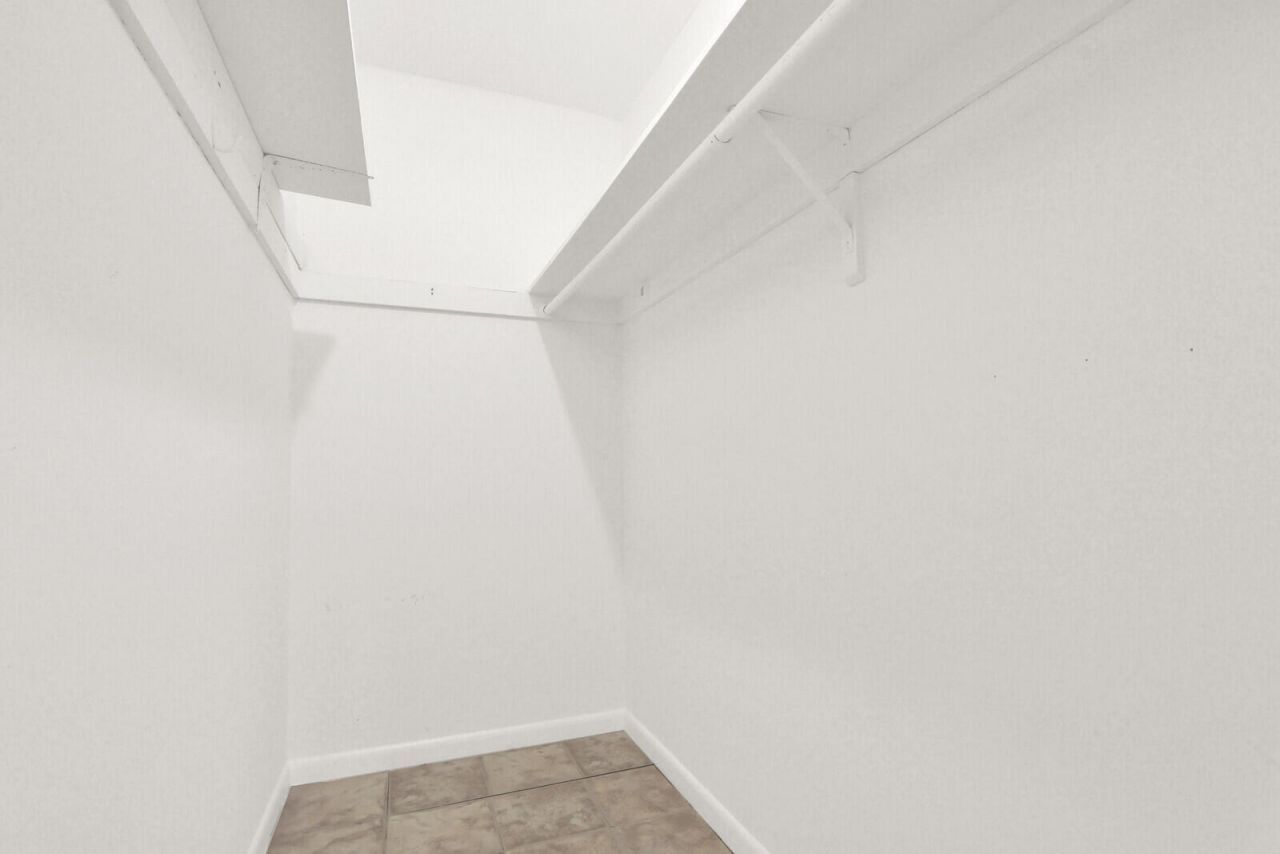
Walk-In Closet(s)
Billiard Room
Clubhouse
Fitness Center
Picnic Area
Parking
Pool
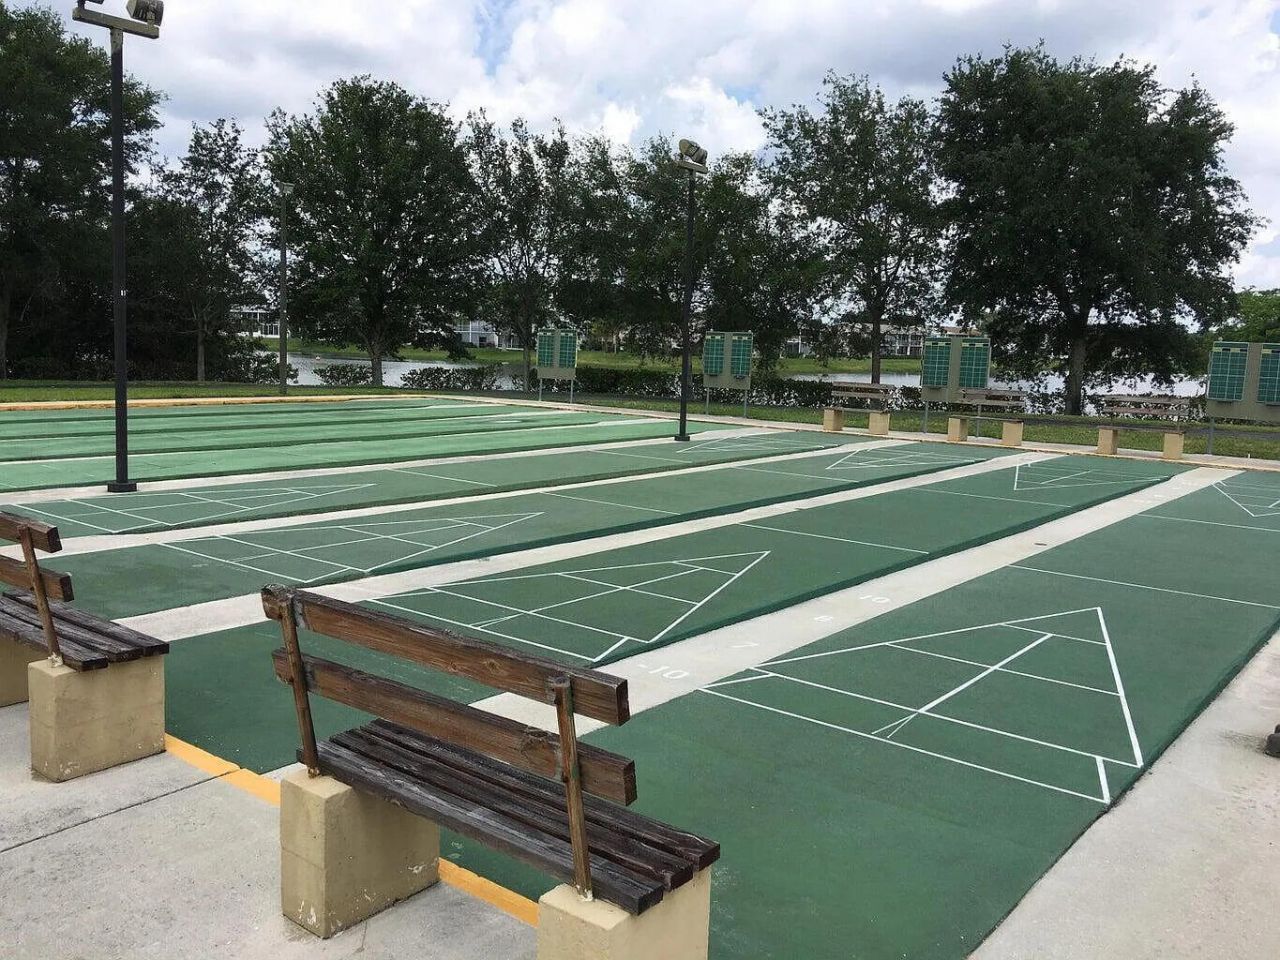
Shuffleboard Court
Storage
Tennis Court(s)
Courtesy Bus
Library
Recreation Facilities

Property Details

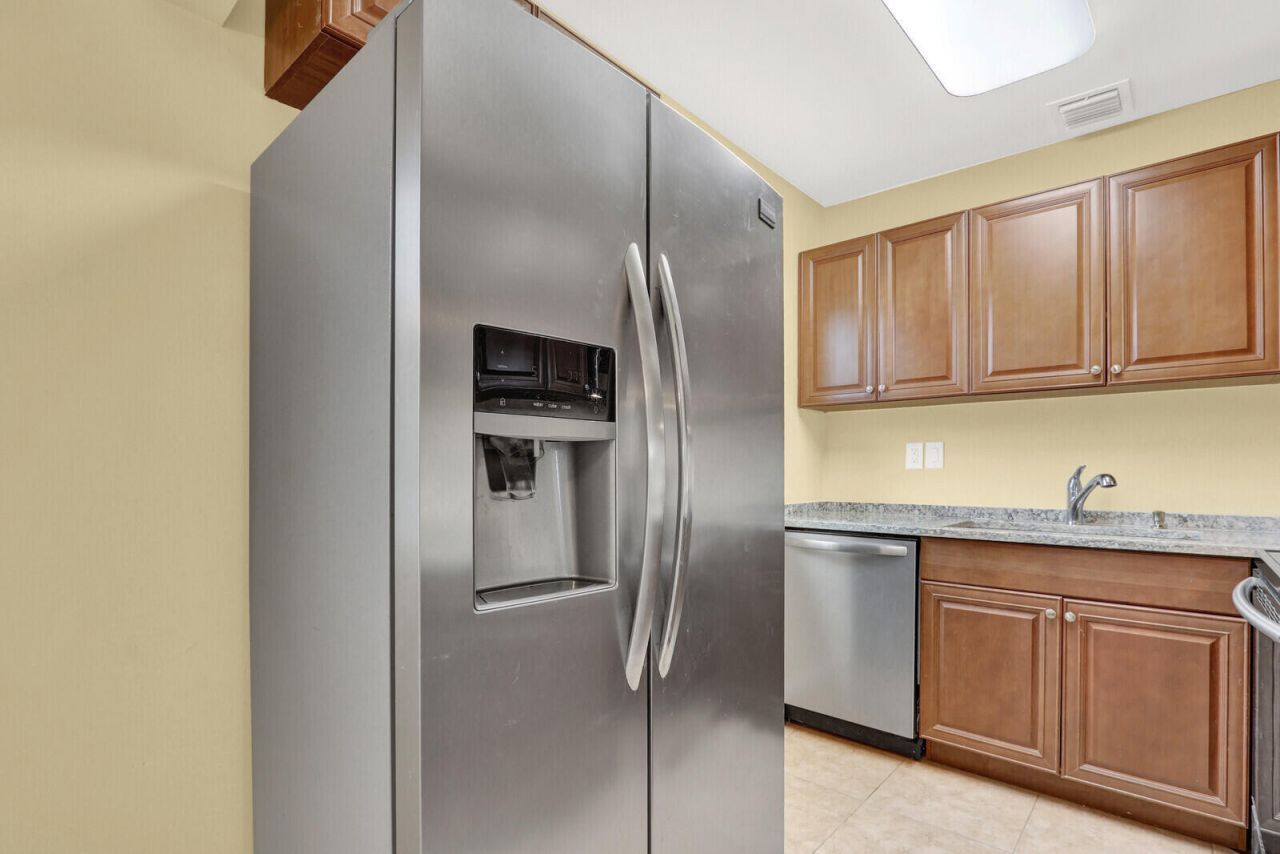
Appliances: Electric Water Heater, Dishwasher, Electric Range, Ice Maker, Microwave, Refrigerator, Water Heater, Range
Association: Norwich H
Days on Site: 11
Exterior: Concrete, Stucco, CBS
Flooring: Carpet, Ceramic Tile, Tile, Wood
Furnished: Unfurnished
Laundry: Common Area
Parcel#: 00424323140081840
Parking: Assigned, Guest
Parking Notes: Assigned, Guest
Patio/Porch: Patio - Covered, Patio - Screened, Patio
Pets Allowed: Yes, Breed Restrictions, Cats OK, Dogs OK, Size Limit
Restrictions: Buyer Approval Required, Other Restrictions, Parking - No Boat, Parking - No Commercial Vehicles, Parkin
Security: Gated with Guard, Smoke Detector(s), Security Patrol
Sewer: Public Sewer
Special View Info: Garden
SQFT Living: 819
Structure Type: Multi Family
Total Rooms: 4
Utilities: Cable Connected, Electricity Connected, Sewer Connected, Water Connected
Water: Public
Waterfront Features: None
Windows: Double Pane Windows, Storm Window(s)
Construction: Concrete,Stucco,CBS

Room Sizes

Living Room: 21 X 15 Level First
Kitchen: 8 X 8 Level First
Primary Bedroom: 15 X 14 Level First
Bedroom 2: 14 X 13 Level First

Local Schools

High School: Palm Beach Lakes
Middle School: Bear Lakes
Elementary School: Grassy Waters

Neighborhood Information

Neighborhood Map

Neighborhood Hero

Neighborhood Highlights

Neighborhood Characteristics

Neighborhood Market Trend

Neighborhood Schools

Courtesy of

Agency Name: Vantage Realty Partners
Agent Name: John Patrick Smith
Agency Phone: 631-905-1443

agent picture

Presented by

Agent Name: Roni Sterin
Agent Phone: 305.942.7446
Agency Title: The Keyes Company
Request Info

IDX logo

Roni Sterin
keyes.com
Agent Cell:
305.942.7446

Mortgage Calculator

%
years/fixed
yearly
yearly (est.)

Estimated Payment

$ 655.54 Principal & Interest $564.67 Property Tax $57.33 Homeowner's Insurance $33.54
Mortgage Logo

Login to My Keyes Account


