SIGN UP Login/Register

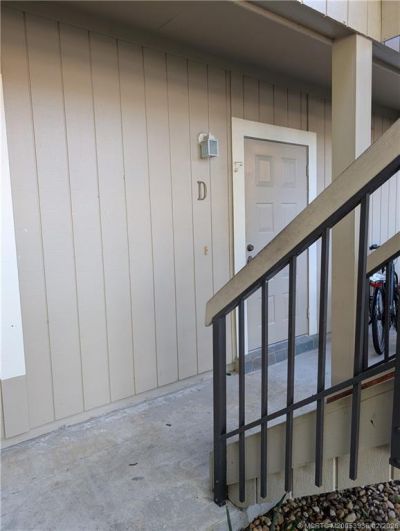
18380 SE Wood Haven Lane, Unit D, Jupiter, FL 33469 Photo

12 Total Photos [Click to View All]

18380 SE Wood Haven Lane, D Jupiter, FL 33469
$182,700
  • Beds
    2
  • Baths
    2 full
  • Total Square Feet
    1,251

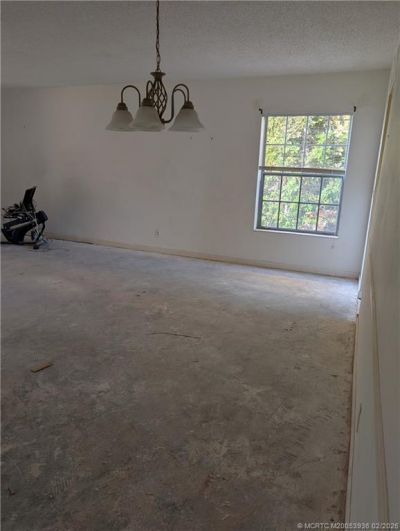
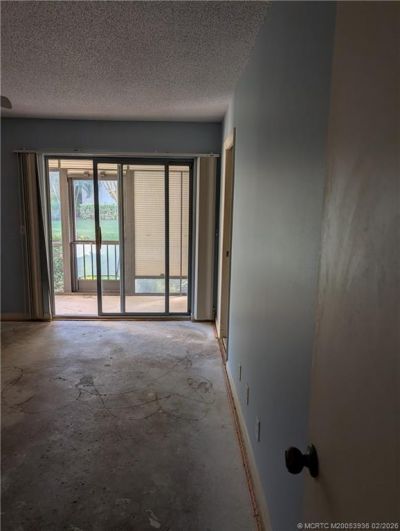
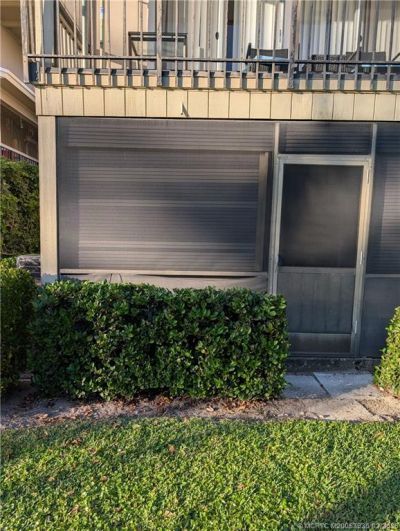
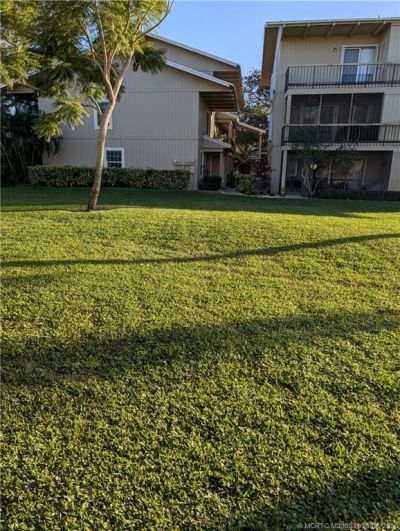
Desirable 1st floor unit in Riverbend. 2 Beds. 2 Baths with garden view on back. Priced to sell for this location. Pool, tennis courts,Golf Range, Golf and many social activities to keep you busy. This is a 24 hr. guard gated community. Quiet area of Tequesta yet close to beaches, shopping and medical.

Property Summary

MLS Number: M20053936
Status: Active
Days on Market: 155
Subdivision: Riverbend
County: Martin
Bedrooms: 2
Total Square Feet: 1,251
Price Per Sq. Ft.: $146
New Constuction: No
Waterfront: No
Property Type: Residential - Condominium
Cooling: Central Air
Heating: Central
Roof Type: Composition, Shingle
Stories: 1.0
Year Built: 1975
Taxes: $2,686
HOA Fee: 1370

Featured Amenities

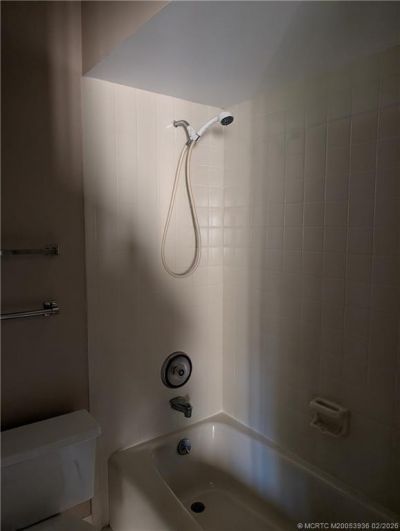
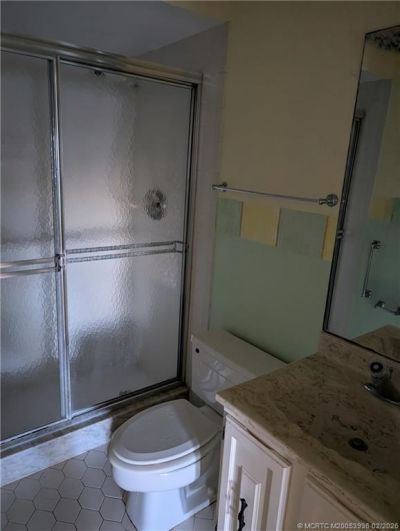
Tub Shower

Property Details

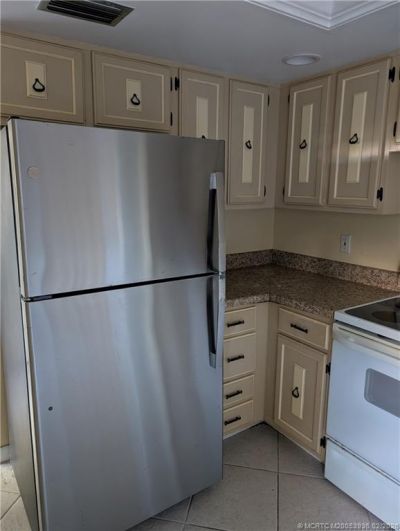
Appliances: Dryer, Dishwasher, Disposal, Trash Compactor, Washer
Community Features: Clubhouse, Golf, Gated, Library, Park, Pool, Putting Green, Shuffleboard, Street Lights, Tennis Court(s)
Crops Included Y/N: No
Days on Site: 155
Directions: Riverbend to Longwood Clluster
Exterior: Frame
Flooring: Ceramic Tile, Other
Home Warranty Y/N: No
Lease Considered Y/N: No
Listing Terms: Cash, Conventional
Ownership: Fee Simple
Parcel#: 224042011015000409
Parking: Assigned
Parking Notes: Assigned
Pets Allowed: No
Pool: Community
Property Attached Y/N: No
Property Sub-Type: Condominium
Security: Gated with Guard
Special View Info: Garden
Swimming Pool: Yes
Utilities: Electricity Available, Electricity Connected, Sewer Available, Water Available
Window: Casement Window(s)
Construction: Frame

Room Sizes

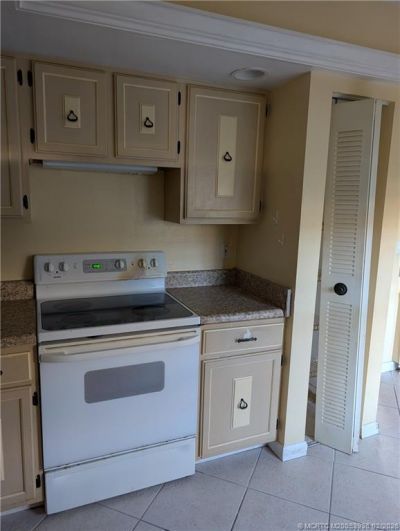
Kitchen: 15 X 10 Level - Main
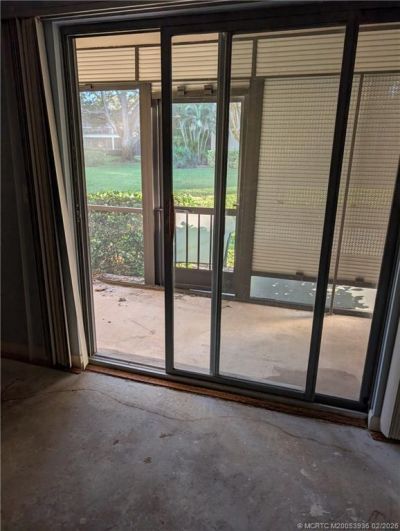
Porch: 14 X 5 Level - Main
Porch: 17 X 5 Level - Main
Living Room: 22 X 19 Level - Main
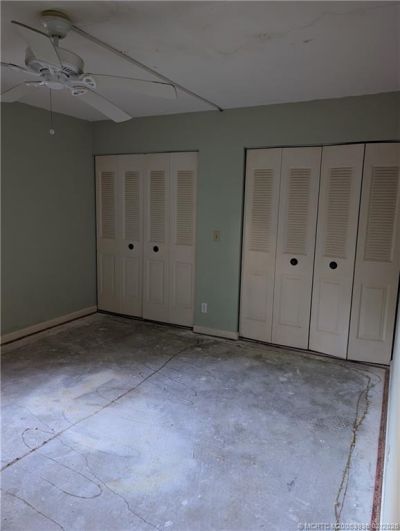
Primary Bedroom: 13 X 15 Level - Main

Neighborhood Information

Neighborhood Map

Neighborhood Hero

Neighborhood Highlights

Neighborhood Characteristics

Neighborhood Market Trend

Neighborhood Schools

Courtesy of

Agency Name: Berkshire Hathaway Florida Realty
Agency Contact: 772-349-2284
Agent Name: Frank Babusik

agent picture

Presented by

Agent Name: Roni Sterin
Agent Phone: 305.942.7446
Agency Title: The Keyes Company
Request Info

IDX logo

Roni Sterin
keyes.com
Agent Cell:
305.942.7446

Mortgage Calculator

%
years/fixed
yearly
yearly (est.)

Estimated Payment

$ 1,174.20 Principal & Interest $897.08 Property Tax $223.83 Homeowner's Insurance $53.29
Mortgage Logo

Login to My Keyes Account

Pixel


