SIGN UP Login/Register
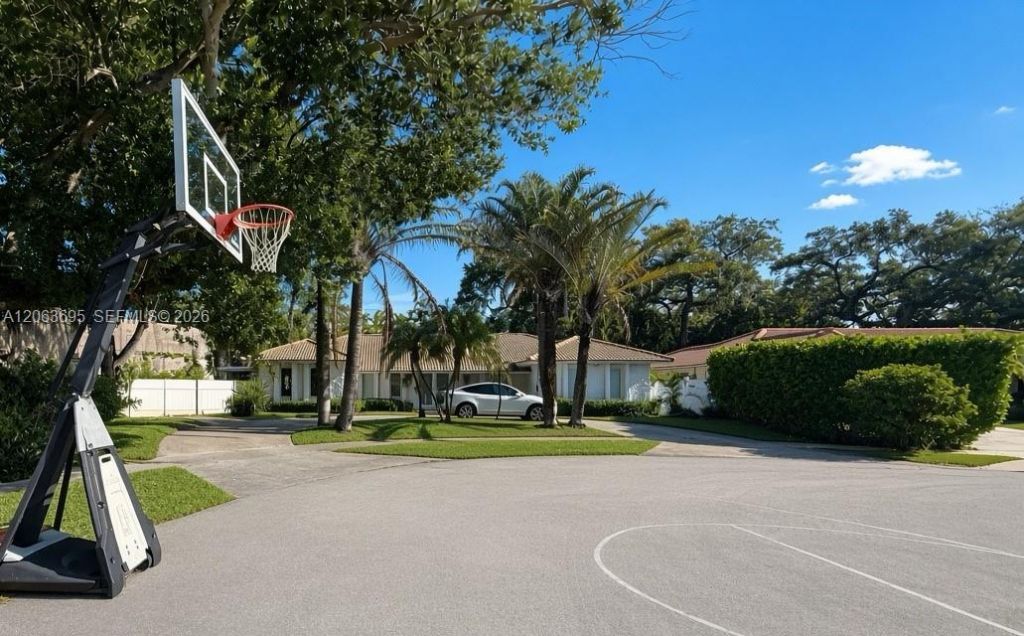
1835 NE 212th Ter, Miami, FL 33179 Photo

29 Photos

1835 NE 212th Ter Miami, FL 33179
$1,399,000
  • Beds
    4
  • Baths
    3 full
  • Total Square Feet
    2,314
  • Lot Size
    0.23 acre(s)

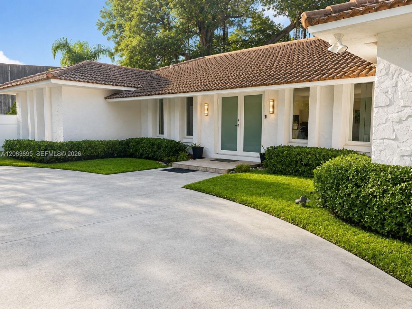
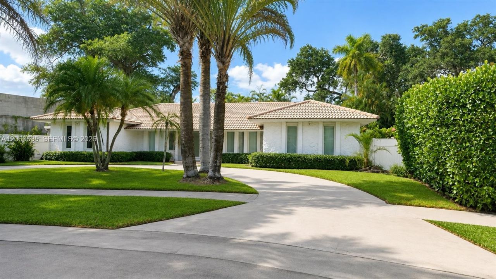
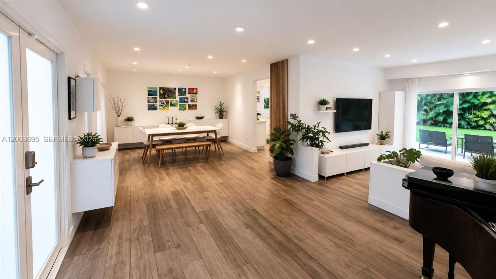
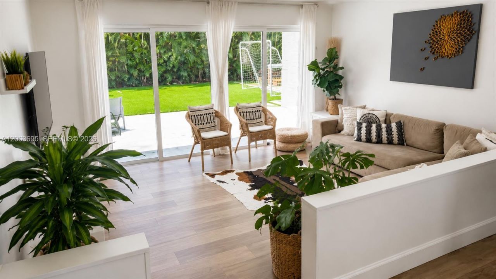
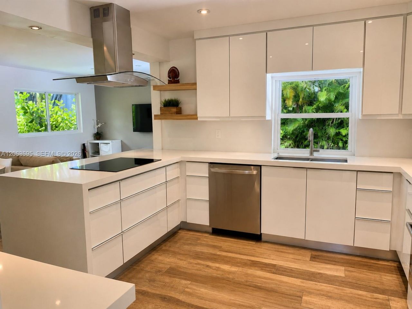
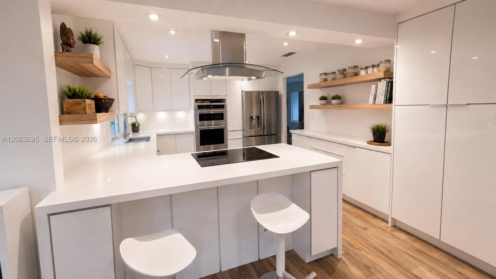
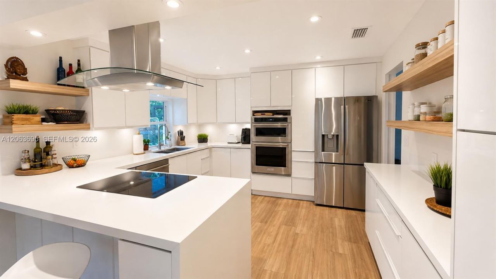
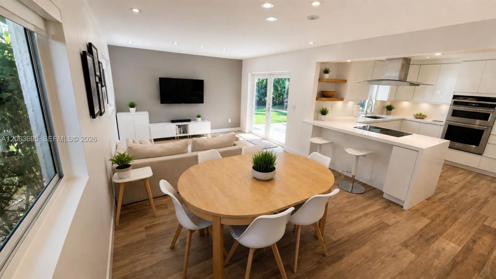
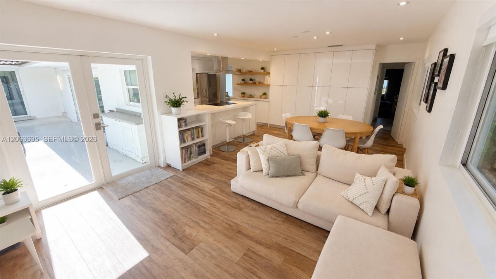
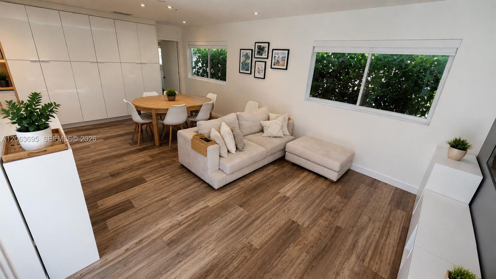
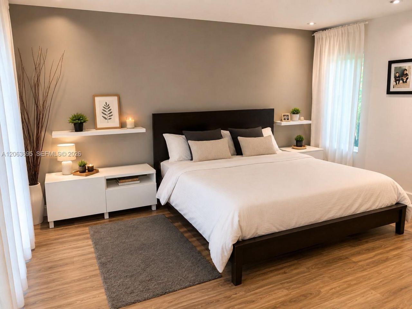
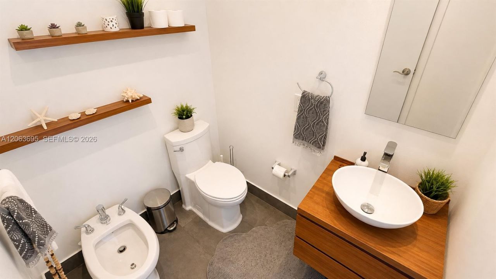
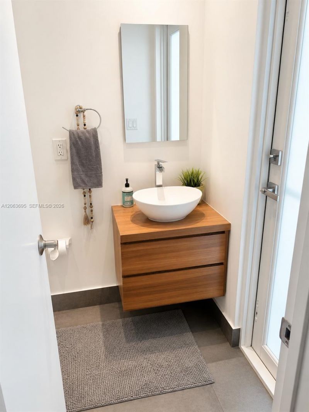
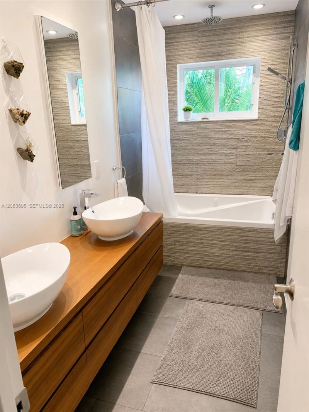
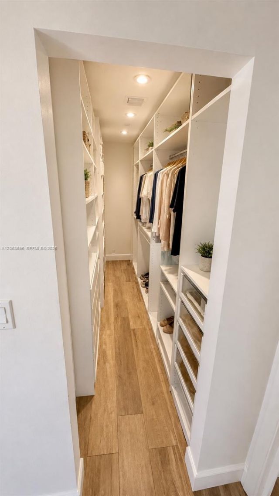
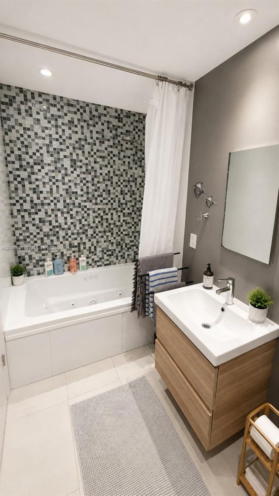
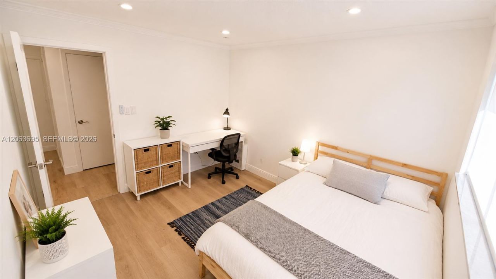
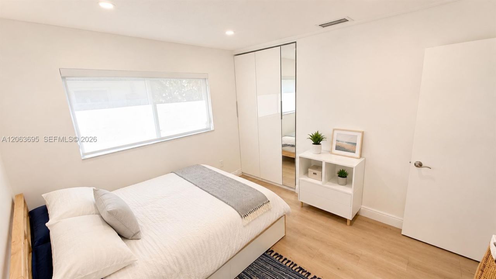
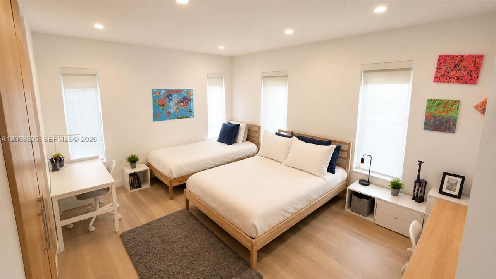
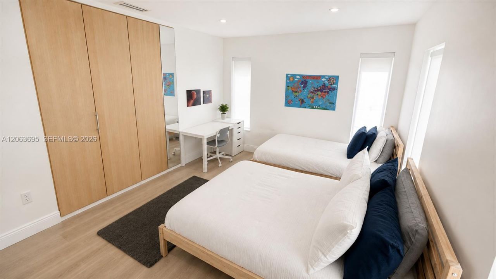
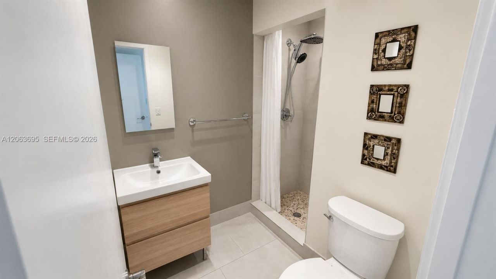
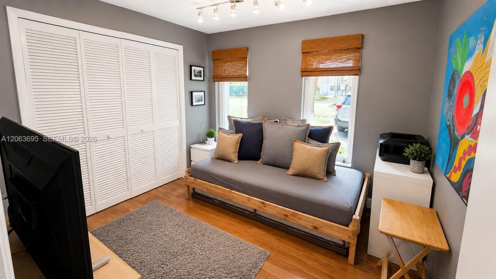
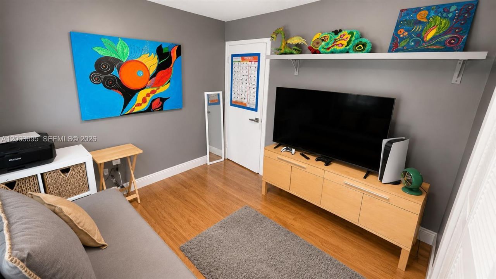
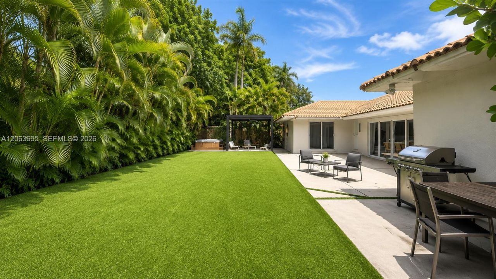
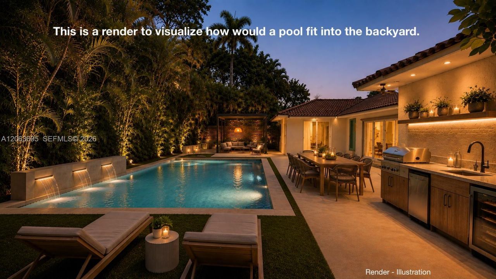
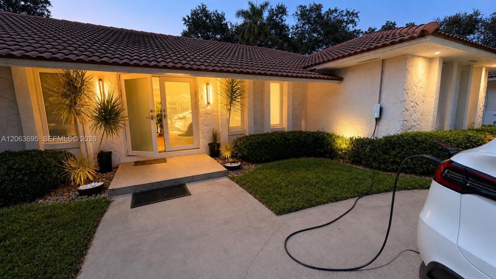
Beautifully updated 4-bedroom, 3-bath residence located on a cul-de-sac in the highly desirable Highland Lakes/ Highland Gardens community. This move-in-ready home offers over 2,300 square feet of thoughtfully designed living space featuring spacious living room, dining room, and family room. Porcelain wood-look tile throughout, and lots of natural light. The modern kitchen showcases custom solid wood cabinetry with soft-close doors and drawers, white quartz countertops, stainless steel applianc...

View More

Property Summary

MLS Number: A12063695
Status: Active
Days on Market: 13
Subdivision: HIGHLAND GARDENS FOURTH A
County: Miami-Dade
Bedrooms: 4
Total Square Feet: 2,314
Price Per Sq. Ft.: $605
Style: Detached, One Story
New Constuction: No
Waterfront: No
Property Type: Residential - Single Family
Cooling: Central Air
Fenced: Yes
Heating: Central
Lot Size: 0.23 Acres
Roof Type: Curved/S-Tile Roof
Year Built: 1987
Taxes: $10,408

Featured Amenities

First Floor Entry
Built-in Features
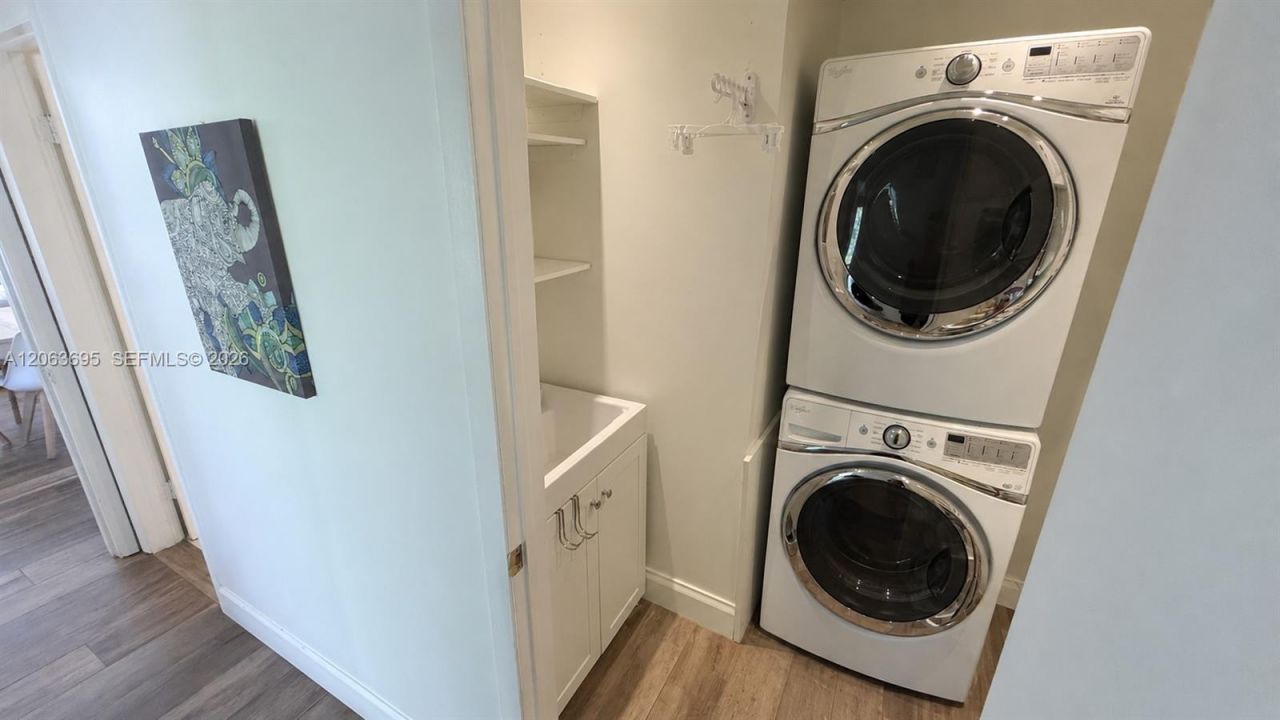
Laundry Tub
Pantry
Walk-In Closet(s)
Family Room
Great Room
Maid/In-Law Quarters
Utility Room/Laundry

Property Details

Appliances: Dishwasher, Disposal, Dryer, Electric Water Heater, Ice Maker, Microwave, Refrigerator, Self Cleaning Oven, Wall Oven, Washer
Community Features: Gated Community, Paved Road, Public Road, Security Patrol, Street Lights, Underground Utilities, Voluntary Hoa
Crops Included Y/N: No
Days on Site: 13
Door Features: High Impact Doors
Exterior: Concrete Block Construction
Outdoor Features: Lighting, Outdoor Shower
Fencing: Fenced
Flooring: Tile, Vinyl, Wood
Home Style: Detached, One Story
Home Warranty Y/N: No
Laundry: Laundry Tub, Utility Room/Laundry
Lease Considered Y/N: No
Listing Terms: All Cash, Conventional
Lot: Less Than 1/4 Acre Lot
Parcel#: 30-12-33-054-0340
Parking: Circular Driveway
Parking Notes: Circular Driveway
Patio/Porch: Awning(s), Patio, Screened Porch
Property Attached Y/N: No
Property Sub-Type: Single Family Residence
Security: Smoke Detector
Sewer: Public Sewer
Special View Info: Garden
Water: Municipal Water, Well
Window: Drapes, High Impact Windows, Impact Glass, Sliding, Verticals
Construction: Concrete Block Construction

Local Schools

Middle School: Highland Oaks

Neighborhood Information

Neighborhood Map

Neighborhood Hero

Neighborhood Highlights

Neighborhood Characteristics

Neighborhood Market Trend

Neighborhood Schools

Courtesy of

Agency Name: One Zero Realty
Agent Name: Brenda Silbergleit
Agency Phone: 786-471-6002

agent picture

Presented by

Agent Name: Roni Sterin
Agent Phone: 305.942.7446
Agency Title: The Keyes Company
Request Info

IDX logo

Roni Sterin
keyes.com
Agent Cell:
305.942.7446

Mortgage Calculator

%
years/fixed
yearly
yearly (est.)

Estimated Payment

$ 8,144.66 Principal & Interest $6,869.28 Property Tax $867.33 Homeowner's Insurance $408.04
Mortgage Logo

Login to My Keyes Account


