SIGN UP Login/Register

50 Photos

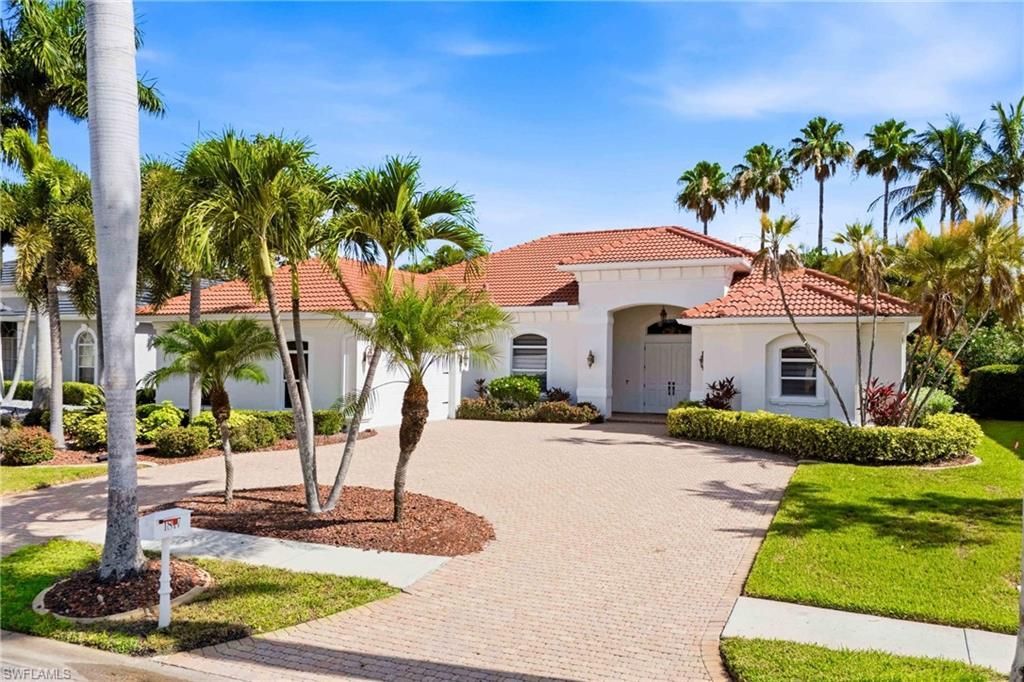
1817 Lagoon Ln Cape Coral, FL 33914
$824,000
  • Beds
    4
  • Baths
    3 full
  • Total Square Feet
    2,969
  • Lot Size
    0.23 acre(s)

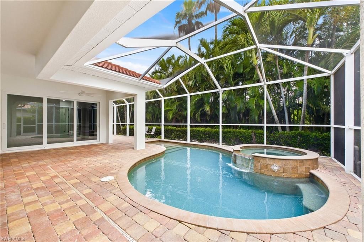
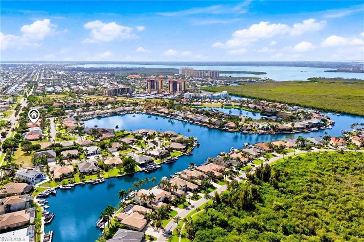
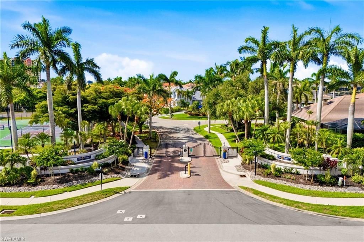
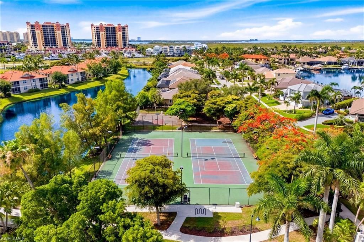
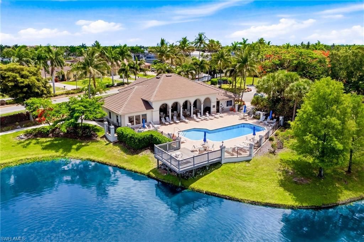
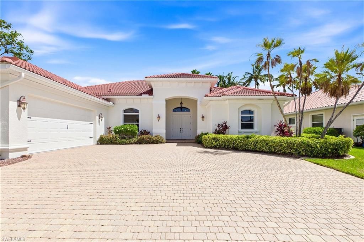
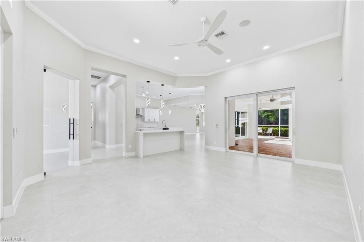
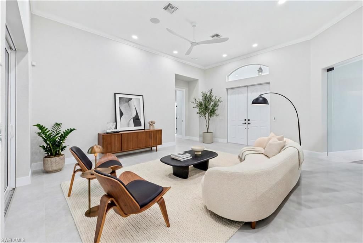
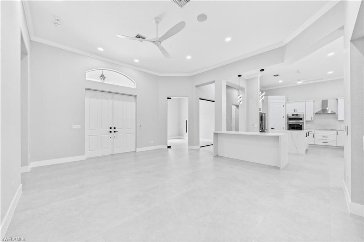
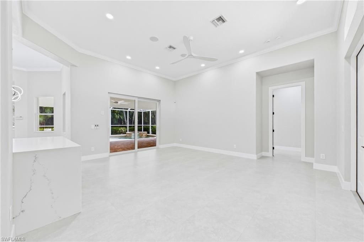
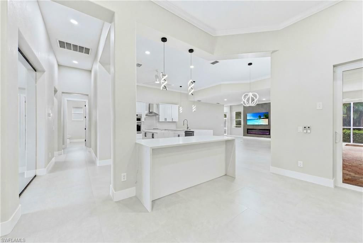
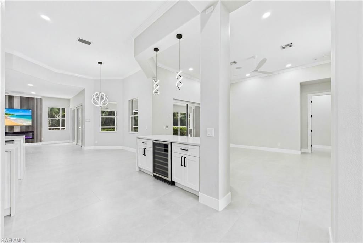
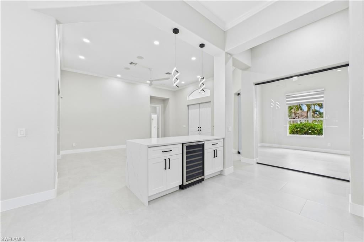
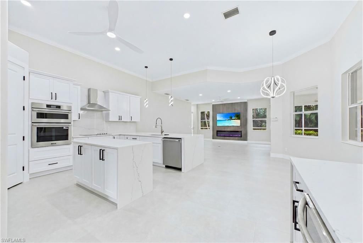
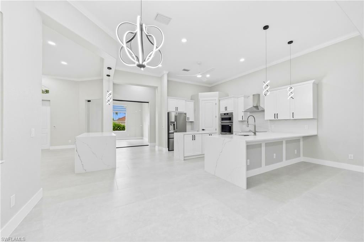
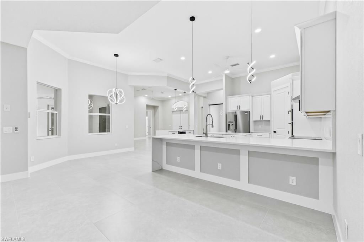
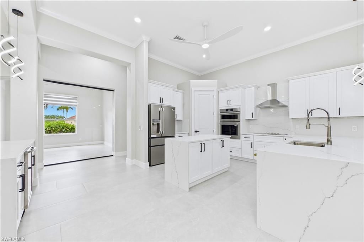
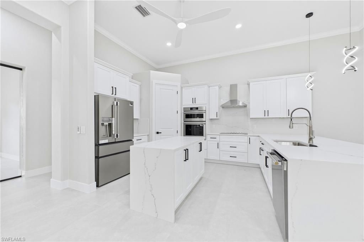
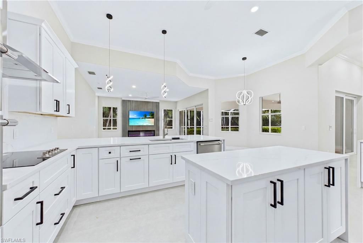
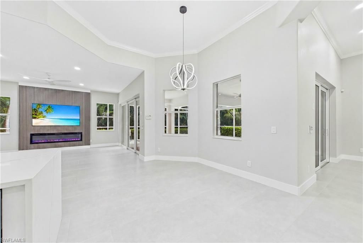
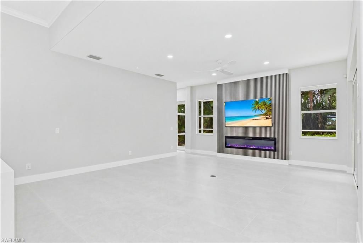
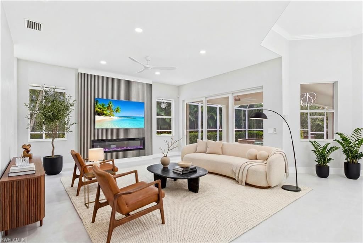
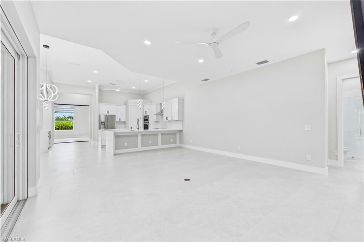
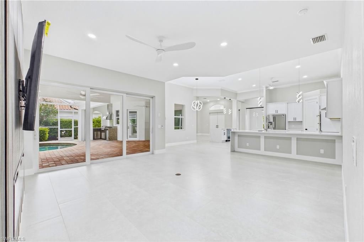
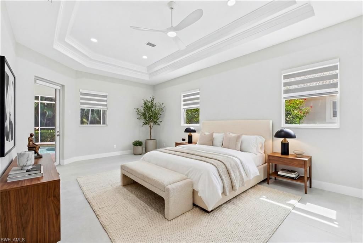
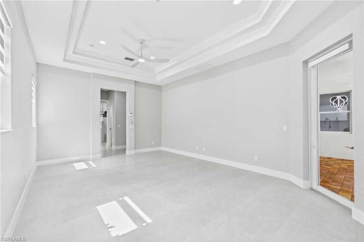
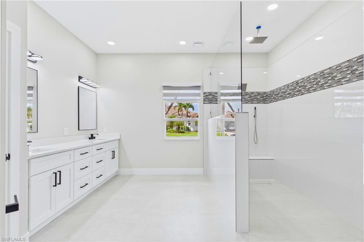
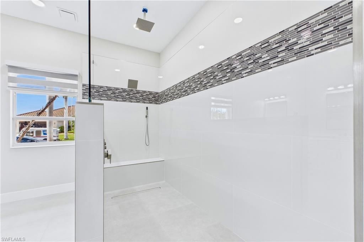
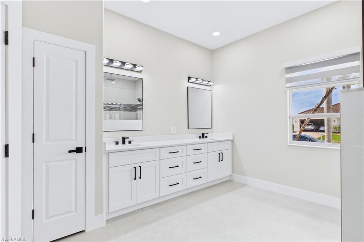
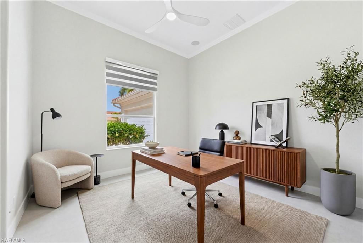
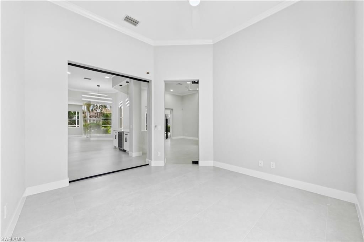
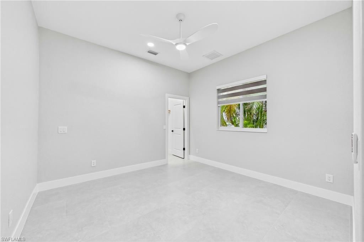
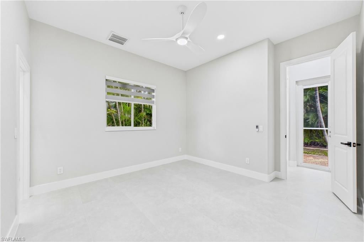
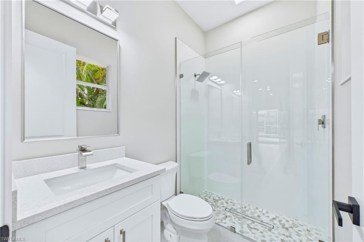
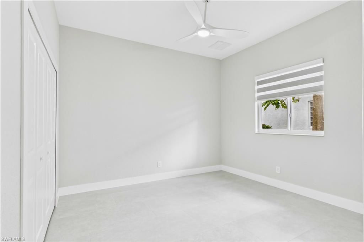
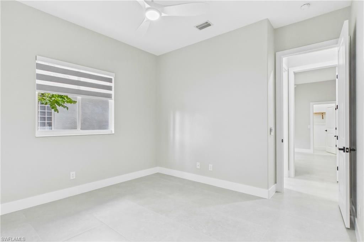
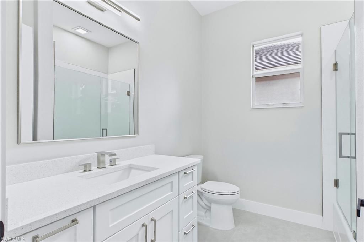
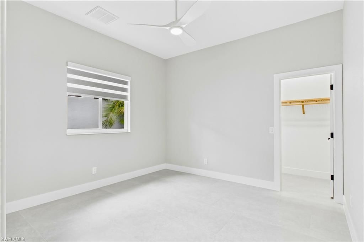
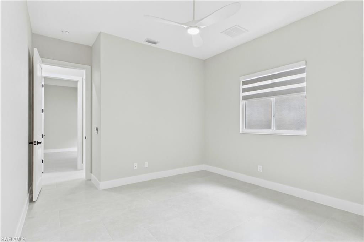
Gate 1 in Cape Harbour-opportunities like this don't come around often! This spectacular, completely transformation single family home features 4 spacious bedrooms, a dedicated home office/den, and 3 full bathrooms across nearly 3,000 square feet of expansive, light-filled living space. Instead of a basic cosmetic update, this property has been entirely transformed so that everything feels completely new. Stepping through the front doors, you are greeted by entirely new flooring spanning the ent...

View More

Property Summary

MLS Number: 2026031655
Status: Reduced
Days on Market: 46
Subdivision: CAPE HARBOUR
County: Lee
Bedrooms: 4
Total Square Feet: 2,969
Price Per Sq. Ft.: $278
New Constuction: No
Waterfront: No
Property Type: Residential - Single Family
Cooling: Ceiling Fan(s), Central Electric, Exhaust Fan
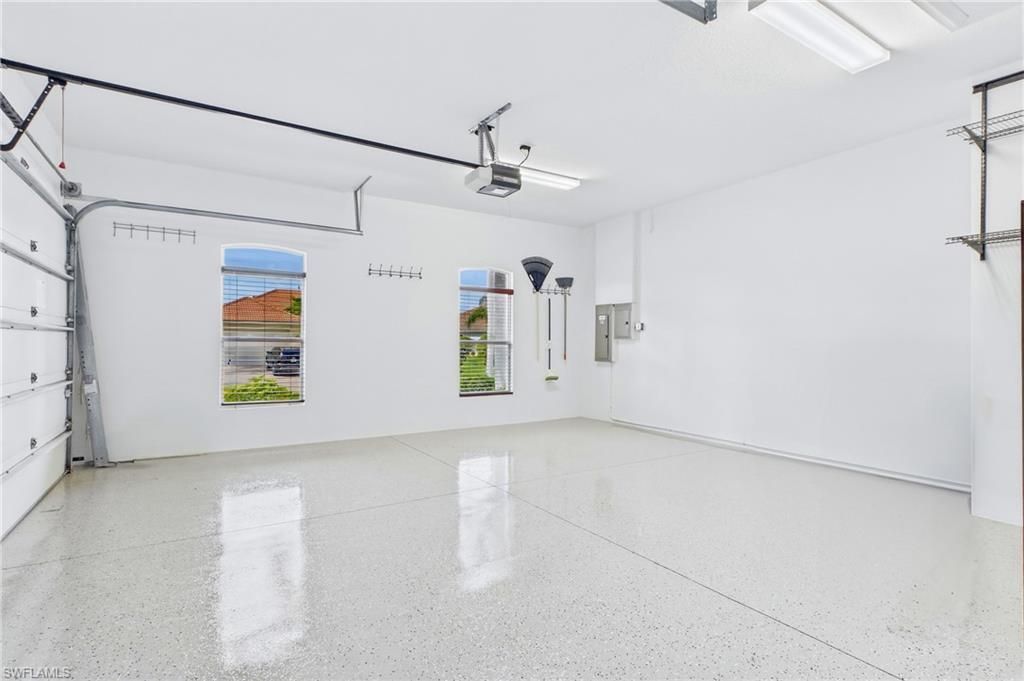
Garage: 2 car attached
Heating: Central Electric, Fireplace(s)
Lot Size: 0.23 Acres
Road Surface: Paved
Roof Type: Tile
Stories: 1.0
Year Built: 2008
Taxes: $12,952
Hoa Fee: $272/Monthly

Property Details

Bedroom/Den: 4 - Den
Bedroom: 4+Den
Construction: Concrete Block, Stucco
Days on Site: 46
Den: Yes
Dining: Breakfast Bar, Eat-in Kitchen
Directions: Cape Coral Parkway to Chiquita Blvd South to El Dorado Pkwy West to Harbour Dr turn left.
Exterior: Concrete Block, Stucco
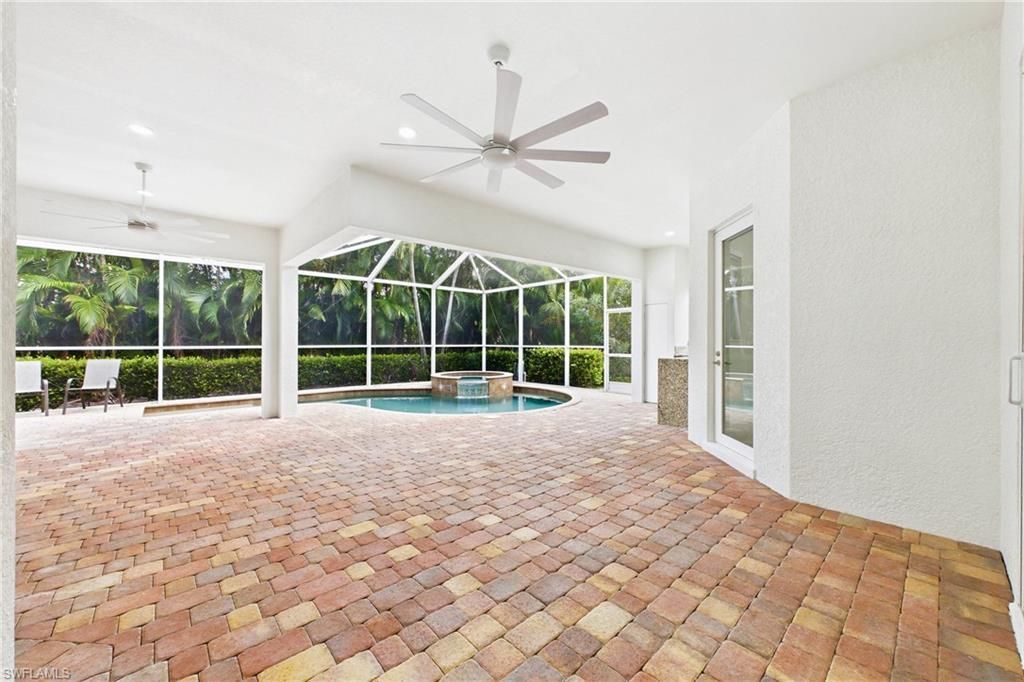
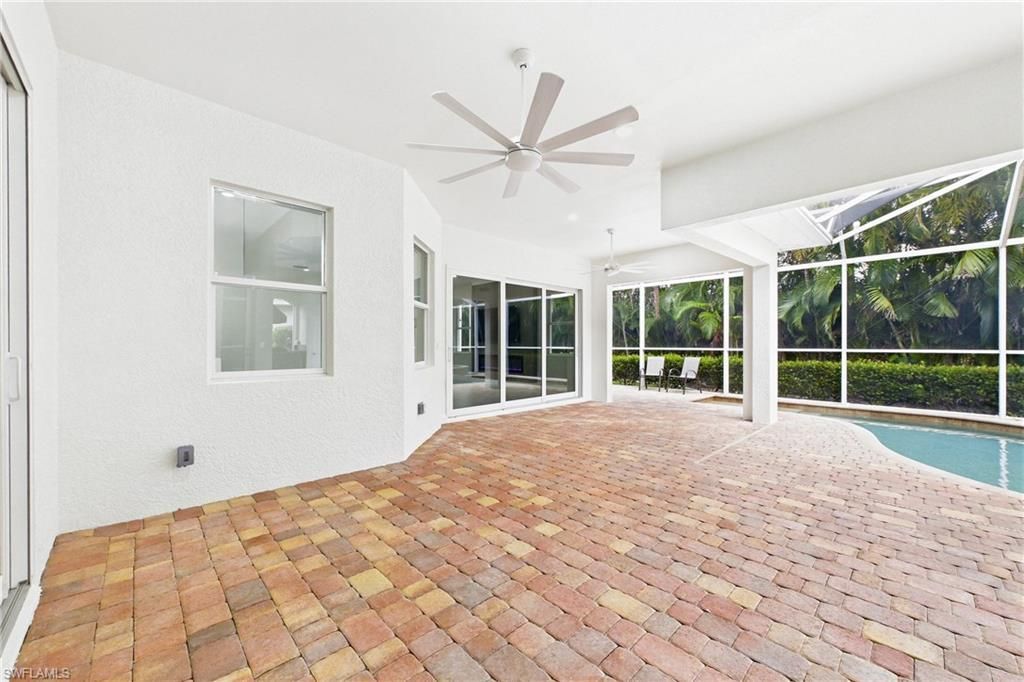
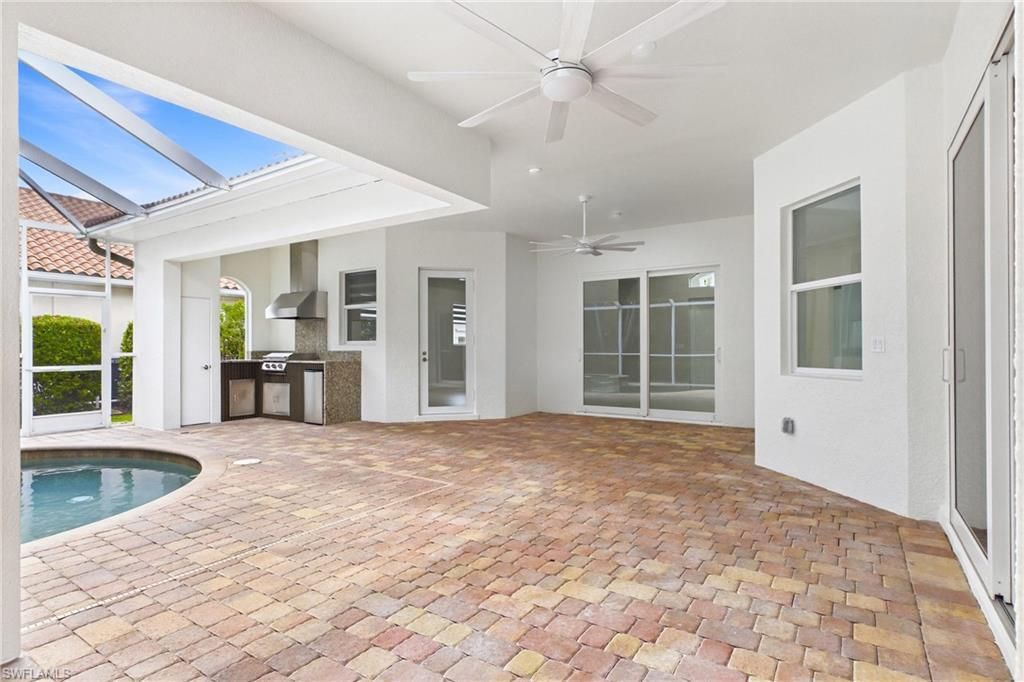
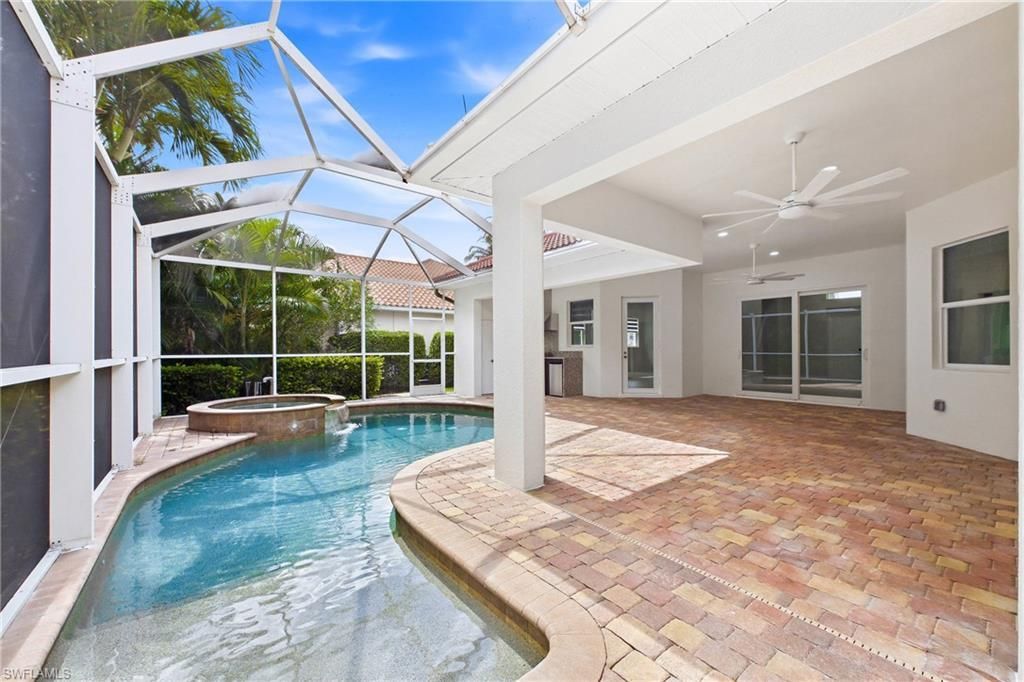
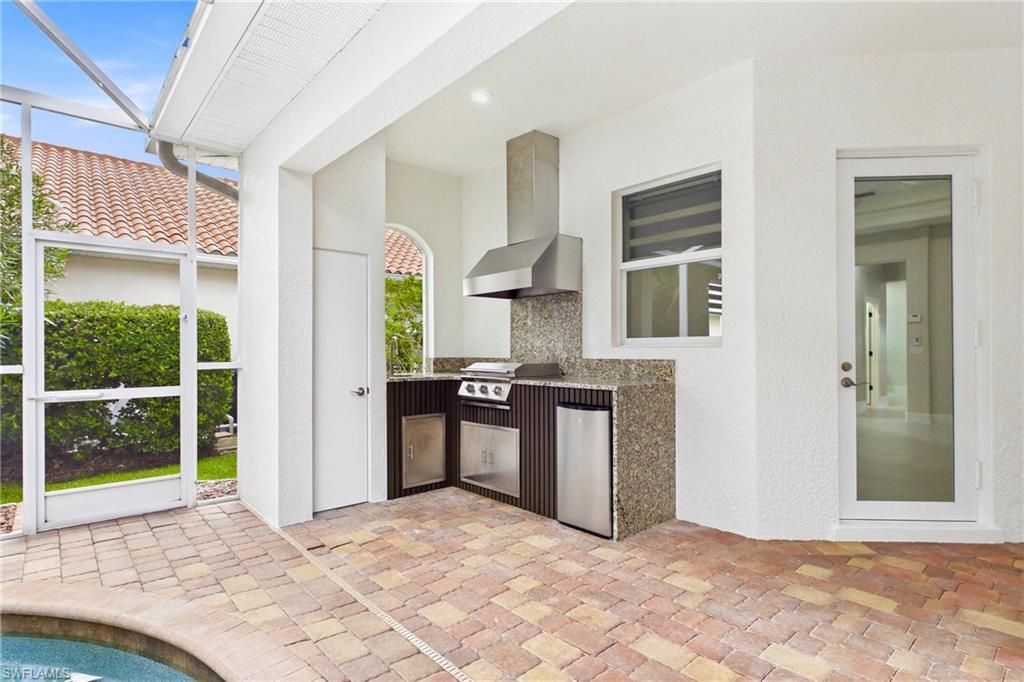
Outdoor Features: Gas Grill, Outdoor Grill, Outdoor Kitchen, Sprinkler Auto
Flooring: Tile
Furnished: Unfurnished
GEO Area: CC22 - Cape Coral Unit 69,70,72-
Home Warranty Y/N: No
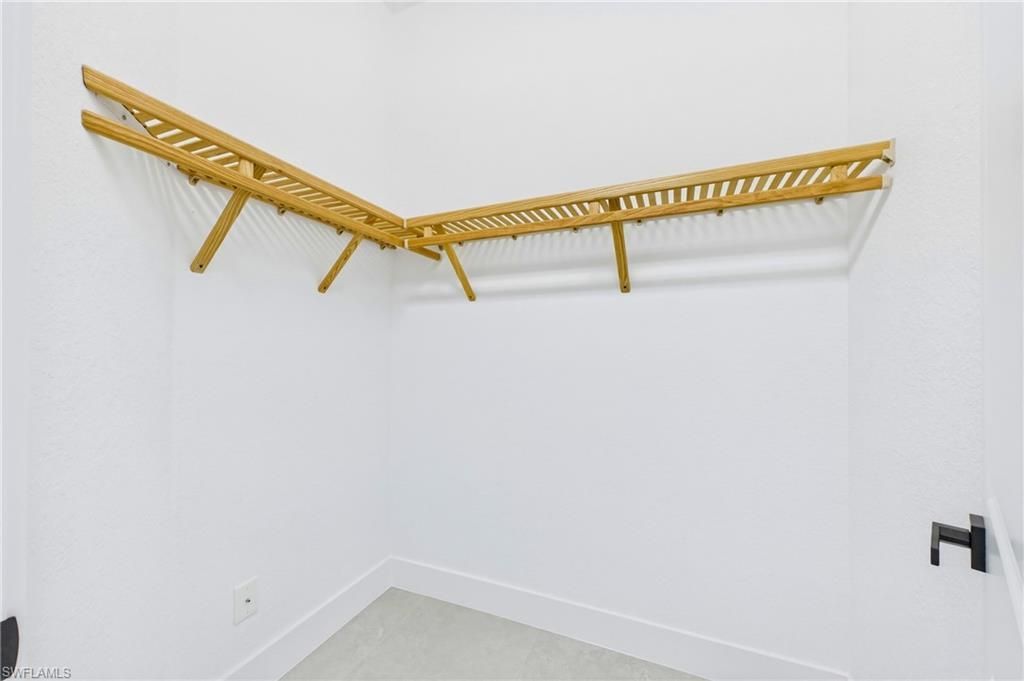
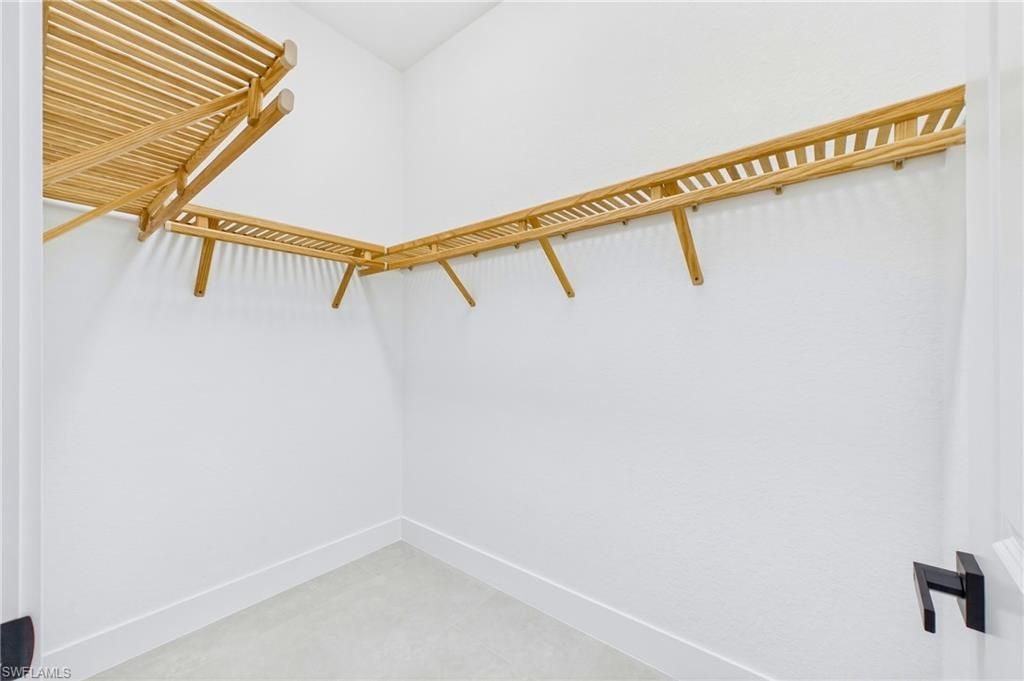
Interior: Split Bedrooms, Den - Study, Home Office, Coffered Ceiling(s), Pantry, Tray Ceiling(s), Walk-In Closet(s)
Irrigation: Assessment Paid, Central
Kitchen: Kitchen Island, Pantry, Walk-In Pantry
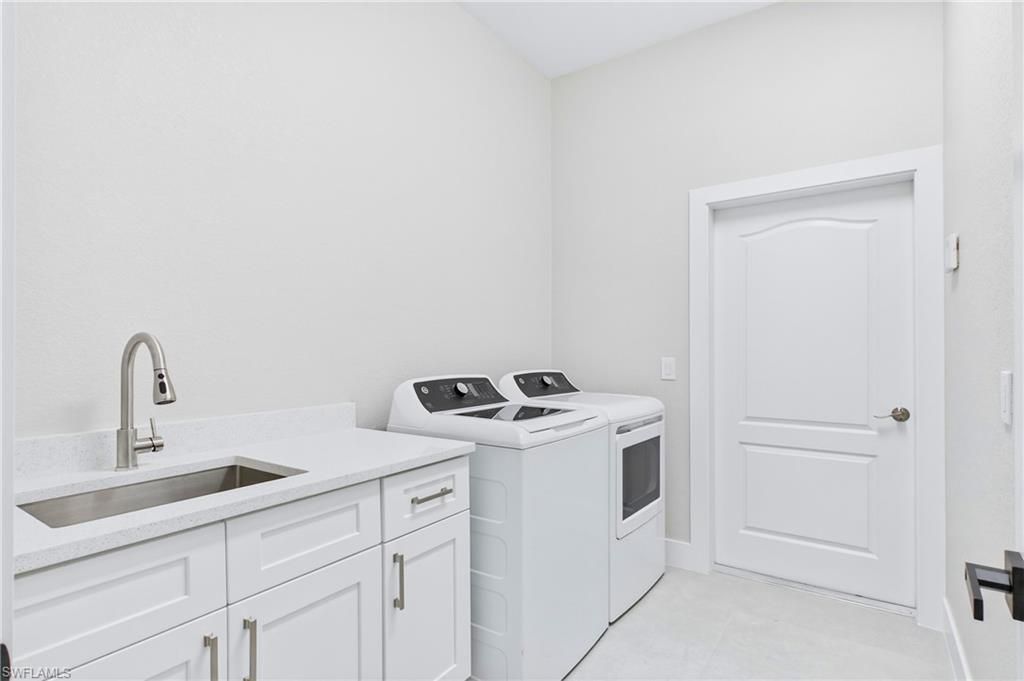
Laundry: Inside, Sink
Lease Considered Y/N: No
Listing Terms: Buyer Finance/Cash
Lot: Regular
Management: Professional
Minimum Lease Days: 30
Ownership: Single Family
Parcel #: 21-45-23-C2-00200.0710
Parking: Garage Door Opener, Attached
Pets: No Approval Needed
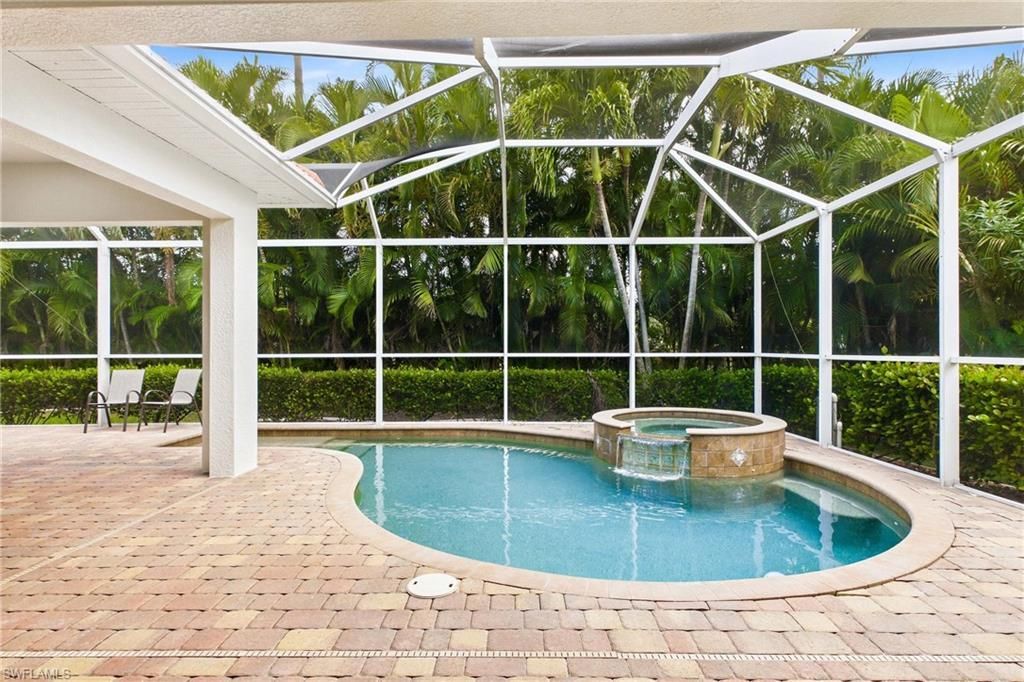
Pool: In Ground, Electric Heat
Property Attached Y/N: No
Property Sub-Type: Single Family Residence
Sewer: Assessment Paid, Central
Spa: Yes
Spa: Heated Electric, Pool Integrated
SQFT Total: 3494
Swimming Pool: Yes
Transfer Fee: 0
Units in Building: Square Feet
View: Landscaped Area
Water: Assessment Paid, Central
Windows: Impact Resistant, Impact Resistant Windows, Window Coverings
Construction: Concrete Block,Stucco

Neighborhood Information

Neighborhood Map

Neighborhood Hero

Neighborhood Highlights

Neighborhood Characteristics

Neighborhood Market Trend

Neighborhood Schools

Courtesy of

Agency Name: Re/Max Sunshine
Agent Name: Lisa VanderBleek
Agency Phone: 239-790-1177

agent picture

Presented by

Agent Name: Roni Sterin
Agent Phone: 305.942.7446
Agency Title: The Keyes Company
Request Info

IDX logo

Roni Sterin
keyes.com
Agent Cell:
305.942.7446

Mortgage Calculator

%
years/fixed
yearly
yearly (est.)

Estimated Payment

$ 5,365.62 Principal & Interest $4,045.95 Property Tax $1,079.33 Homeowner's Insurance $240.33
Mortgage Logo

Login to My Keyes Account


