SIGN UP Login/Register
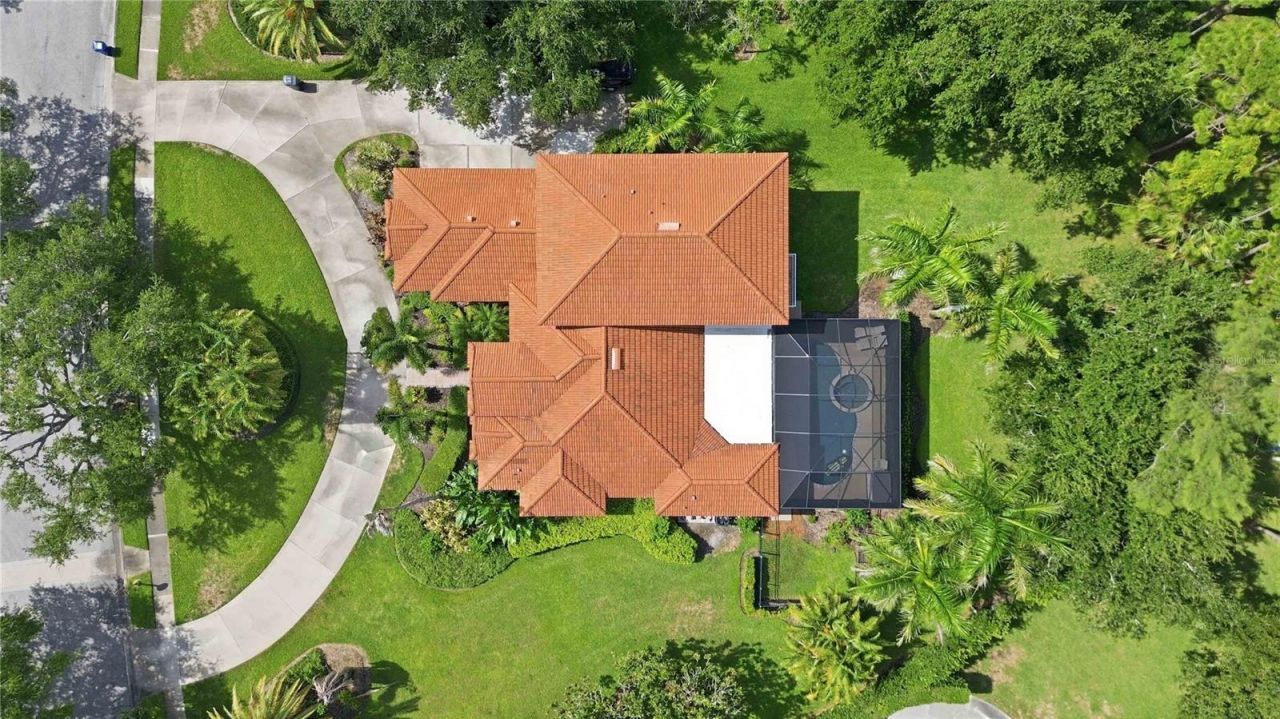
1814 97th Street Nw, Bradenton, FL 34209 Photo

33 Photos

1814 97th Street Nw Bradenton, FL 34209
$1,400,000
  • Beds
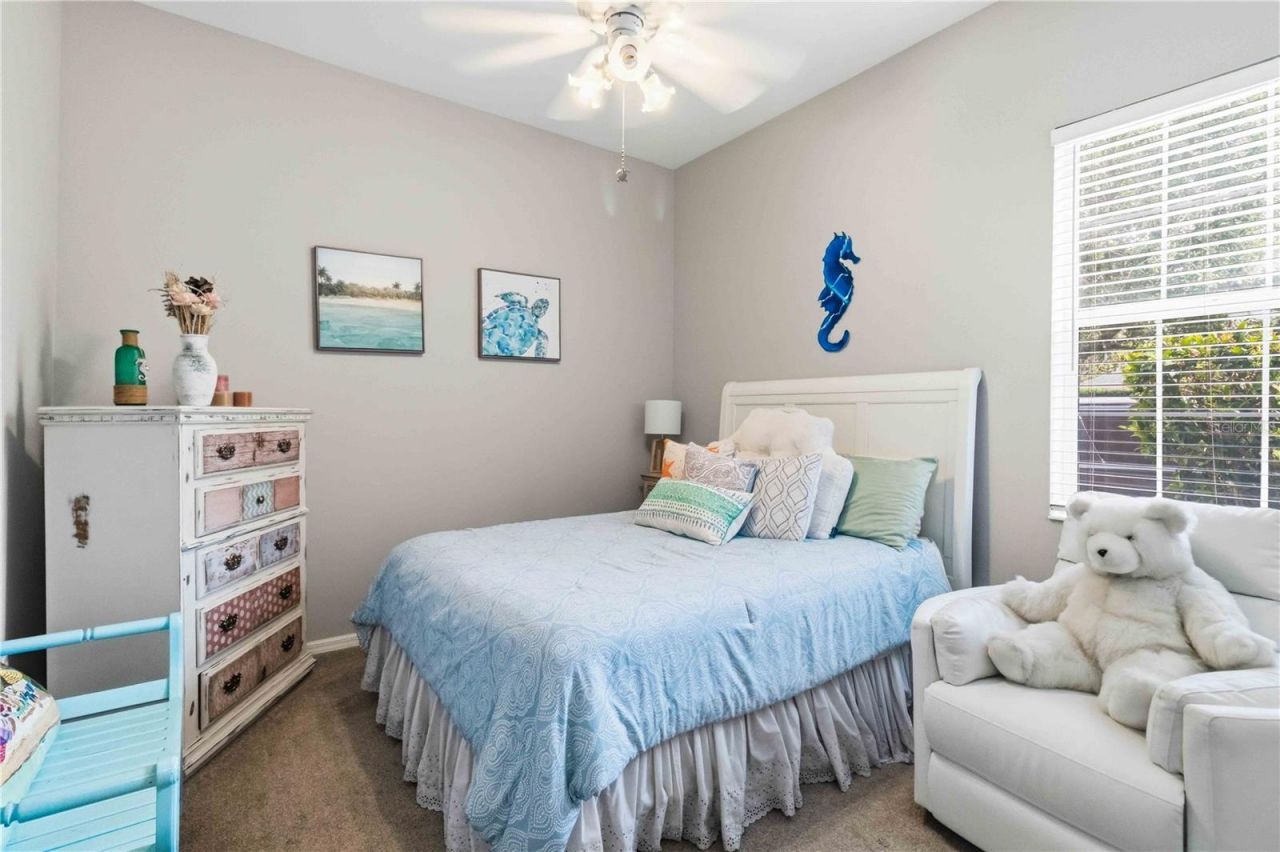
    4
  • Baths
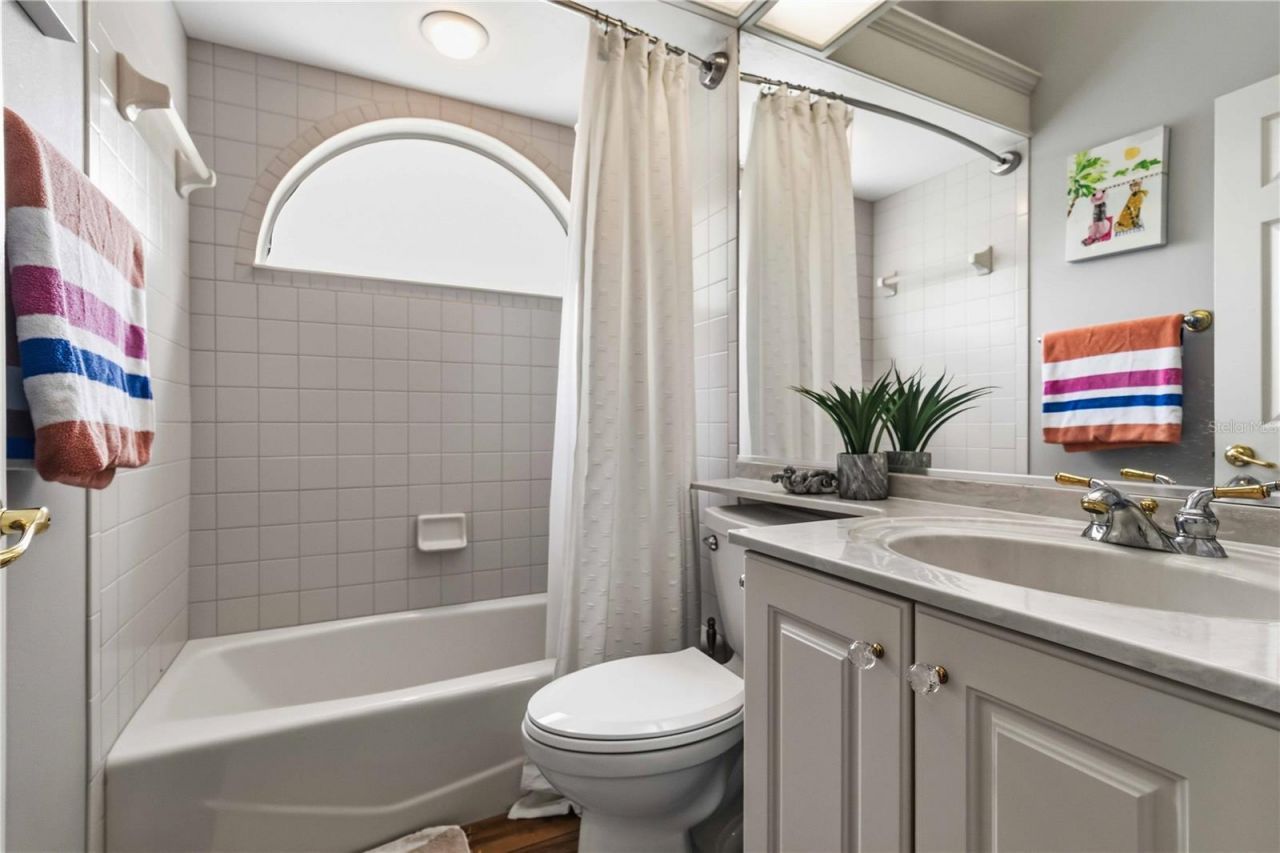
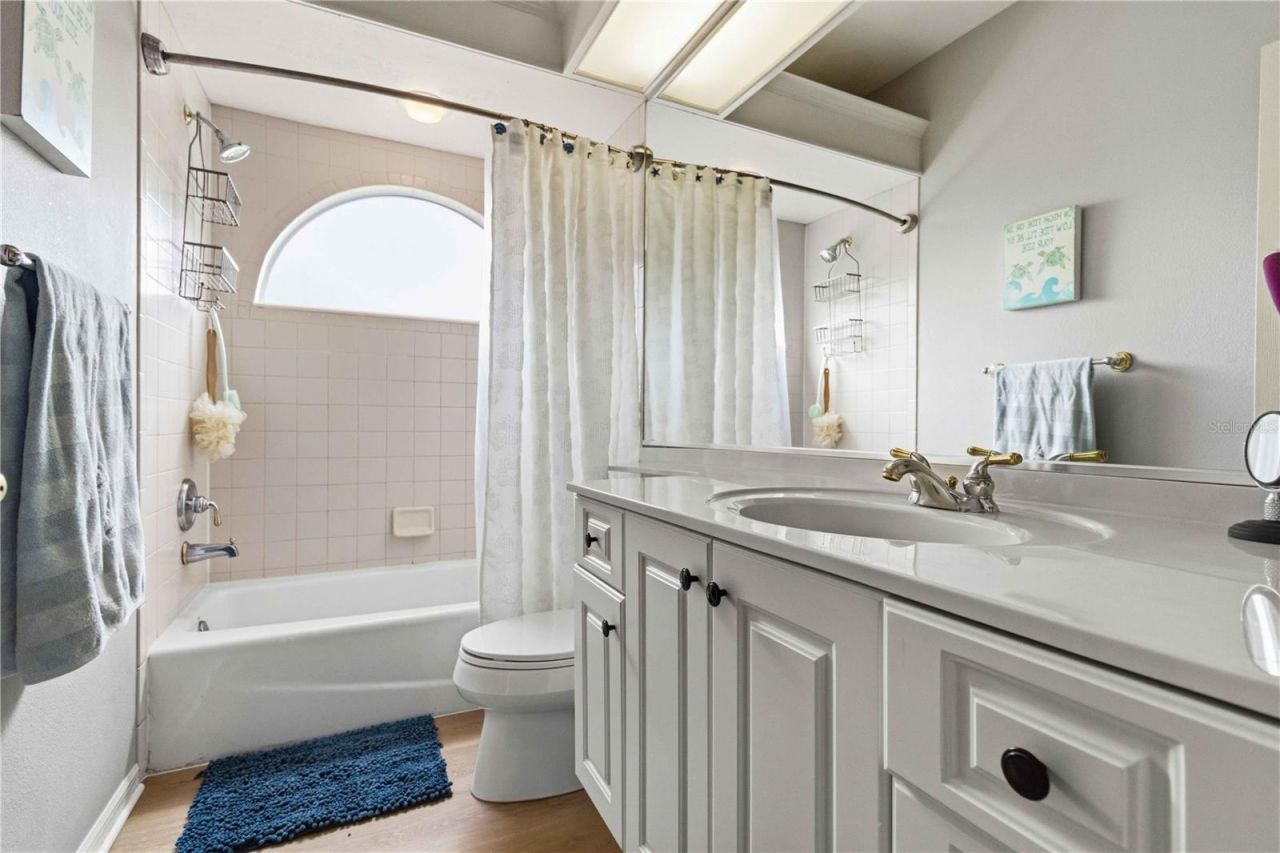
    3 full 1 partial
  • Total Square Feet
    3,577
  • Lot Size
    0.77 acre(s)

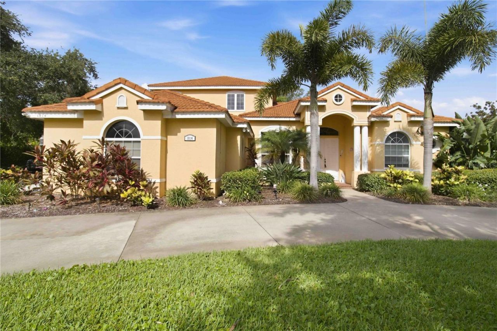
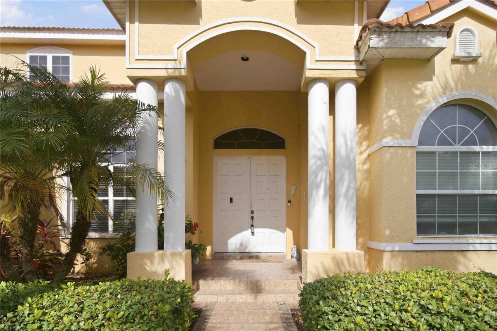
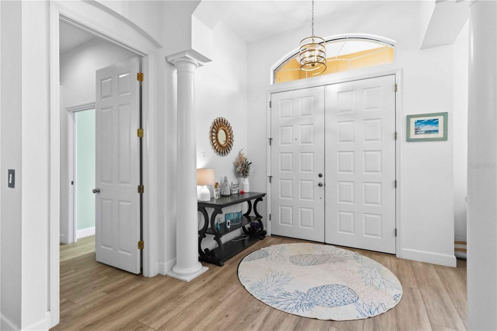
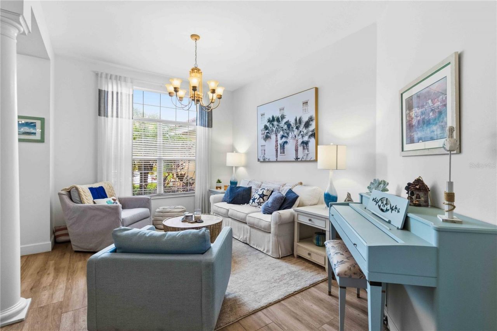
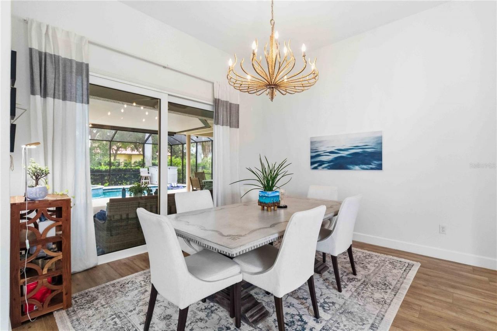
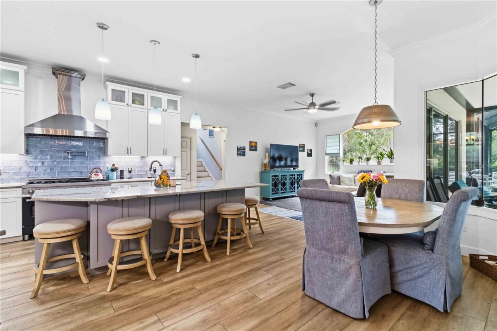
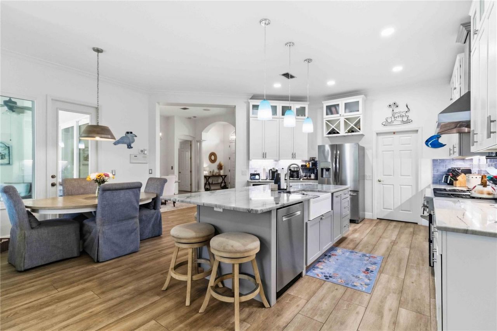
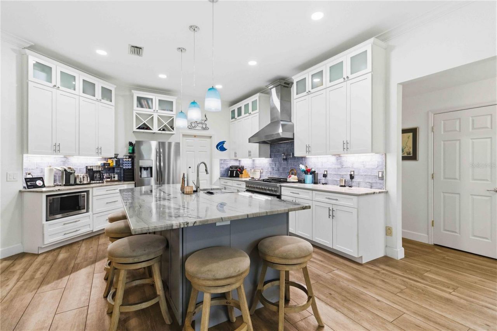
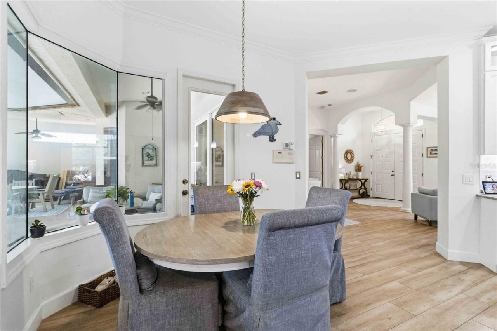
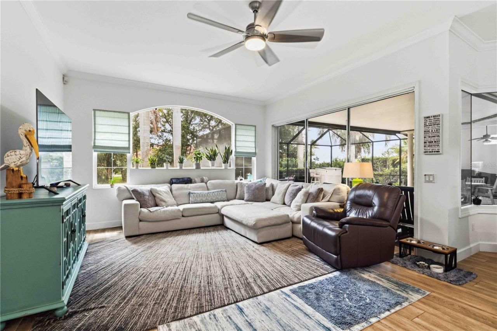
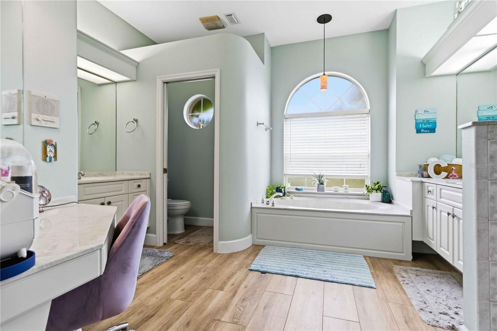
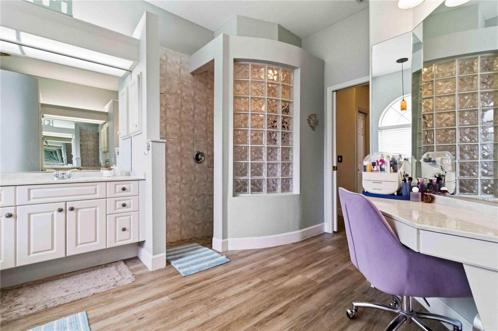
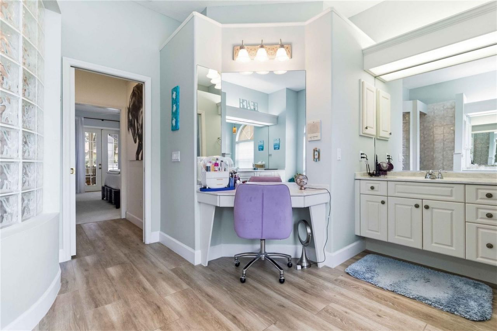
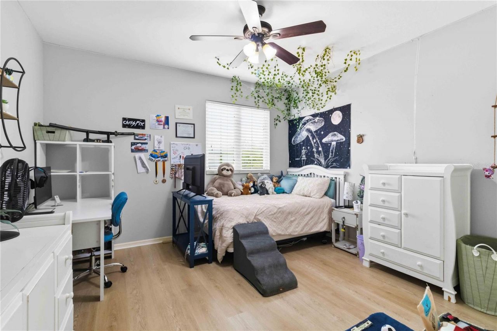
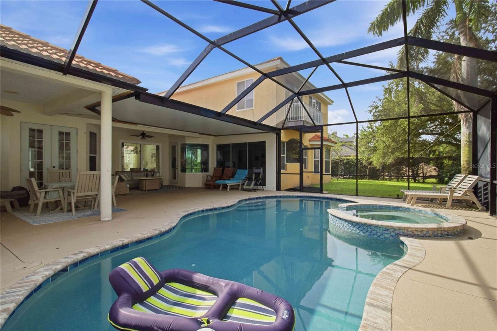
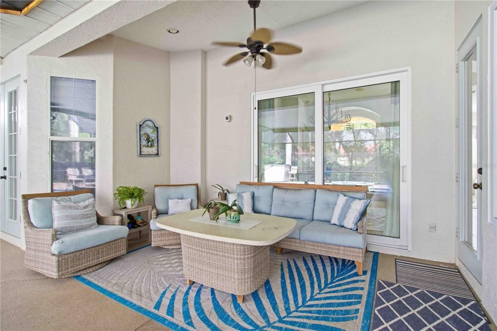
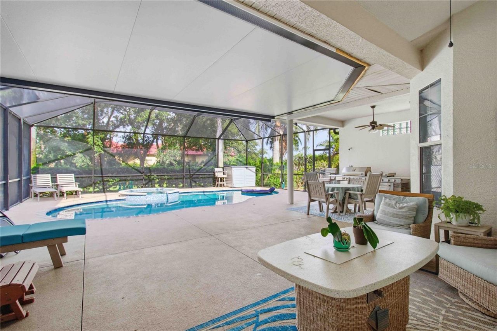
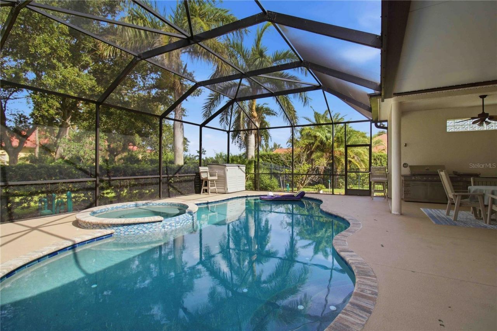
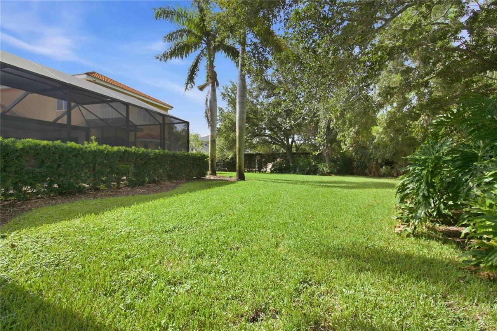
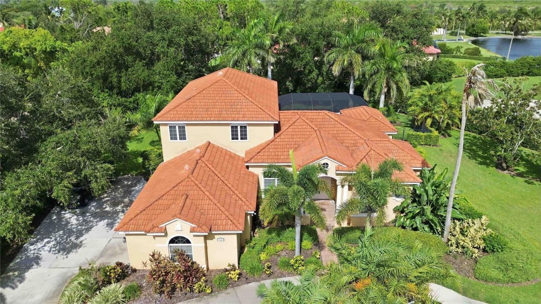
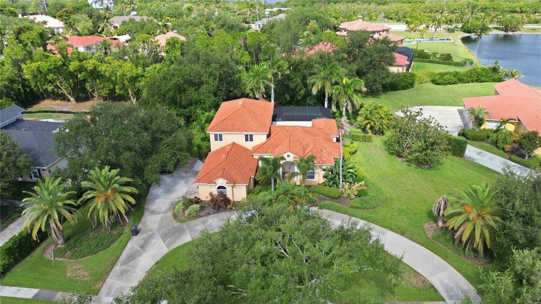
Tucked behind the gates of The Loop-one of the area's most coveted communities, home to just 50 luxury residences-this beautifully updated Todd Johnston-designed pool home sits on a private, park-like 3/4-acre lot where timeless architecture meets modern luxury.The kitchen is the heart of the home: fully remodeled and opened to the living space, with all-new appliances, custom cabinetry, granite countertops, and an extended island with double-sided cabinets for extra storage. New tile flows acro...

View More

Property Summary

MLS Number: A4699643
Status: Active
Days on Market: 45
Subdivision: LOOP OF NORTHWEST BRADENTON
County: Manatee
Bedrooms: 4
Total Square Feet: 3,577
Price Per Sq. Ft.: $391
Style: Custom
New Constuction: No
Waterfront: No
Property Type: Residential - Single Family
Cooling: Central Air
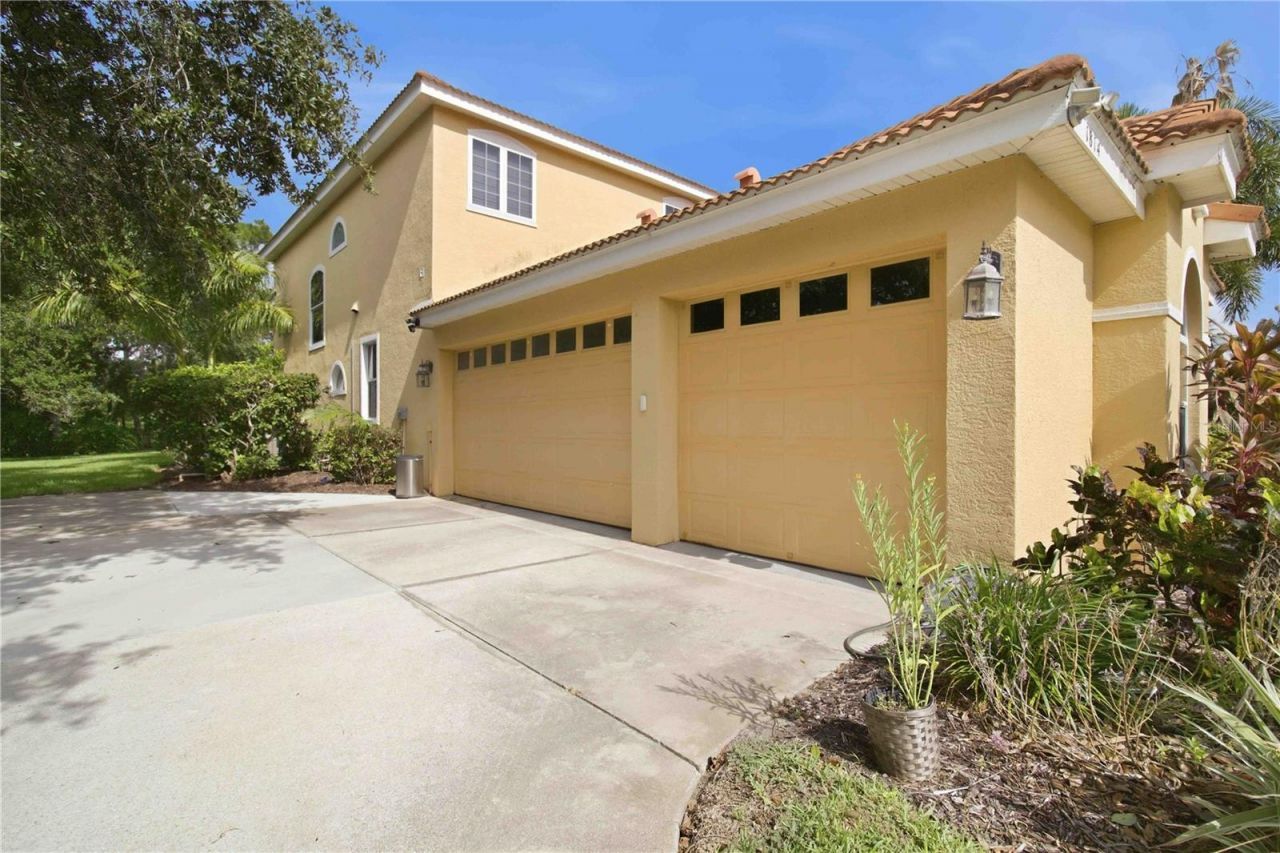
Garage: 3 car attached
Heating: Electric
Lot Size: 0.77 Acres
Roof Type: Tile
Stories: 2.0
Year Built: 2000
Taxes: $12,990
HOA Y/N: Yes

Featured Amenities

Ceiling Fans(s)
Central Vaccum
Crown Molding
Eat-in Kitchen
High Ceilings
Kitchen/Family Room Combo
Open Floorplan
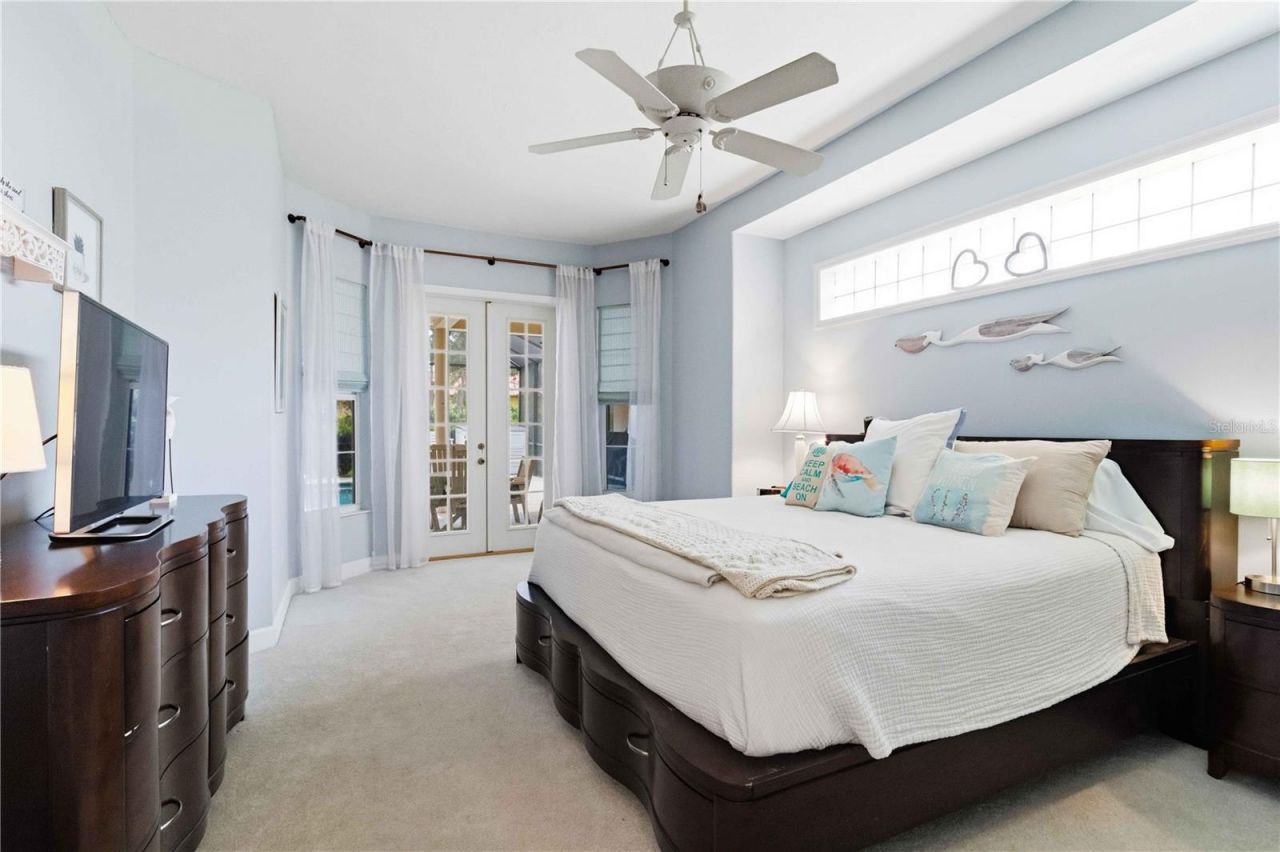
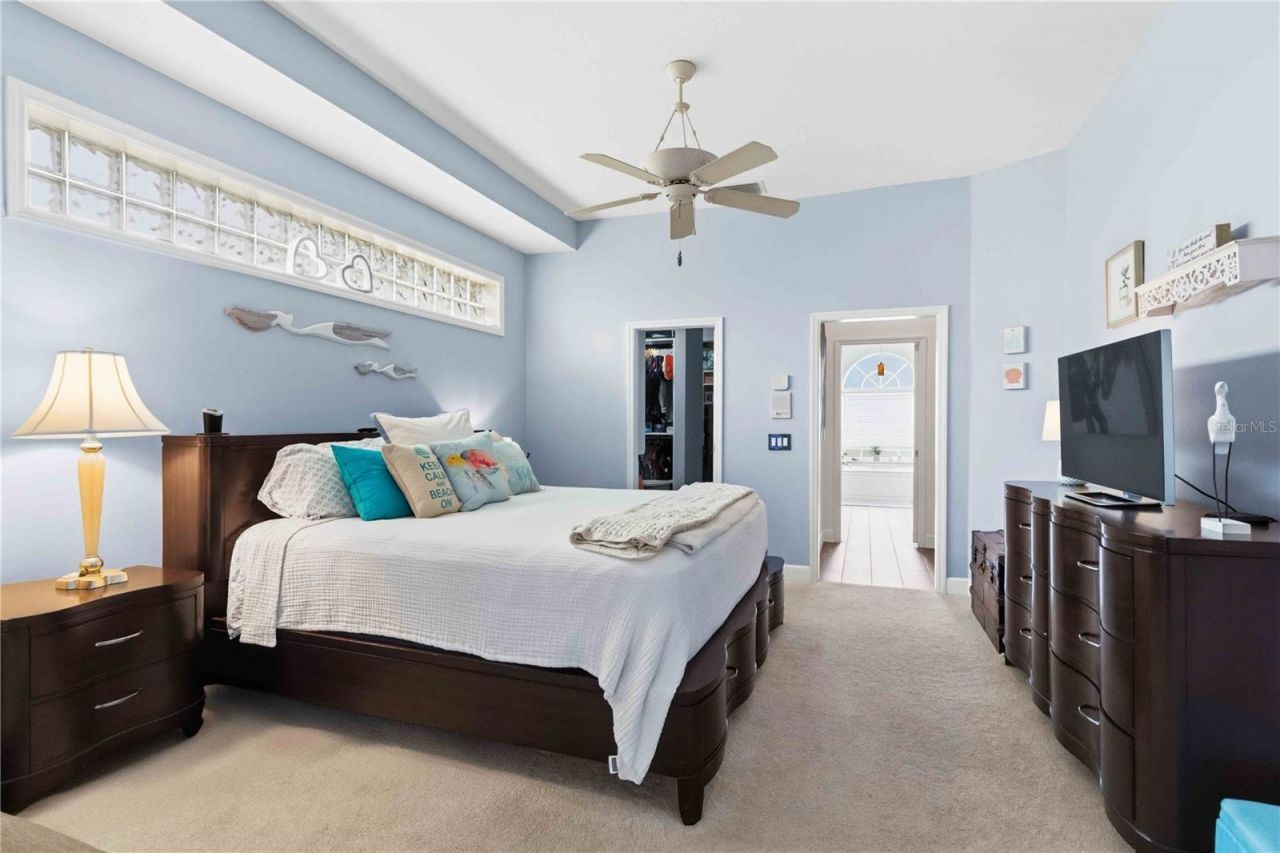
Primary Bedroom Main Floor
Solid Surface Counters
Thermostat
Walk-In Closet(s)

Property Details

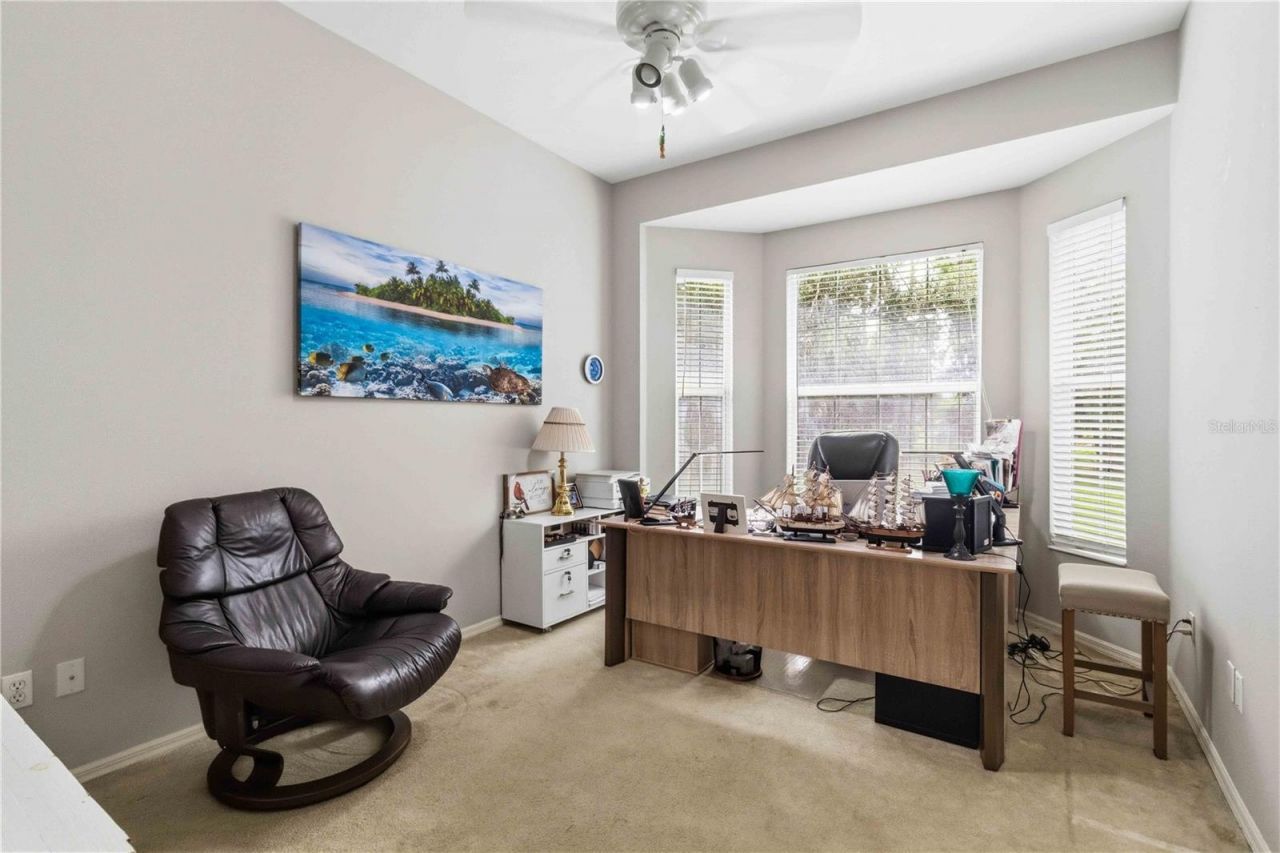
Additional Rooms: Bonus Room, Den/Library/Office, Formal Dining Room Separate, Formal Living Room Separate, Great Room
Appliances: Built-In Oven, Cooktop, Dishwasher, Disposal, Electric Water Heater, Microwave, Range, Range Hood, Refrigerator
Community Features: Deed Restrictions, Gated Community - No Guard
Days on Site: 45
Directions: West on Manatee Ave/FL-64 towards the Gulf. Turn north onto 75th St W, turn left onto 17th Ave NW, turn right onto 96th St NW (gate code needed), turn left onto 18th Ave Cir NW, turn right onto 97th St NW. Home will be on the left.
Exterior: Block
Outdoor Features: Balcony, Lighting, Sidewalk, Sprinkler Metered
Flood Zone Code: X500/AE
Flooring: Ceramic Tile, Luxury Vinyl
Foundation: Slab
Garage Dimensions: 38x26
Home Style: Custom
Home Warranty Y/N: No
Listing Terms: Cash, Conventional
Lot: Cul-De-Sac, FloodZone, Near Marina, Private
Lot Dimensions: 0.77
Ownership: Fee Simple
Parking: Circular Driveway, Driveway, Garage Door Opener, Garage Faces Side
Parking Notes: Circular Driveway, Driveway, Garage Door Opener, Gara
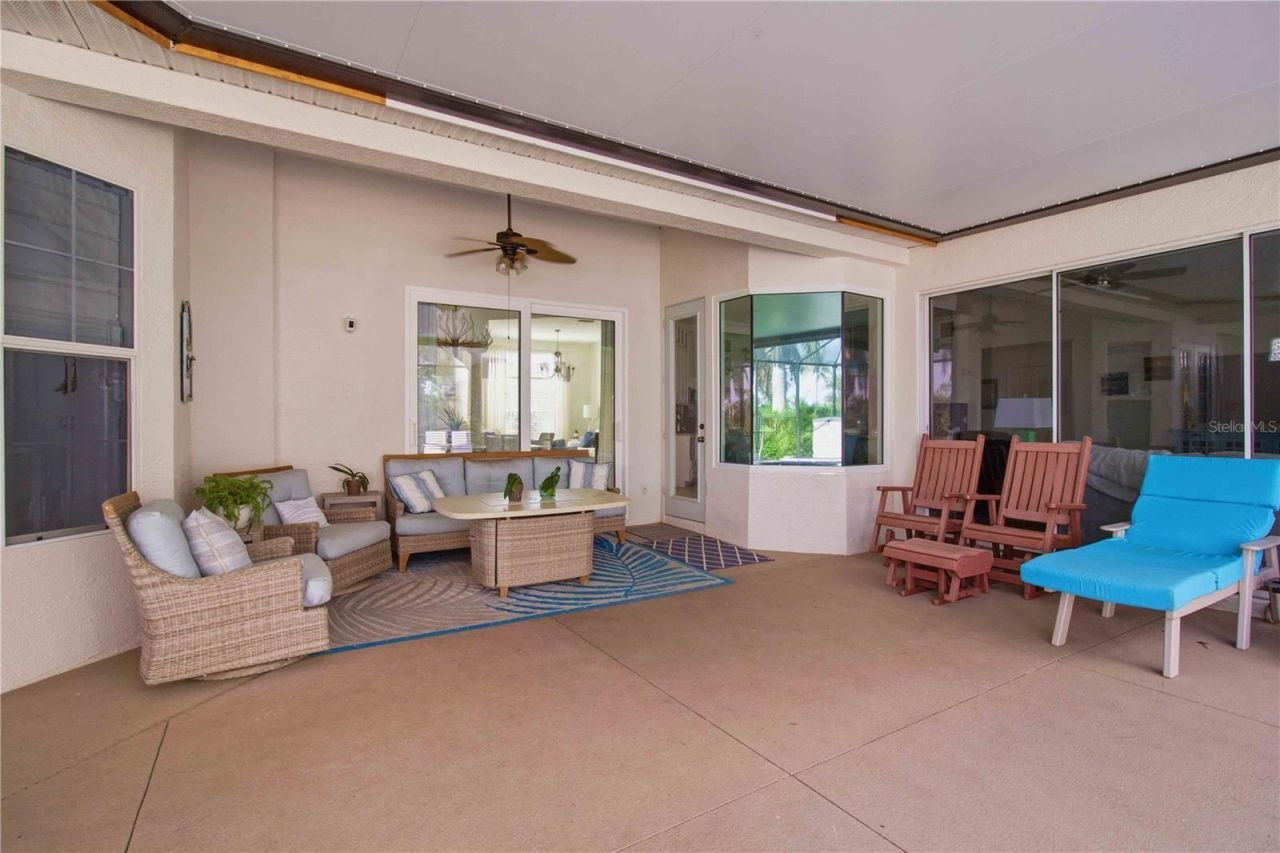
Patio/Porch: Covered, Front Porch, Rear Porch, Screened
Pets Allowed: Yes
Pool: Gunite, Heated, In Ground, Outside Bath Access, Salt Water, Screen Enclosure
Property Attached Y/N: No
Property Sub-Type: Single Family Residence
Security: Gated Community, Smoke Detector(s)
Sewer: Public Sewer
Showing Instructions: Appointment Only
Spa: Heated, In Ground
Special Sale Provisions: None
Special View Info: Water
Swimming Pool: Yes
Utilities: Cable Available, Electricity Connected
Water: Public
Water Access: Pond
Water Access Y/N: Yes
Water View: Pond
Windows: Blinds, Insulated Windows, Shades
Zoning: RSF1
Construction: Block

Room Sizes

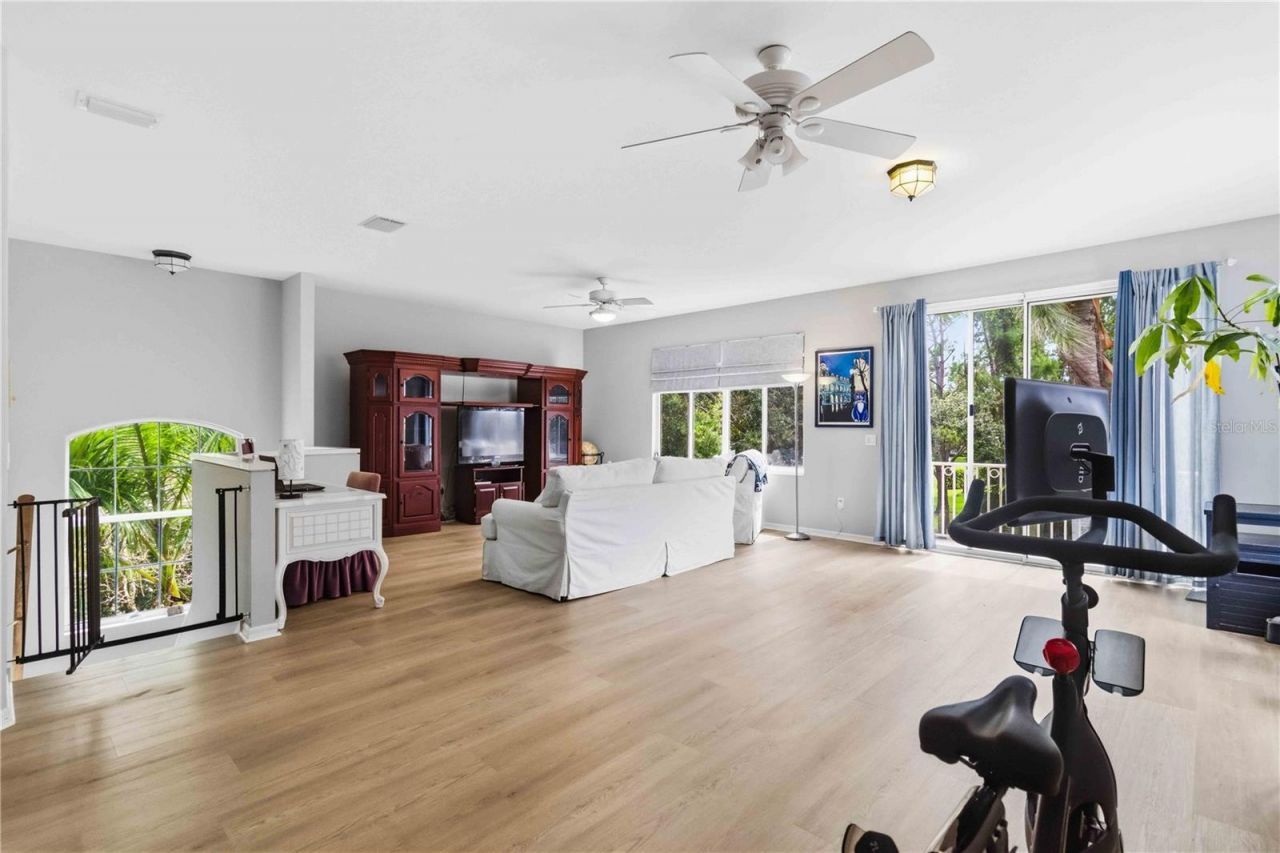
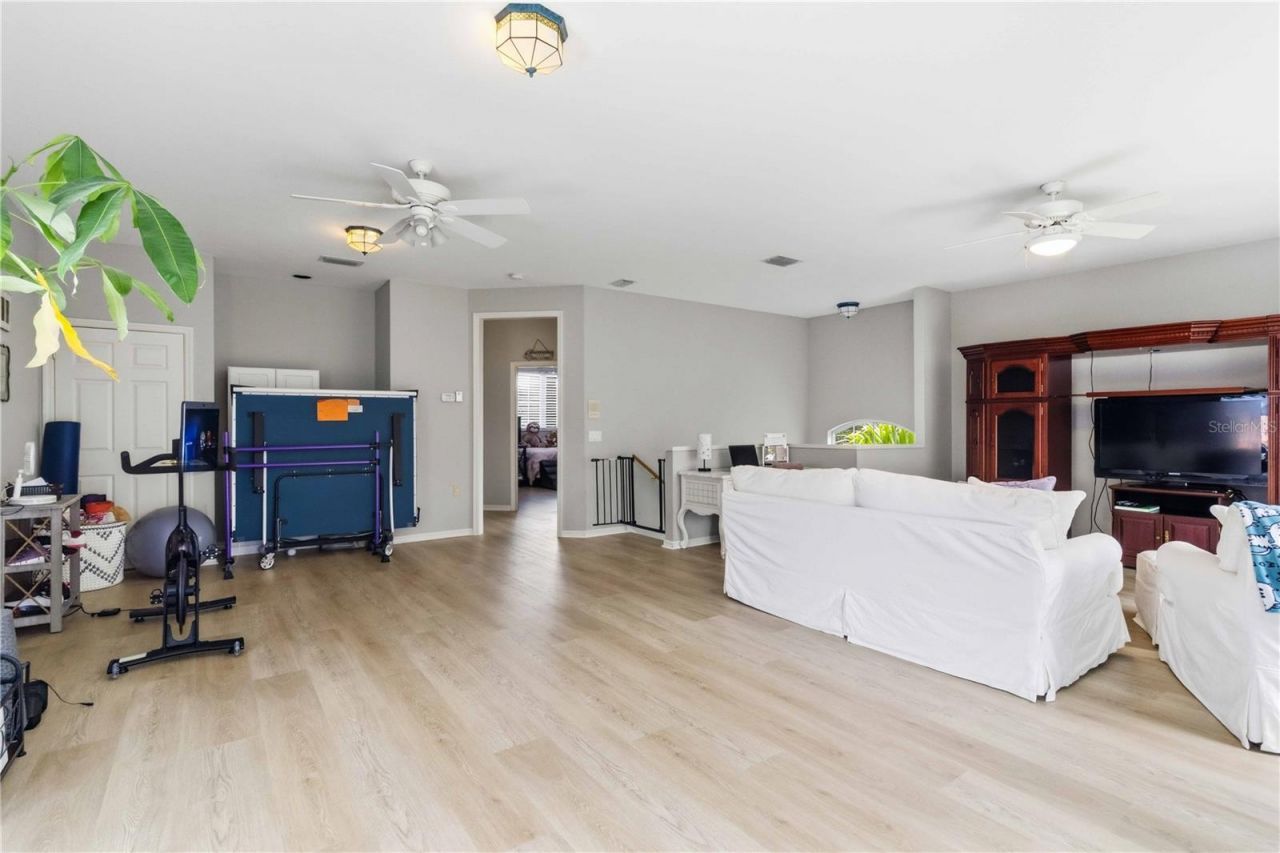
Bonus Room: 35x22
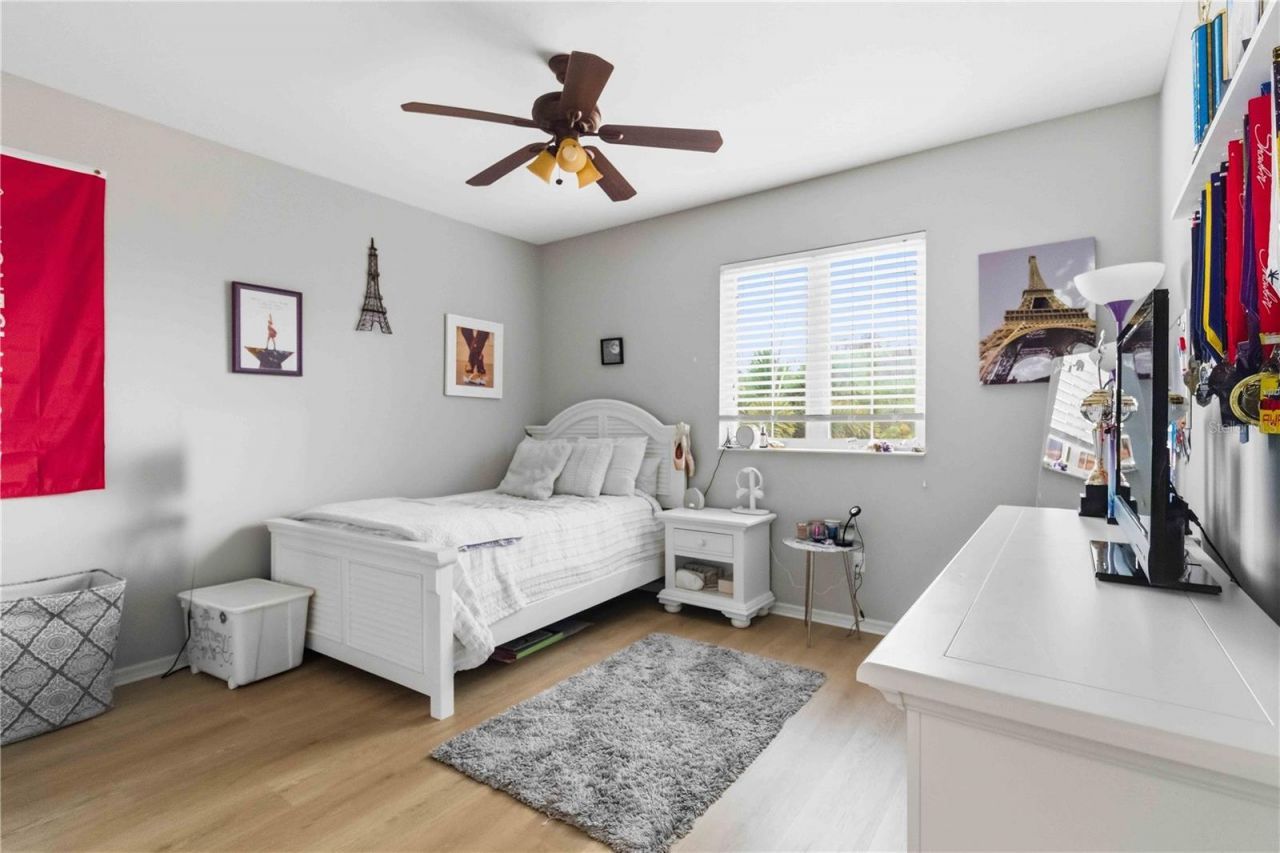
Bedroom 4: 14x13
Bedroom 3: 14x13
Den: 15x11
Bedroom 2: 12x11
Great Room: 19x15
Kitchen: 15x15
Dining Room: 16x11
Living Room: 15x14
Primary Bedroom: 19x14

Local Schools

High School: Manatee High
Middle School: Martha B. King Middle
Elementary School: Ida M. Stewart Elementary

Neighborhood Information

Neighborhood Map

Neighborhood Hero

Neighborhood Highlights

Neighborhood Characteristics

Neighborhood Market Trend

Neighborhood Schools

Courtesy of

Agency Name: KW COASTAL LIVING III
Agency Contact: murraycoleman@kw.com
Agent Name: Rebecca Adams

agent picture

Presented by

Agent Name: Roni Sterin
Agent Phone: 305.942.7446
Agency Title: The Keyes Company
Request Info

IDX logo

Roni Sterin
keyes.com
Agent Cell:
305.942.7446

Mortgage Calculator

%
years/fixed
yearly
yearly (est.)

Estimated Payment

$ 8,365.03 Principal & Interest $6,874.19 Property Tax $1,082.50 Homeowner's Insurance $408.33
Mortgage Logo

Login to My Keyes Account


