SIGN UP Login/Register
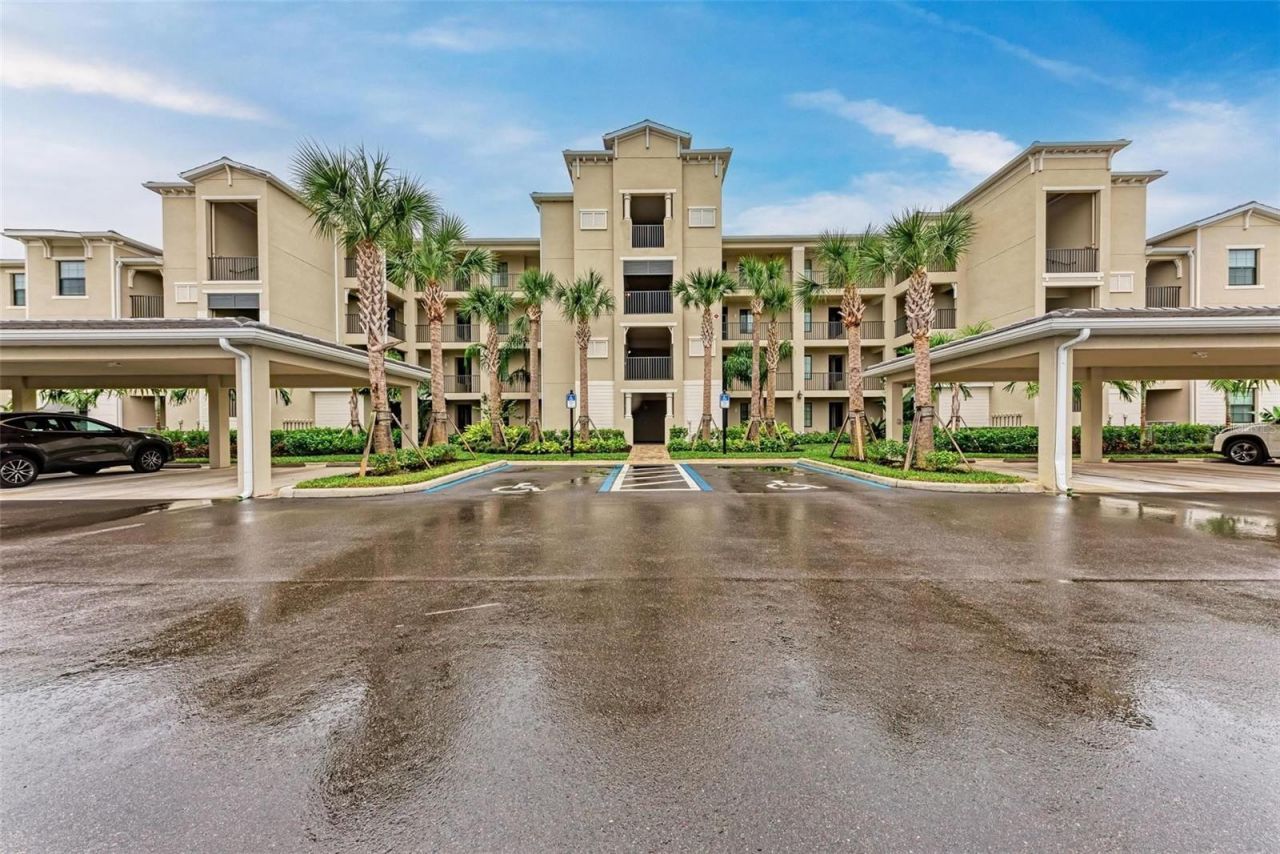
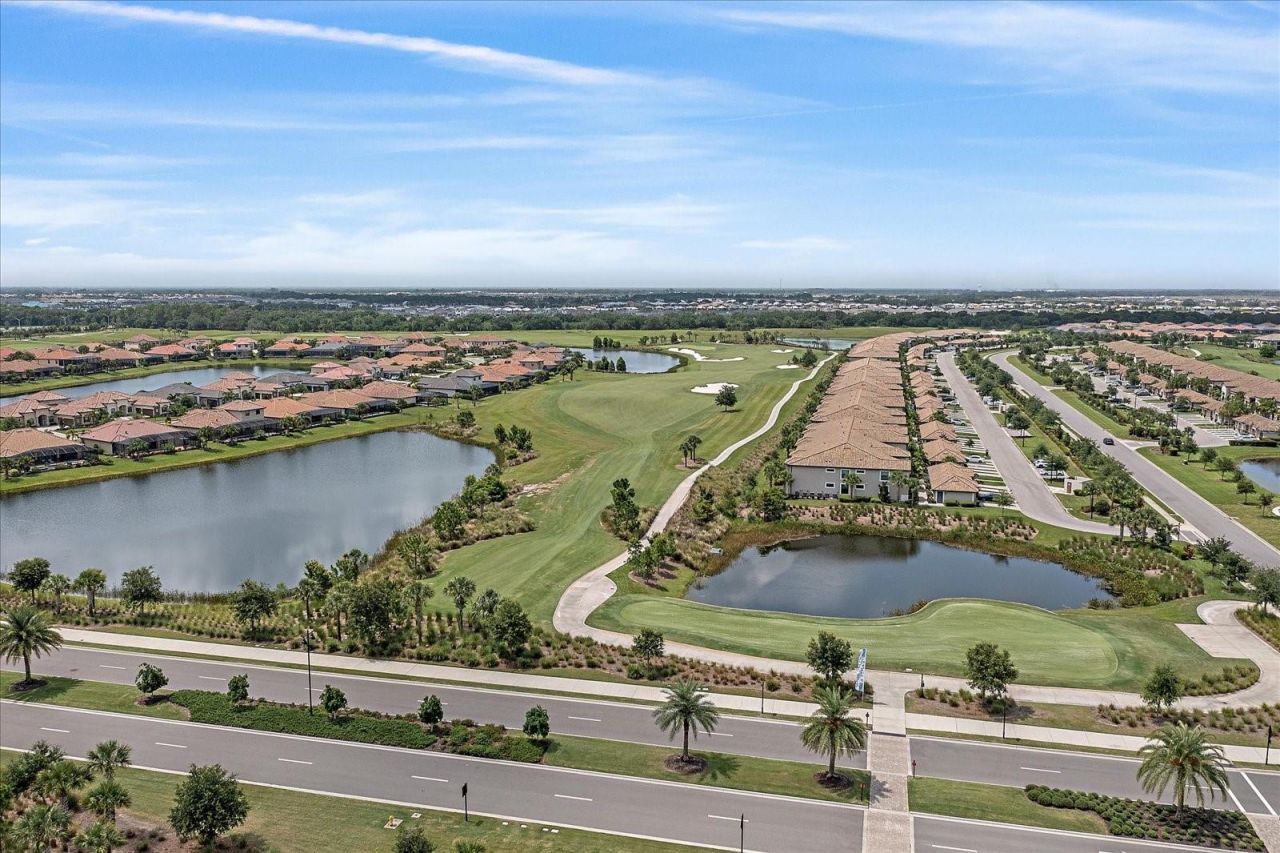
18114 Gawthrop Drive, Unit 103, Bradenton, FL 34211 Photo

37 Photos

18114 Gawthrop Drive, 103 Bradenton, FL 34211
$305,900
  • Beds
    2
  • Baths
    2 full
  • Total Square Feet
    1,142

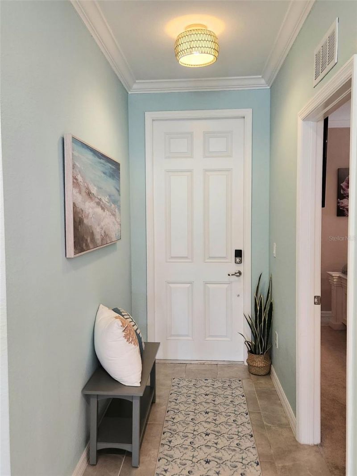
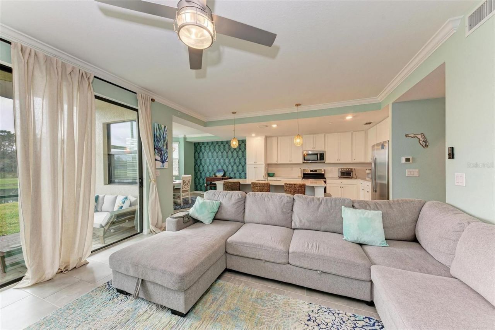
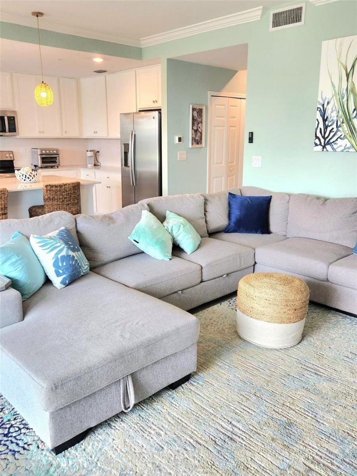
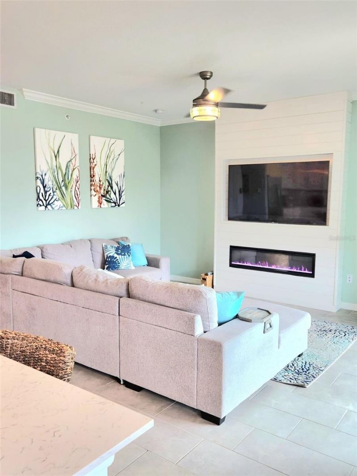
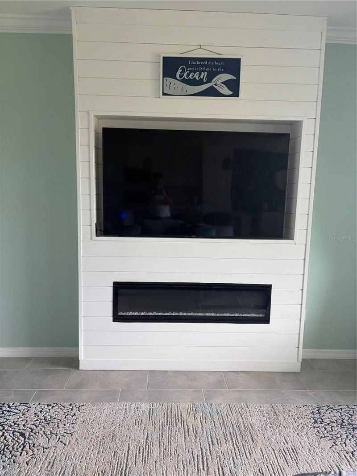
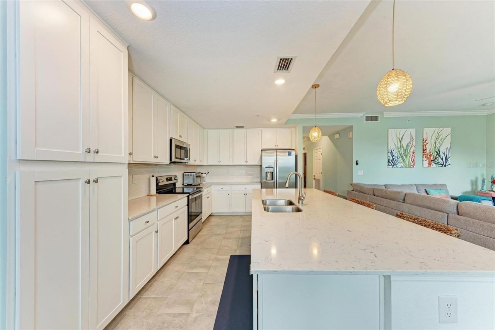
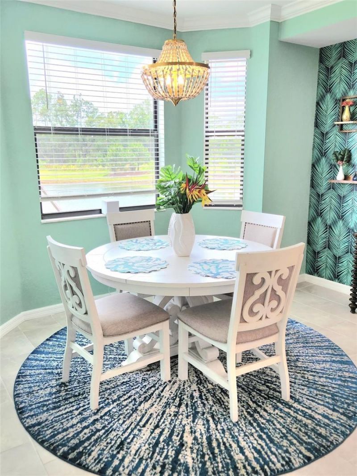
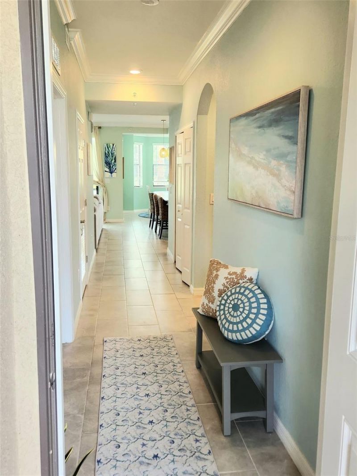
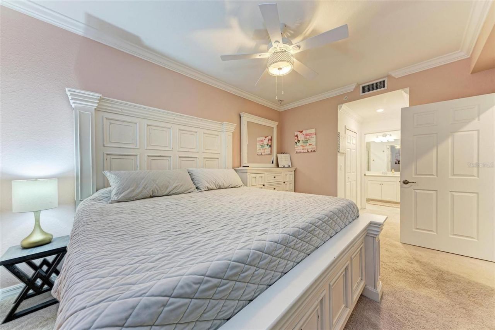
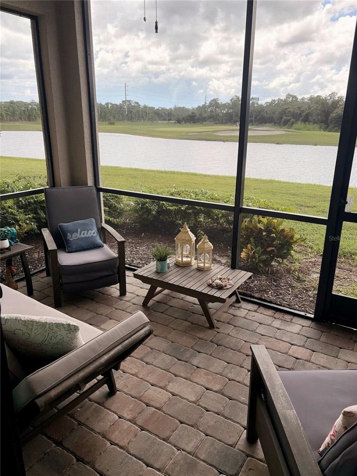
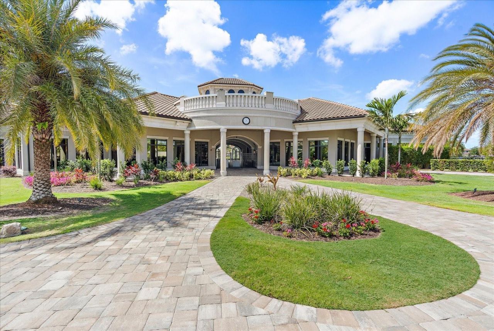
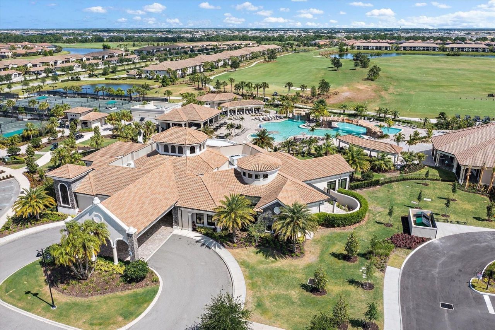
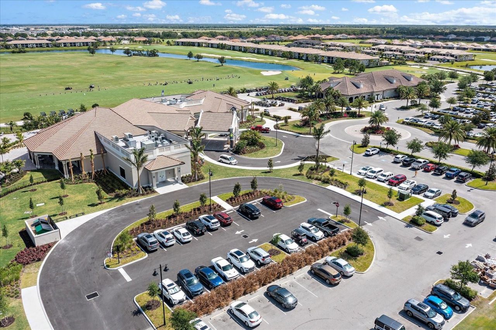
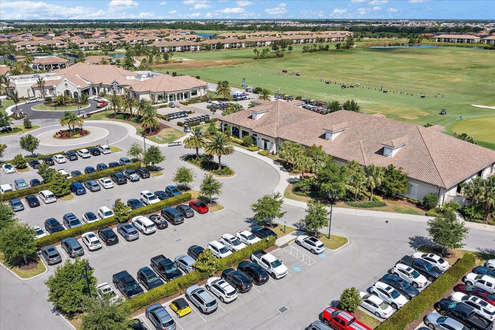
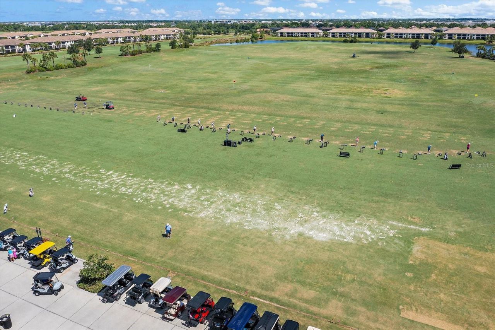
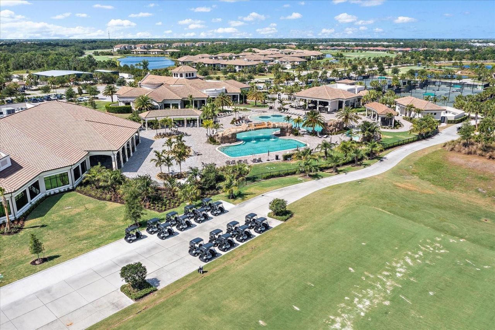
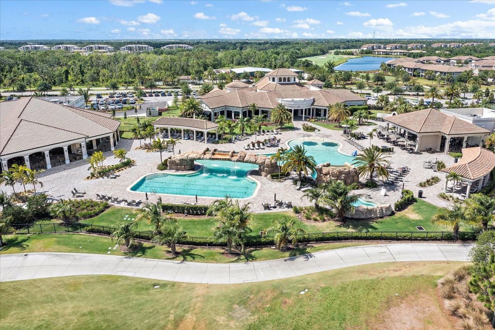
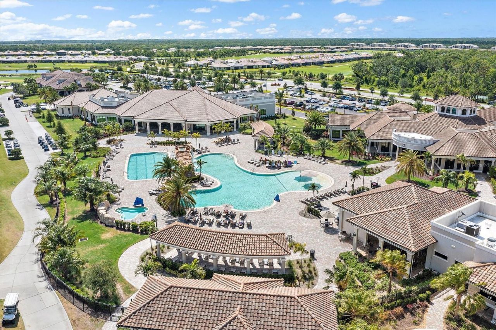
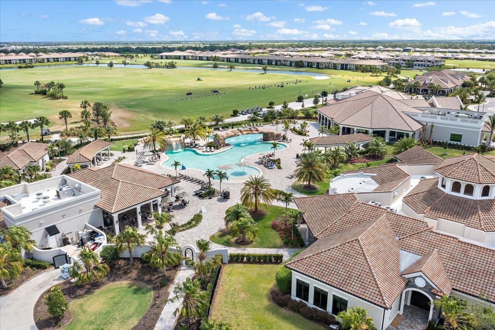
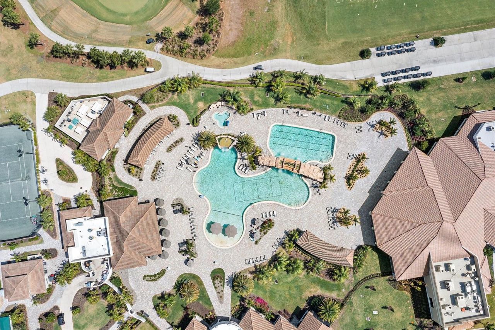
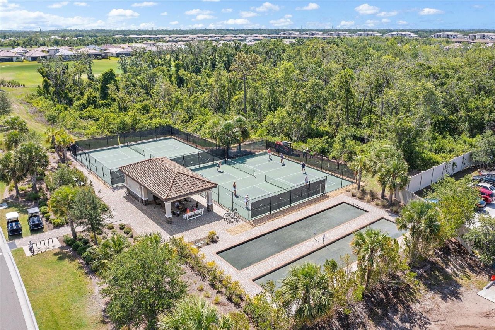
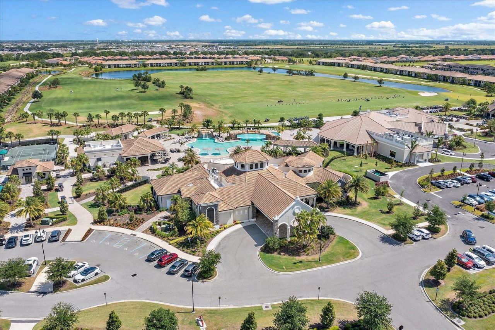
Imagine a residence where fairways stretch beyond your doorstep and refinement lingers in every corner-welcome to this ground-level Birkdale condo, a sanctuary tucked within the coveted Lakewood National Golf and Country Club.Two bedrooms and two baths unfold across 1,142 square feet of thoughtfully curated living. The craftsmanship reveals itself in the details: crown molding tracing the ceilings, a white shiplap feature wall cradling a built-in television and fireplace, and a dining room dress...

View More

Property Summary

MLS Number: A4703545
Status: Active
Days on Market: 19
Subdivision: LAKEWOOD NATIONAL GOLF CLUB
County: Manatee
Bedrooms: 2
Total Square Feet: 1,142
Price Per Sq. Ft.: $268
Style: Mediterranean
New Constuction: No
Waterfront: No
Property Type: Residential - Condominium
Cooling: Central Air
Heating: Electric
Roof Type: Tile
Stories: 4.0
Year Built: 2022
Taxes: $5,935
HOA Y/N: Yes

Featured Amenities

Ceiling Fans(s)
Crown Molding
Eat-in Kitchen
Kitchen/Family Room Combo
Living Room/Dining Room Combo
Primary Bedroom Main Floor
Thermostat
Walk-In Closet(s)
Window Treatments
Cable TV
Clubhouse
Elevators
Fitness Center
Gated
Golf Course
Lobby Key Required
Maintenance
Pickleball Court(s)
Pool
Security
Spa/Hot Tub
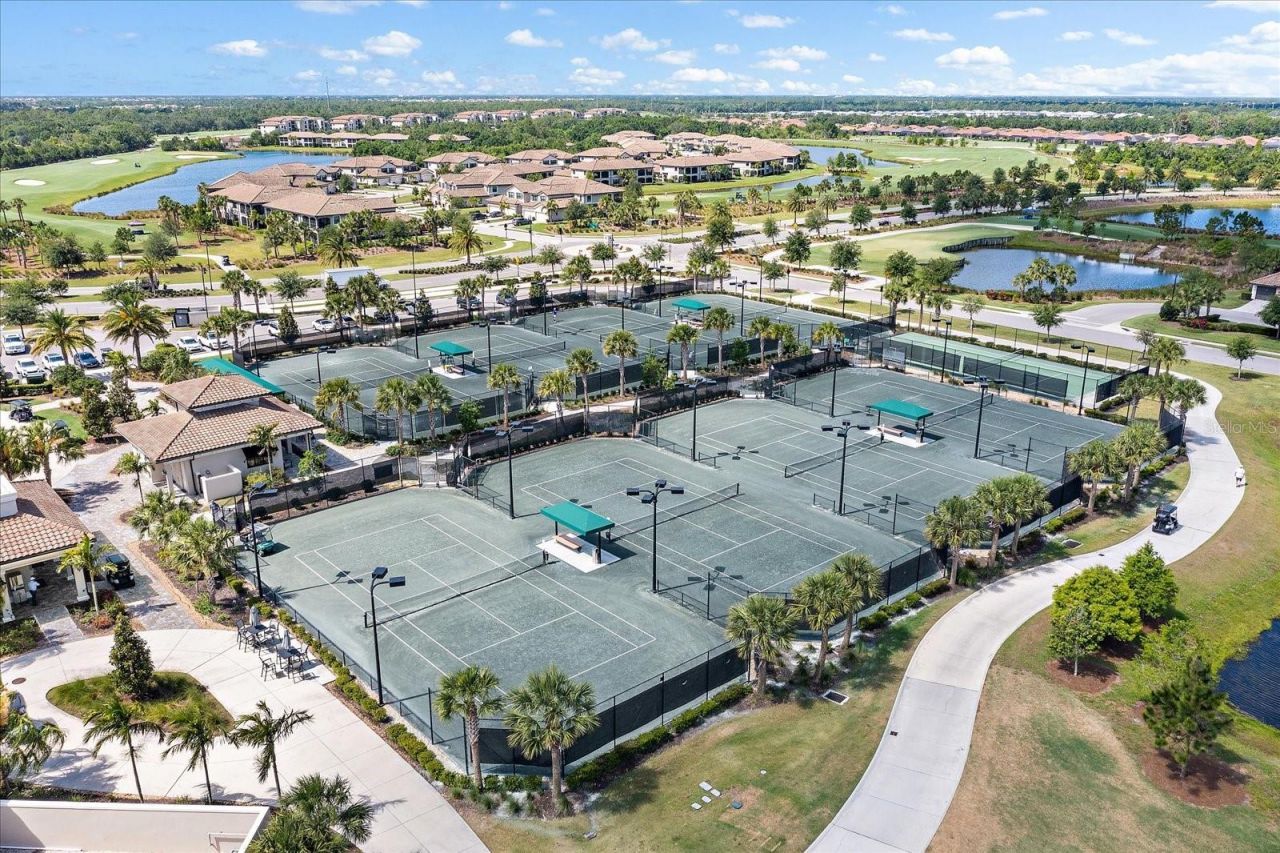
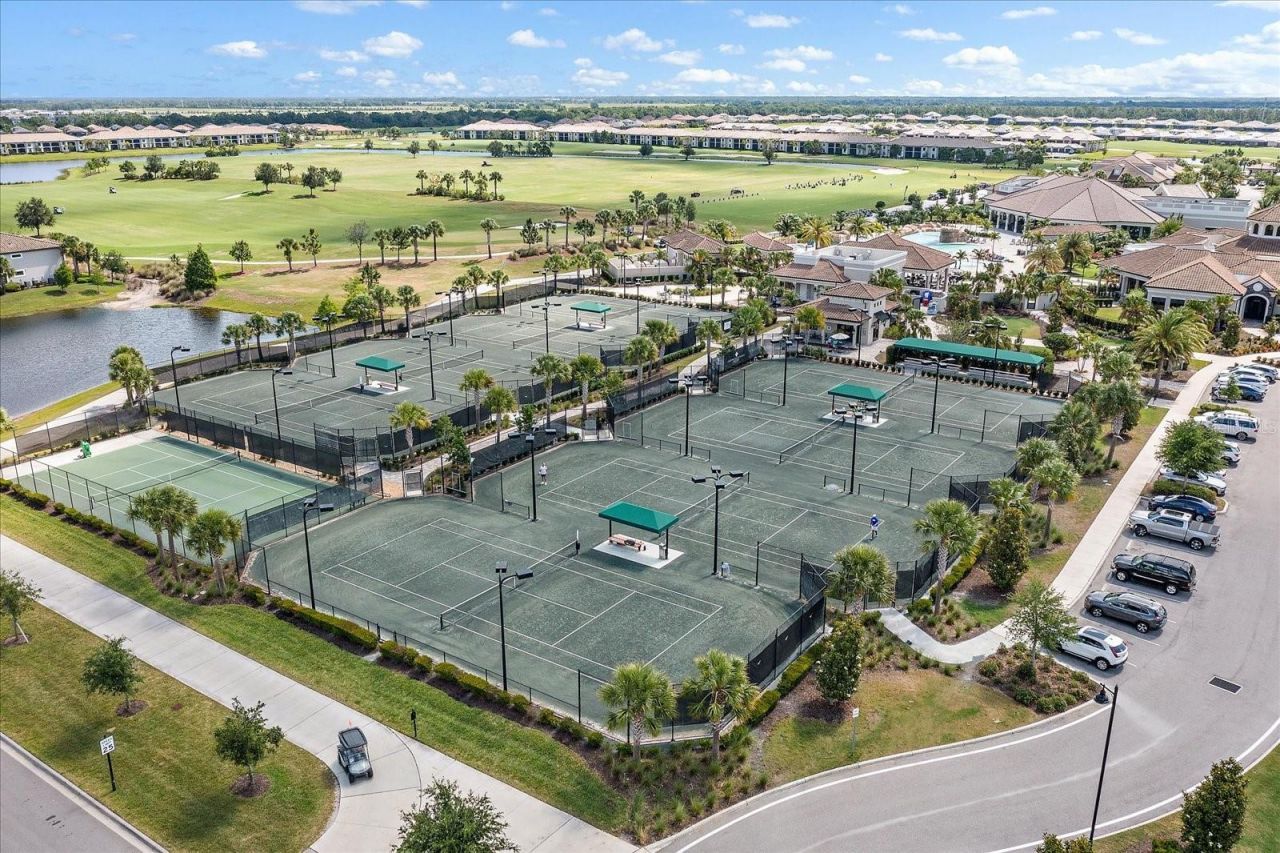
Tennis Court(s)

Property Details

Additional Rooms: Inside Utility, Storage Rooms
Appliances: Dishwasher, Gas Water Heater, Microwave, Range, Refrigerator
Builder: Lennar
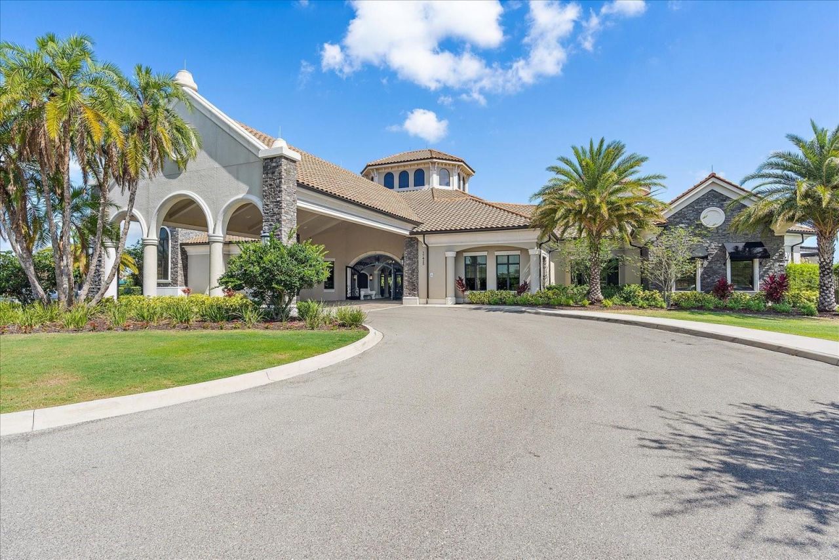
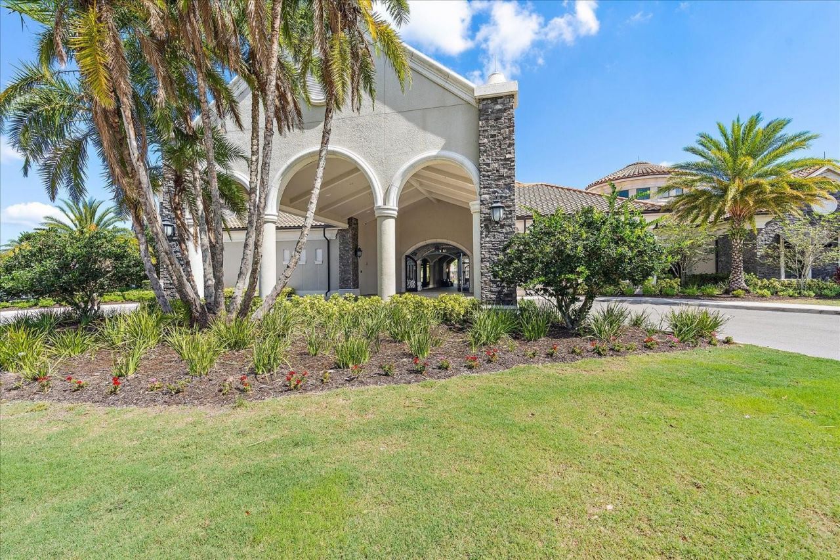
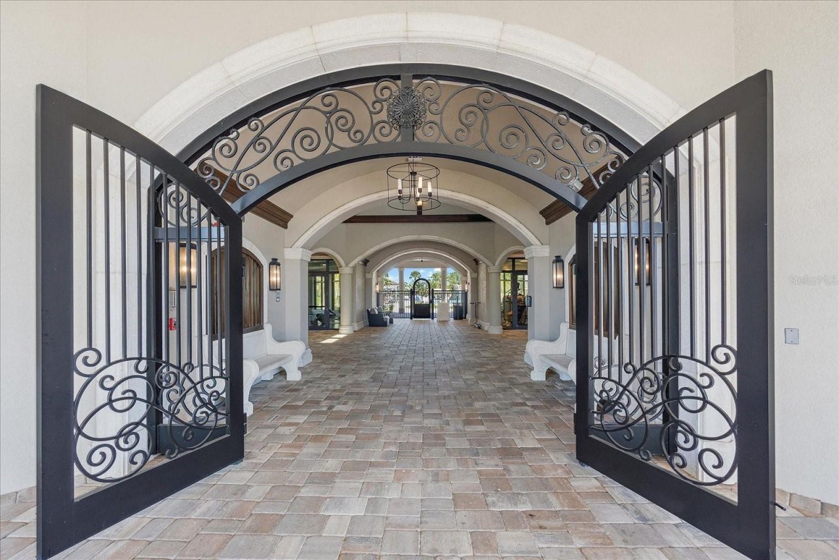
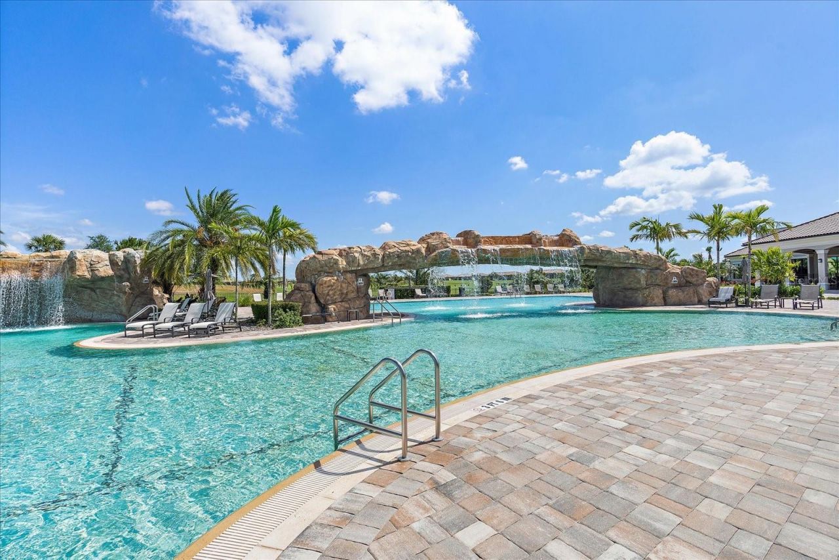
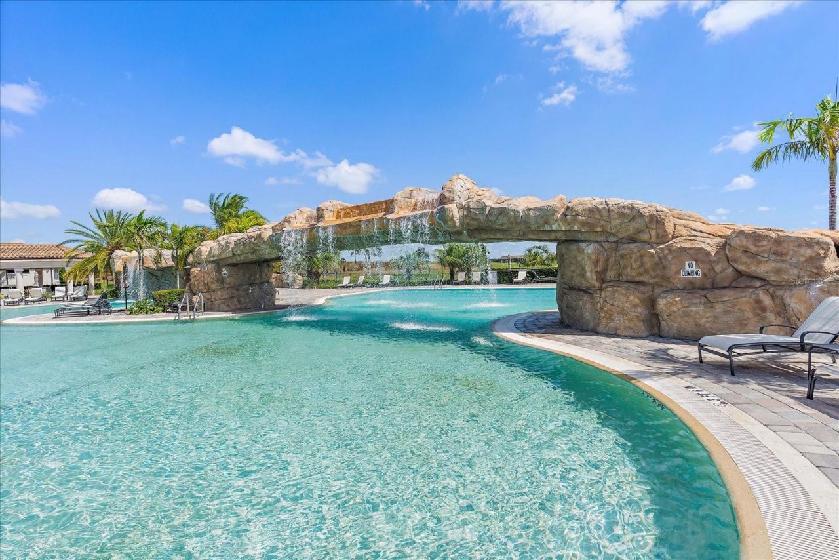
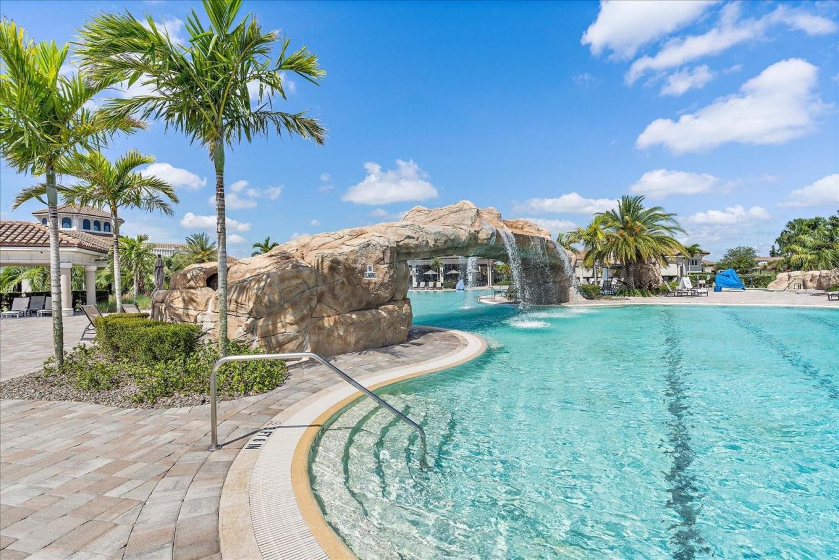
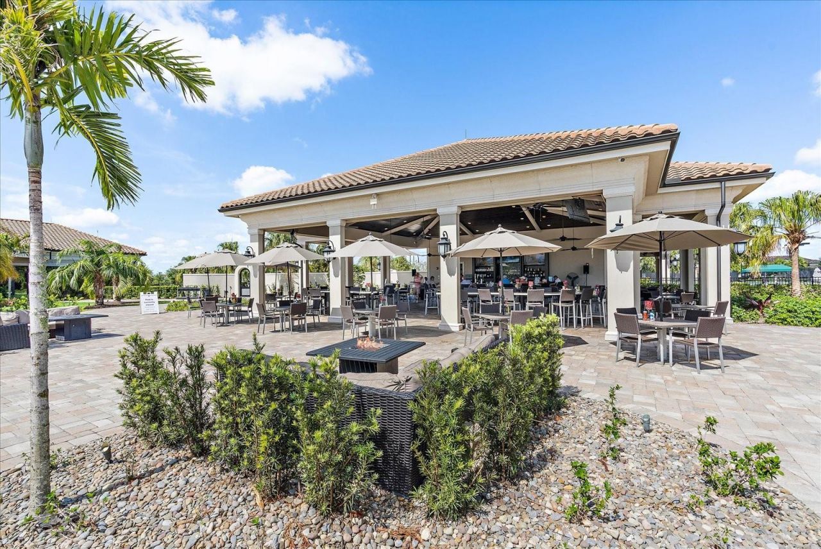
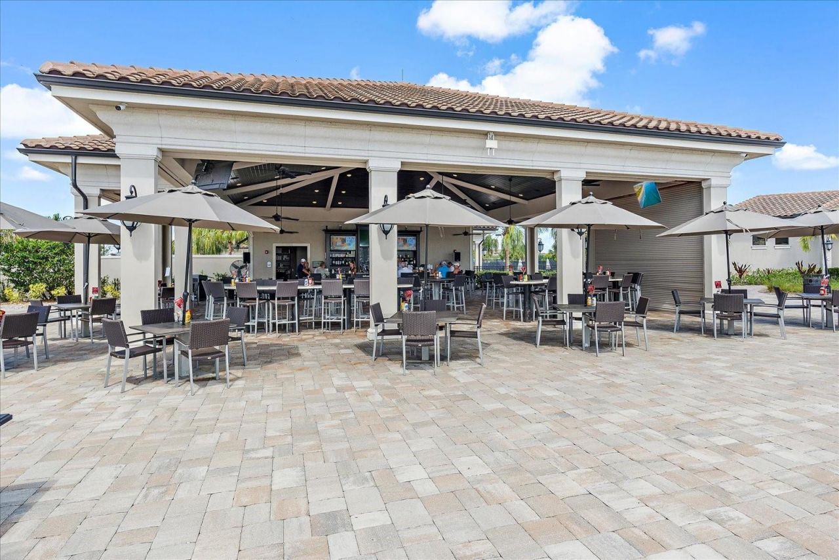
Community Features: Association Recreation - Owned, Buyer Approval Required, Clubhouse, Gated Community - Guard, Golf, Handicap Modified, Pool, Restaurant, Sidewalks, Tennis Court(s), Wheelchair Access, Street Lights
Condo Fee: $1579/ Quarterly
Days on Site: 19
Directions: Go North On Uihlein Road, Turn Right into Lakewood National Parkway, Proceed Straight Through The Guard Gate, Turn Right On Worsham Lane, And Follow Around To The Right To Gawthrop Drive, The Property Is On Your Left.
Exterior: Block, Concrete, Stucco
Fireplace: Electric, Living Room
Fireplace Y/N: Yes
Flood Zone Code: X
Flooring: Carpet, Tile
Foundation: Slab
Home Style: Mediterranean
Home Warranty Y/N: No
Hot Tub: Yes
Listing Terms: Cash, Conventional
Lot: Conservation Area, Landscaped, Near Golf Course, Private, Sidewalk, Paved
Model: Birkdale
Number of Pets: 3
Other Equipment: Irrigation Equipment
Other Fees: $1000/ Annual
Other Structures: Storage
Ownership: Condominium
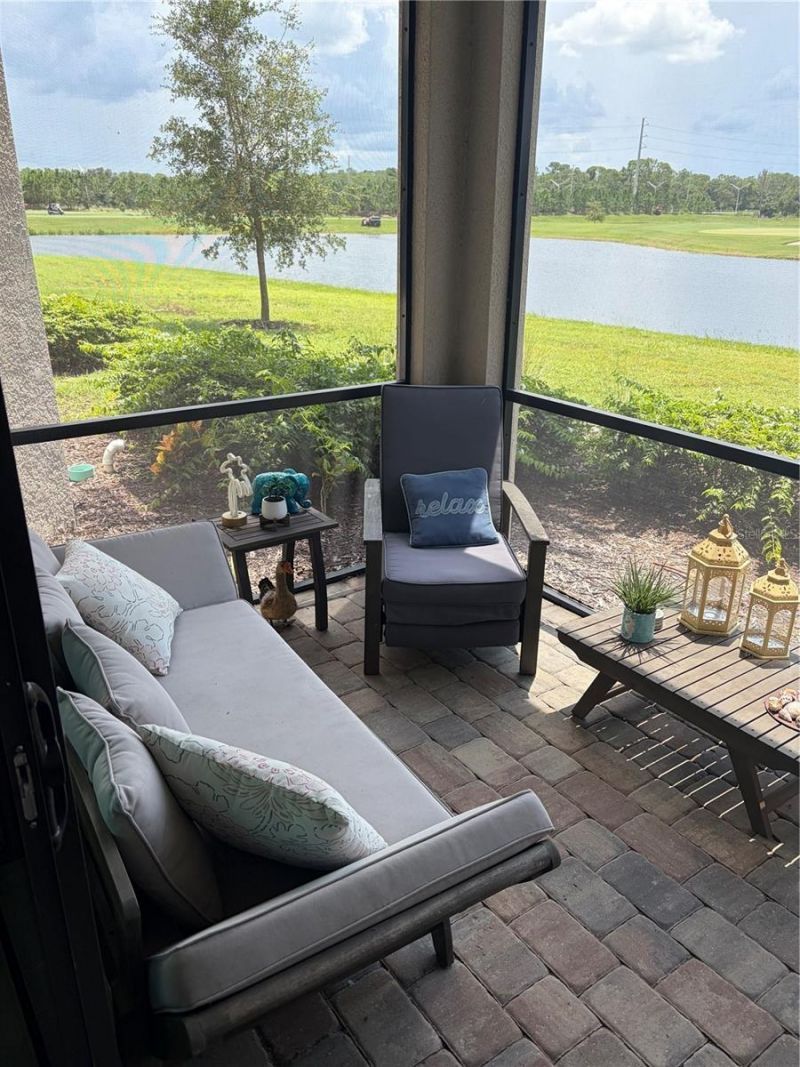
Patio/Porch: Patio, Screened
Pets Allowed: Cats OK, Dogs OK, Yes
Pets Restrictions: No size limit, just normal breed restrictions. Fish and 2 domestic birds are allowed for indoor use only.
Property Attached Y/N: No
Property Sub-Type: Condominium
Security: Fire Alarm, Gated Community, Key Card Entry, Smoke Detector(s)
Sewer: Public Sewer
Showing Instructions: Appointment Only, ShowingTime
Spa: Heated, In Ground
Special Sale Provisions: None
Utilities: BB/HS Internet Available, Cable Available, Electricity Connected, Fire Hydrant, Phone Available, Public, Sewer Connected, Water Connected
Vegetation: Trees/Landscaped
Water: Public
Water Access Y/N: No
Water View: Pond
Zoning: PDMU
Construction: Block,Concrete,Stucco

Room Sizes

Primary Bedroom: 14x11
Bedroom 2: 10x12
Kitchen: 12x16
Living Room: 15x14

Local Schools

High School: Lakewood Ranch High
Middle School: Dr Mona Jain Middle
Elementary School: Gullett Elementary

Neighborhood Information

Neighborhood Map

Neighborhood Hero

Neighborhood Highlights

Neighborhood Characteristics

Neighborhood Market Trend

Neighborhood Schools

Courtesy of

Agency Name: KELLER WILLIAMS ON THE WATER S
Agency Contact: 941-803-7522
Agent Name: Patricia Hamilton

agent picture

Presented by

Agent Name: Roni Sterin
Agent Phone: 305.942.7446
Agency Title: The Keyes Company
Request Info

IDX logo

Roni Sterin
keyes.com
Agent Cell:
305.942.7446

Mortgage Calculator

%
years/fixed
yearly
yearly (est.)

Estimated Payment

$ 2,085.82 Principal & Interest $1,502.01 Property Tax $494.58 Homeowner's Insurance $89.22
Mortgage Logo

Login to My Keyes Account


