SIGN UP Login/Register
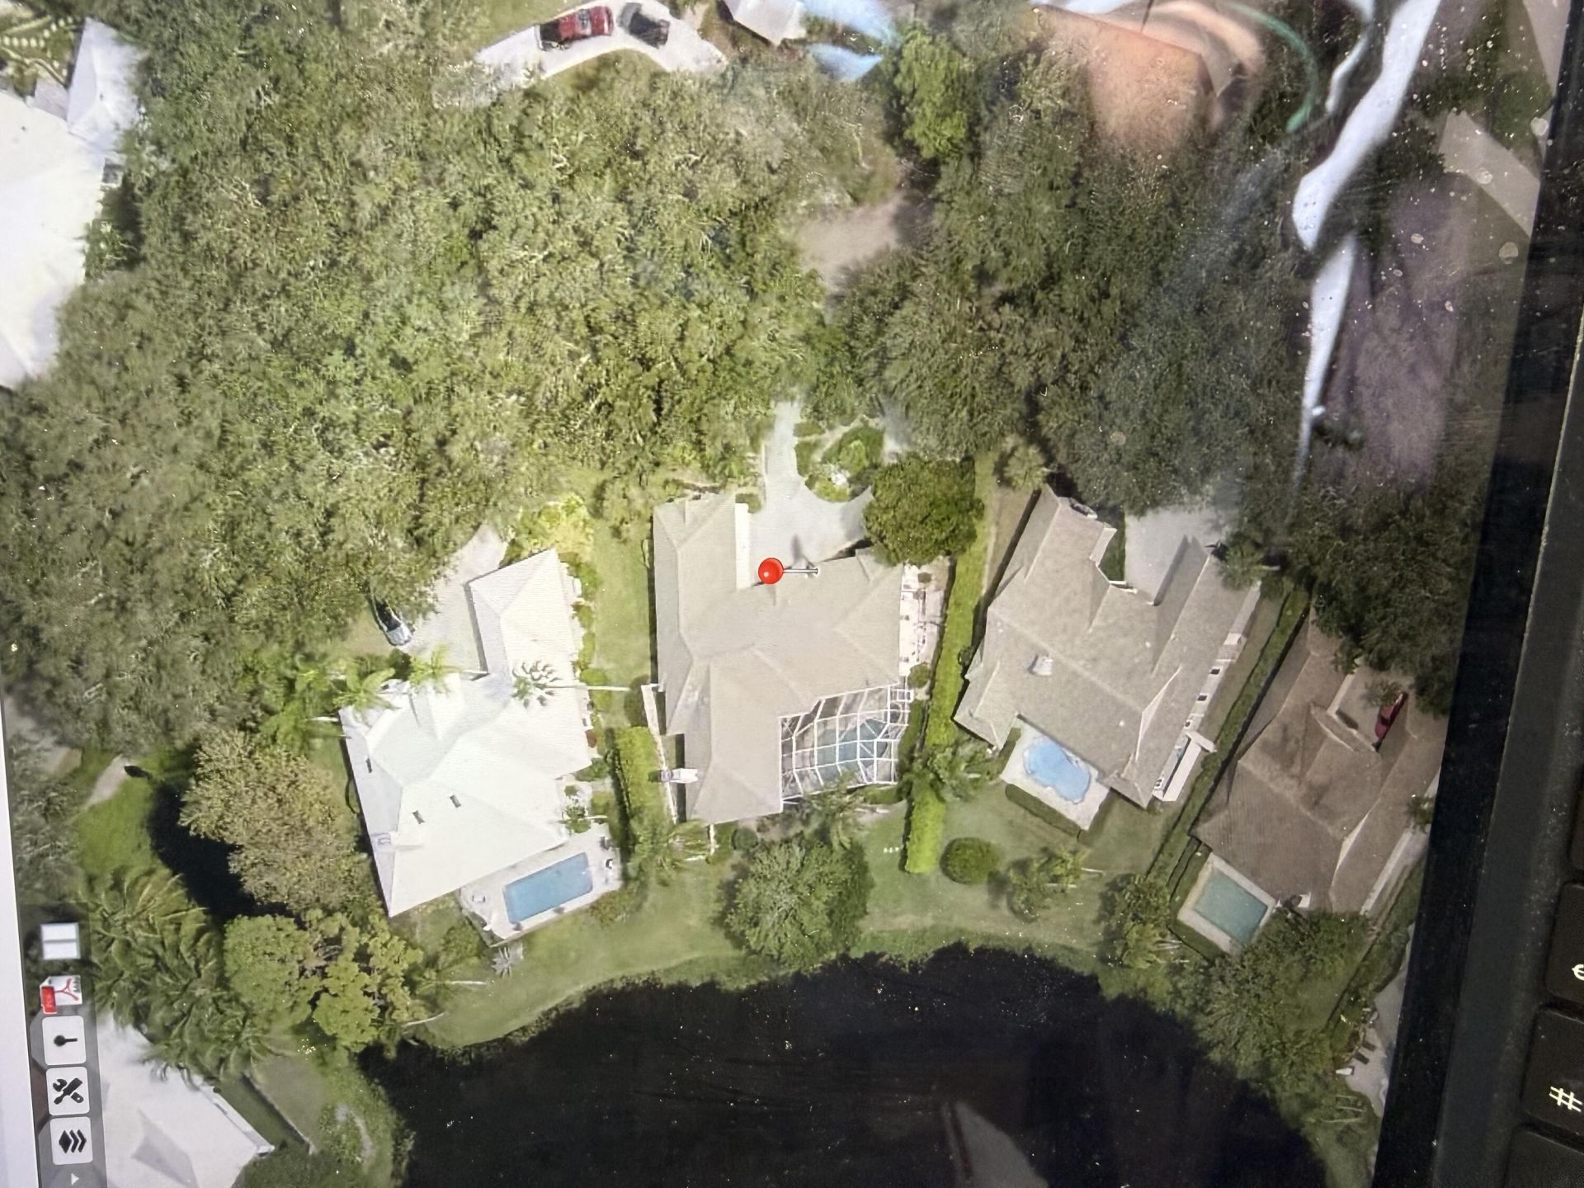
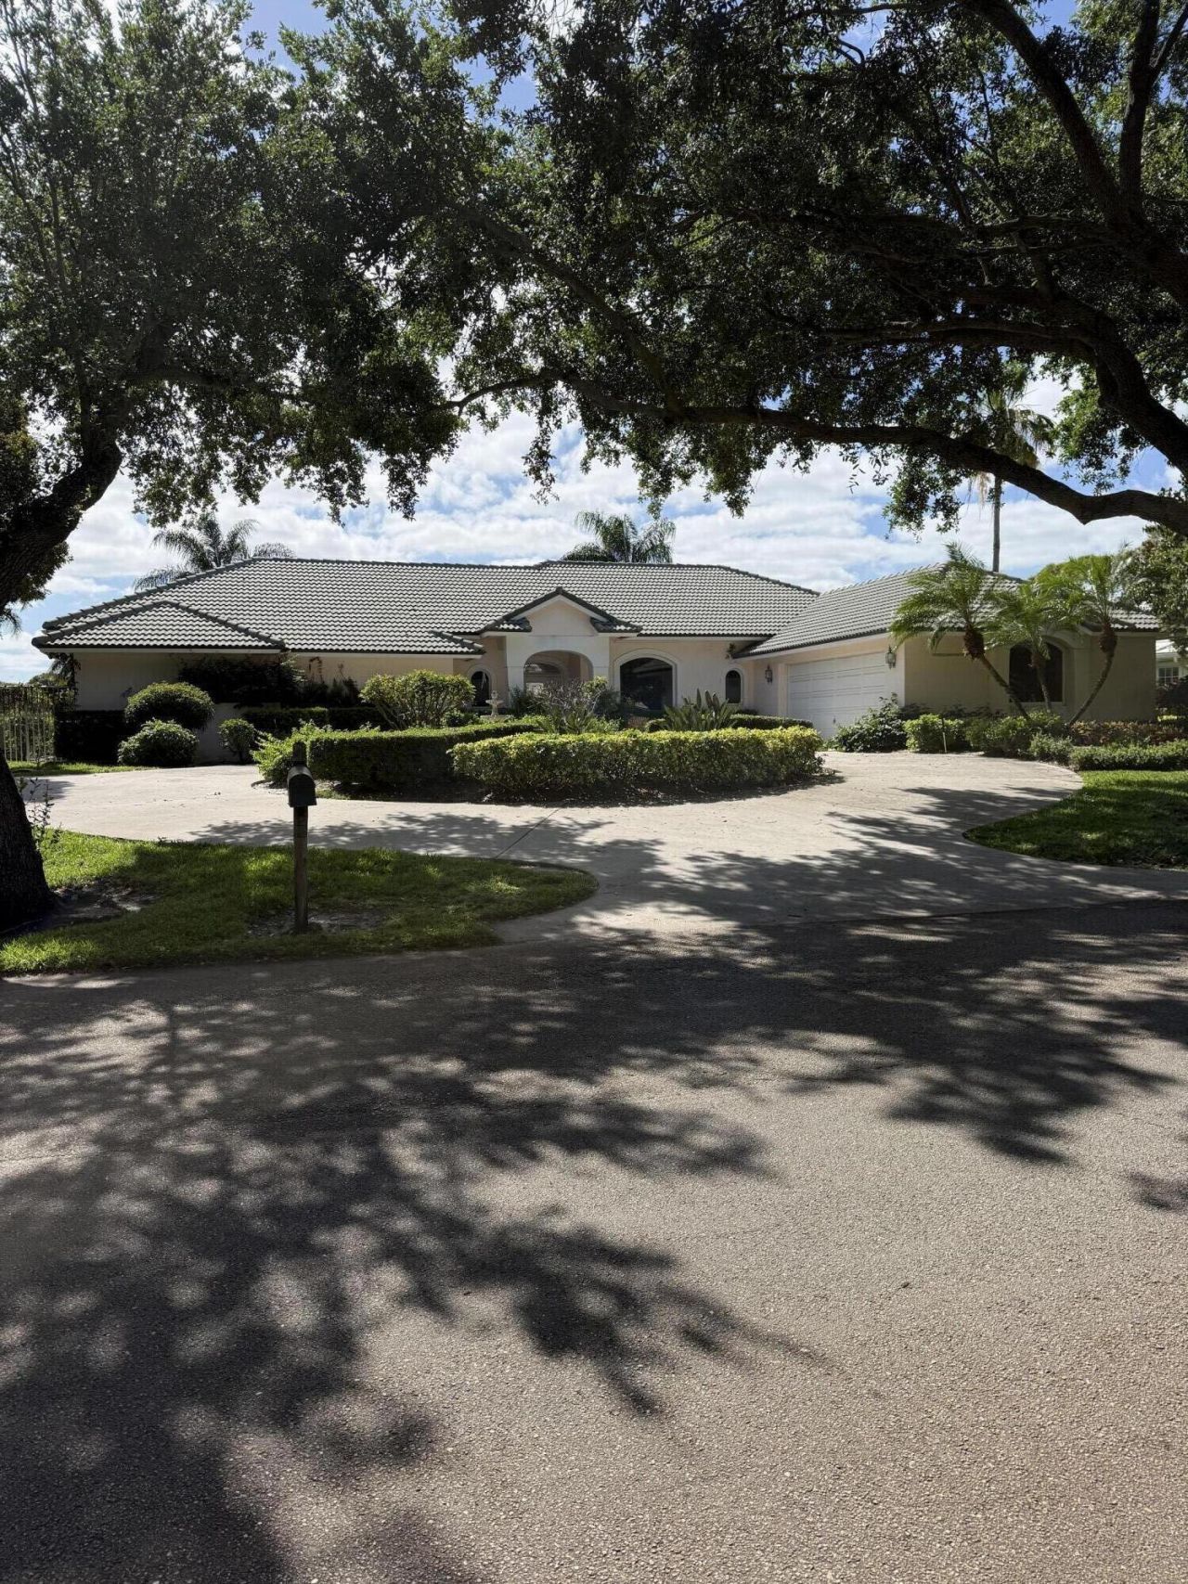
18096 SE Heritage Drive, Tequesta, FL 33469 Photo
Contingent
18096 SE Heritage Drive, Tequesta, FL 33469 Photo
Contingent
18096 SE Heritage Drive, Tequesta, FL 33469 Photo

2 Total Photos [Click to View All]

18096 SE Heritage Drive Tequesta, FL 33469
$1,395,000
  • Beds
    3
  • Baths
    2 full 1 partial
  • Total Square Feet
    4,088
  • Lot Size
    0.50 acre(s)

Lakefront CBS home with Generator and 500 gallon tank. Needs TLC to make it your own.

Property Summary

MLS Number: B26007641
Status: Contingent
Days on Market: 117
Subdivision: HERITAGE OAKS
County: Martin
Bedrooms: 3
Total Square Feet: 4,088
Price Per Sq. Ft.: $341
Style: Ranch
New Constuction: No
Waterfront: Yes
Property Type: Residential - Single Family
Cooling: Central Air, Central Building, Reverse Cycle
Garage: 2 car attached
Heating: Central, Electric
Lot Size: 0.50 Acres
Roof Type: Concrete
Stories: 1.0
Year Built: 1994
Taxes: $7,920
Association Fee Includes: Cable TV, Internet, Security, Trash, Common Real Estate Tax, Reserve Funds
HOA Fee: $478/ Monthly

Featured Amenities

Cathedral Ceiling(s)
Walk-In Closet(s)
Bedroom Layout - Split
Game Room
Management
Tennis Court(s)
Manager On Site
Internet Included
Security

Property Details

Appliances: Electric Water Heater, Cooktop, Dryer, Dishwasher, Refrigerator, Water Heater, Washer, Range
Days on Site: 117
Exterior: CBS, Concrete Block - With Stucco
Fencing: Partial
Fireplace: Wood Burning
Flooring: Tile, Engineered Wood
Home Style: Ranch
Laundry: Laundry Room
Other Equipment: Generator
Parcel#: 234042001001001907
Parking: Garage, Attached Garage, Attached
Parking Notes: Garage, Attached Garage, Attached
Pets Allowed: Yes, Breed Restrictions
Pool: Screen Enclosure
Restrictions: Parking - No Commercial Vehicles, Parking - No Trailer
Sewer: Public Sewer
Special View Info: Water, Lake
Sprinkler: Auto Sprinkler
SQFT Living: 3077
Structure Type: House
Swimming Pool: Yes
Total Rooms: 7
Utilities: Cable Available, Propane, Sewer Available, Water Connected
Water: Public
Waterfront Features: None, Lake Front
Construction: CBS,Concrete Block - With Stucco

Room Sizes

Kitchen: 12 X 16 Level Main
Living Room: 22 X 20 Level Main
Primary Bedroom: 15 X 18 Level Main
Bedroom 2: 12 X 13 Level Main
Bedroom 3: 12 X 13 Level Main
Family Room: 18 X 19 Level Main
Den: 10 X 15 Level Main

Local Schools

High School: South Fork
Middle School: Murray
Elementary School: Hobe Sound

Neighborhood Information

Neighborhood Map

Neighborhood Hero

Neighborhood Highlights

Neighborhood Characteristics

Neighborhood Market Trend

Neighborhood Schools

Courtesy of

Agency Name: Paradise Real Estate Intl
Agent Name: Christopher Ellisson LLC
Agency Phone: 561-203-6200

agent picture

Presented by

Agent Name: Roni Sterin
Agent Phone: 305.942.7446
Agency Title: The Keyes Company
Request Info

IDX logo

Roni Sterin
keyes.com
Agent Cell:
305.942.7446

Mortgage Calculator

%
years/fixed
yearly
yearly (est.)

Estimated Payment

$ 7,916.52 Principal & Interest $6,849.64 Property Tax $660.00 Homeowner's Insurance $406.88
Mortgage Logo

Login to My Keyes Account

Pixel


