SIGN UP Login/Register
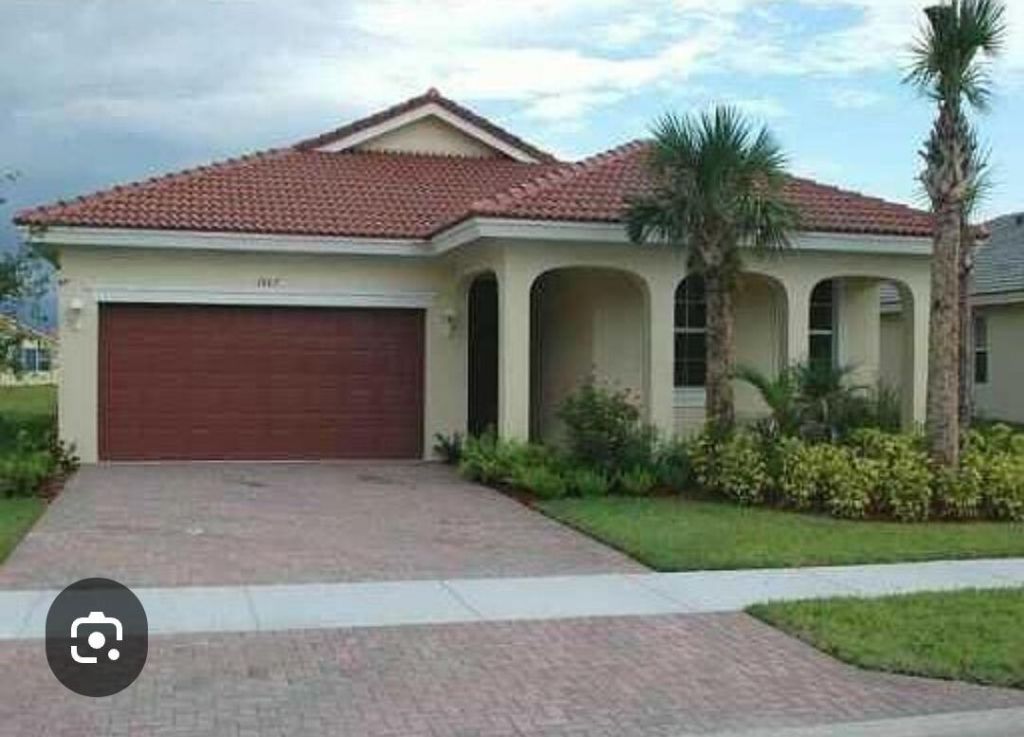
1807 SW Jamesport Drive, Port Saint Lucie, FL 34953 Photo
New - 19 Hours Ago
1807 SW Jamesport Drive, Port Saint Lucie, FL 34953 Photo
New - 19 Hours Ago
1807 SW Jamesport Drive, Port Saint Lucie, FL 34953 Photo

27 Photos

1807 SW Jamesport Drive Port St. Lucie, FL 34953
$376,000
  • Beds
    3
  • Baths
    2 full
  • Total Square Feet
    2,752
  • Lot Size
    0.16 acre(s)

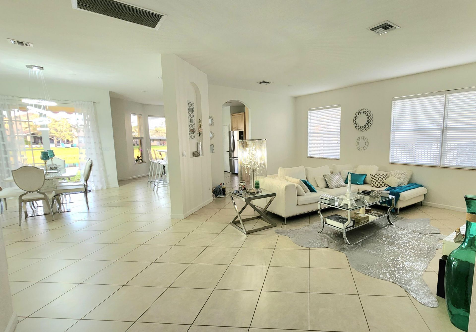
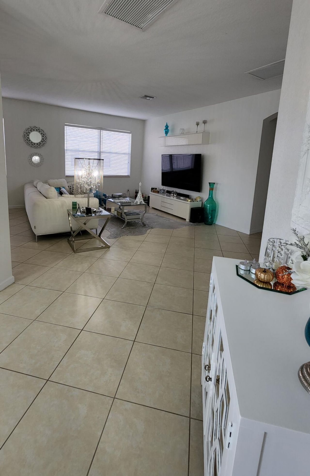
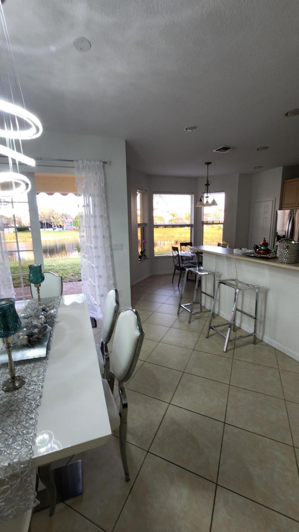
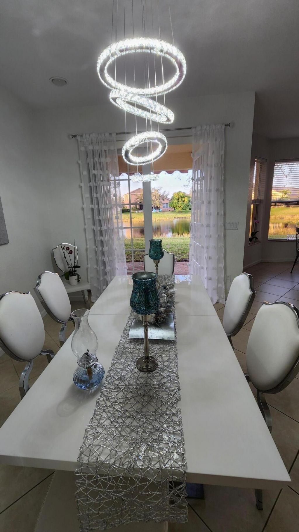
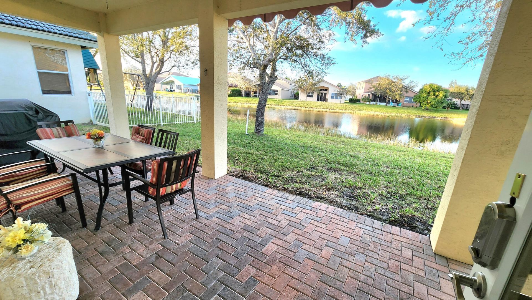
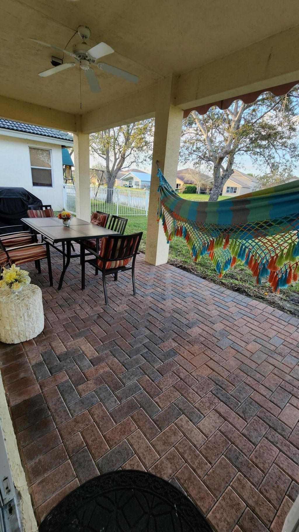
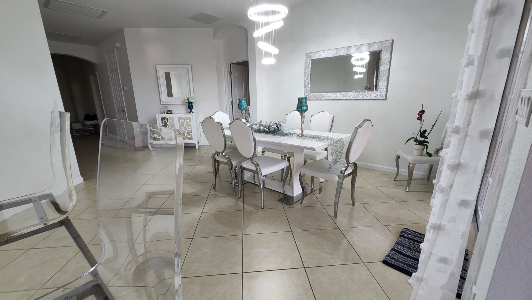
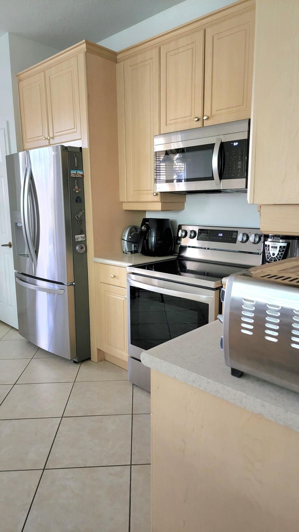
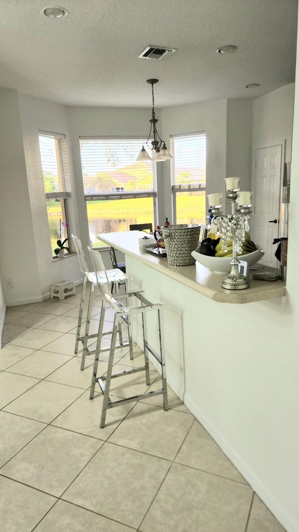
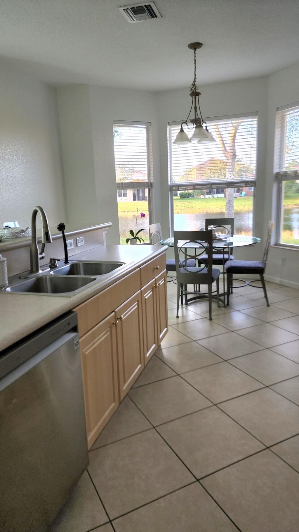
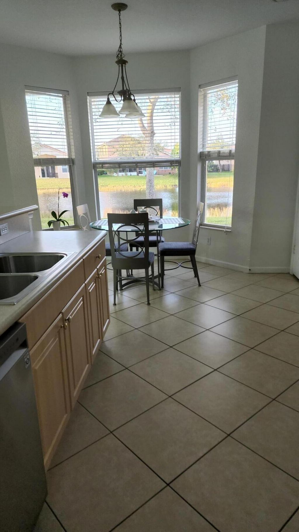
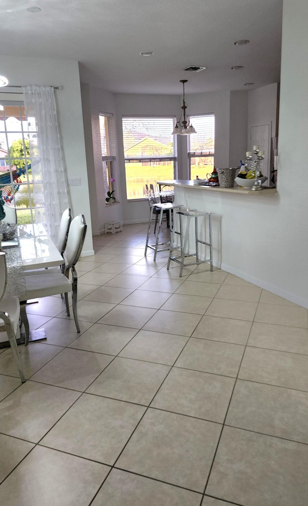
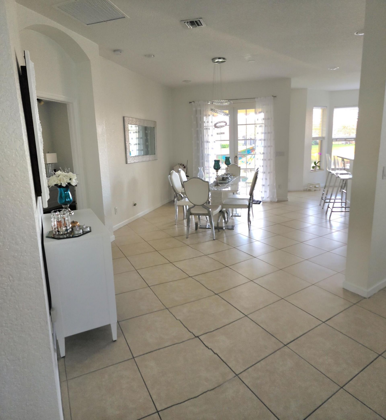
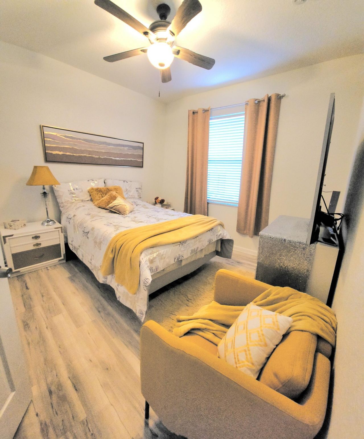
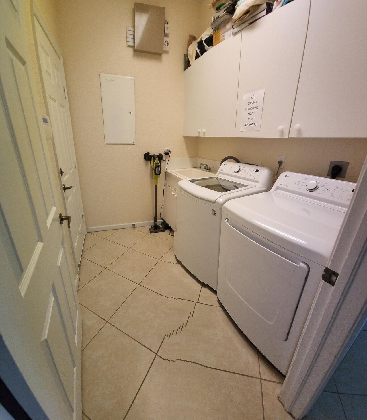
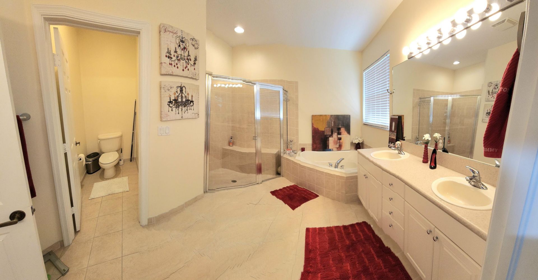
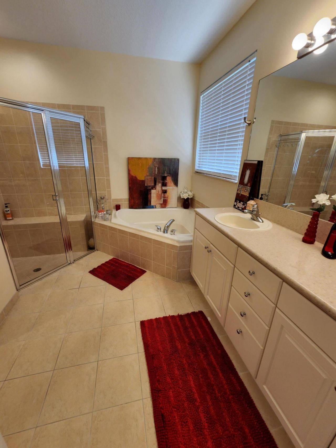
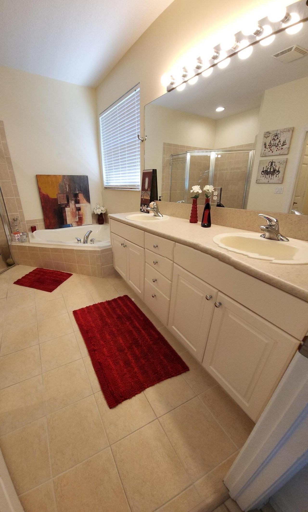
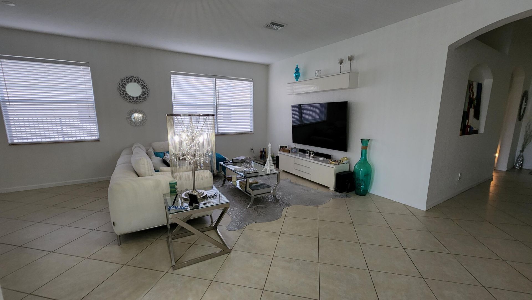
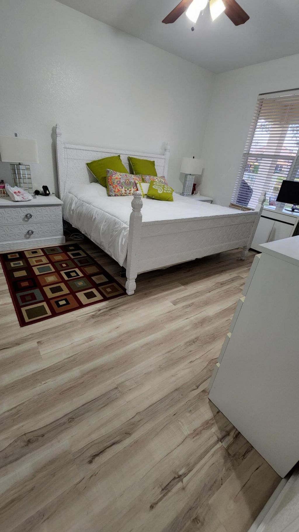
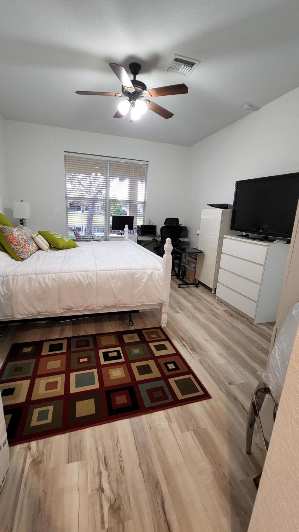
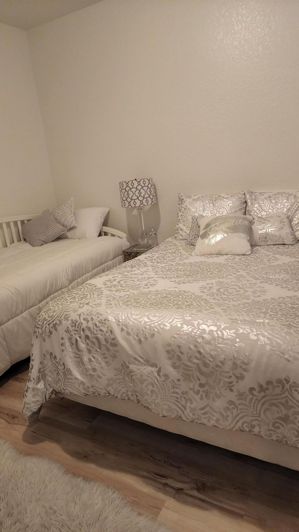
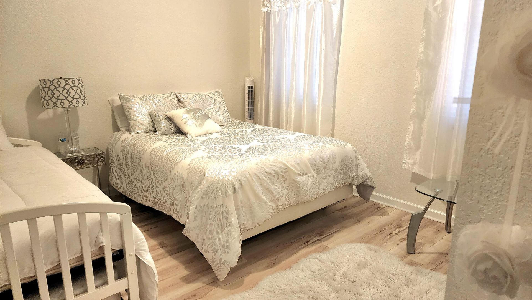
Public Remarks : 3 bed, 2 baths, 2 cars garage, this home in popular Newport Isles gated community is mites away from Tradition and I-95 freeway. Unit is freshly painted ,tile floor in the kitchen and living room. Luxury waterproof vinyl plank flooring in the bedrooms .Kitchen has upgraded stainless steel appliances . Master bedroom with walk in closet . pavers patio covered with a panoramic view of the lake, bay window in kitchen and new washer and dryer . Newport Isles host an array of ameniti...

View More

Property Summary

MLS Number: B26093974
Status: Active
Subdivision: FOURTH REPLAT OF PORTOFINO ISLES
County: Saint Lucie
Bedrooms: 3
Total Square Feet: 2,752
Price Per Sq. Ft.: $137
New Construction: No
Waterfront: Yes
Property Type: Residential - Single Family
Cooling: Central Air, Ceiling Fan(s), Electric
Fenced: Yes
Garage: 2 car attached
Heating: Central
Lot Size: 0.16 Acres
Roof Type: Tile
Stories: 1.0
Year Built: 2006
Taxes: $7,600
Association Fee Includes: Cable TV, Internet, Security, Trash, Common Areas
HOA Fee: $198/ Monthly

Featured Amenities

High Ceilings
Pantry
Walk-In Closet(s)
Cabana
Clubhouse
Fitness Center
Park
Picnic Area
Parking
Pool
Tennis Court(s)
Community Room
Handball
Internet Included
Kitchen Facilities
Lobby
Sidewalks
Street Lights
Gated
Security

Property Details

Appliances: Electric Water Heater, Water Heater Owned, Cooktop, Dryer, Disposal, Dishwasher, Ice Maker, Microwave, Oven, Refrigerator, Water Heater, Washer, Electric Cooktop
Association: Newport Isles
Carport Spaces: 2
Door Features: French Doors
Exterior: Concrete, CBS
Outdoor Features: Courtyard, Garden
Flooring: Ceramic Tile, Vinyl
Furnished: Unfurnished
Laundry: Laundry Room
Other Equipment: Irrigation Equipment
Parcel#: 431470102550000
Parking: Detached Carport, Garage, Carport, Attached Garage
Parking Notes: Detached Carport, Garage, Carport, Attached Garage
Pet Fee: 300
Pets Allowed: Yes, Cats OK, Dogs OK
Restrictions: Buyer Approval Required, Parking - No Boat, Parking - No Trailer, Parking - No Truck
Security: Building Security, Gated with Guard, Security Guard, Smoke Detector(s), Security Fence, Entry - Phone/Int
Sewer: Public Sewer
Special View Info: Water, Lake
Sprinkler: Auto Sprinkler
SQFT Living: 1927
Structure Type: House
Total Rooms: 3
Utilities: Cable Available
Water: Public
Waterfront Features: None, Lake Front
Windows: Shutters
Construction: Concrete,CBS

Neighborhood Information

Neighborhood Map

Neighborhood Hero

Neighborhood Highlights

Neighborhood Characteristics

Neighborhood Market Trend

Neighborhood Schools

Courtesy of

Agency Name: Casa Bella Realty Inc
Agent Name: Ines De Oliveira
Agency Phone: 561-338-6446

agent picture

Presented by

Agent Name: Roni Sterin
Agent Phone: 305.942.7446
Agency Title: The Keyes Company
Request Info

IDX logo

Roni Sterin
keyes.com
Agent Cell:
305.942.7446

Mortgage Calculator

%
years/fixed
yearly
yearly (est.)

Estimated Payment

$ 2,589.21 Principal & Interest $1,846.21 Property Tax $633.33 Homeowner's Insurance $109.67
Mortgage Logo

Login to My Keyes Account


