SIGN UP Login/Register
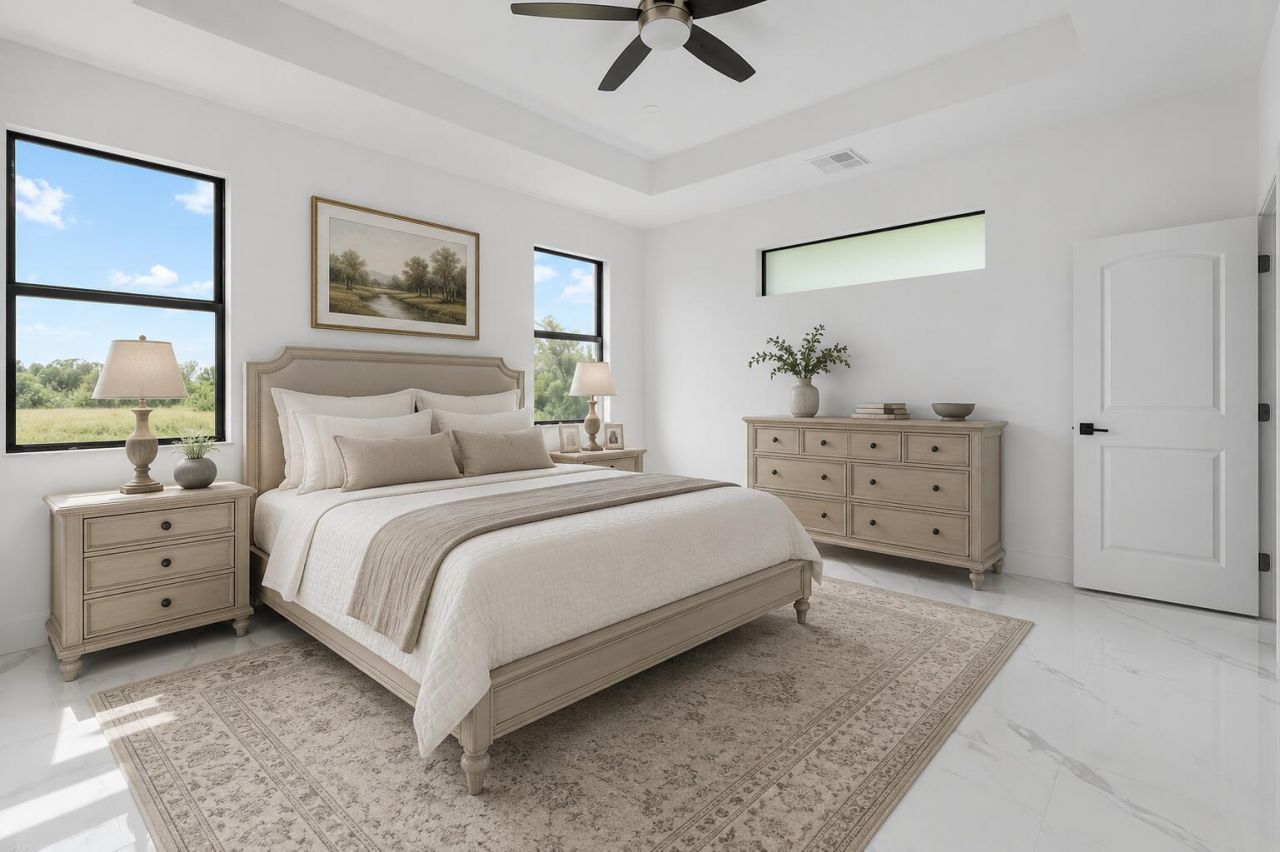
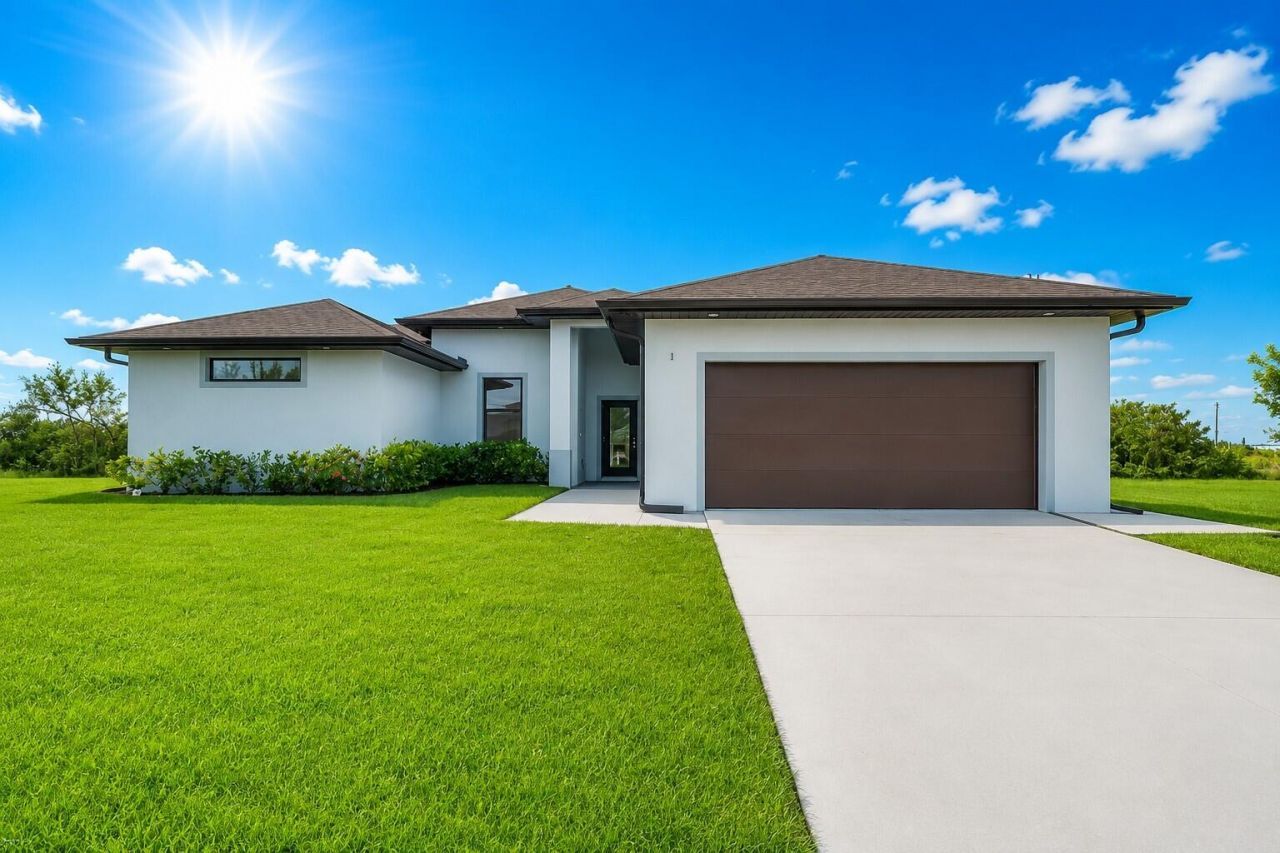
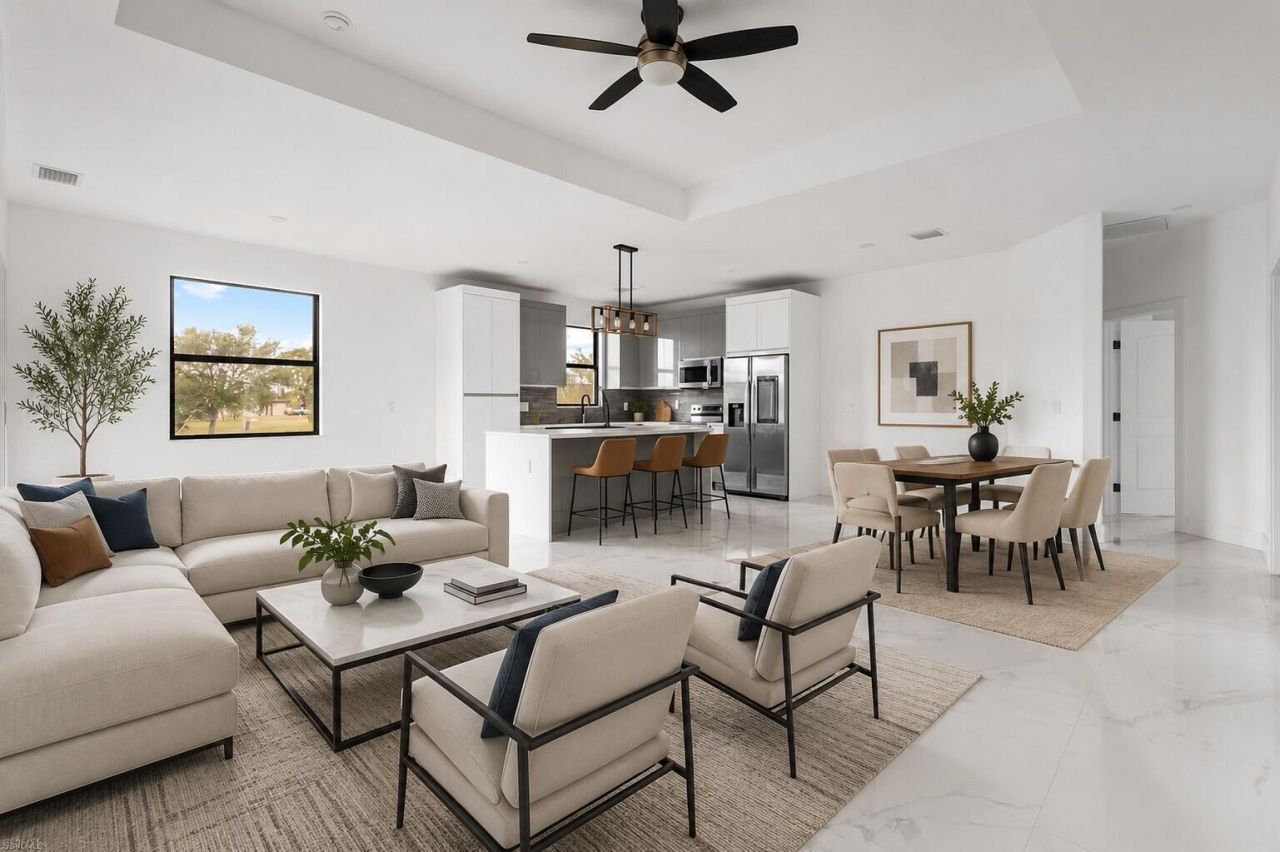
1806 NE 21st Place, Cape Coral, FL 33909 Photo

40 Photos

1806 NE 21st Place Cape Coral, FL 33909
$349,000
  • Beds
    3
  • Baths
    2 full
  • Total Square Feet
    2,509
  • Lot Size
    0.25 acre(s)

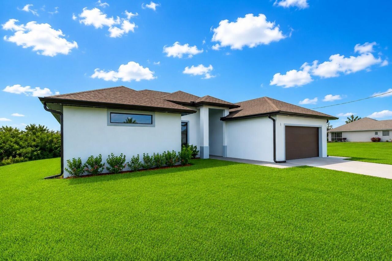
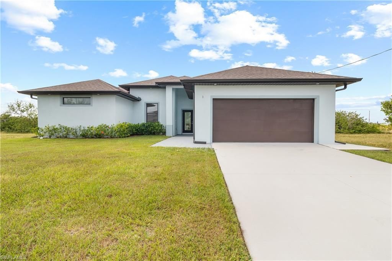
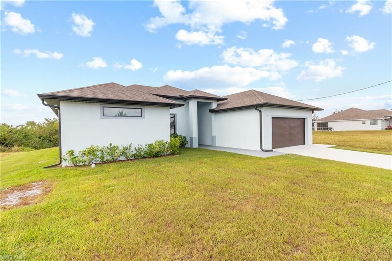
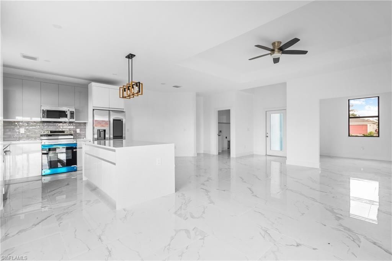
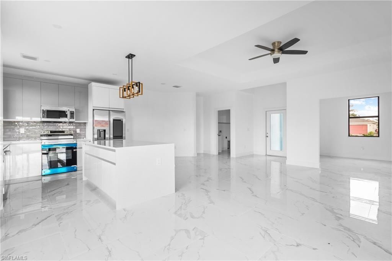
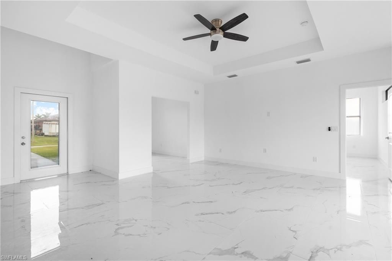
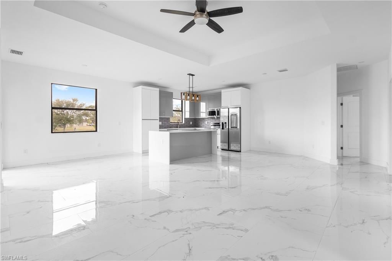
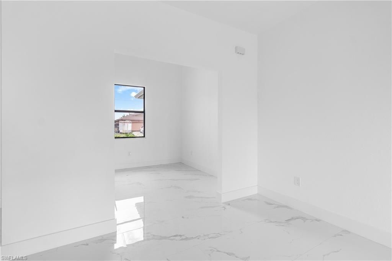
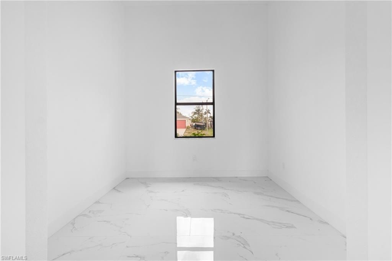
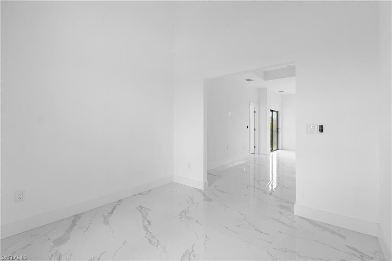
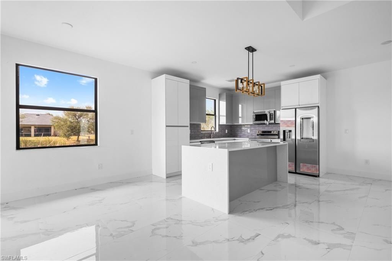
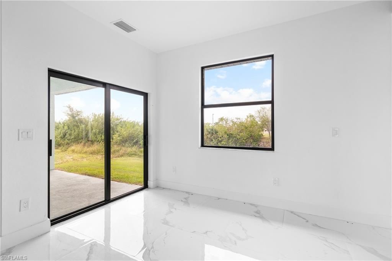
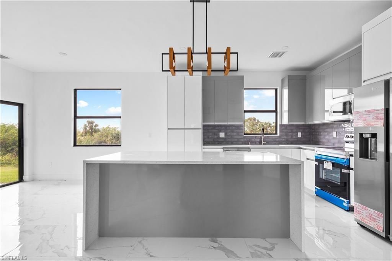
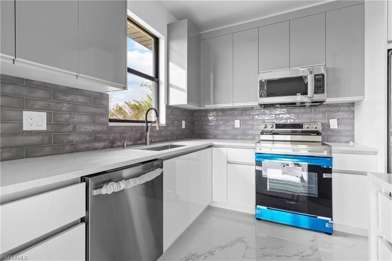
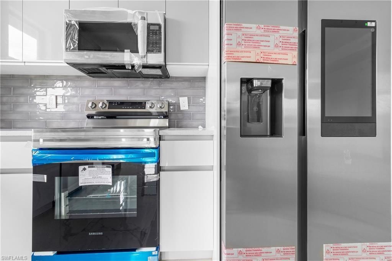
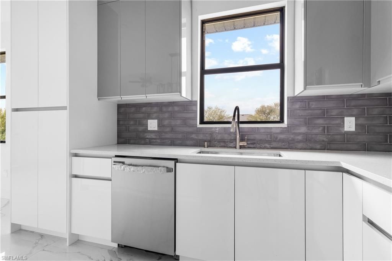
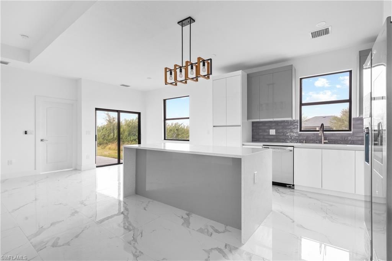
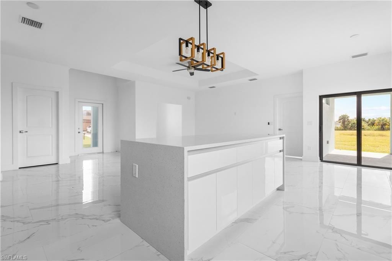
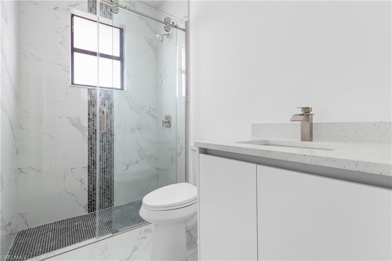
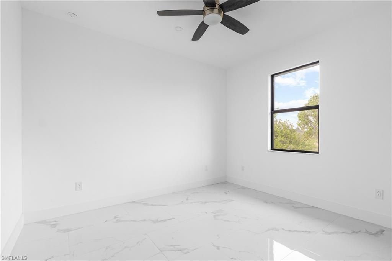
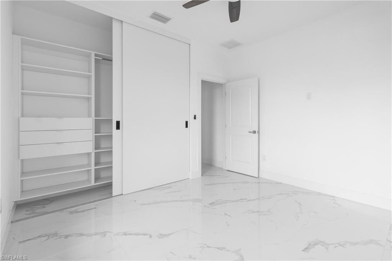
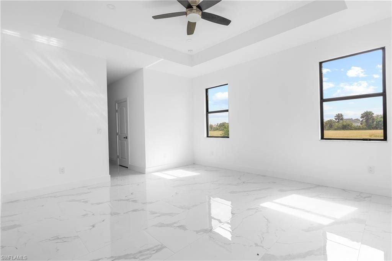
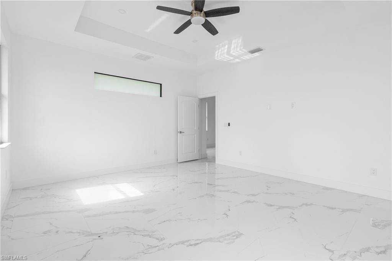
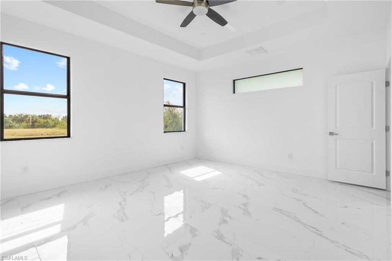
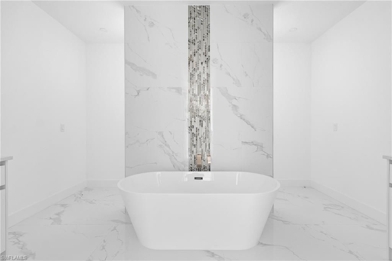
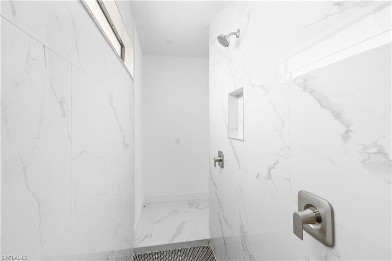
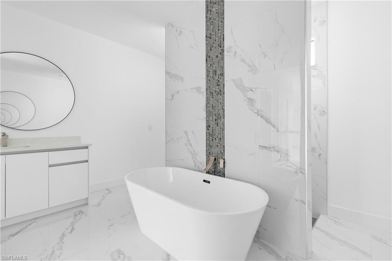
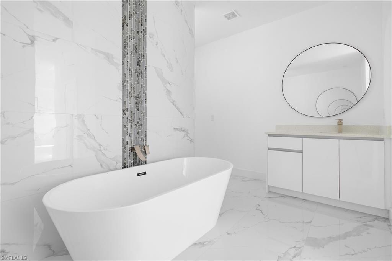
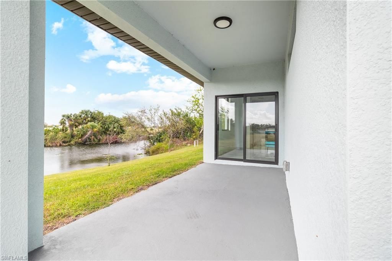
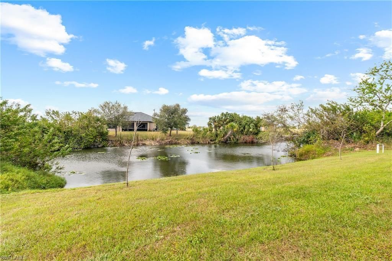
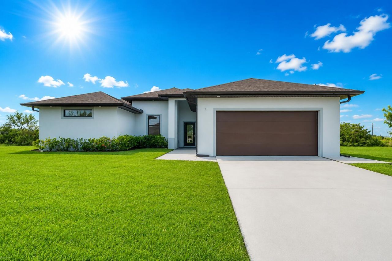
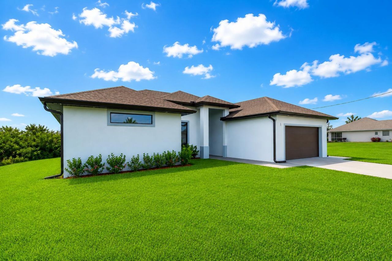
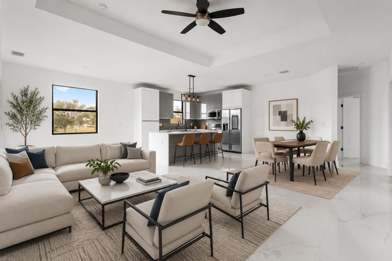
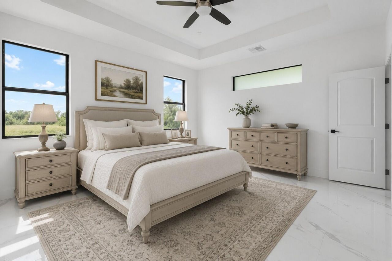
One or more photo(s) has been virtually staged, AI generated or rendered. Now It's the Perfect Time to Buy! This gorgeous new construction on a freshwater canal could be the one! With an open concept floor plan and a sleek modern design, this home has everything you need and more. Here's what makes it stand out: 3 spacious bedrooms + Den, 2 stylish baths, 2-car garage, Gorgeous Italian tile throughout the home. A kitchen that's chef-approved with quartz countertops, stainless steel appliances, a...

View More

Property Summary

MLS Number: B26058831
Status: Active
Days on Market: 90
Subdivision: cape coral
County: Lee
Bedrooms: 3
Total Square Feet: 2,509
Price Per Sq. Ft.: $139
Style: Contemporary, Ranch
New Construction: Yes
Waterfront: Yes
Property Type: Residential - Single Family
Cooling: Central Air, Ceiling Fan(s), Electric
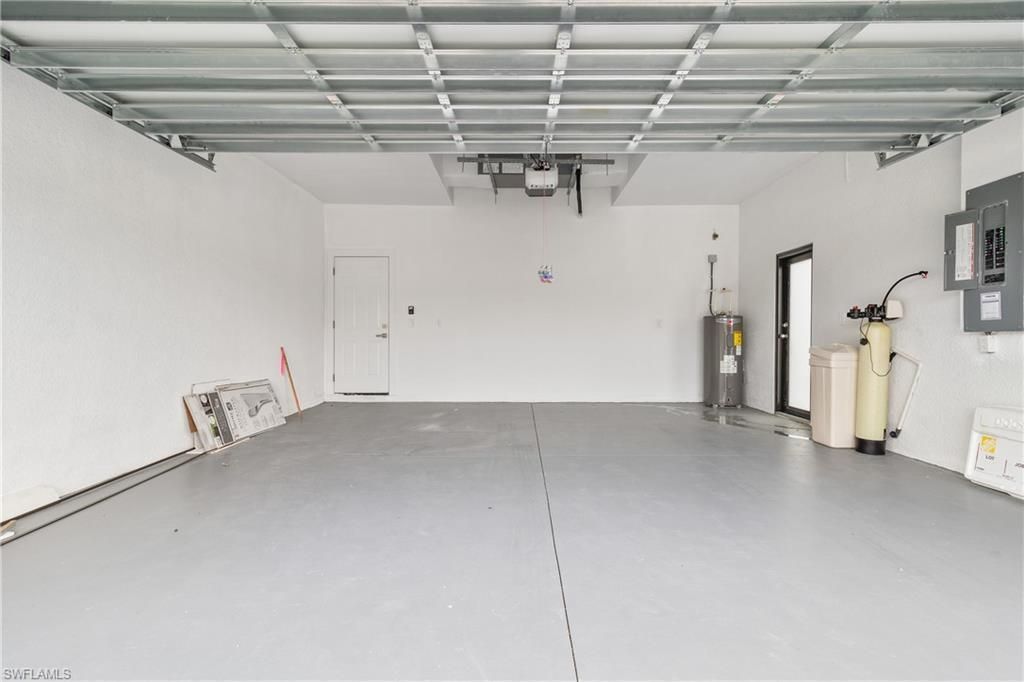
Garage: 2 car attached
Heating: Central, Electric
Lot Size: 0.25 Acres
Roof Type: Shingle
Stories: 1.0
Year Built: 2023
Taxes: $5,937

Featured Amenities

Cathedral Ceiling(s)
High Ceilings
Kitchen Island
Pantry
Vaulted Ceiling(s)
Walk-In Closet(s)
Bedroom Layout - Split
Roman Tub

Property Details

Appliances: Electric Water Heater, Water Heater Owned, Water Purifier Owned, Water Softener Owned, Dishwasher, Electric Range, Ice Maker, Microwave, Refrigerator, Water Heater, Water Purifier, Water Softener, Washer, Range
Days on Site: 90
Exterior: Block, Stucco, CBS, Concrete Block - With Stucco
Outdoor Features: None
Fencing: None
Flooring: Marble, Tile
Furnished: Unfurnished
Guest House Y/N: No
Home Style: Contemporary, Ranch
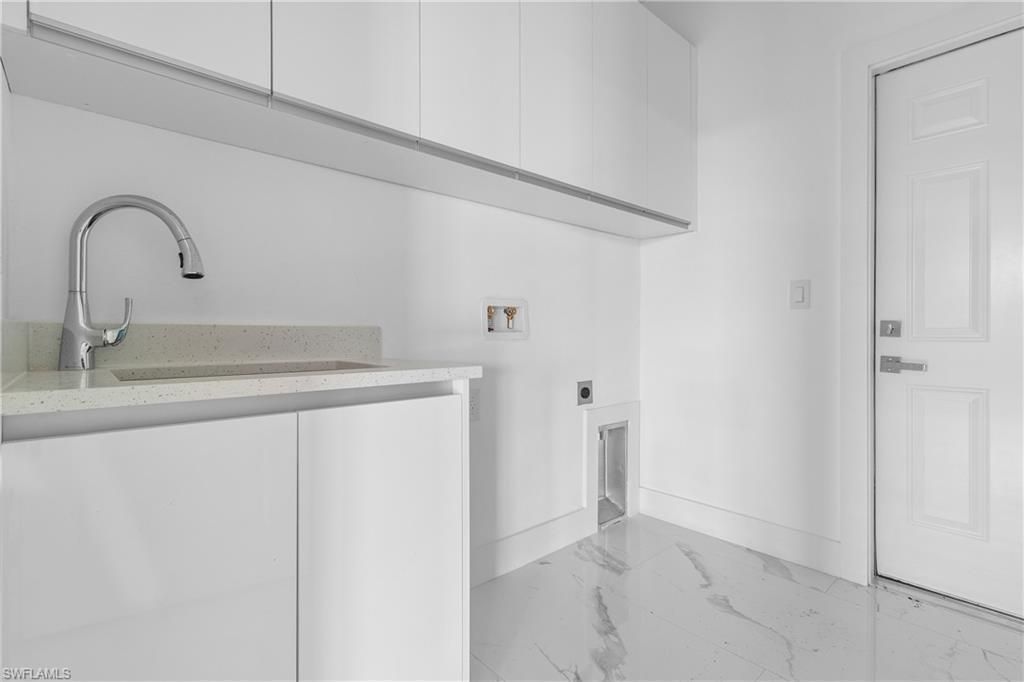
Laundry: Laundry Closet, Electric Dryer Hookup, Inside, Laundry Room, Sink, In Unit, Washer Hookup, Laundry Tub
Lot: Room for Pool
Other Equipment: None
Parcel#: 324324c3022290510
Parking: Driveway, Garage Door Opener, Open, Garage, Attached Garage, Attached
Parking Notes: Driveway, Garage Door Opener, Open, Garage, Attached G
Patio/Porch: Patio - Open, Porch - Open, Patio, Porch
Pets Allowed: Yes, No Restrictions
Restrictions: No Restrictions
Sewer: Septic Tank
Special View Info: Water, Canal
Sprinkler: Well Sprinkler
SQFT Living: 1887
Structure Type: House
Total Rooms: 3
Utilities: Electricity Connected, Sewer Not Available, Water Available
Water: Well
Waterfront Features: Other
Windows: Storm Window(s), Sliding
Construction: Block,Stucco,CBS,Concrete Block - With Stucco

Room Sizes

Kitchen: 13 X 12 Level First
Living Room: 15 X 17 Level First
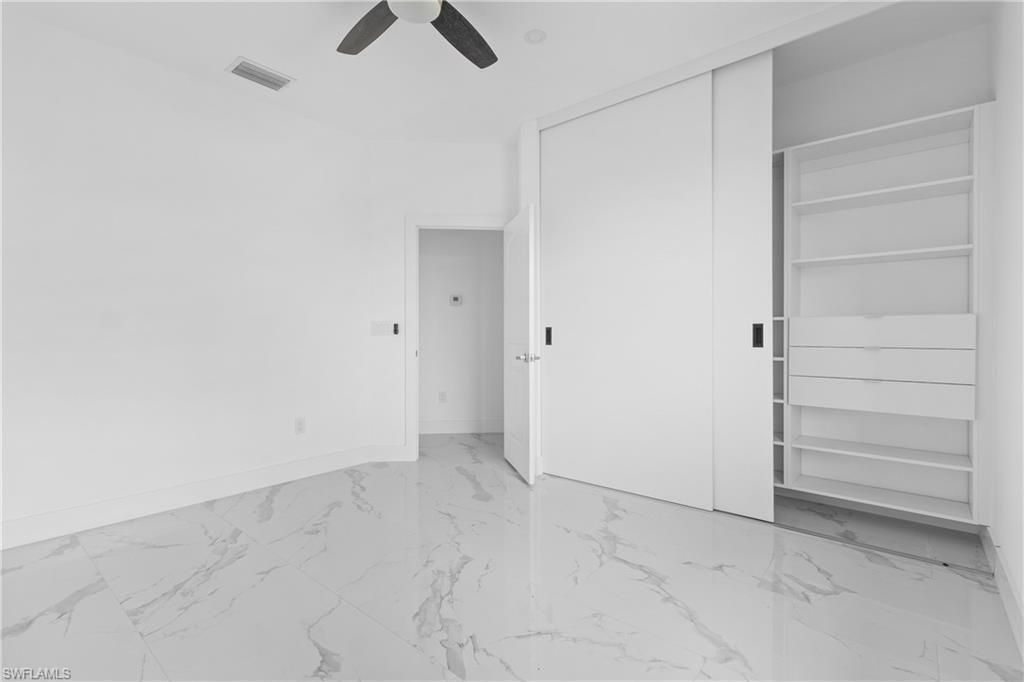
Primary Bedroom: 12 X 15 Level First

Neighborhood Information

Neighborhood Map

Neighborhood Hero

Neighborhood Highlights

Neighborhood Characteristics

Neighborhood Market Trend

Neighborhood Schools

Courtesy of

Agency Name: CENTURY 21 Tenace Realty
Agent Name: Eduardo Arriagada
Agency Phone: 561-740-2100

agent picture

Presented by

Agent Name: Roni Sterin
Agent Phone: 305.942.7446
Agency Title: The Keyes Company
Request Info

IDX logo

Roni Sterin
keyes.com
Agent Cell:
305.942.7446

Mortgage Calculator

%
years/fixed
yearly
yearly (est.)

Estimated Payment

$ 2,310.18 Principal & Interest $1,713.64 Property Tax $494.75 Homeowner's Insurance $101.79
Mortgage Logo

Login to My Keyes Account


