SIGN UP Login/Register
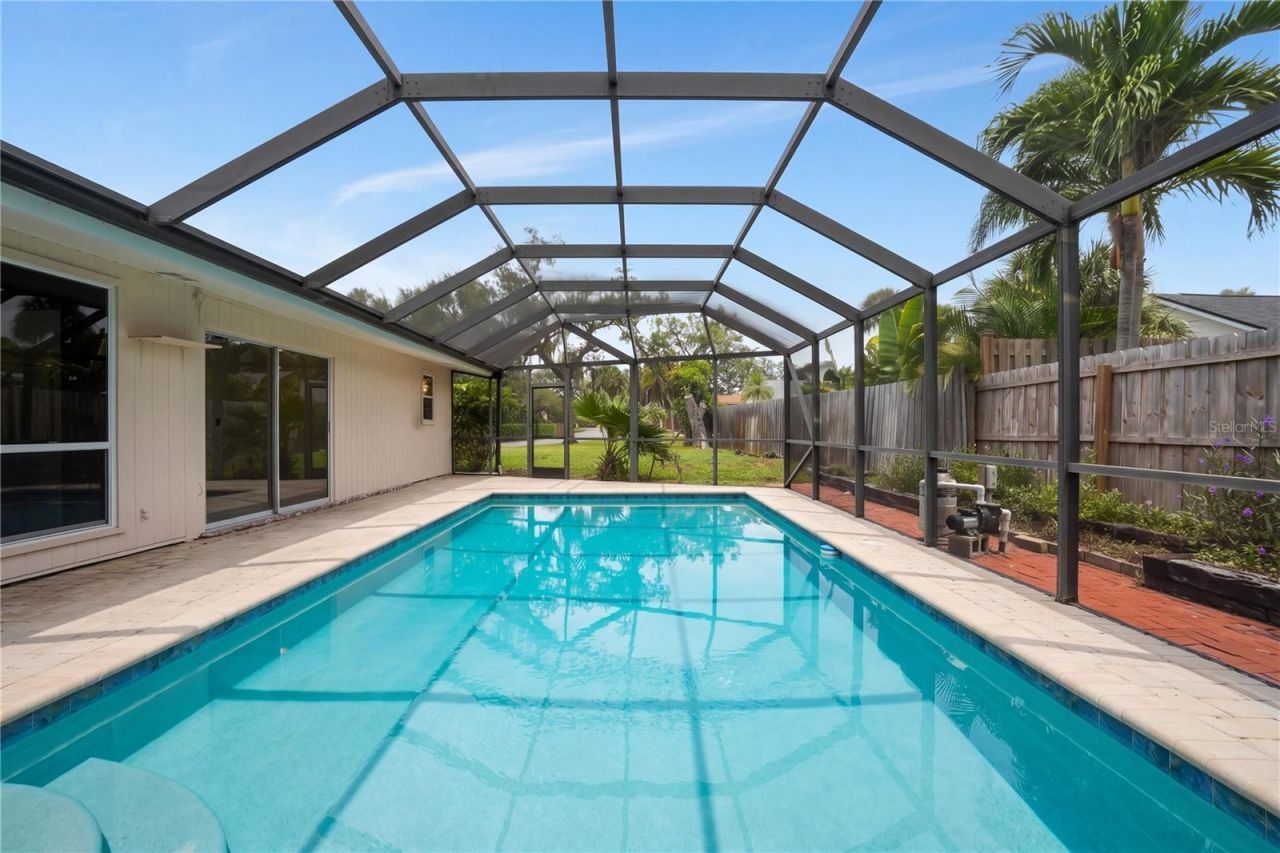
1804 Baywood Drive, Sarasota, FL 34231 Photo

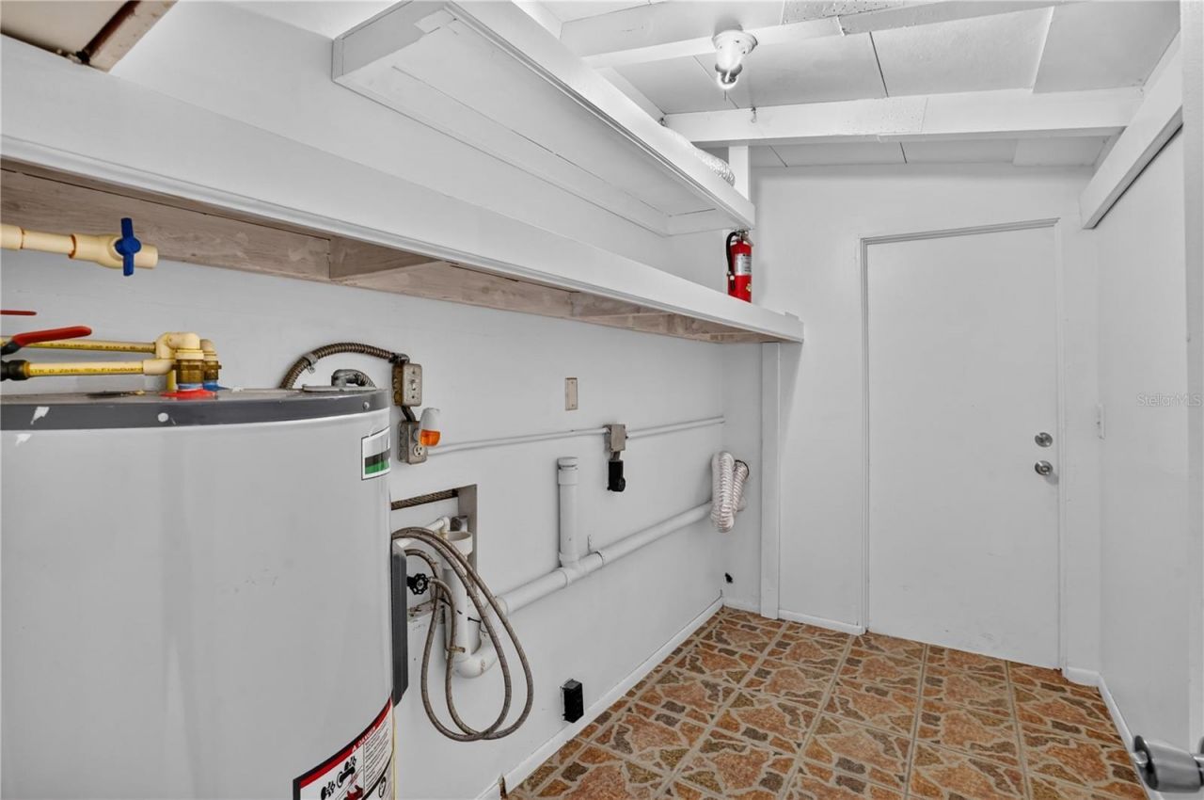
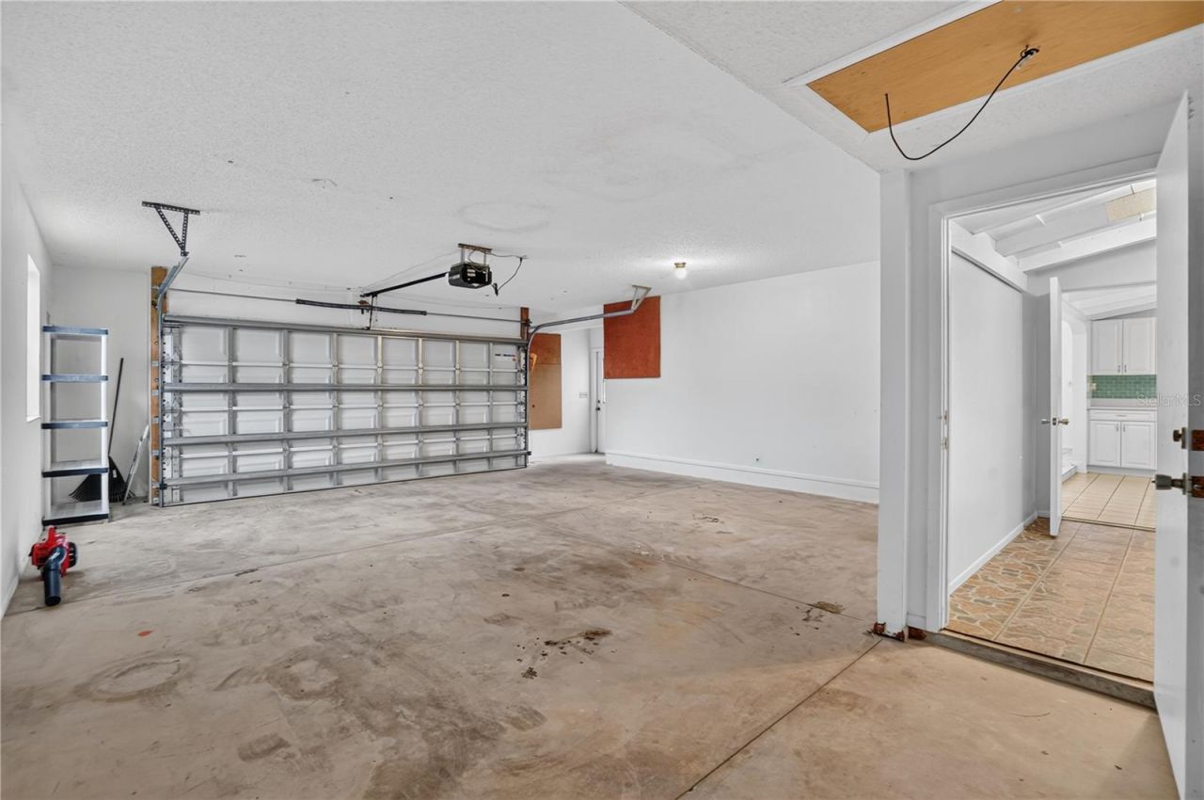
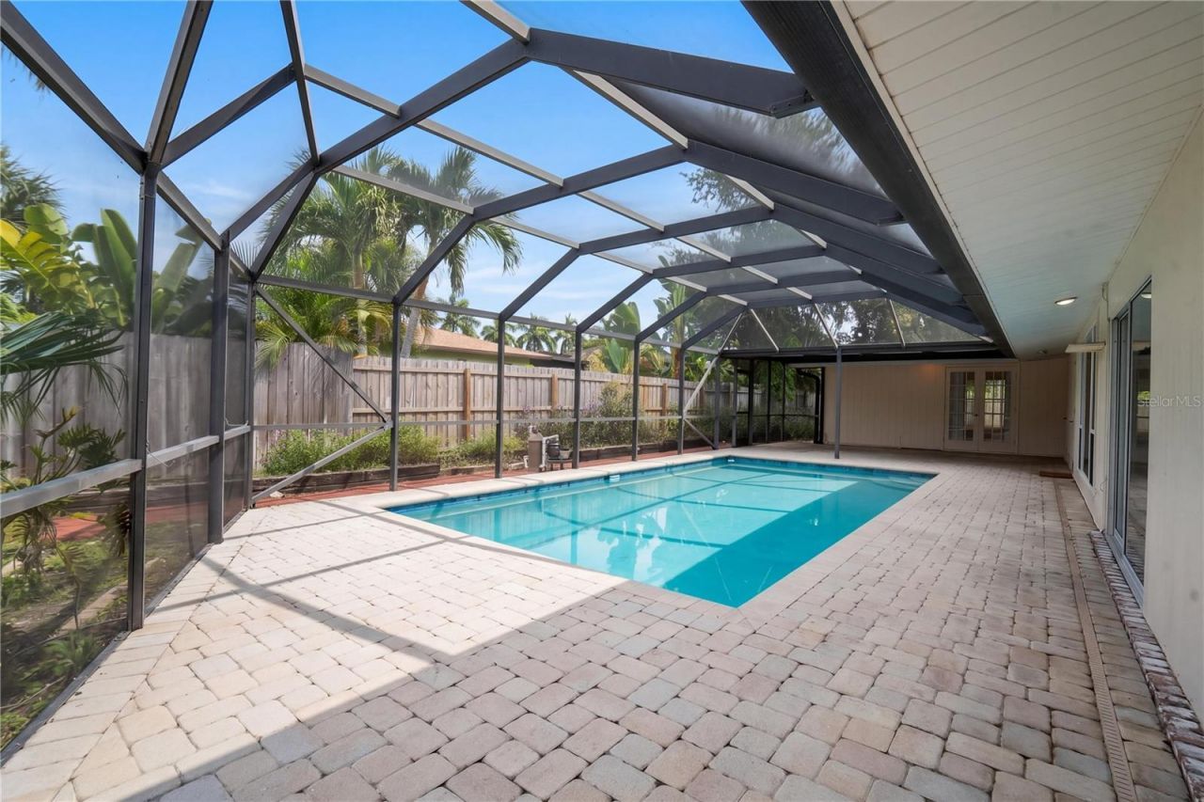
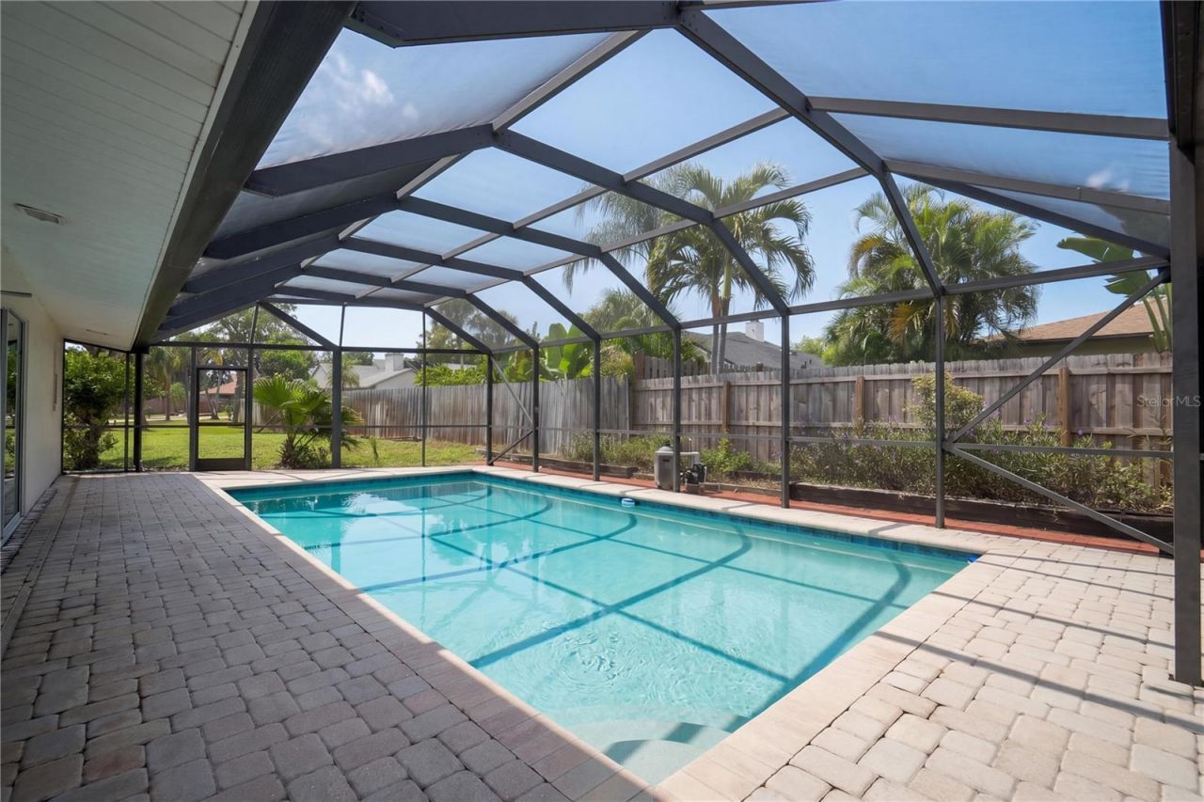
45 Photos

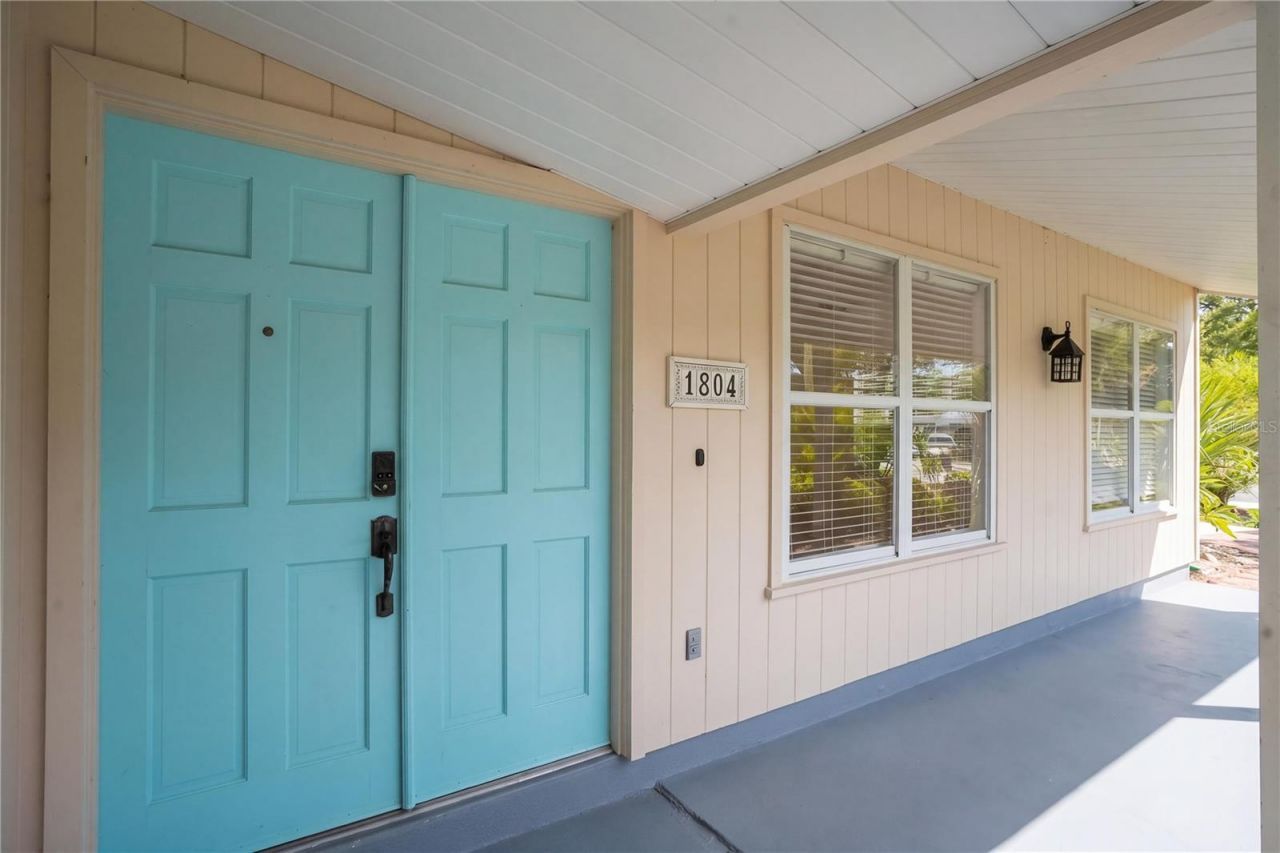
1804 Baywood Drive Sarasota, FL 34231
$1,149,000
  • Beds
    5
  • Baths
    4 full
  • Total Square Feet
    3,335
  • Lot Size
    0.34 acre(s)

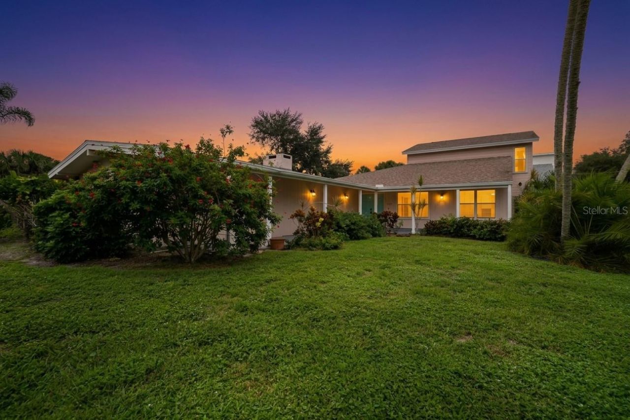
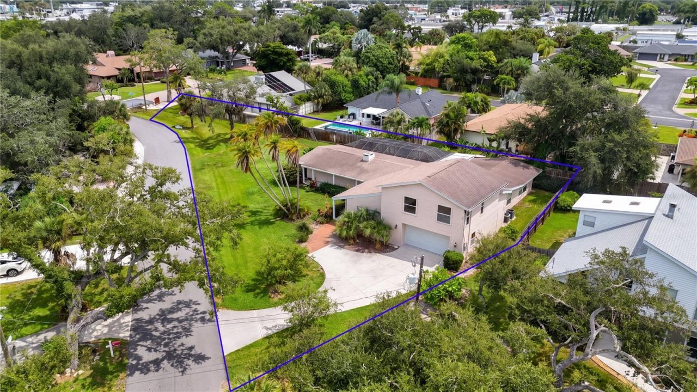
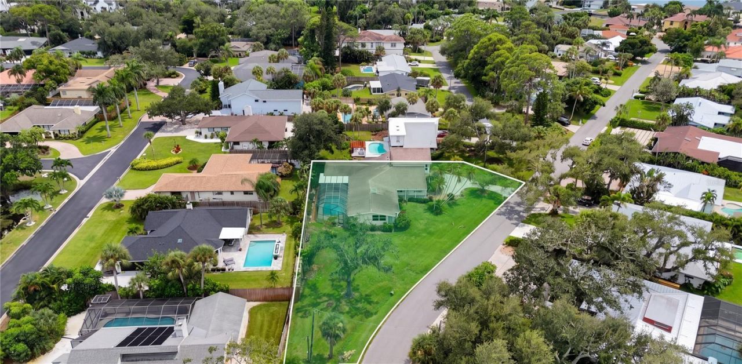
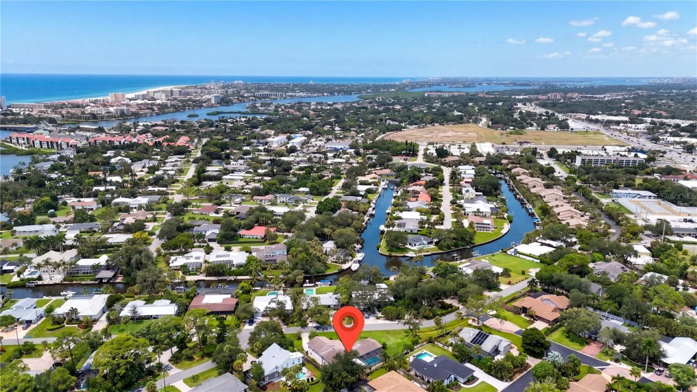
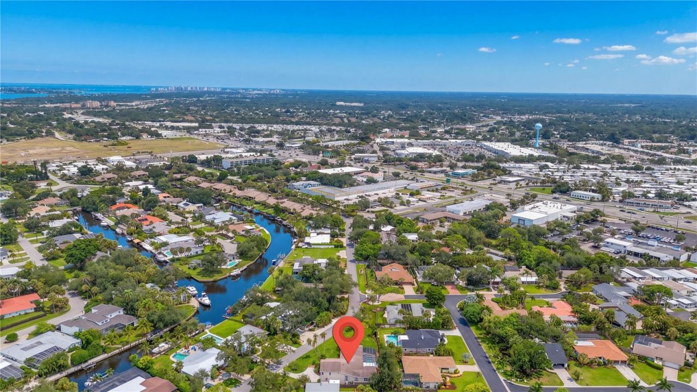
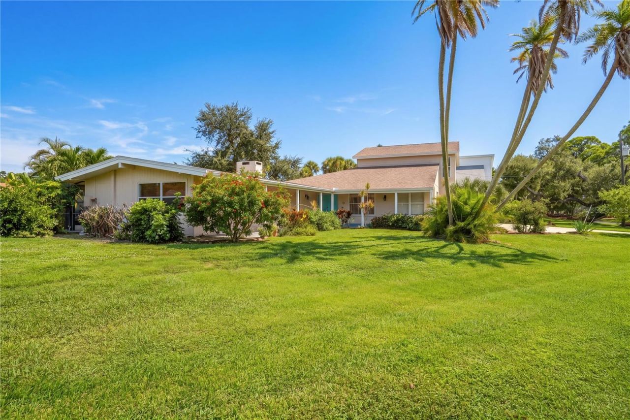
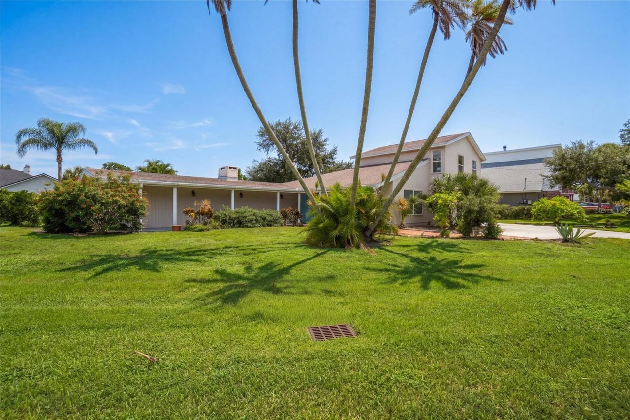
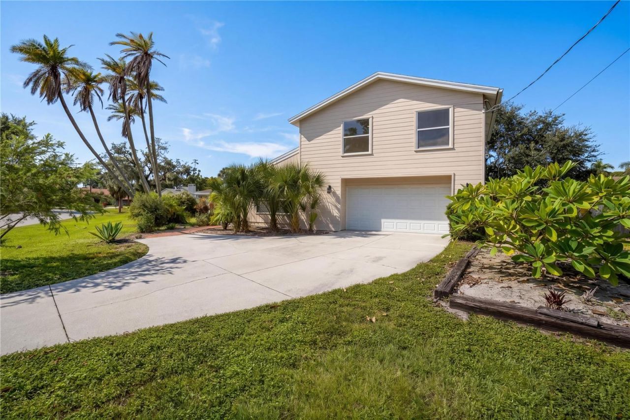
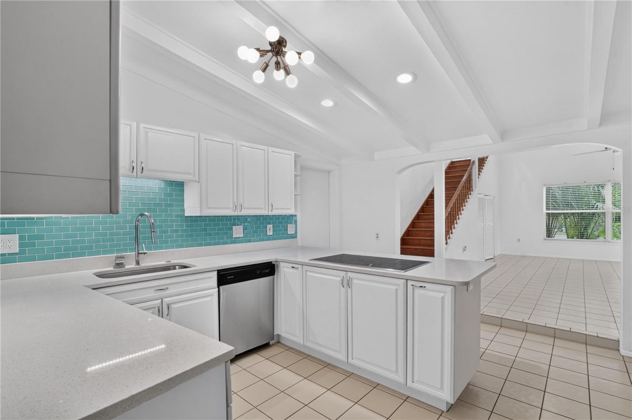
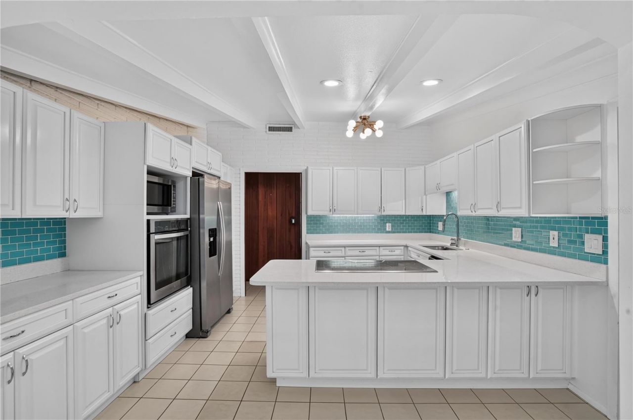
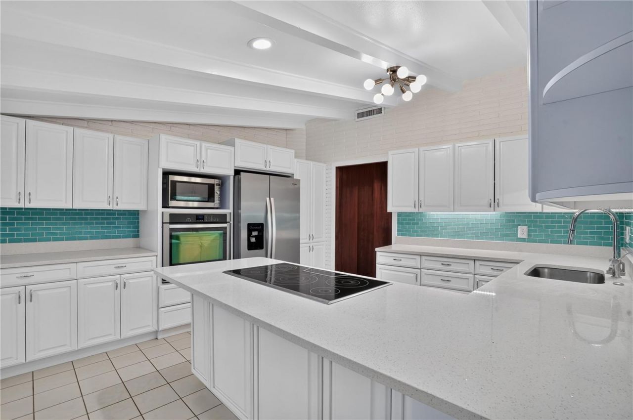
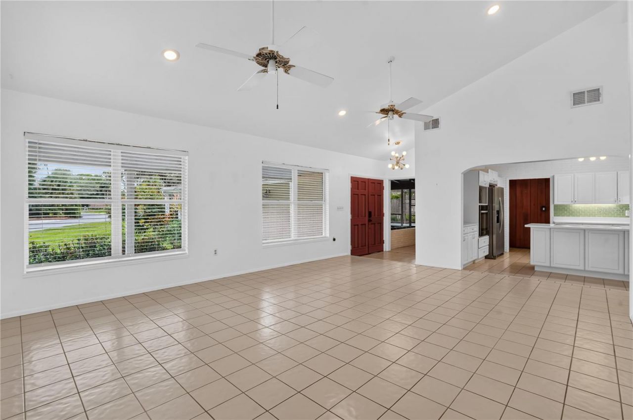
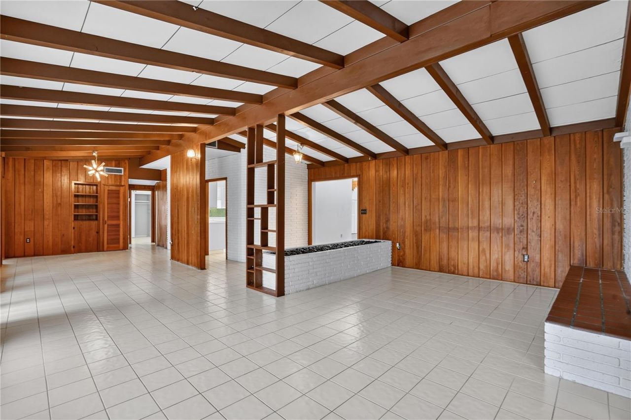
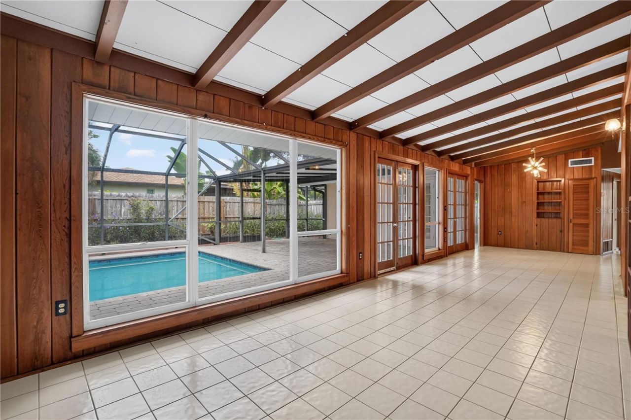
If you are looking for a stunning home to live in or invest in, this is the perfect choice. With a proven track record of high rental income, this property offers all the space and comfort you need, plus an unbeatable location. Just minutes from the world-renowned siesta key beach.The beach is only 1.5 miles away from the access 12, making it a quick and easy bike ride. Enjoy the convenience of being on the mainland while staying staying few minutes to siesta key village where you'll find restau...

View More

Property Summary

MLS Number: A4686175
Status: Active
Days on Market: 207
Subdivision: BAY VIEW ACRES
County: Sarasota
Bedrooms: 5
Total Square Feet: 3,335
Price Per Sq. Ft.: $345
New Construction: No
Waterfront: No
Property Type: Residential - Single Family
Cooling: Central Air
Garage: 2 car attached
Heating: Central
Lot Size: 0.34 Acres
Roof Type: Shingle
Stories: 2.0
Year Built: 1957
Taxes: $8,534

Featured Amenities

Ceiling Fans(s)
Thermostat
Window Treatments

Property Details

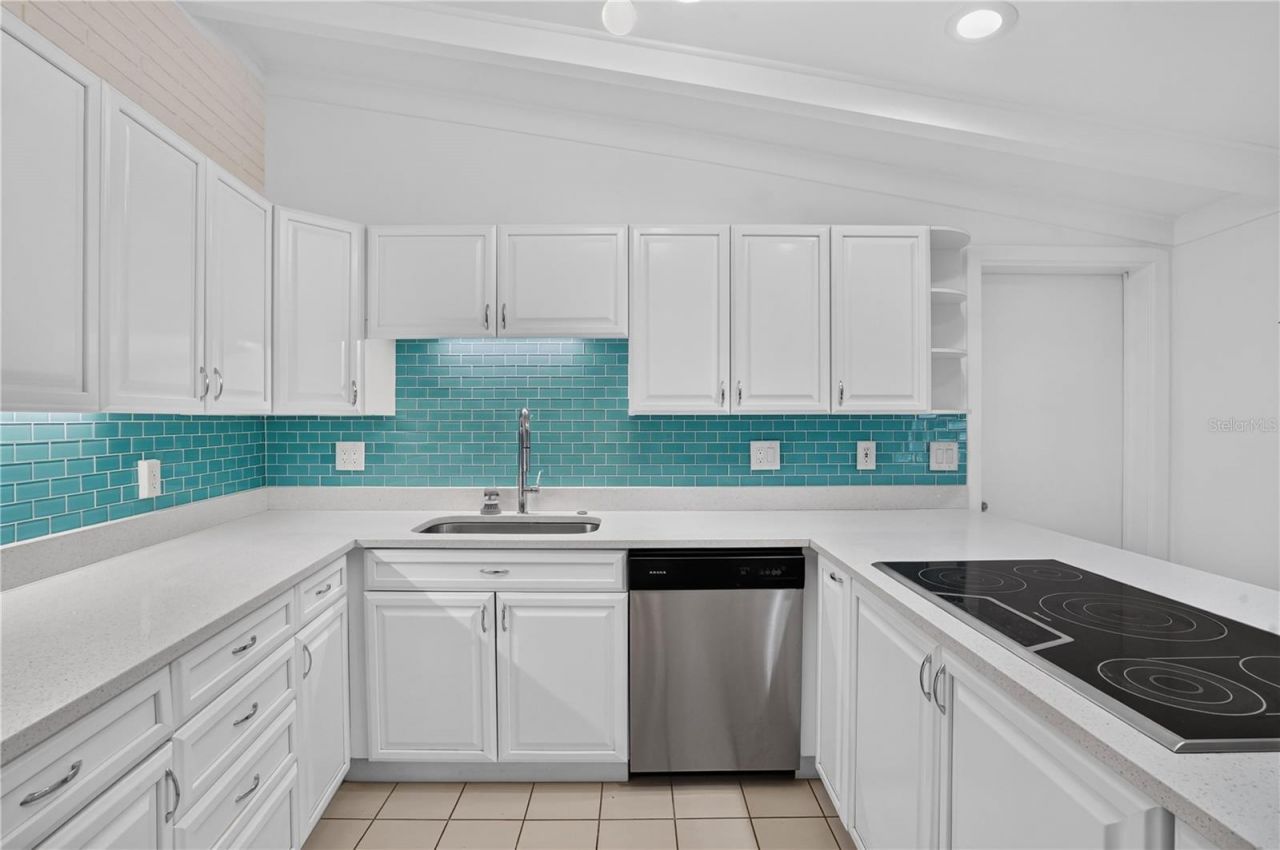
Appliances: Built-In Oven, Cooktop, Dishwasher, Disposal, Electric Water Heater, Exhaust Fan, Refrigerator
Days on Site: 207
Directions: FROM THE INTERSECTION OF US41 S AND FL72 W/ STICKNEY POINT RD, HEAD SOUTH ON 41 FOR 0.3 MILE , TURN RIGHT ONTO BAYWOOD DRIVE , CONTINUE STRAIGHT AFTER THE STOP SIGN , ROAD CURVES TO THE LEFT , THE HOUSE WILL BE ON THE LEFT
Exterior: Frame, Wood Siding
Outdoor Features: Garden, Lighting
Fireplace: Wood Burning
Fireplace Y/N: Yes
Flood Zone Code: AE x500
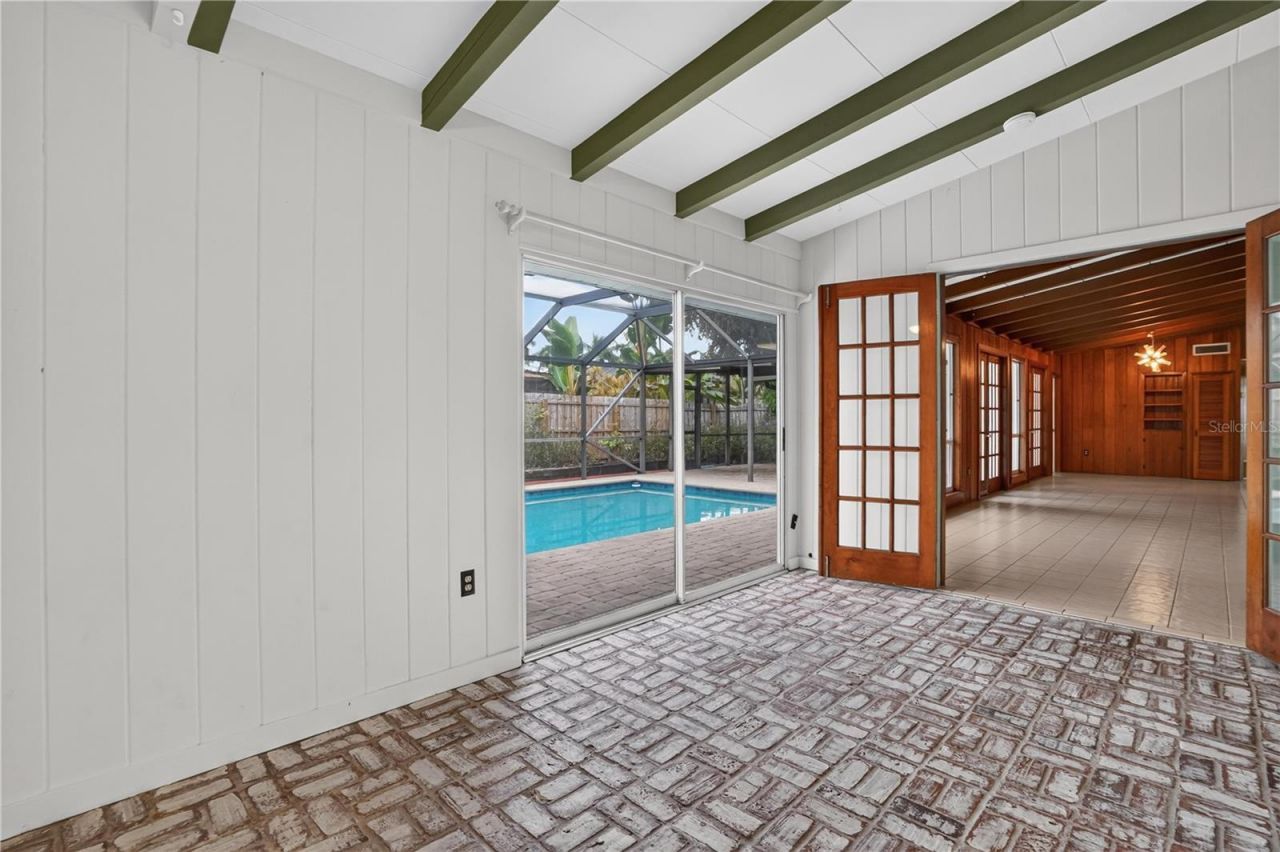
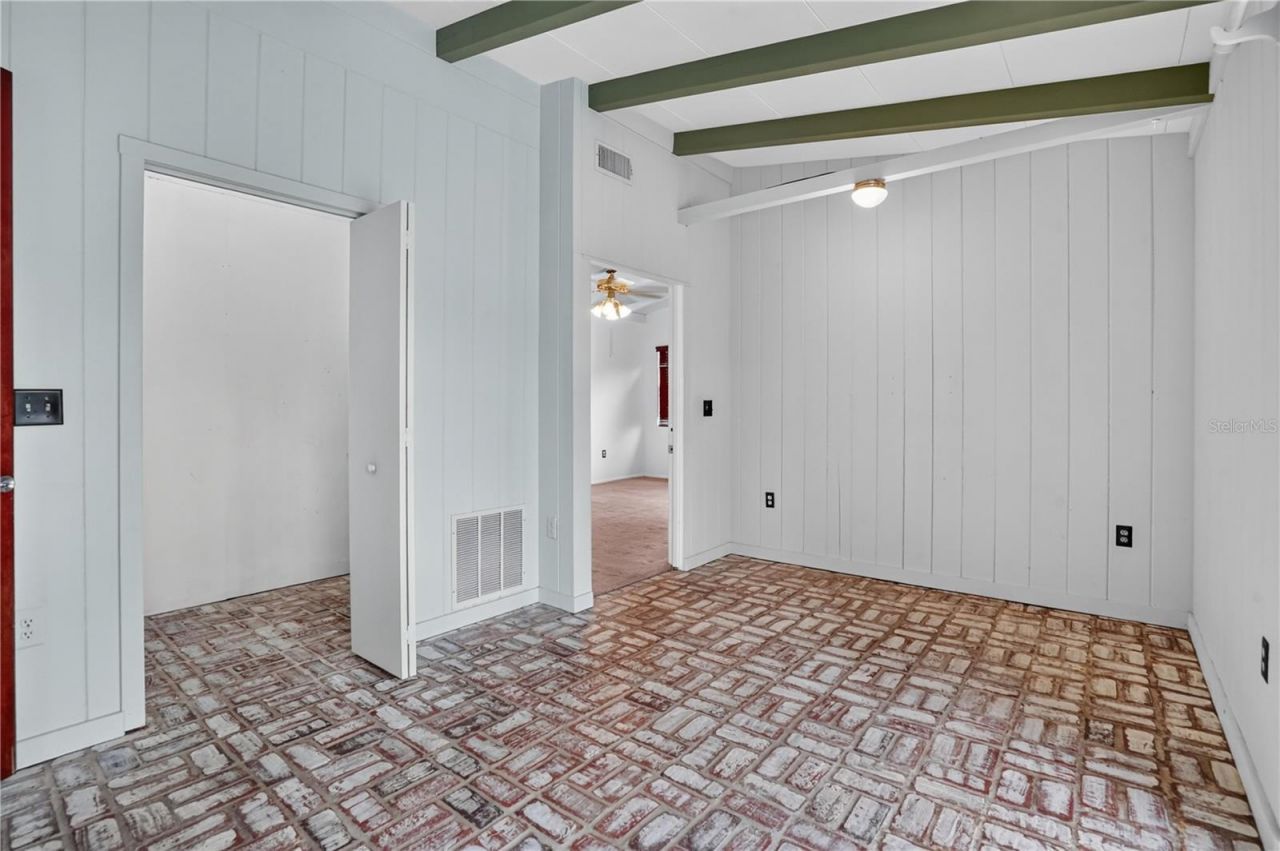
Flooring: Brick, Carpet, Ceramic Tile, Terrazzo
Foundation: Slab
Home Warranty Y/N: No
Listing Terms: Cash, Conventional
Lot Dimensions: 0.34
Number of Septics: 2
Ownership: Fee Simple
Parking: Driveway, Garage Door Opener, Ground Level
Parking Notes: Driveway, Garage Door Opener, Ground Level
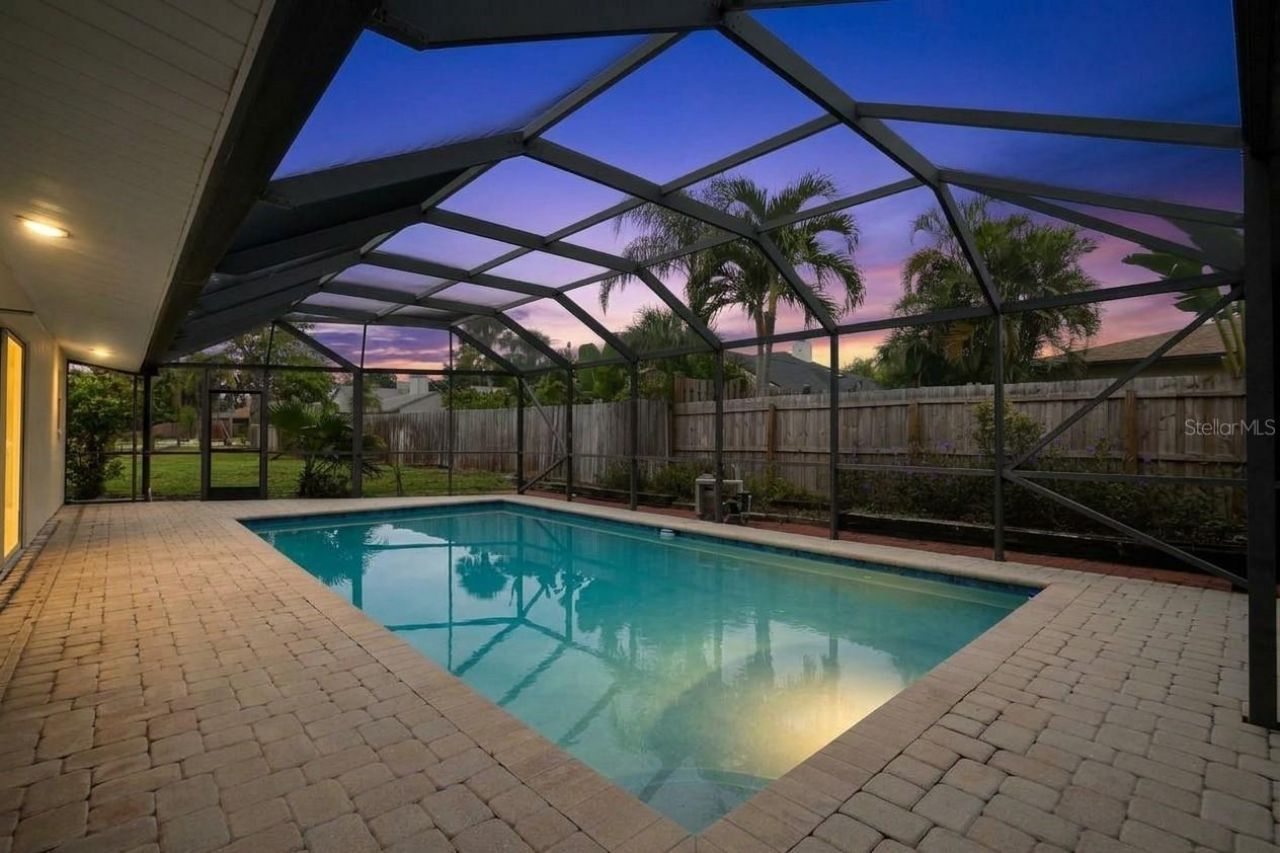
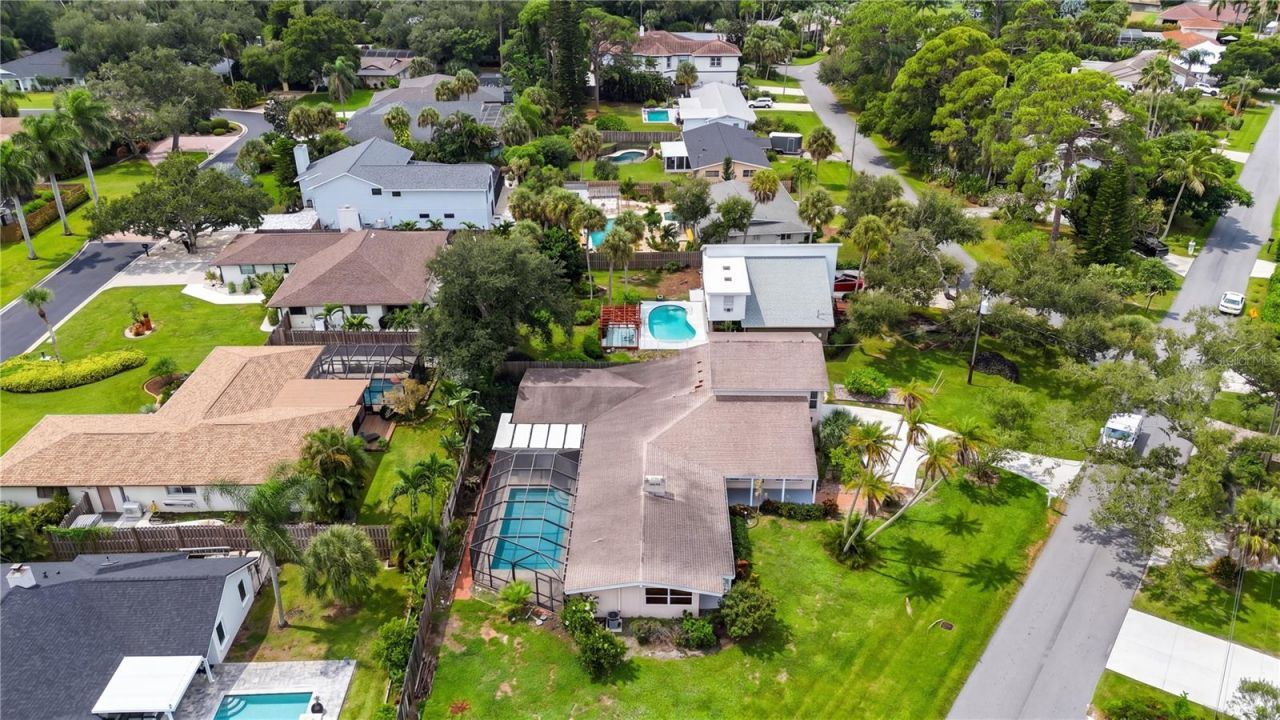
Pool: Gunite, In Ground, Screen Enclosure
Property Attached Y/N: No
Property Sub-Type: Single Family Residence
Sewer: Septic Tank
Showing Instructions: Supra Lock Box, Appointment Only
Special Sale Provisions: None
Swimming Pool: Yes
Utilities: Electricity Connected, Public, Water Connected
Water: Public
Water Access Y/N: No
Zoning: RSF2
Construction: Frame,Wood Siding

Room Sizes

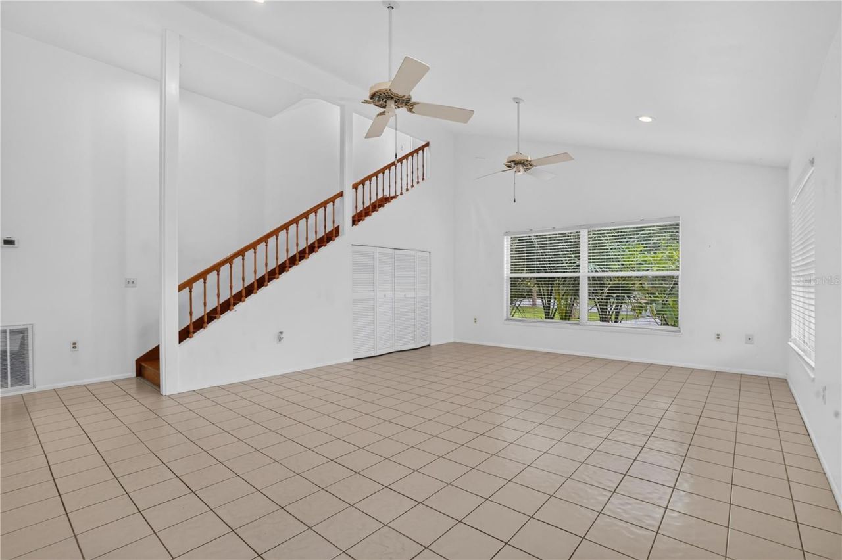
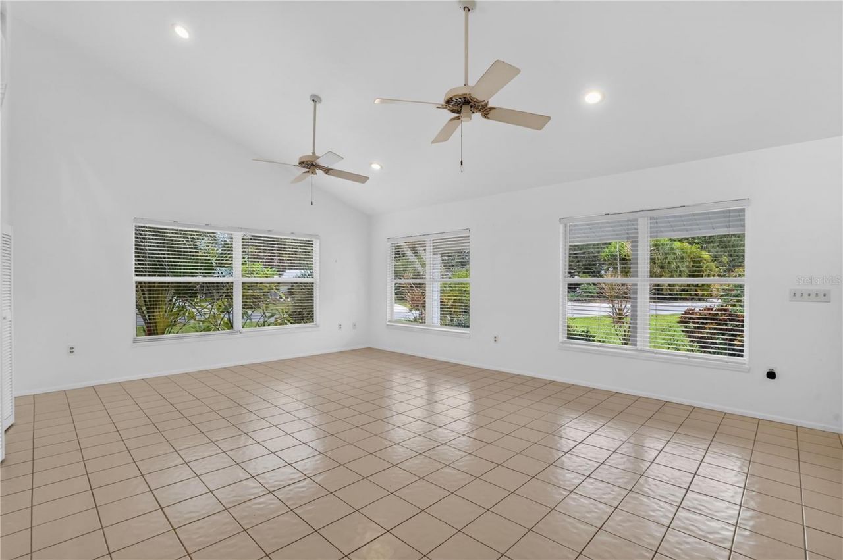
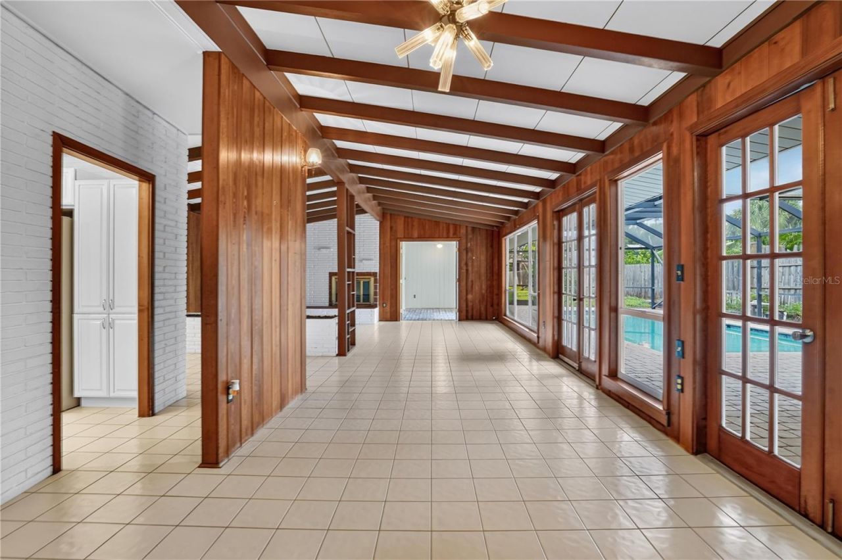
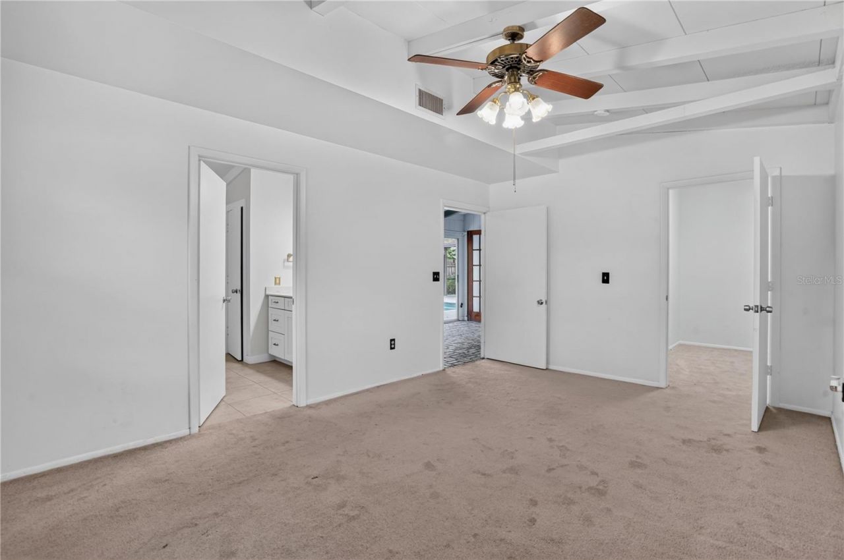
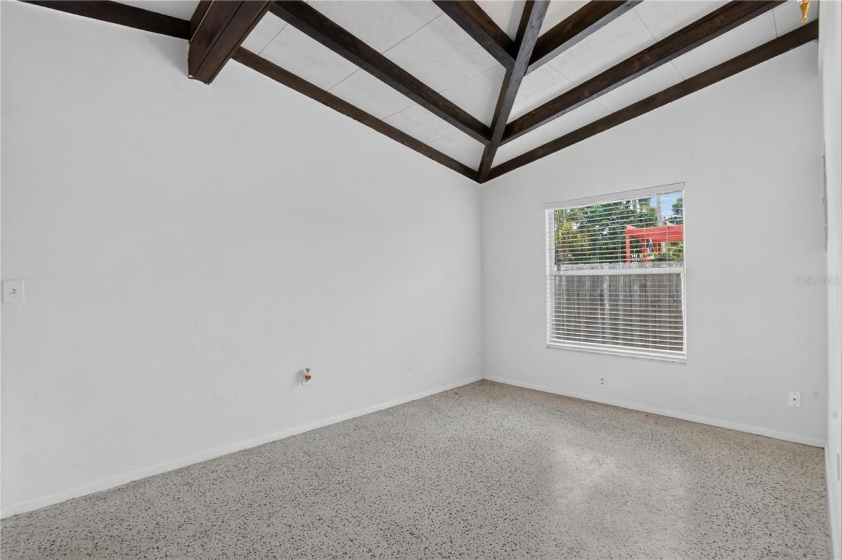
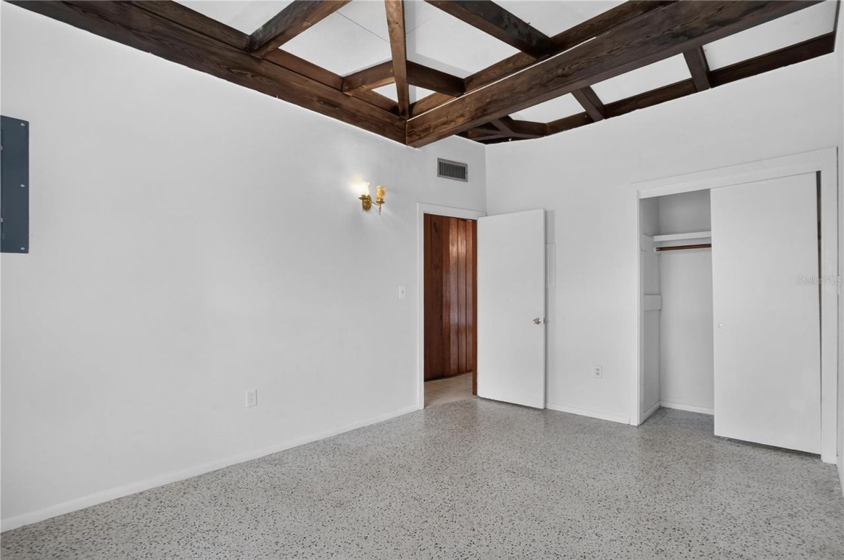
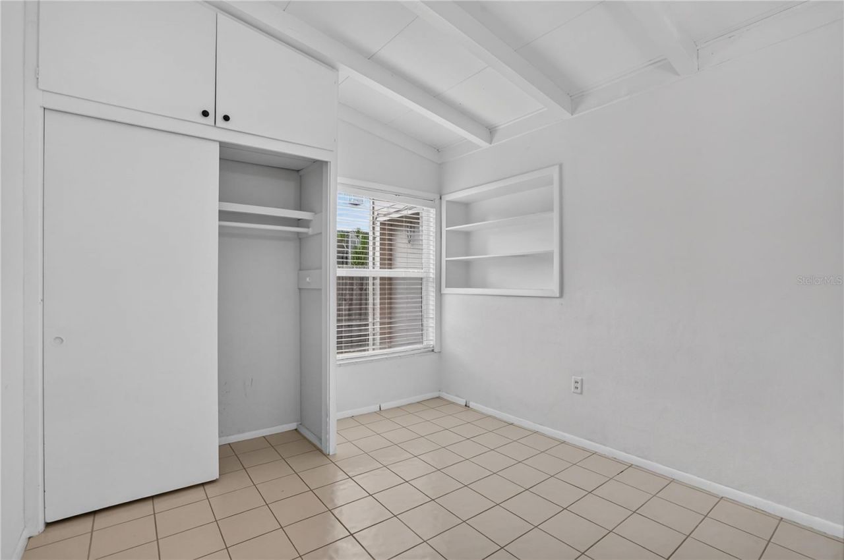
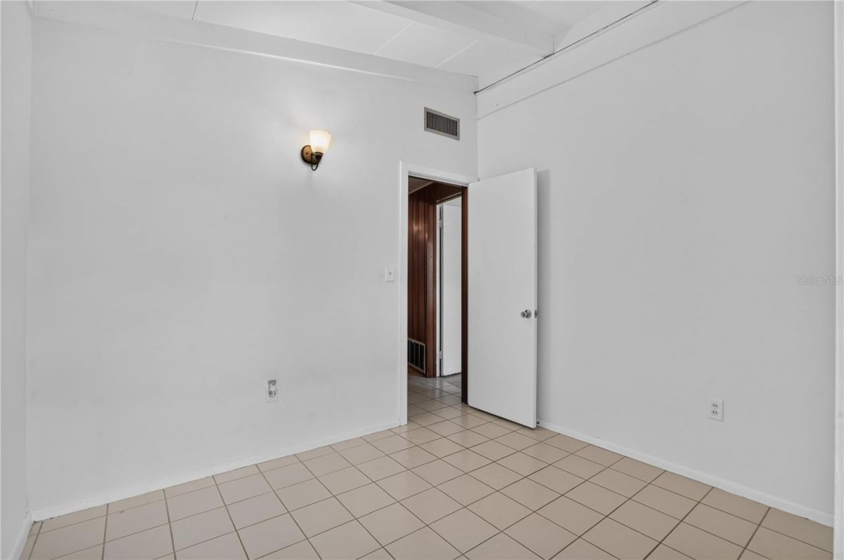
Great Room: 16x21
Kitchen: 13x13
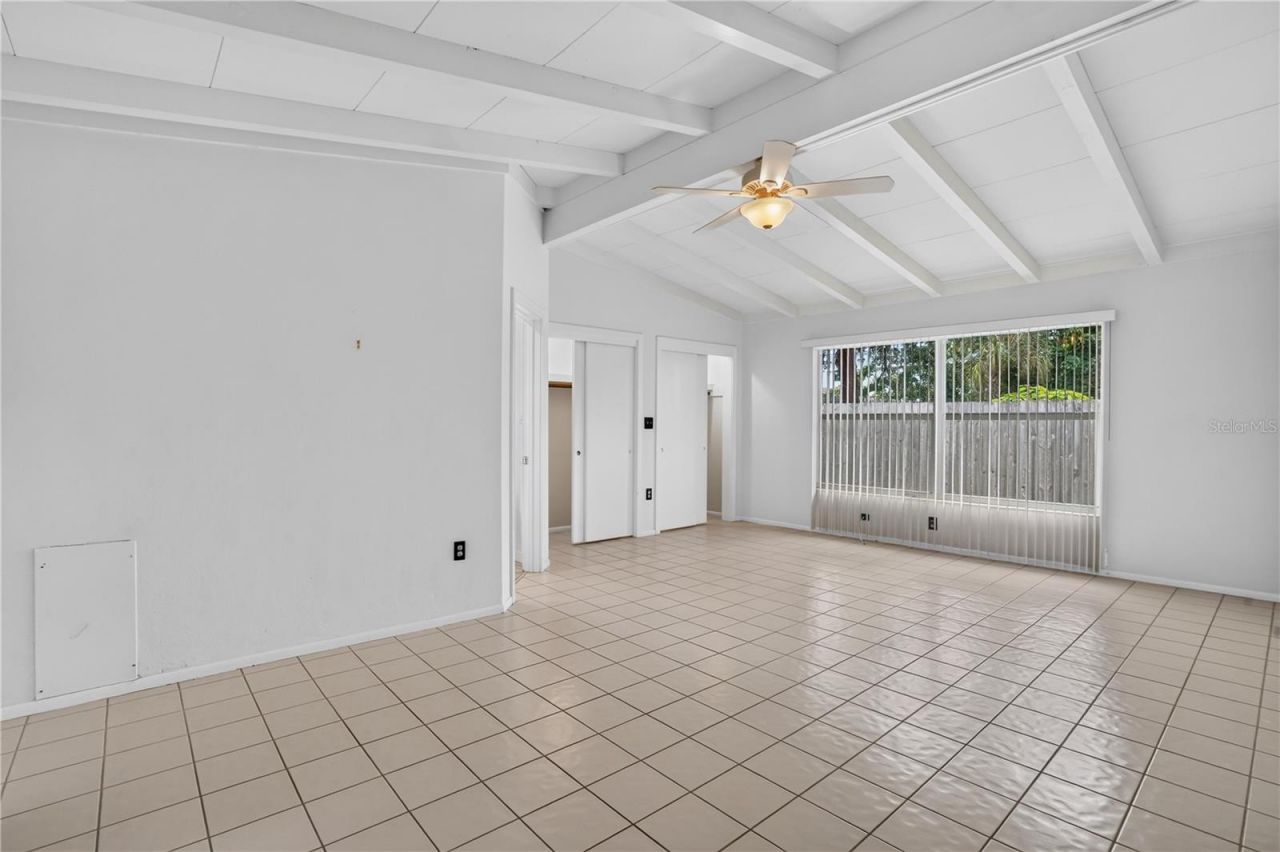
Family Room: 15x20
Dining Room: 13x21
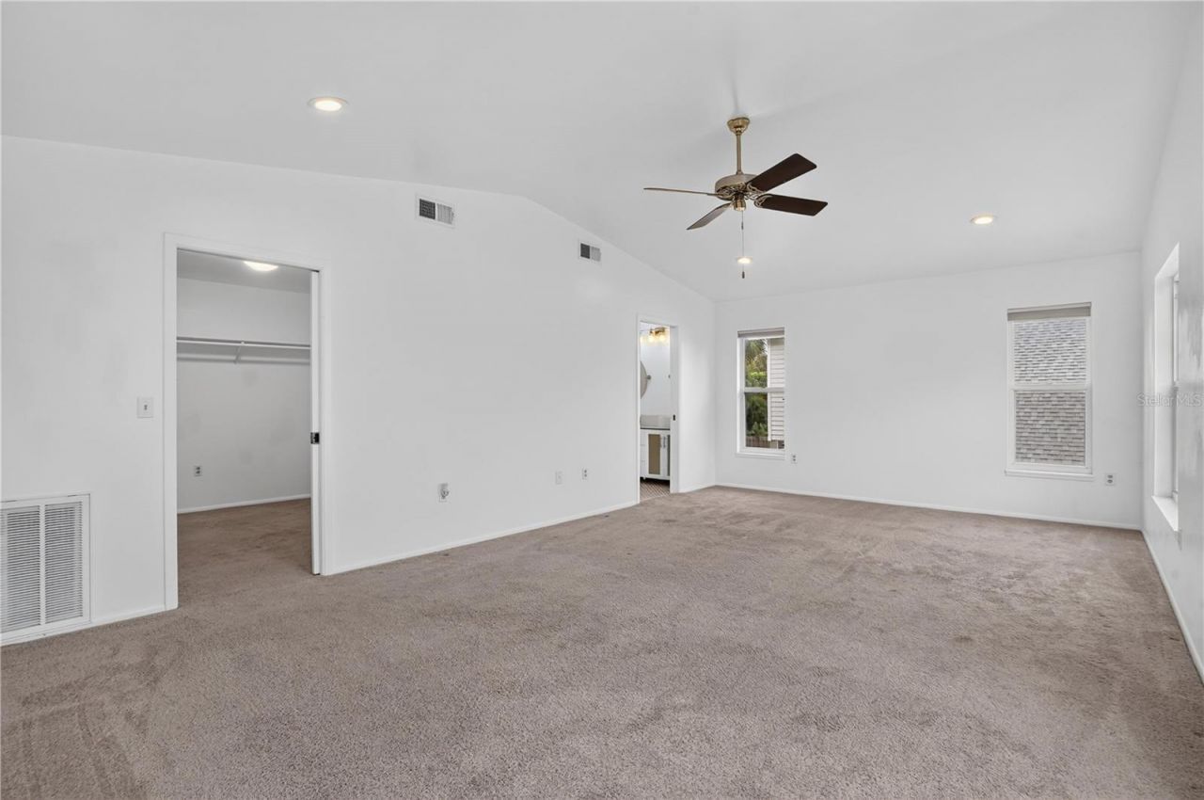
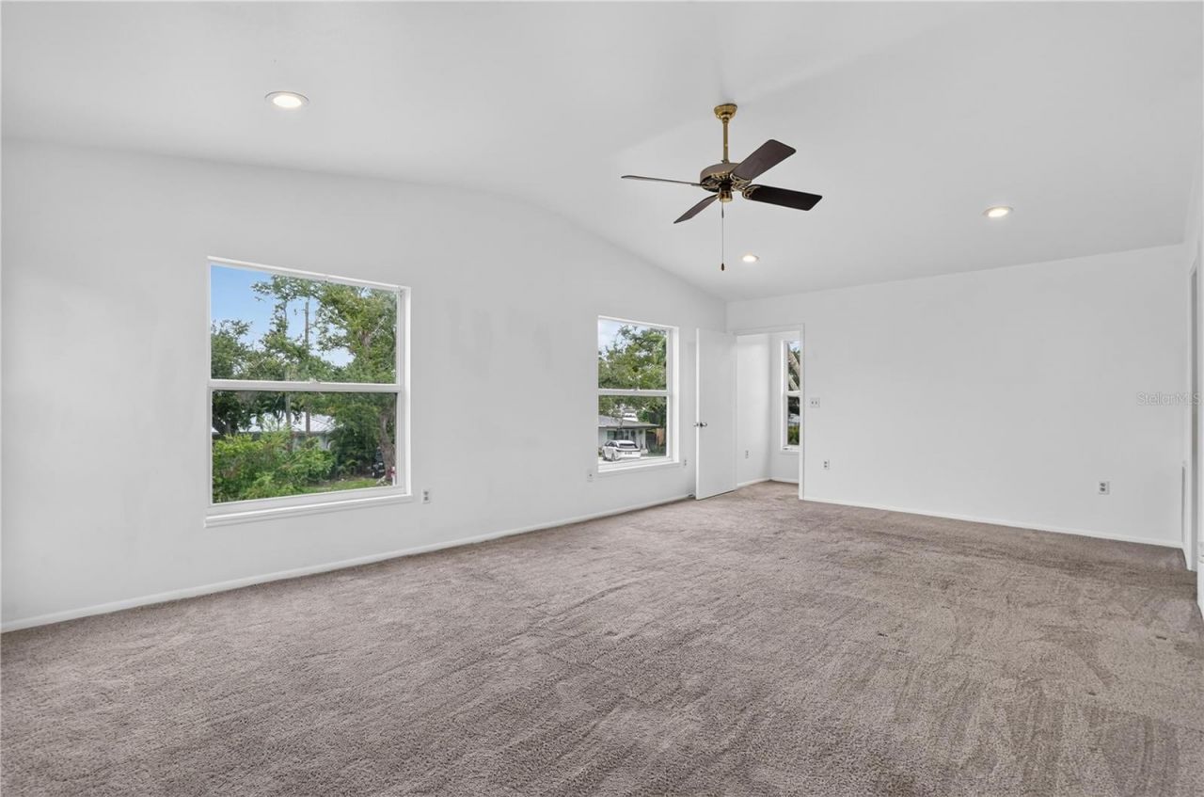
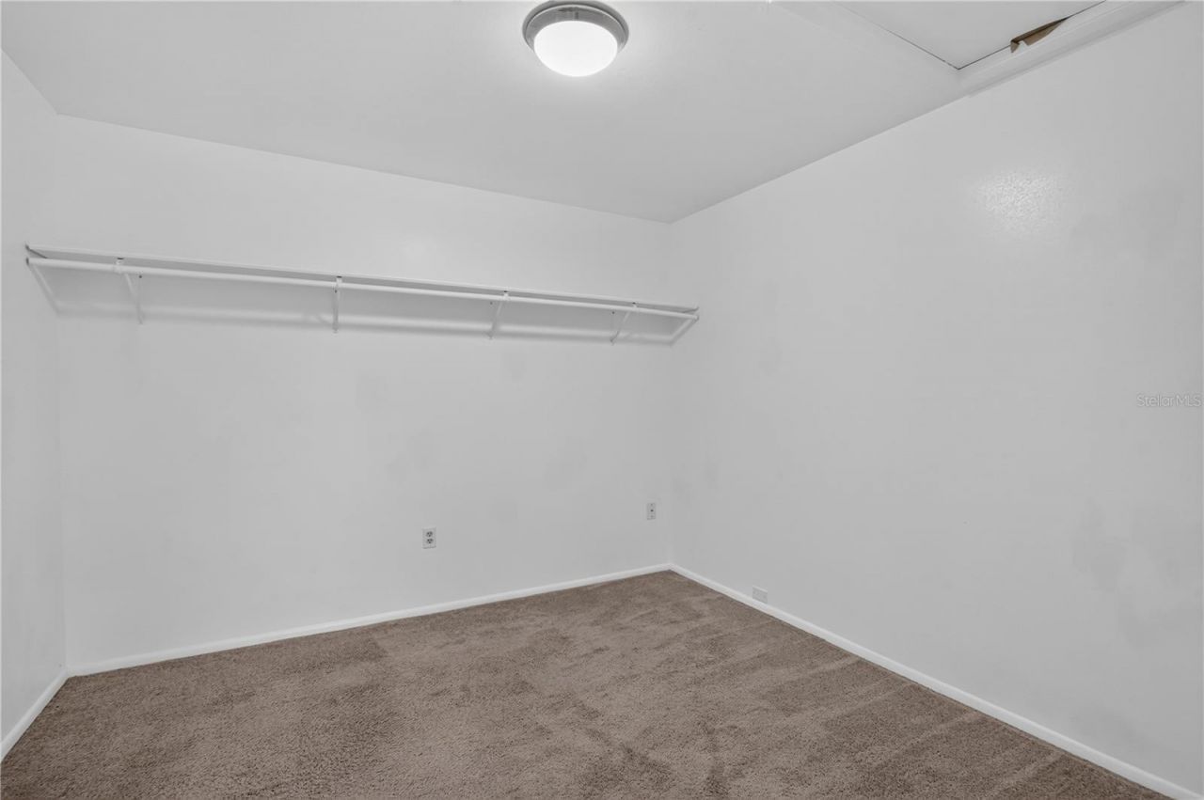
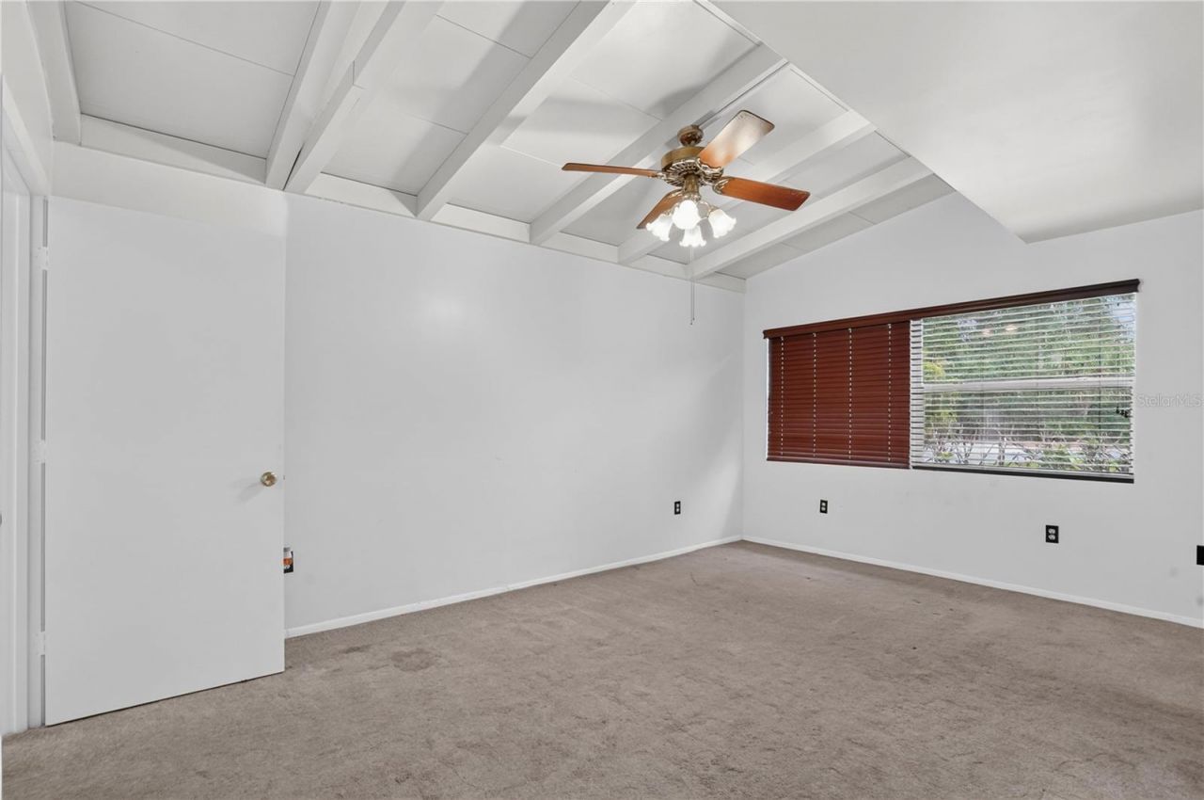
Bedroom 1: 16x21
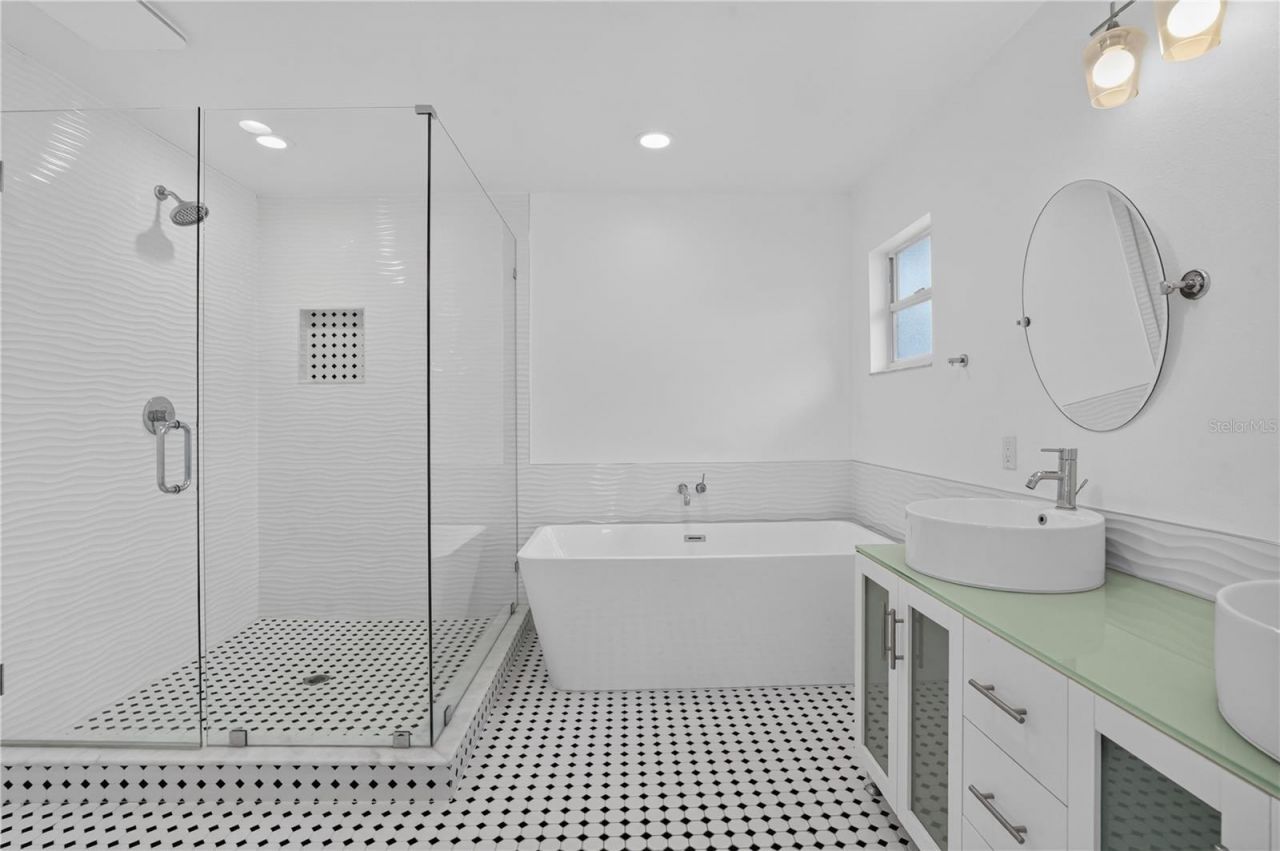
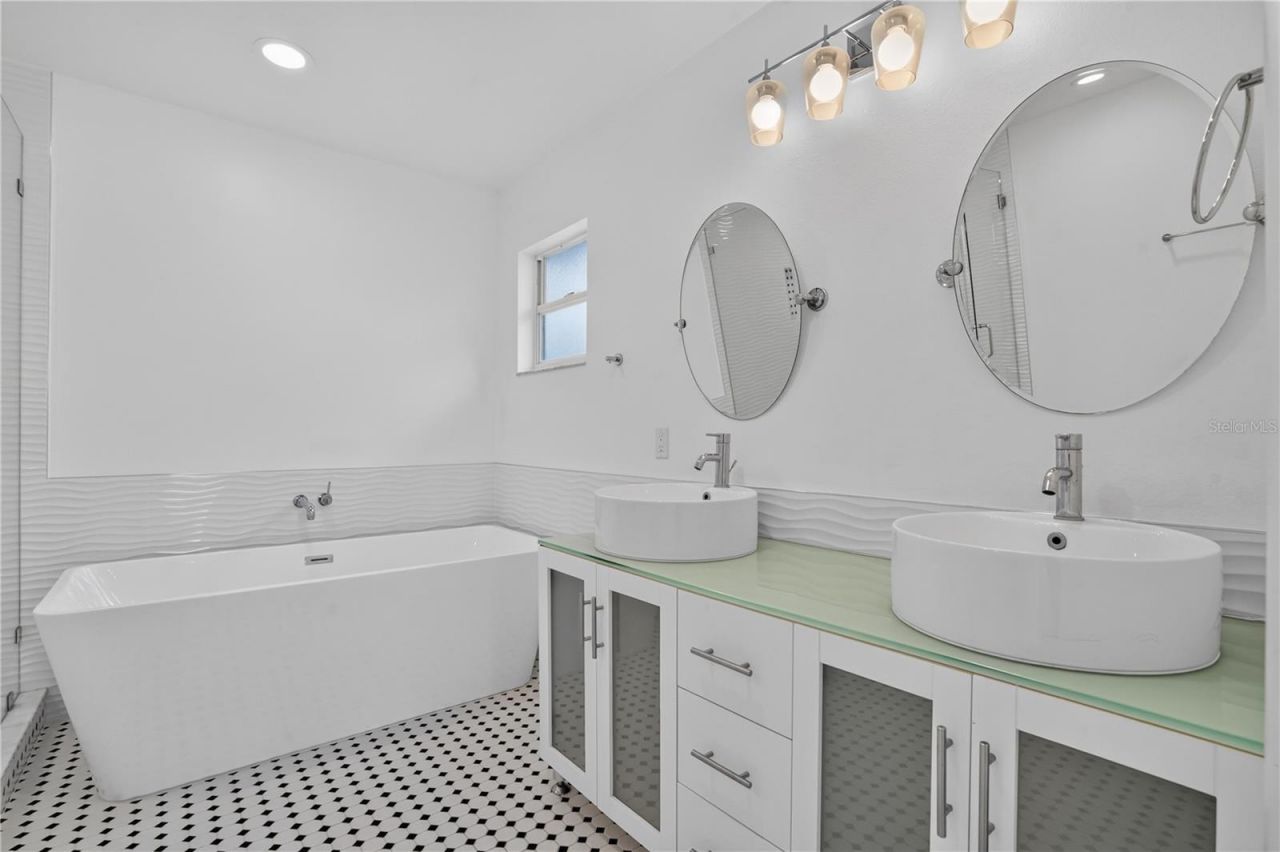
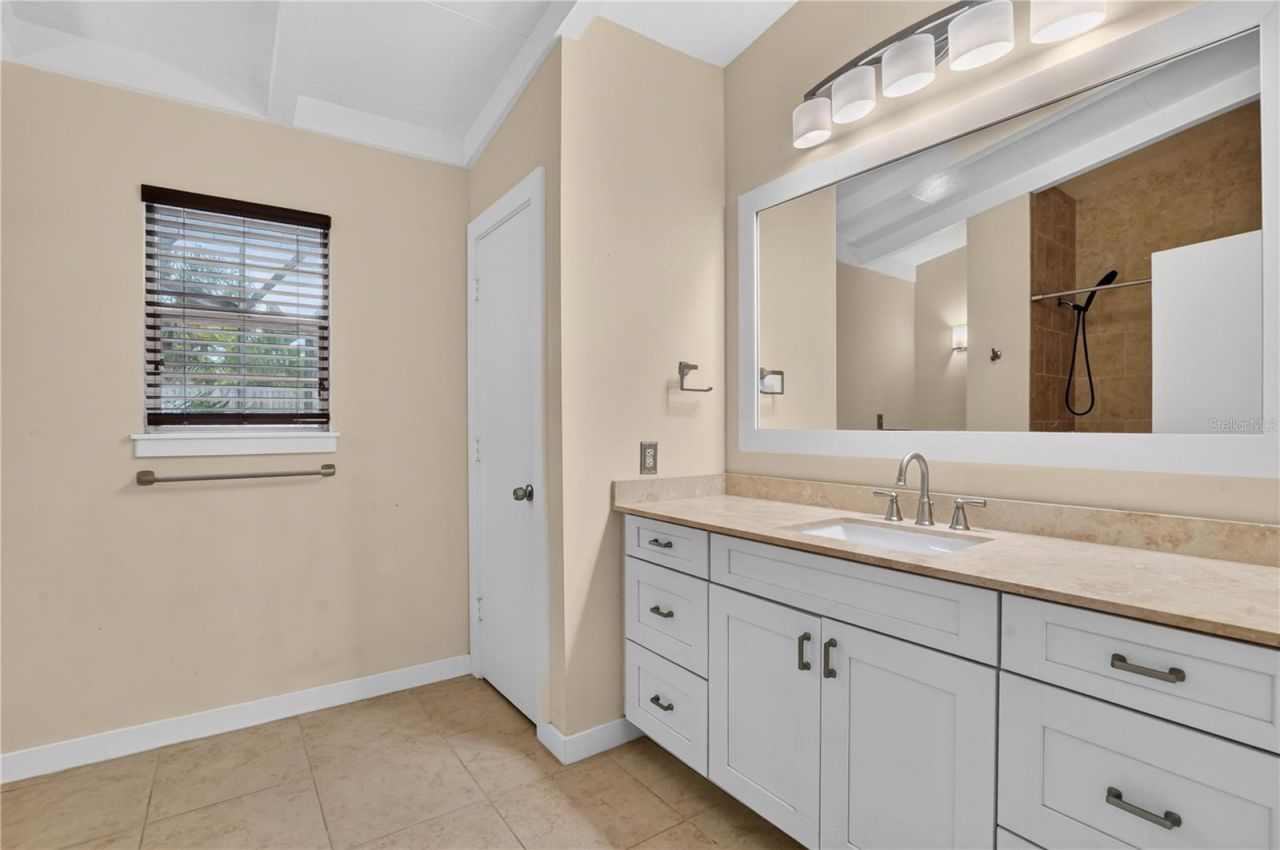
Bathroom 1: 6x10
Bedroom 2: 11x16
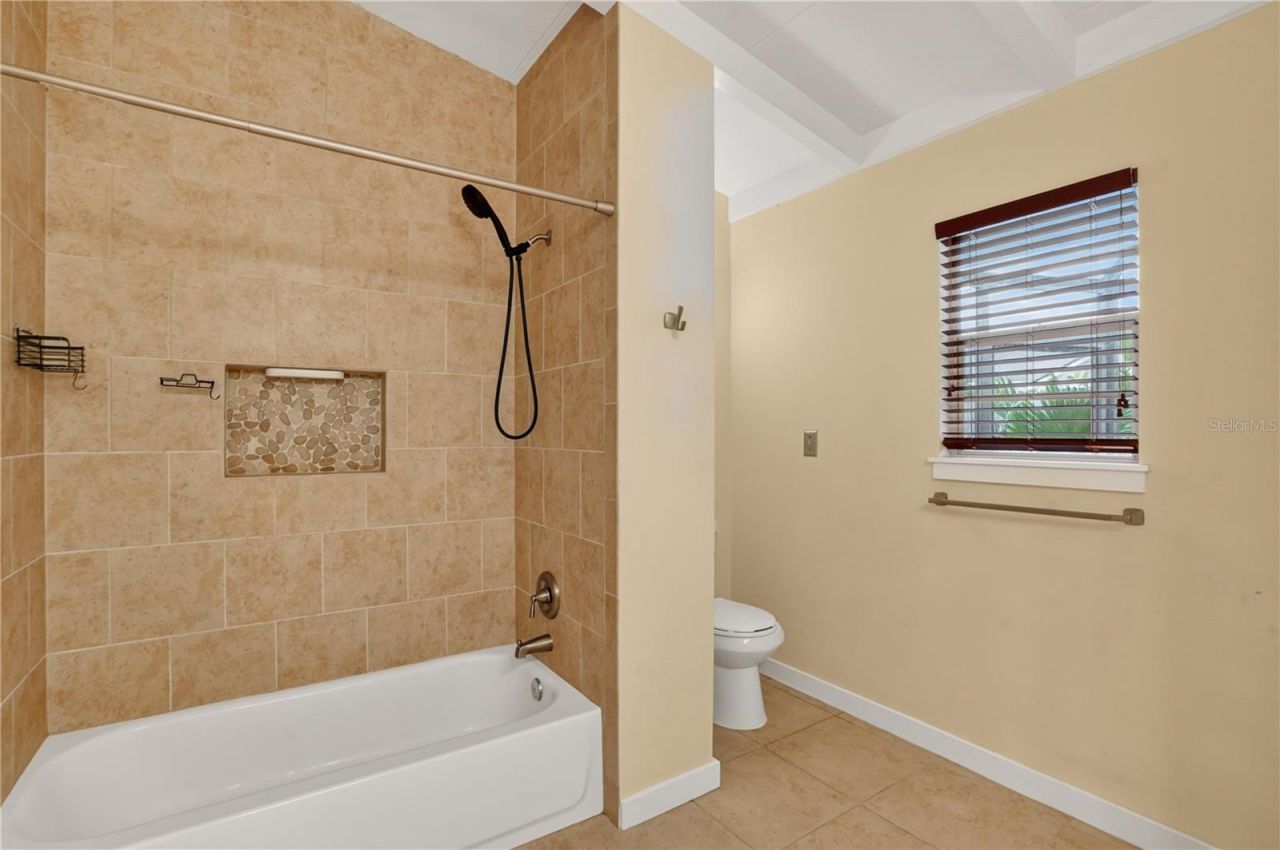
Bathroom 2: 9x10
Bonus Room: 10x15
Bedroom 3: 10x14
Bedroom 4: 10x10
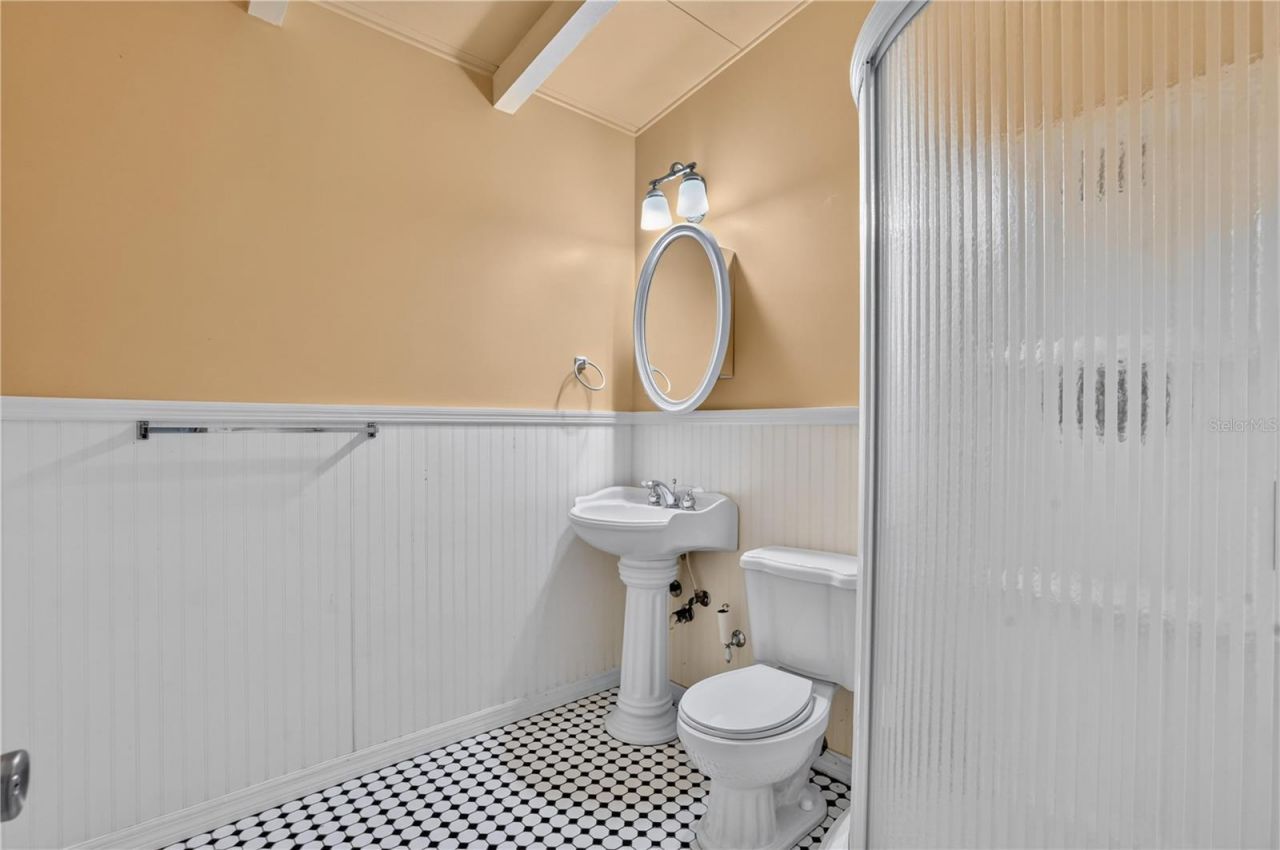
Bathroom 3: 7x7
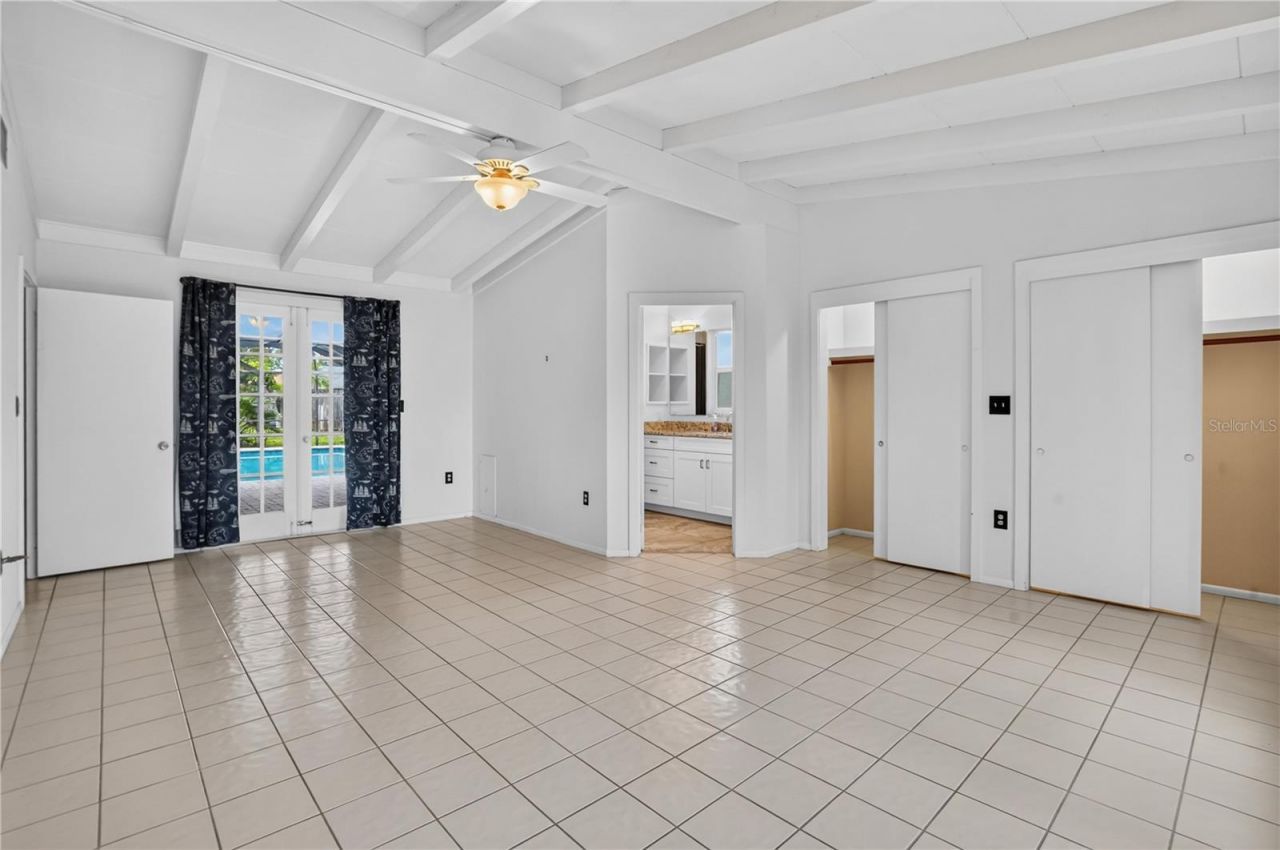
Primary Bedroom: 14x22
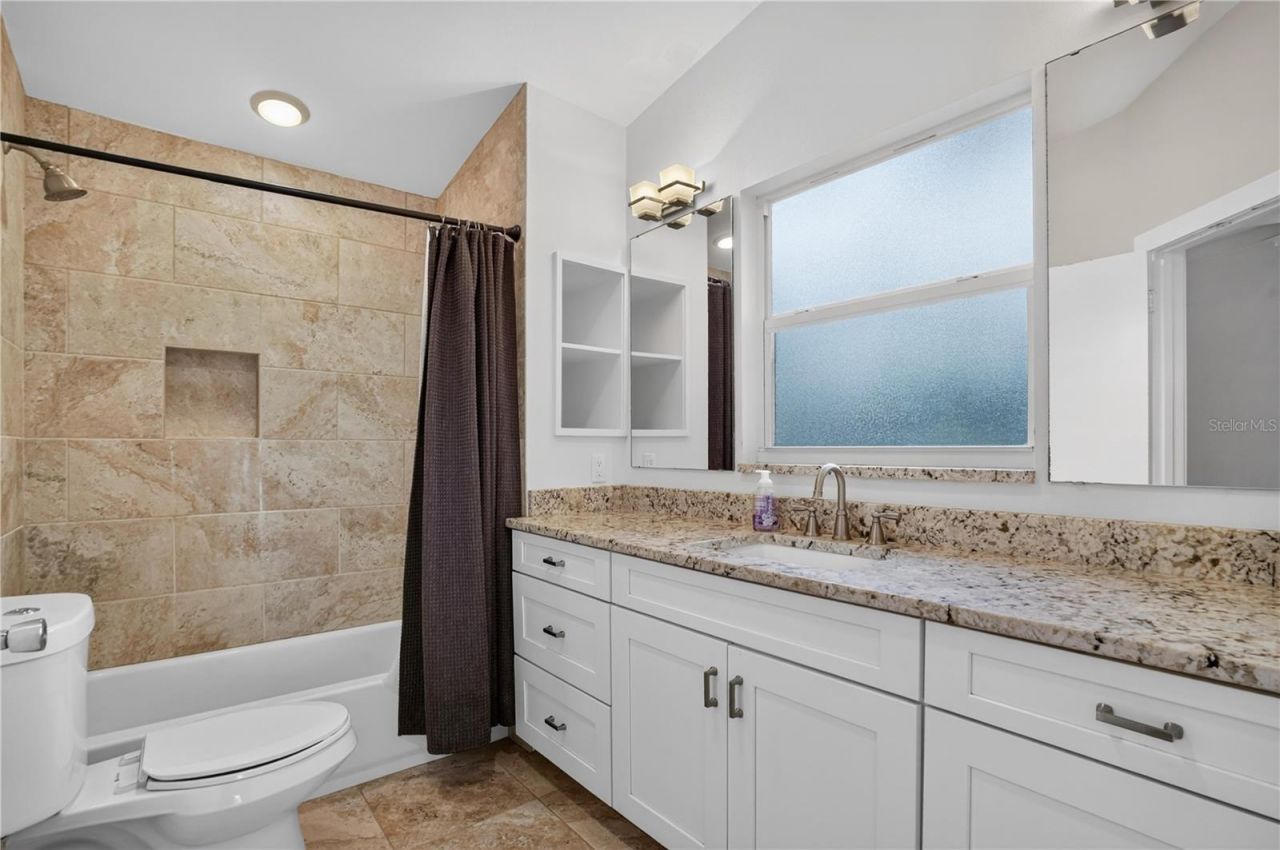
Primary Bathroom: 10x11

Neighborhood Information

Neighborhood Map

Neighborhood Hero

Neighborhood Highlights

Neighborhood Characteristics

Neighborhood Market Trend

Neighborhood Schools

Courtesy of

Agency Name: FINE PROPERTIES
Agency Contact: 941-782-0000
Agent Name: Genaro Tramutola

agent picture

Presented by

Agent Name: Roni Sterin
Agent Phone: 305.942.7446
Agency Title: The Keyes Company
Request Info

IDX logo

Roni Sterin
keyes.com
Agent Cell:
305.942.7446

Mortgage Calculator

%
years/fixed
yearly
yearly (est.)

Estimated Payment

$ 6,688.04 Principal & Interest $5,641.75 Property Tax $711.17 Homeowner's Insurance $335.13
Mortgage Logo

Login to My Keyes Account


