SIGN UP Login/Register
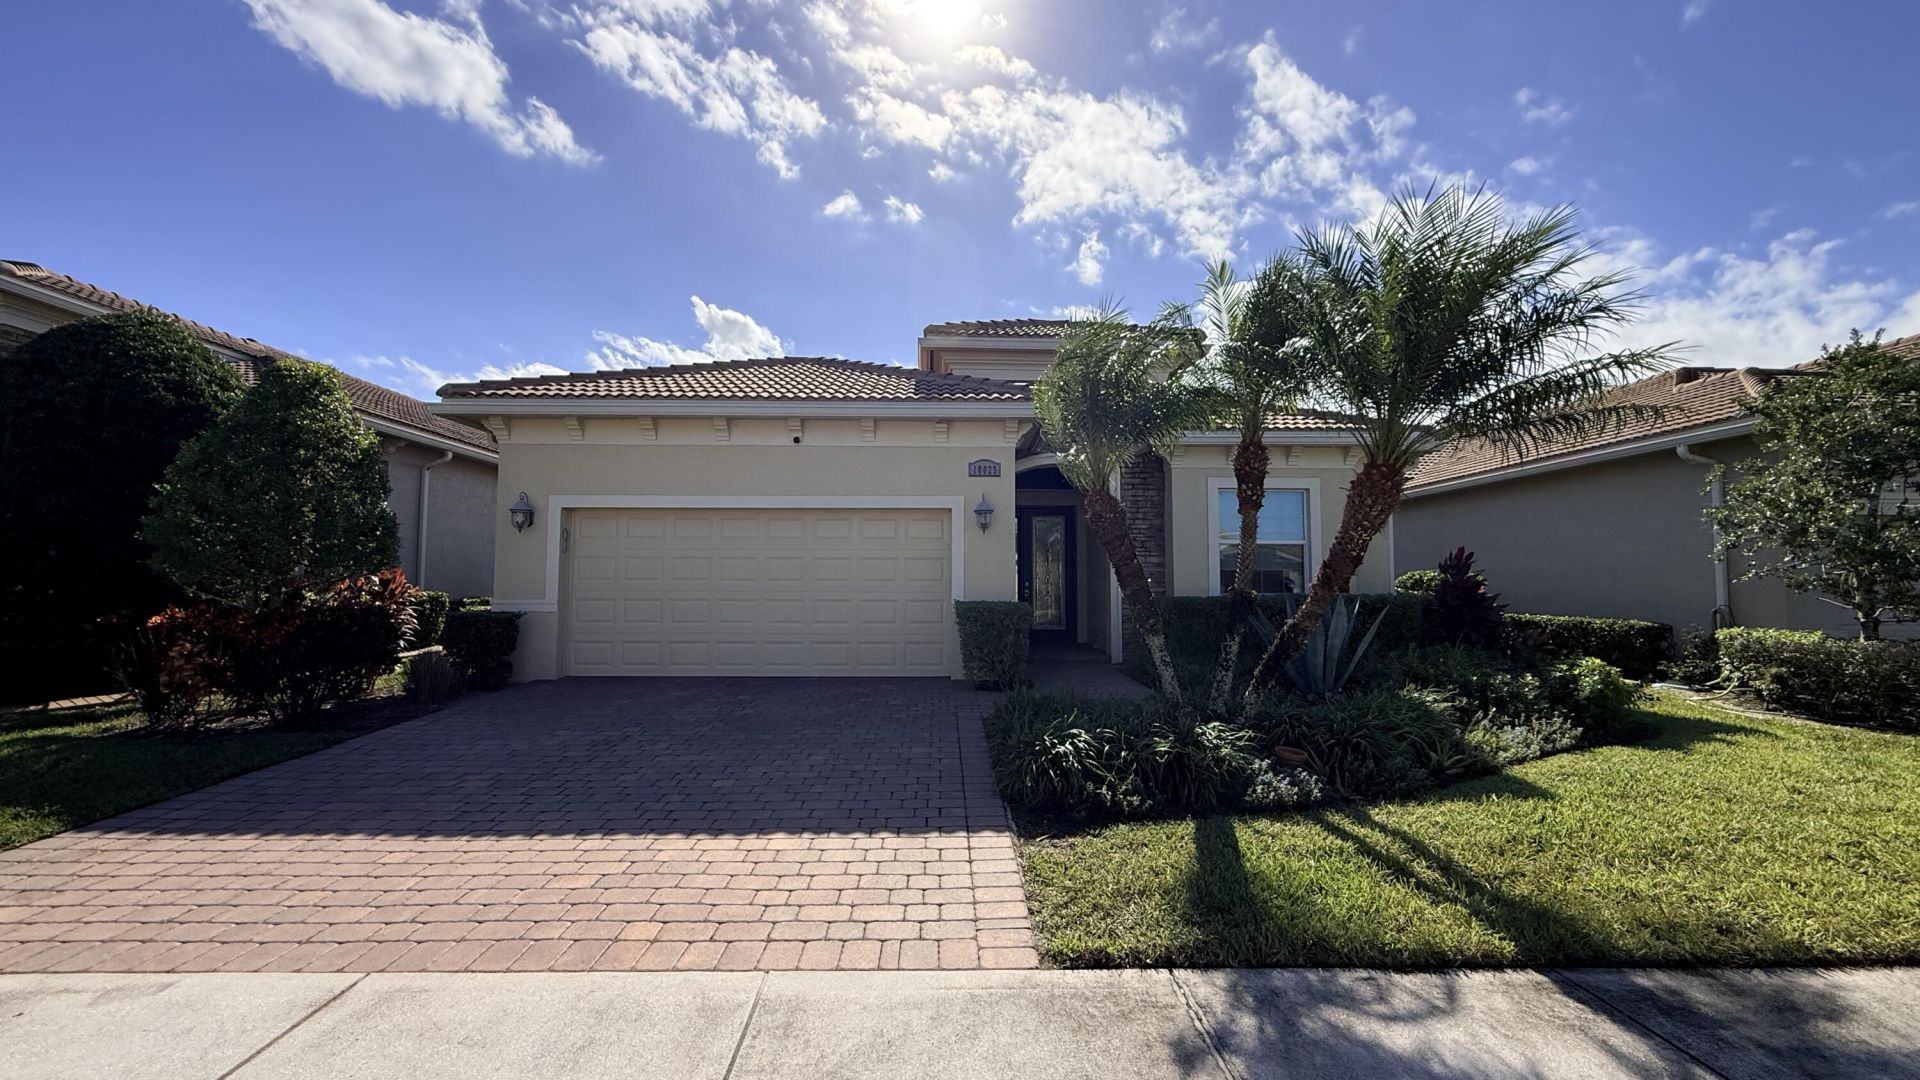
18029 SW Cosenza Way, Port Saint Lucie, FL 34986 Photo
New
18029 SW Cosenza Way, Port Saint Lucie, FL 34986 Photo
New
18029 SW Cosenza Way, Port Saint Lucie, FL 34986 Photo

18 Photos

18029 SW Cosenza Way Port St. Lucie, FL 34986
$498,000
  • Beds
    3
  • Baths
    3 full
  • Total Square Feet
    3,095
  • Lot Size
    0.16 acre(s)

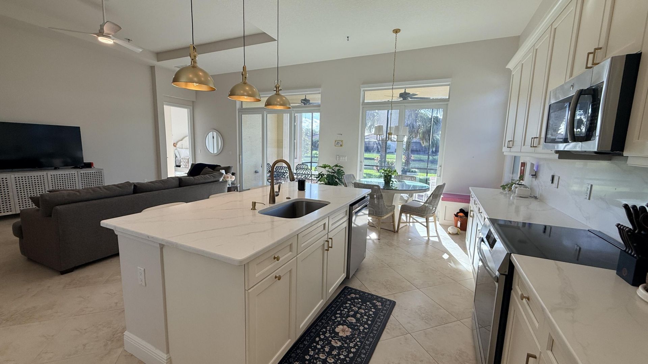
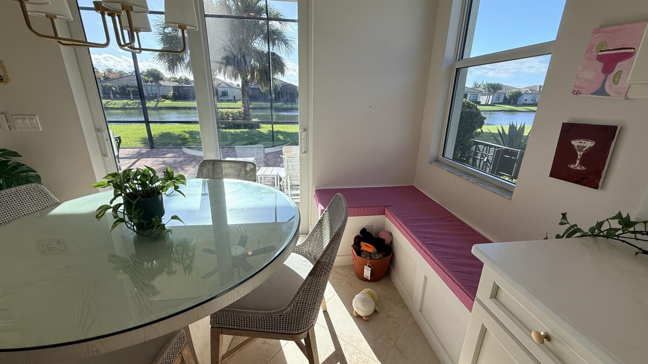
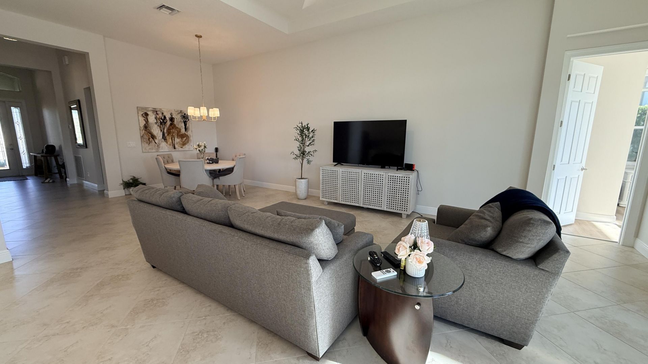
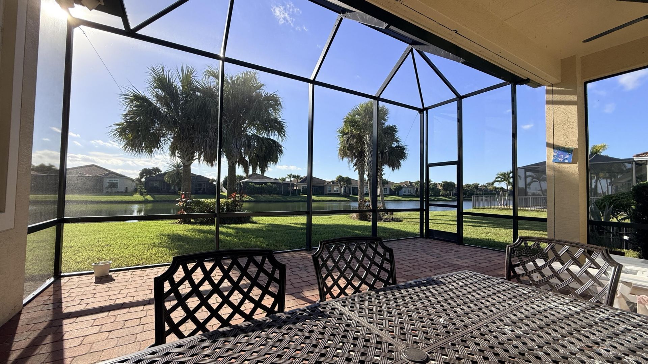
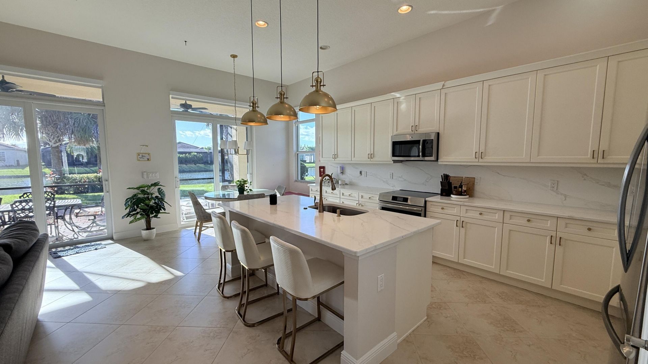
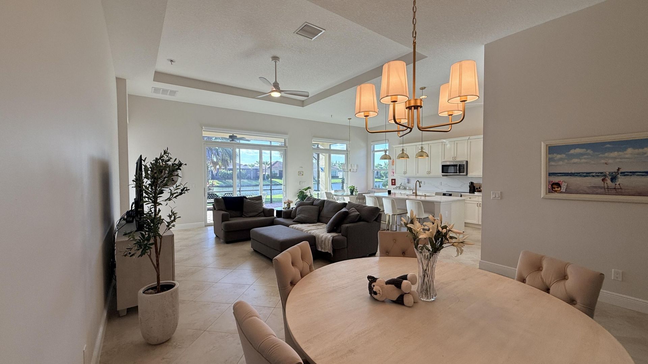
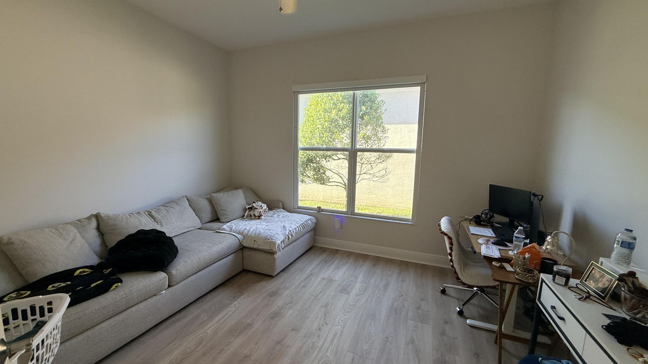
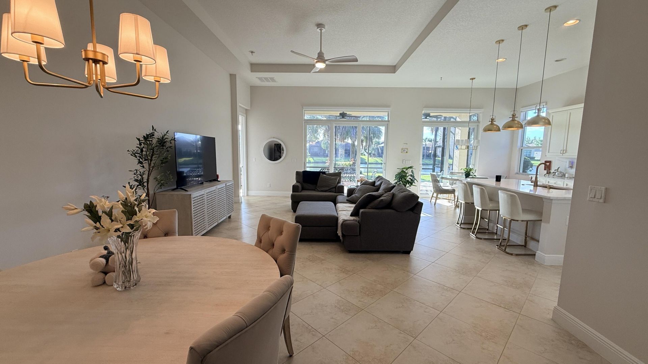
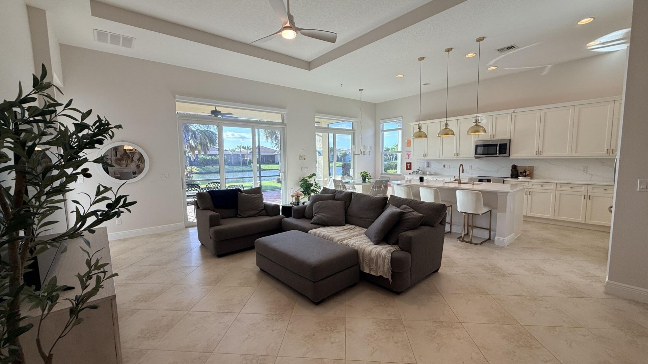
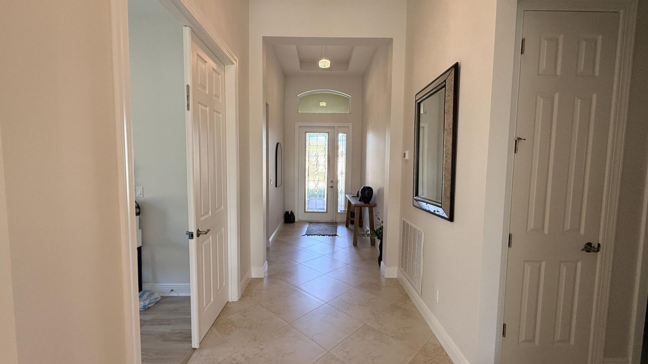
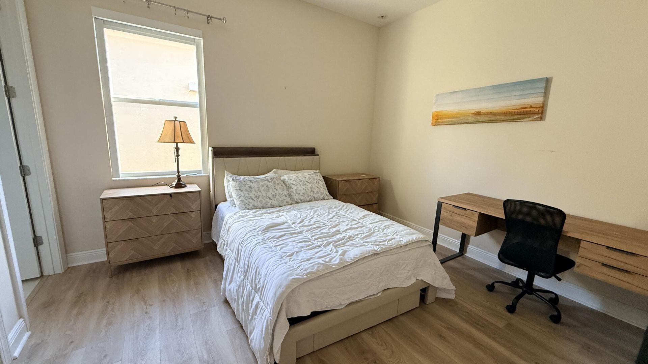
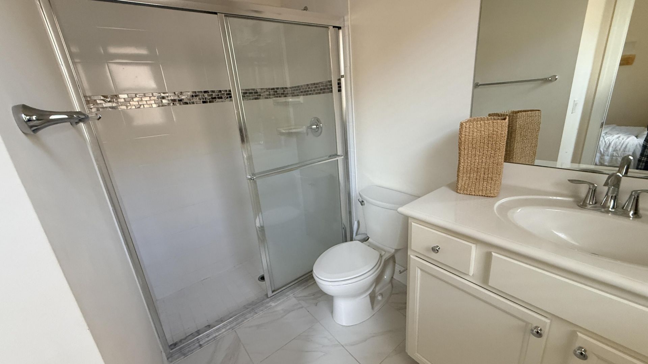
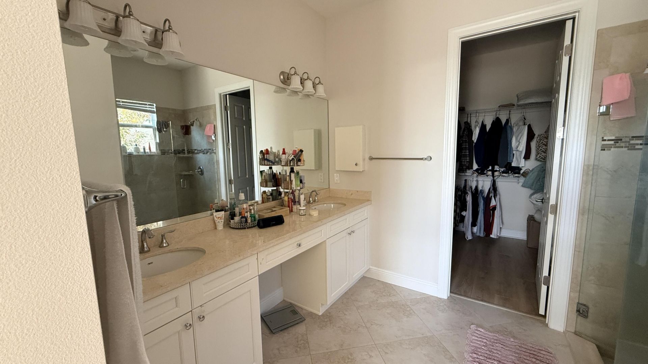
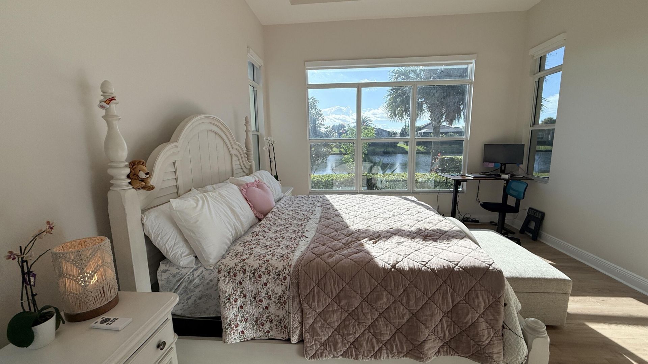
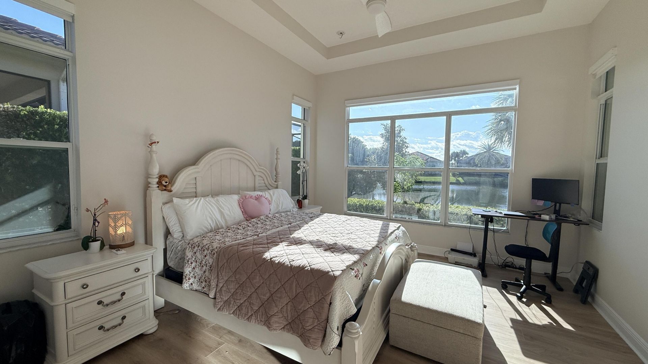
Siena model on a premium lake lot. ac new 2025. 3 bedrooms plus den, 3 full bathrooms, impact windows and doors, large extended screened lanai, large neutral time through main living areas and luxury vinyl plank wood look in bedrooms and den. Induction stove top, new appliances 2025. quartz counter tops in kitchen up to the backsplash. gold hardware and fixtures, motorized blinds, beautiful street with a long sparkling lake view in backyard.

Property Summary

MLS Number: B26091981
Status: Active
Days on Market: 6
Subdivision: VERANO PUD NO 1 PLAT NO 14
County: Saint Lucie
Bedrooms: 3
Total Square Feet: 3,095
Price Per Sq. Ft.: $161
Style: Ranch, Spanish, Mediterranean
New Construction: No
Waterfront: Yes
Property Type: Residential - Single Family
Cooling: Central Air, Ceiling Fan(s)
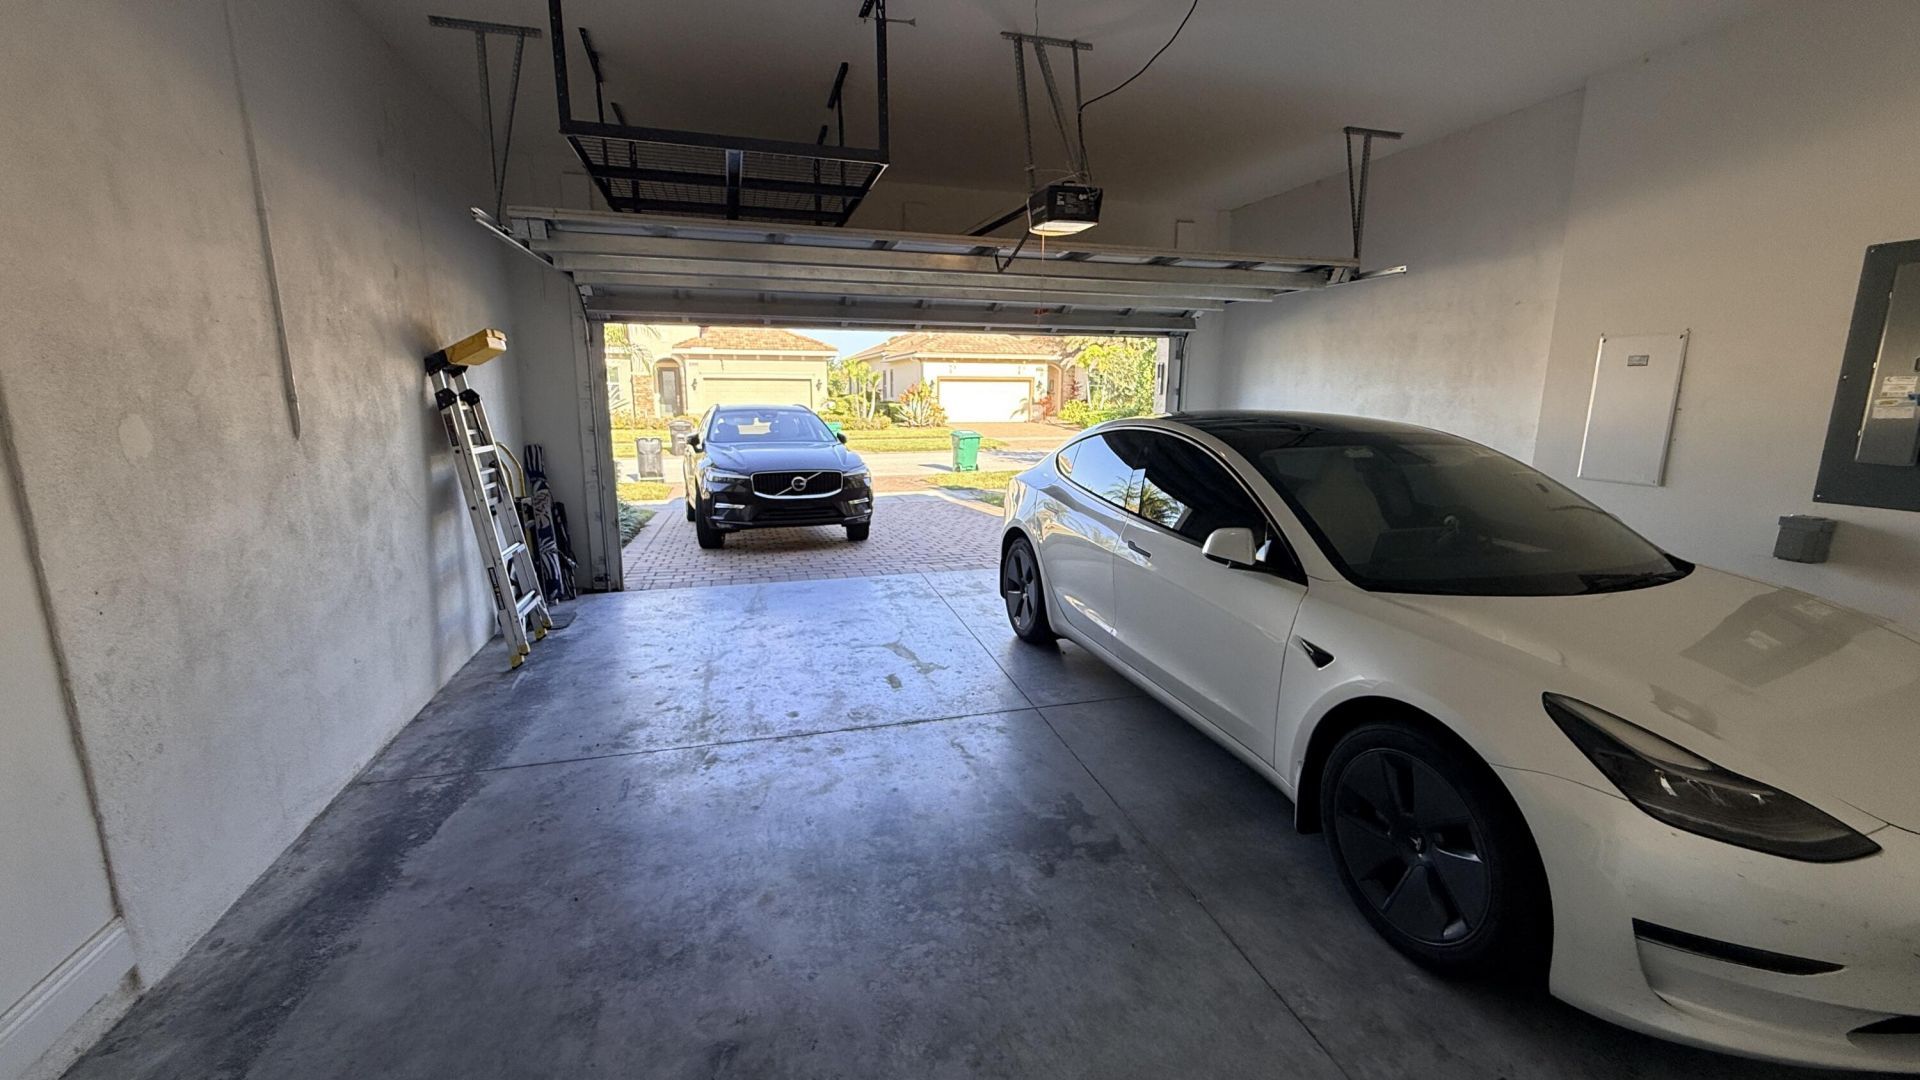
Garage: 2 car attached
Heating: Central
Lot Size: 0.16 Acres
Roof Type: Barrel, Tile
Stories: 1.0
Year Built: 2016
Taxes: $11,499
Association Fee Includes: Cable TV, Internet, Maintenance Grounds, Security, Common Areas, Common Real Estate Tax, Reserve Funds, Rec
HOA Fee: $590/ Monthly

Featured Amenities

Built-in Features
Entrance Foyer
High Ceilings
Kitchen Island
Bedroom Layout - Three Way Split
Clubhouse
Dog Park
Fitness Center
Pool
Sauna
Tennis Court(s)
Sidewalks
Recreation Facilities

Property Details

Appliances: Dryer, Disposal, Dishwasher, Electric Range, Microwave, Oven, Refrigerator, Washer, Range
Association: Lang Management
Days on Site: 6
Exterior: Block, Stucco, CBS
Fencing: None
Flooring: Ceramic Tile, Laminate, Tile, Wood
Furnished: Unfurnished
Guest House Y/N: No
Home Style: Ranch, Spanish, Mediterranean
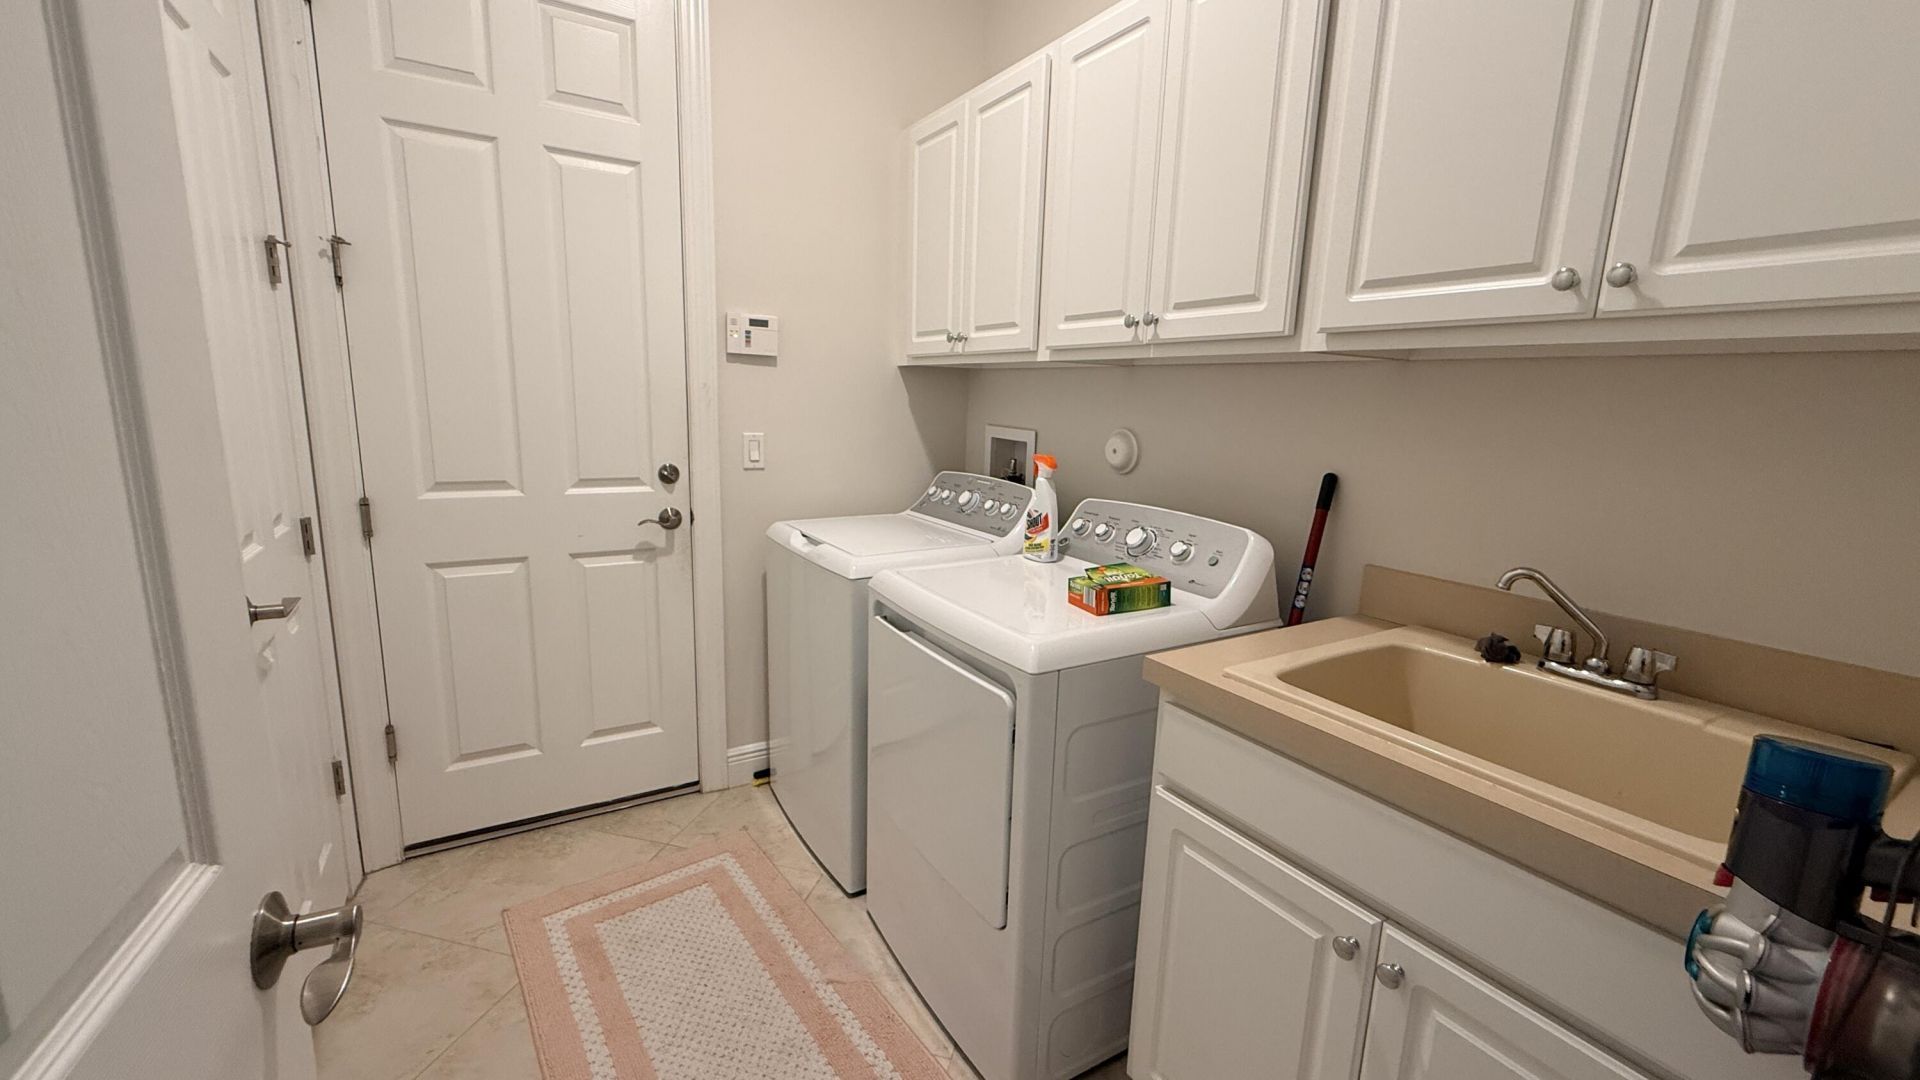
Laundry: Inside, Laundry Room, Sink, Washer Hookup
Lot: Room for Pool
Parcel#: 333350500350006
Parking: Driveway, Garage Door Opener, Garage, Attached Garage, Attached
Parking Notes: Driveway, Garage Door Opener, Garage, Attached Garage
Pets Allowed: Yes, Pet Restrictions Possible
Restrictions: Parking - No Commercial Vehicles
Sauna: Yes
Security: yes
Security: Gated with Guard, Security System, Security Gate
Sewer: Public Sewer
Special View Info: Water, Lake
Sprinkler: Auto Sprinkler
SQFT Living: 2206
Structure Type: House
Total Rooms: 3
Utilities: Electricity Available, Sewer Connected, Water Connected
Water: Public
Water Frontage: 50
Waterfront Features: Lake Front
Windows: Blinds, Insulated Windows
Construction: Block,Stucco,CBS

Room Sizes

Kitchen: 15 X 15 Level First
Living Room: 15 X 15 Level First
Primary Bedroom: 15 X 15 Level First

Neighborhood Information

Neighborhood Map

Neighborhood Hero

Neighborhood Highlights

Neighborhood Characteristics

Neighborhood Market Trend

Neighborhood Schools

Courtesy of

Agency Name: Sunshine Realtors LLC
Agent Name: Sonsire Gonzalez
Agency Phone: 772-200-9112

agent picture

Presented by

Agent Name: Roni Sterin
Agent Phone: 305.942.7446
Agency Title: The Keyes Company
Request Info

IDX logo

Roni Sterin
keyes.com
Agent Cell:
305.942.7446

Mortgage Calculator

%
years/fixed
yearly
yearly (est.)

Estimated Payment

$ 3,548.75 Principal & Interest $2,445.25 Property Tax $958.25 Homeowner's Insurance $145.25
Mortgage Logo

Login to My Keyes Account


