SIGN UP Login/Register
17822 Palmiste Drive, Bradenton, FL 34202 Photo
New - 31 Hours Ago
17822 Palmiste Drive, Bradenton, FL 34202 Photo
New - 31 Hours Ago

1 Photos

17822 Palmiste Drive Bradenton, FL 34202
$1,398,000
  • Beds
    6
  • Baths
    4 full 1 partial
  • Total Square Feet
    3,915
  • Lot Size
    0.23 acre(s)

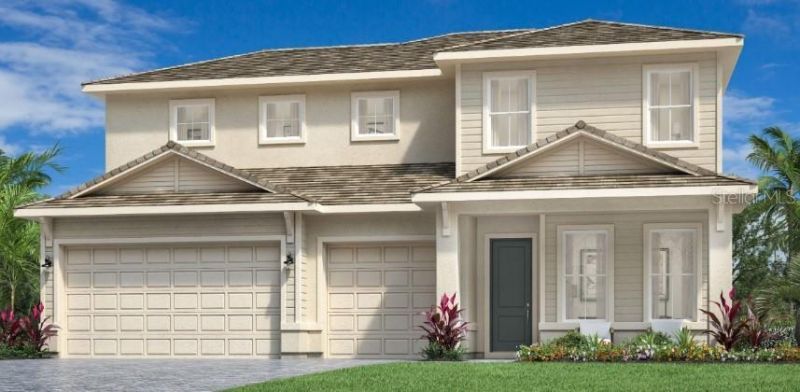
Under Construction. Estimated completion December 2026. Experience the perfect blend of gathering and getaway spaces in the Bianca Elite, thoughtfully designed for today's lifestyle. The open-concept main living area creates an inviting setting for everyday living and entertaining, flowing seamlessly from the spacious great room to the bright dining area and expanded covered lanai for effortless indoor-outdoor enjoyment. The well-appointed kitchen features a large center island, abundant cabinet...

View More

Property Summary

MLS Number: A4711147
Status: Active
Days on Market: 1
Subdivision: ISLES AT LAKEWOOD RANCH
County: Manatee
Bedrooms: 6
Total Square Feet: 3,915
Price Per Sq. Ft.: $357
Style: Coastal
New Construction: Yes
Waterfront: No
Property Type: Residential - Single Family
Cooling: Central Air
Garage: 3 car attached
Heating: Central
Lot Size: 0.23 Acres
Roof Type: Tile
Stories: 2.0
Year Built: 2026
Taxes: $2,554
HOA Y/N: Yes

Featured Amenities

Pest Guard System
Primary Bedroom Main Floor
Thermostat
Tray Ceiling(s)
Walk-In Closet(s)
Clubhouse
Fence Restrictions
Fitness Center
Gated
Pickleball Court(s)
Playground
Pool
Recreation Facilities
Spa/Hot Tub
Tennis Court(s)

Property Details

Additional Rooms: Interior In-Law Suite w/No Private Entry, Loft
Appliances: Built-In Oven, Convection Oven, Dishwasher, Disposal, Dryer, Gas Cooktop, Gas Water Heater, Microwave, Range Hood, Refrigerator, Tankless Water Heater, Washer
Builder: Brian Edward O'Hara
Community Features: Clubhouse, Dog Park, Fitness Center, Gated Community - Guard, Golf Carts OK, Irrigation-Reclaimed Water, Playground, Pool, Sidewalks, Tennis Court(s)
Days on Site: 1
Directions: From I-75, approximately 5 miles east on University, left on Tortola, left on Redonda Loop, Sales Center is ahead on the left.
Exterior: Block, Stucco, Frame
Outdoor Features: Outdoor Kitchen, Sidewalk
Flood Zone Code: X
Flooring: Hardwood, Tile
Foundation: Slab
Garage Dimensions: 28x22
Home Style: Coastal
Home Warranty Y/N: Yes
Hot Tub: Yes
Lot: Landscaped, Paved
Lot Dimensions: 0.23
Model: Bianca Elite Antilles
Other Equipment: Irrigation Equipment
Ownership: Fee Simple
Patio/Porch: Covered
Pets Allowed: Yes
Property Attached Y/N: No
Property Sub-Type: Single Family Residence
Security: Gated Community
Sewer: Public Sewer
Showing Instructions: Call Listing Office, See Remarks
Special Sale Provisions: None
Utilities: Cable Available, Electricity Connected, Natural Gas Connected, Sewer Connected, Water Connected
Vegetation: Trees/Landscaped
Water: Public
Water Access Y/N: No
Windows: Storm Window(s)
Zoning: RESI
Construction: Block,Stucco,Frame

Room Sizes

Primary Bedroom: 21x19
Kitchen: 14x14
Great Room: 24x15
Additional Bedroom: 15x10
Loft: 28x19

Local Schools

High School: Lakewood Ranch High
Middle School: Nolan Middle
Elementary School: Robert E Willis Elementary

Neighborhood Information

Neighborhood Map

Neighborhood Hero

Neighborhood Highlights

Neighborhood Characteristics

Neighborhood Market Trend

Neighborhood Schools

Courtesy of

Agency Name: TAMPA TBI REALTY LLC
Agency Contact: 407-595-1253
Agent Name: Heather Caserta

agent picture

Presented by

Agent Name: Roni Sterin
Agent Phone: 305.942.7446
Agency Title: The Keyes Company
Request Info

IDX logo

Roni Sterin
keyes.com
Agent Cell:
305.942.7446

Mortgage Calculator

%
years/fixed
yearly
yearly (est.)

Estimated Payment

$ 7,484.96 Principal & Interest $6,864.37 Property Tax $212.83 Homeowner's Insurance $407.75
Mortgage Logo

Login to My Keyes Account


