SIGN UP Login/Register
17810 Gawthrop Drive , Unit 202, Bradenton, FL 34211 Photo
Pending
17810 Gawthrop Drive , Unit 202, Bradenton, FL 34211 Photo
Pending
17810 Gawthrop Drive , Unit 202, Bradenton, FL 34211 Photo

25 Photos

17810 Gawthrop Drive , 202 Bradenton, FL 34211
$309,000
  • Beds
    2
  • Baths
    2 full
  • Total Square Feet
    1,142
  • Lot Size
    0.89 acre(s)

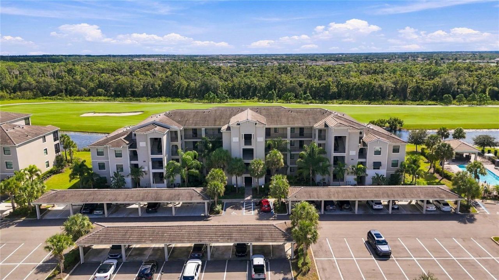
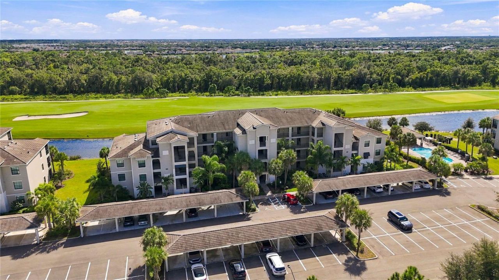
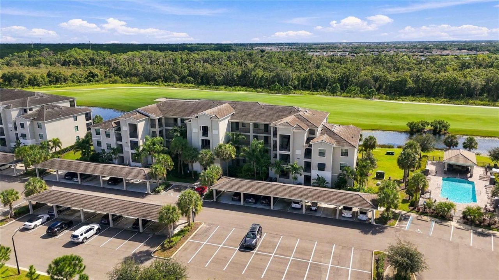
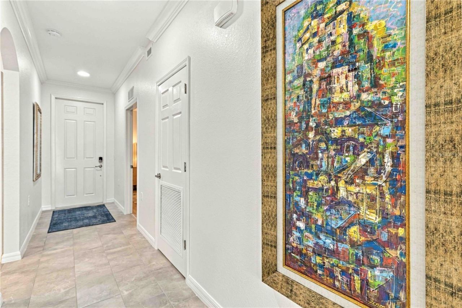
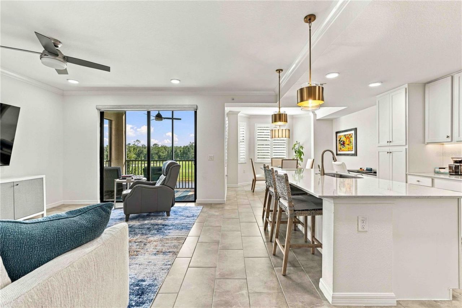
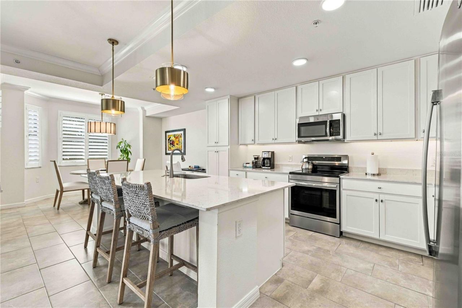
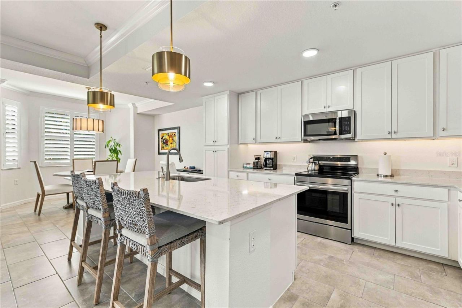
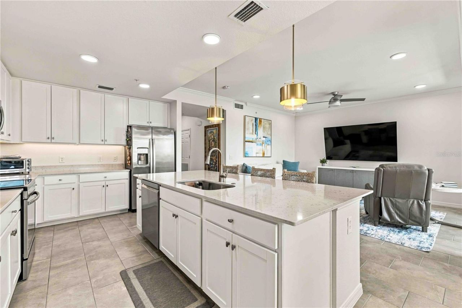
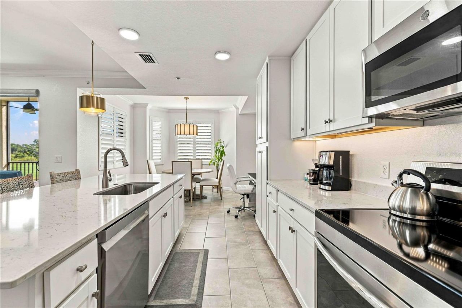
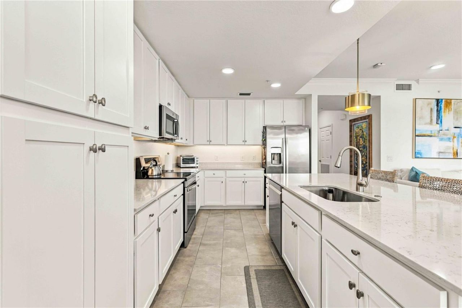
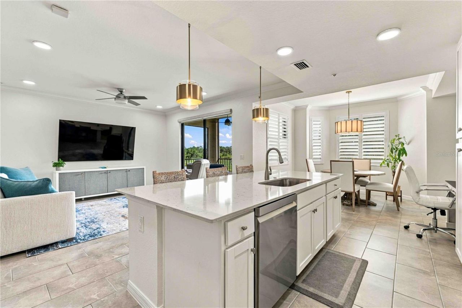
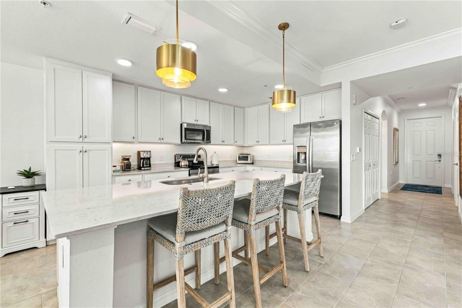
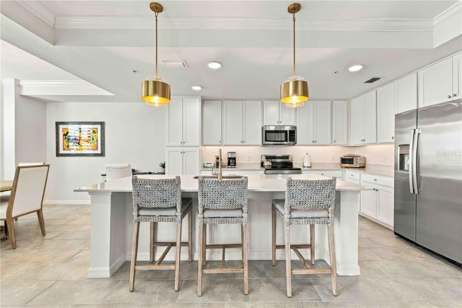
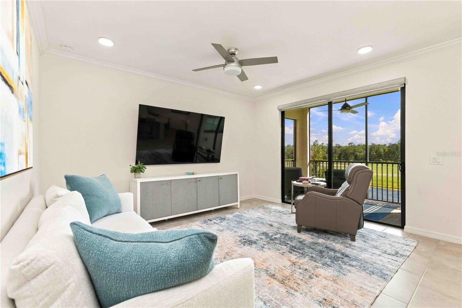
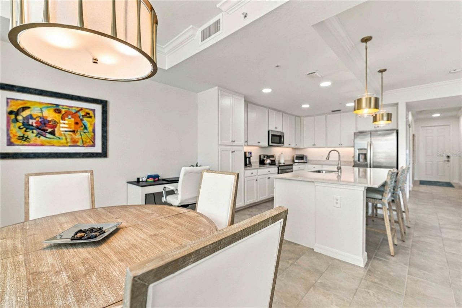
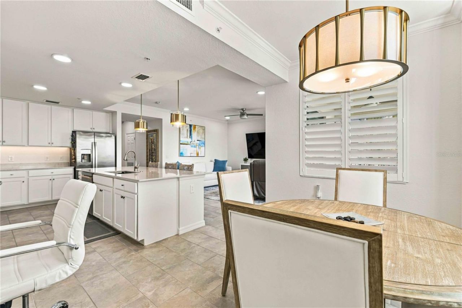
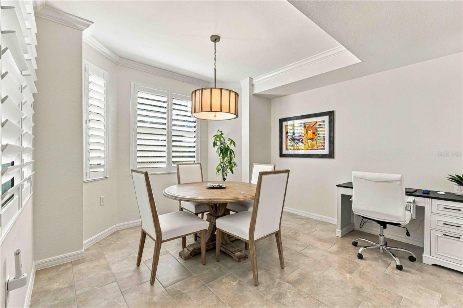
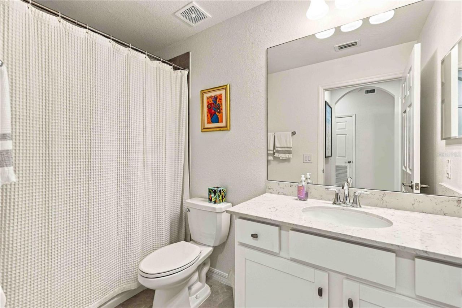
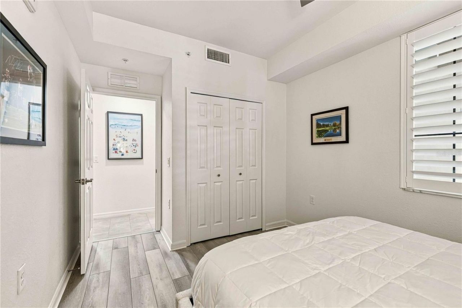
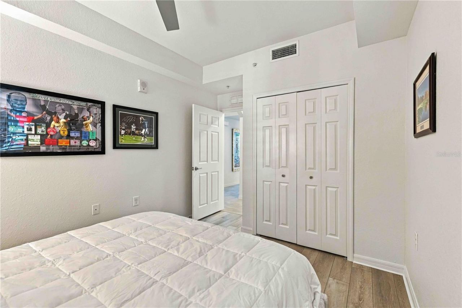
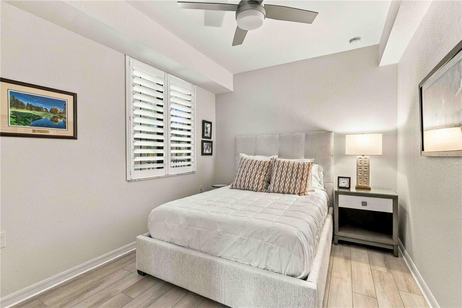
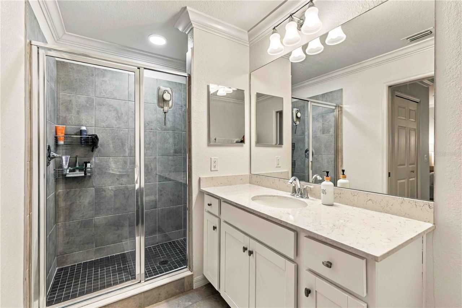
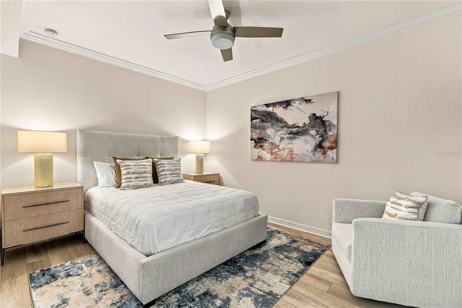
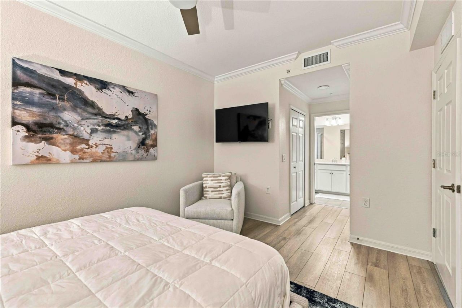
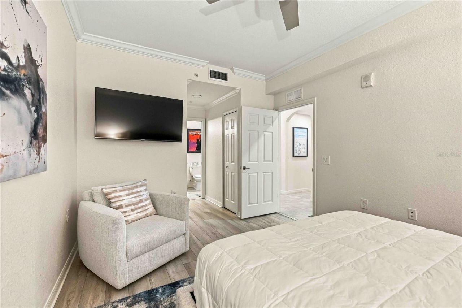
Imagine coming home to a condo where all the work is already done. This beautifully upgraded 2 bedroom, 2 bathroom residence sits on the second floor of an elevator building in Lakewood National, and every detail has been chosen to make life easier and more beautiful. Fresh paint flows throughout, fully cleaned tile and luxury vinyl flooring has replaced the carpet in the bedrooms. Custom-designed closets keep everything organized. The updated kitchen is a cook's delight, with a sleek new induct...

View More

Property Summary

MLS Number: A4709674
Status: Pending
Days on Market: 14
Subdivision: TERRACE VI AT LAKEWOOD NATIONAL
County: Manatee
Bedrooms: 2
Total Square Feet: 1,142
Price Per Sq. Ft.: $271
New Construction: No
Waterfront: No
Property Type: Residential - Condominium
Cooling: Central Air
Heating: Central, Electric
Lot Size: 0.89 Acres
Roof Type: Tile
Stories: 1.0
Year Built: 2021
Taxes: $6,179
HOA Y/N: Yes

Featured Amenities

Ceiling Fans(s)
Crown Molding
Open Floorplan
Thermostat
Tray Ceiling(s)
Walk-In Closet(s)
Window Treatments
Clubhouse
Elevators
Fitness Center
Gated
Golf Course
Maintenance
Pickleball Court(s)
Pool
Recreation Facilities
Tennis Court(s)

Property Details

Additional Rooms: Storage Rooms
Appliances: Dishwasher, Disposal, Dryer, Microwave, Range, Refrigerator, Washer
Community Features: Clubhouse, Community Mailbox, Deed Restrictions, Fitness Center, Gated Community - Guard, Golf Carts OK, Golf, Irrigation-Reclaimed Water, Pool, Restaurant, Sidewalks, Tennis Court(s)
Condo Fee: $1646/ Quarterly
Days on Site: 14
Directions: From I-75 take exit 217 for FL- 70 toward Bradenton/Arcadia, Merge onto FL-70 E, Follow FL-70 E until the traffic circle, take the 2nd exit onto Uihlein Rd, Turn right onto Lakewood Nat'l Pkwy, At the traffic circle, continue straight to stay on Lakewood
Exterior: Block, Stucco
Outdoor Features: Balcony, Storage
Flood Zone Code: X
Flooring: Ceramic Tile, Luxury Vinyl
Foundation: Slab
Home Warranty Y/N: No
Listing Terms: Cash
Lot Dimensions: 0.89
Other Equipment: Irrigation Equipment
Other Fees: $1000/ Annual
Ownership: Fee Simple
Pets Allowed: Cats OK, Dogs OK
Pets Restrictions: Refer to HOA/Condo documents
Property Attached Y/N: No
Property Sub-Type: Condominium
Sewer: Public Sewer
Showing Instructions: Appointment Only
Special Sale Provisions: None
Utilities: Cable Available, Cable Connected, Electricity Available, Electricity Connected, Public, Water Available, Water Connected
Water: Public
Water Access Y/N: No
Windows: Blinds, Window Treatments
Zoning: PD-R
Construction: Block,Stucco

Neighborhood Information

Neighborhood Map

Neighborhood Hero

Neighborhood Highlights

Neighborhood Characteristics

Neighborhood Market Trend

Neighborhood Schools

Courtesy of

Agency Name: COLDWELL BANKER REALTY
Agency Contact: 941-907-1033
Agent Name: Aleksandra Tarica

agent picture

Presented by

Agent Name: Roni Sterin
Agent Phone: 305.942.7446
Agency Title: The Keyes Company
Request Info

IDX logo

Roni Sterin
keyes.com
Agent Cell:
305.942.7446

Mortgage Calculator

%
years/fixed
yearly
yearly (est.)

Estimated Payment

$ 2,122.27 Principal & Interest $1,517.23 Property Tax $514.92 Homeowner's Insurance $90.13
Mortgage Logo

Login to My Keyes Account


