SIGN UP Login/Register

74 Photos

17741 Durrance Rd North Fort Myers, FL 33917
$1,275,000
  • Beds
    3
  • Baths
    3 full
  • Total Square Feet
    2,907
  • Lot Size
    2.34 acre(s)

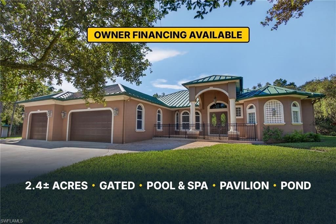
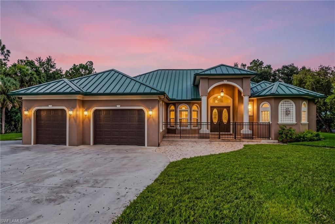
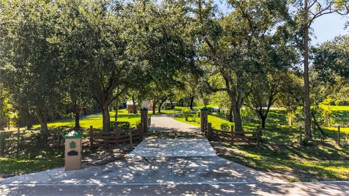
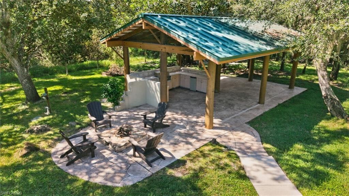
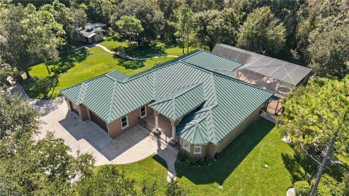
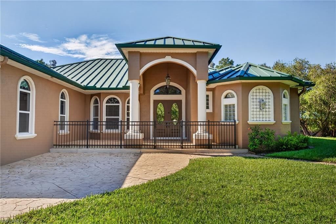
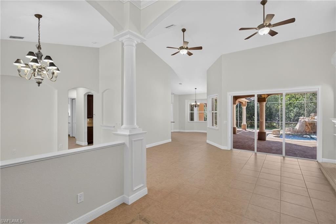
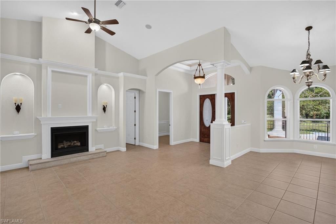
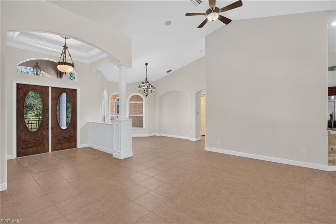
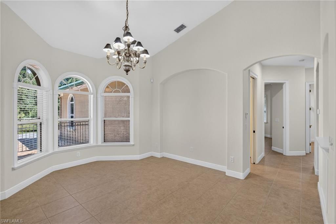
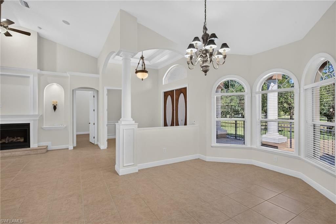
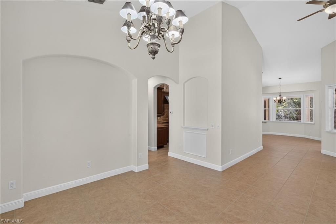
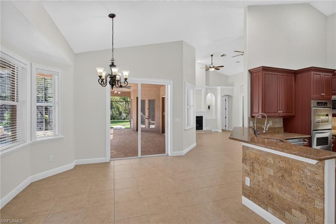
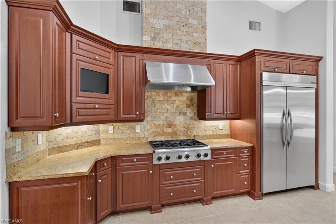
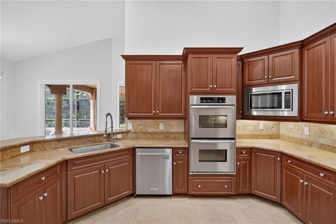
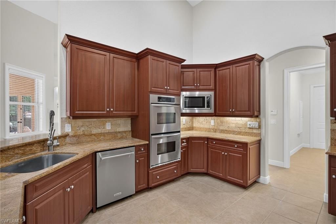
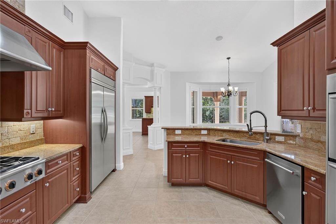
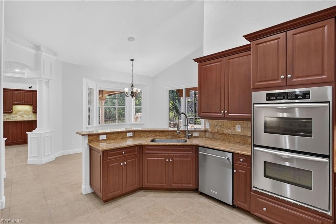
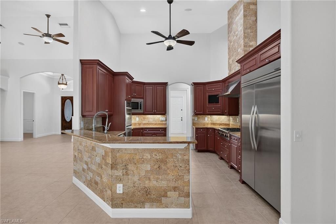
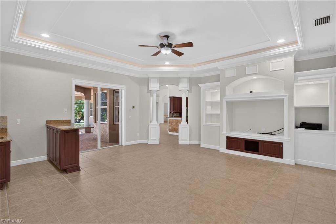
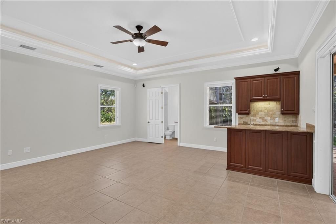
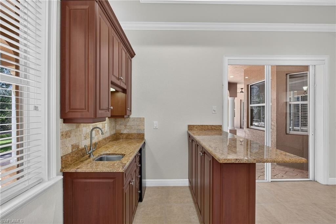
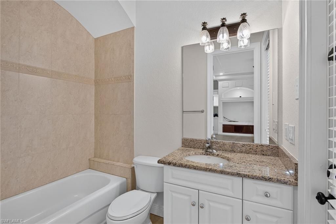
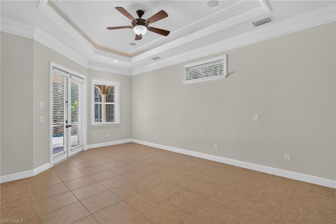
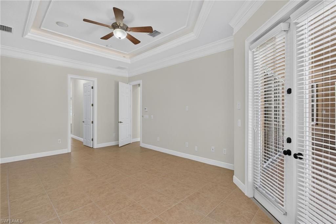
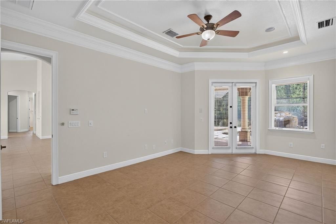
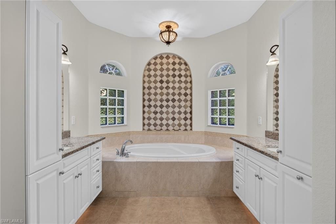
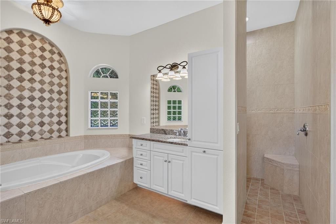
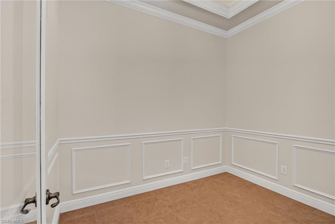
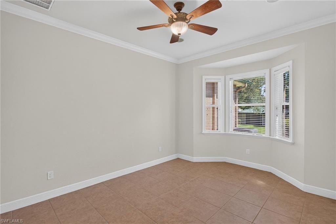
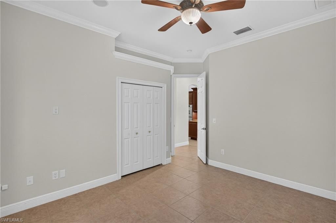
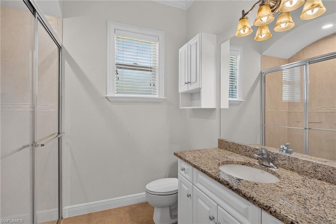
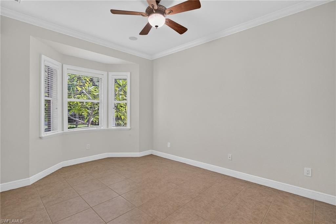
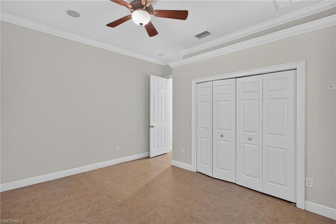
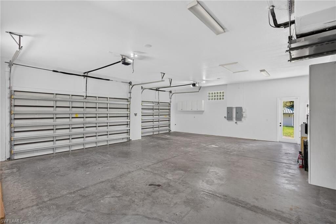
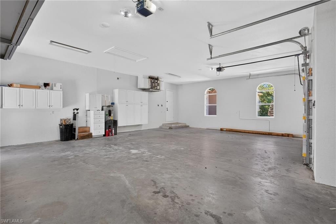
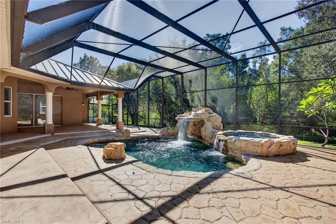
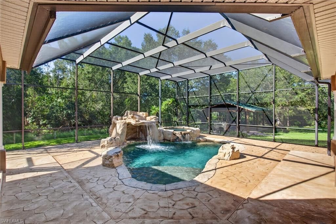
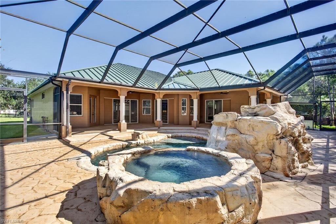
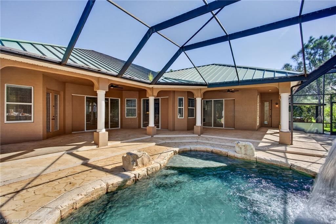
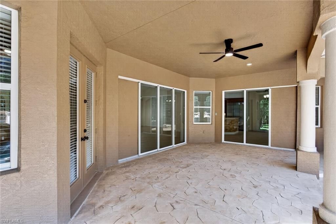
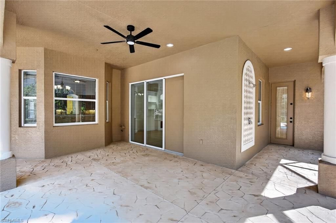
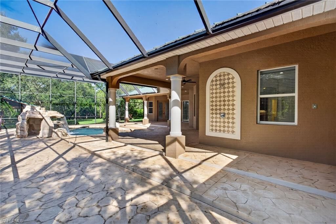
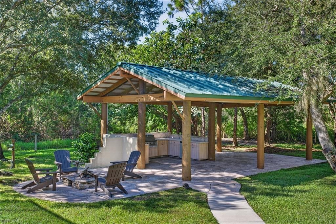
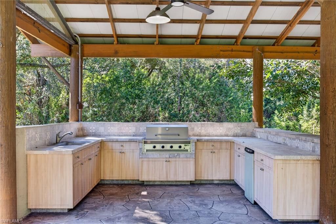
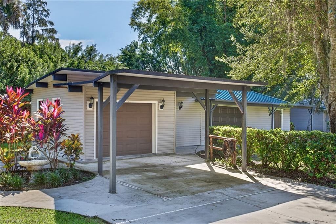
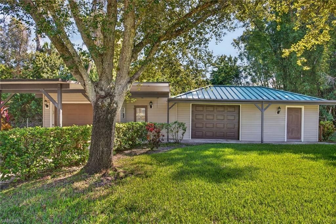
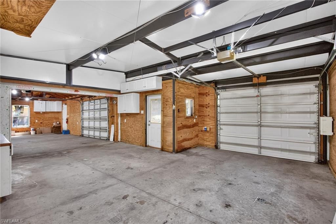
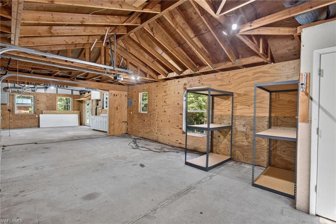
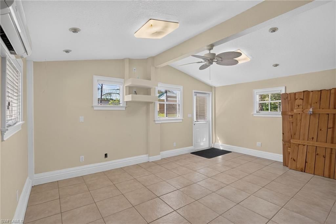
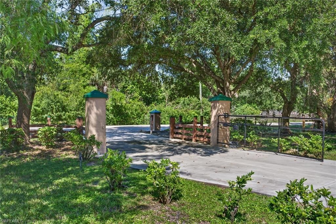
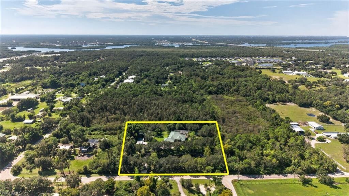
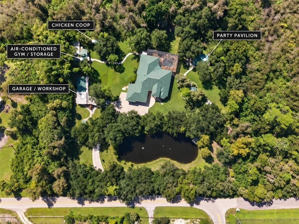
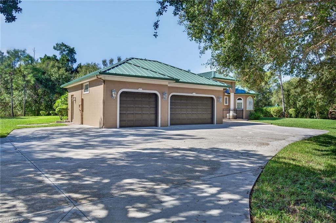
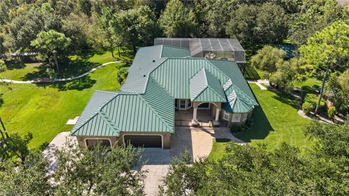
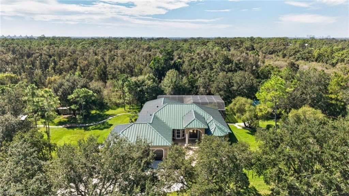
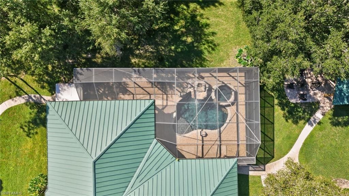
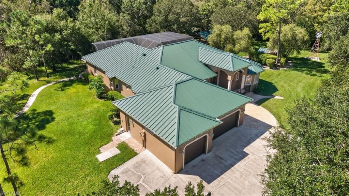
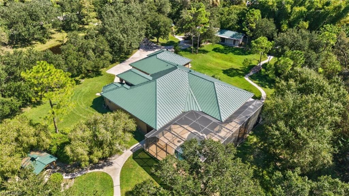
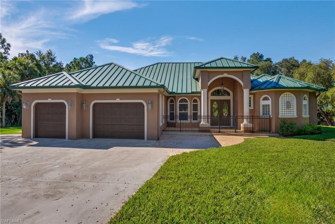
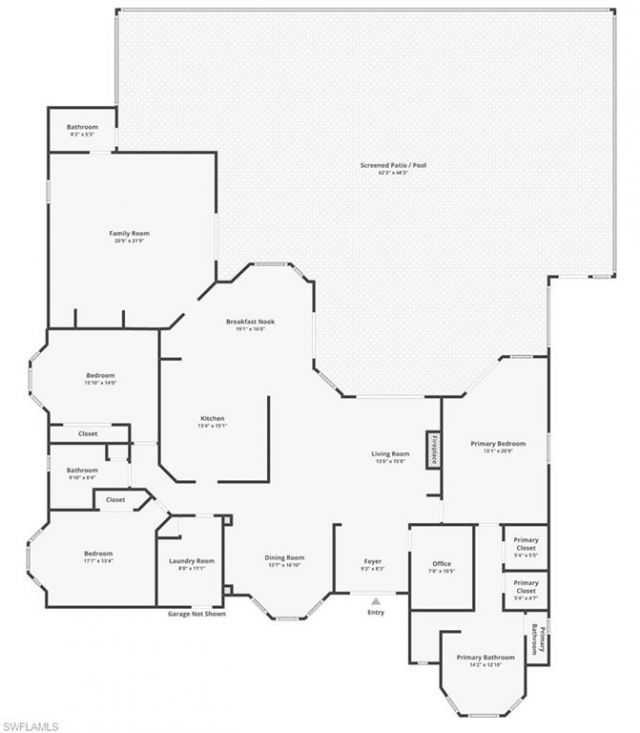
Private 2.34-acre estate in North Fort Myers, fully fenced and gated with a lighted electric entry, above the flood zone with no flood insurance required. This custom-built home offers 2,907 sq ft under air with 3 bedrooms plus a den/office, 3 full baths, and a 3-car extended garage with built-in storage cabinets. Tile throughout, vaulted and tray ceilings, and three sets of pocket sliders opening the home to the outdoors. The formal living room features a gas fireplace; the kitchen has a gas ra...

View More

Property Summary

MLS Number: 2026044636
Status: Active
Days on Market: 2
Subdivision: NOT APPLICABLE
County: Lee
Bedrooms: 3
Total Square Feet: 2,907
Price Per Sq. Ft.: $439
New Construction: No
Waterfront: No
Property Type: Residential - Single Family
Cooling: Central Electric
Garage: 4 car attached
Heating: Central Electric, Fireplace(s)
Lot Size: 2.34 Acres
Road Frontage: Public Road
Road Surface: Paved
Roof Type: Metal
Stories: 1.0
Year Built: 2003
Taxes: $4,932

Property Details

Bedroom/Den: 3 - Den
Bedroom: 3+Den
Carport: 1
Construction: Concrete Block, Stucco
Days on Site: 2
Den: Yes
Dining: Dining - Family, Formal
Directions: From I-75 take Exit 143 (Bayshore Rd/SR 78) east, turn north onto Durrance Rd and continue to 17741 Durrance Rd.
Exterior: Concrete Block, Stucco
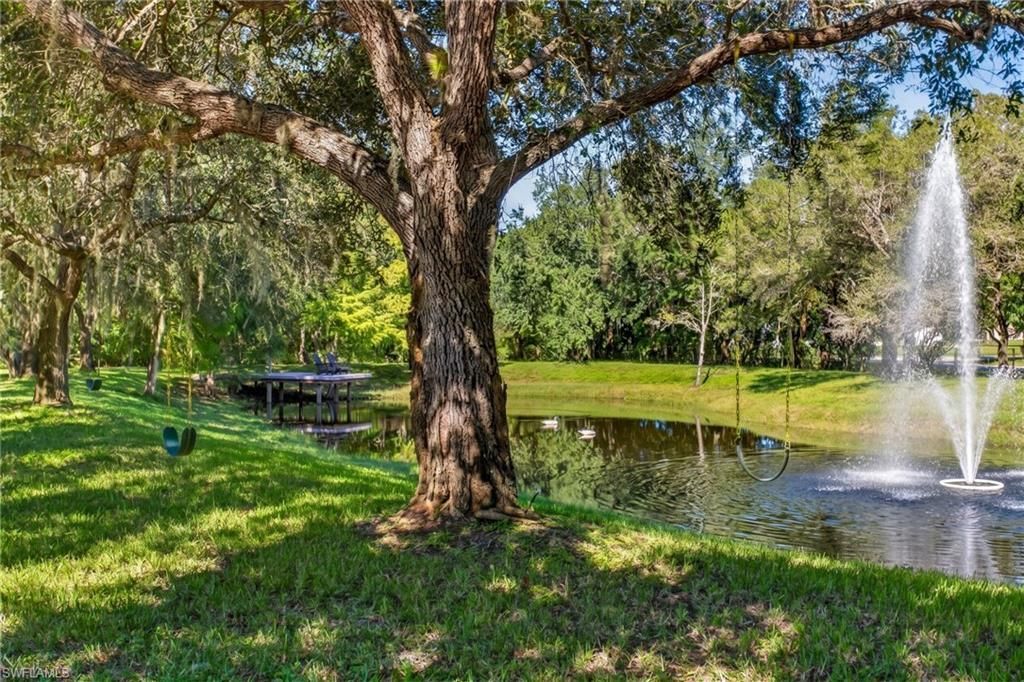
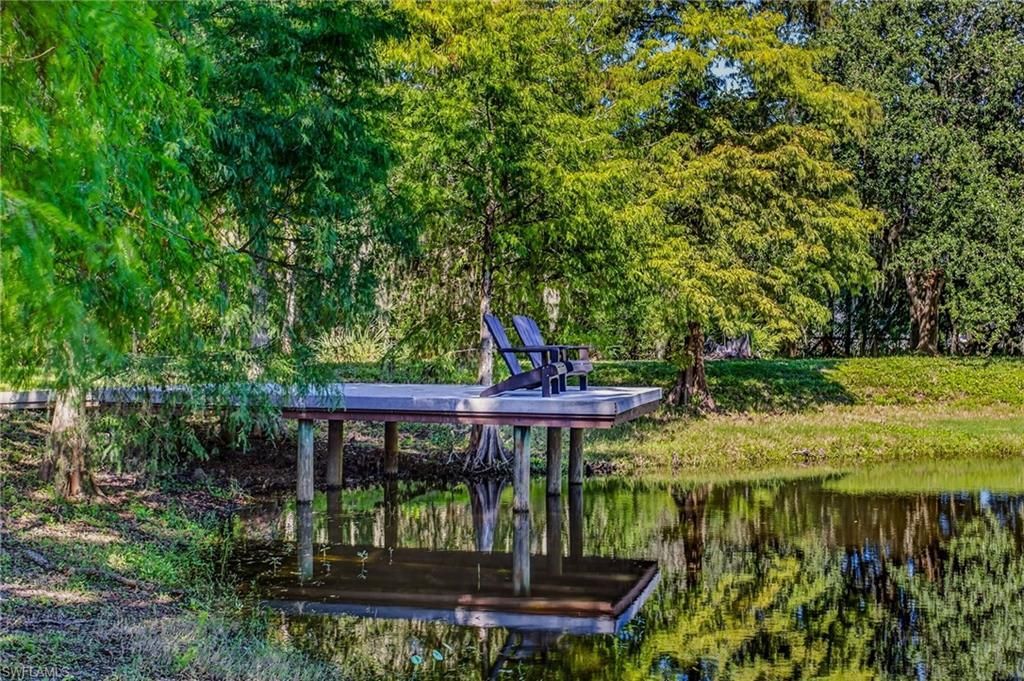
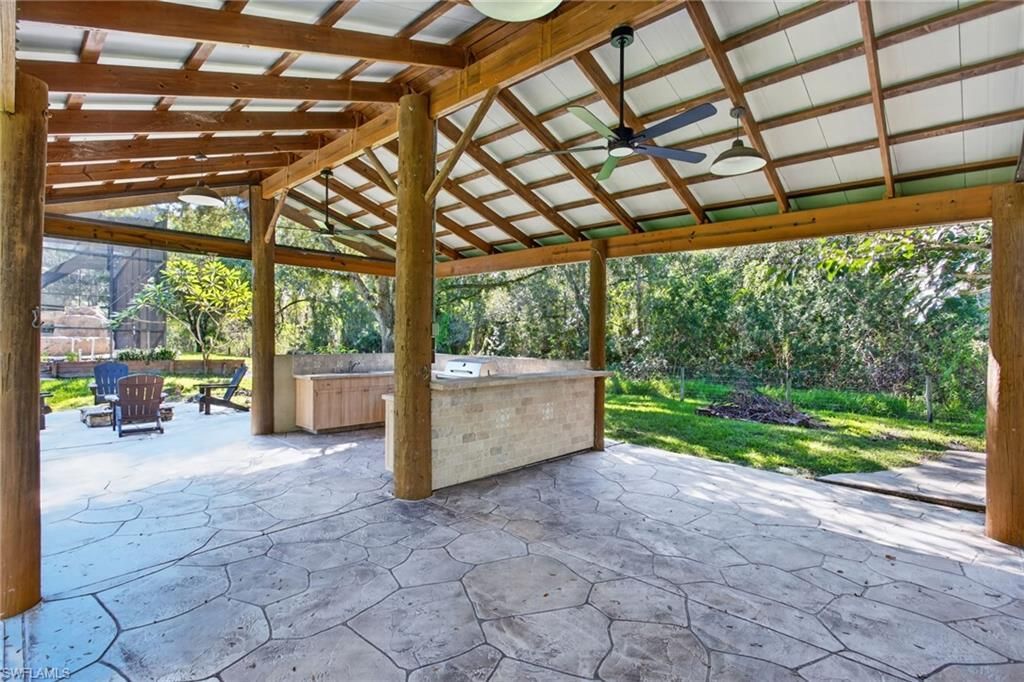
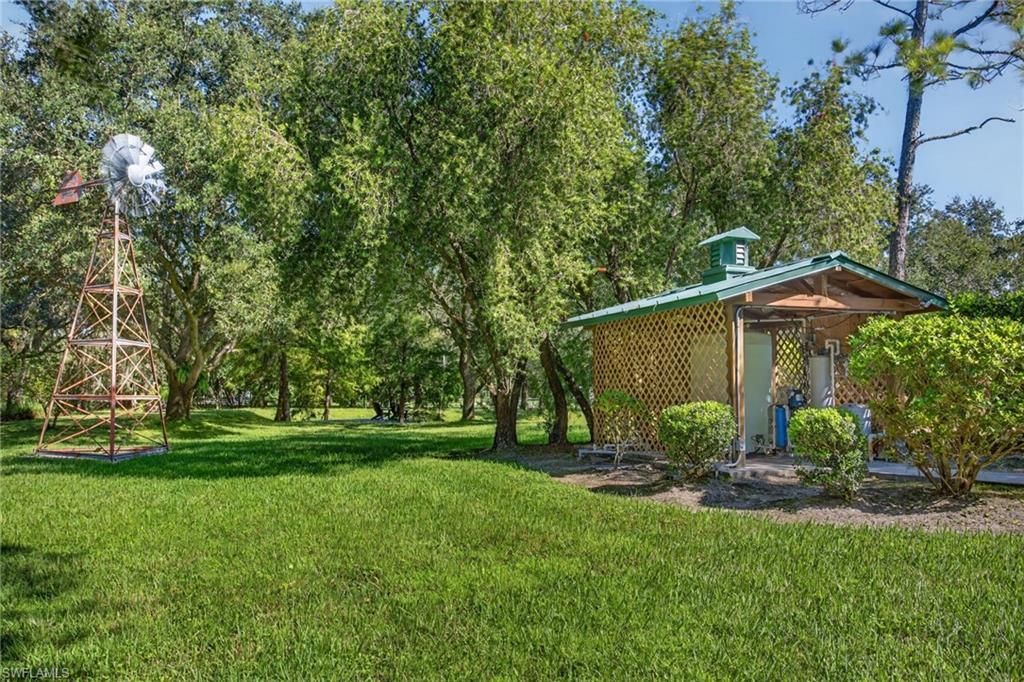
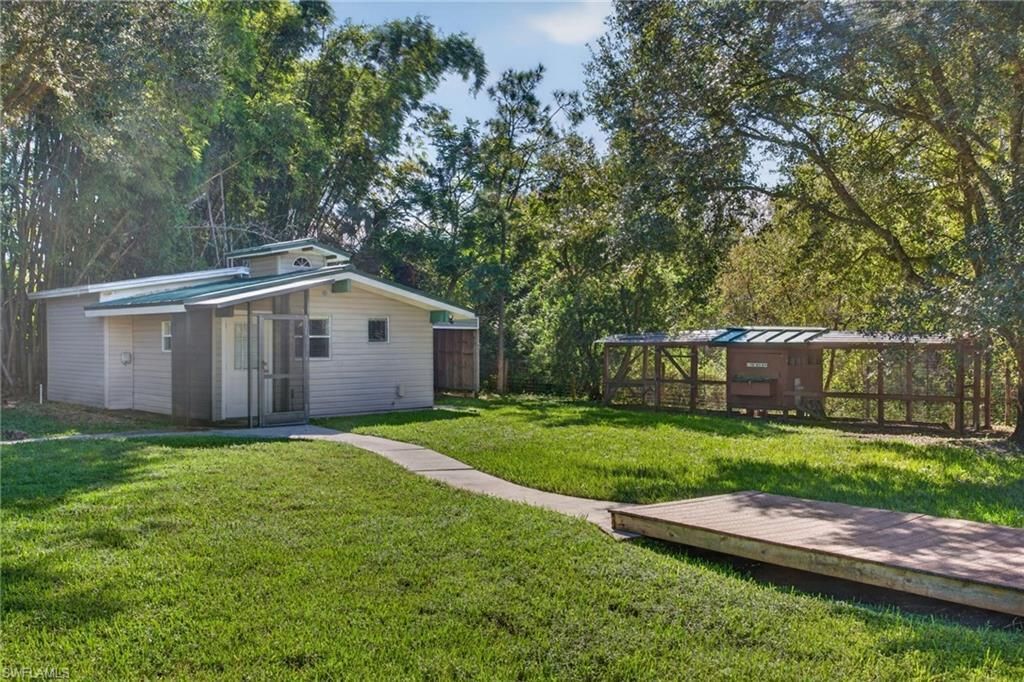
Outdoor Features: Wooden Dock, Outdoor Grill, Built-In Gas Fire Pit, Outdoor Kitchen, Sprinkler Auto, Storage, Water Display
Flooring: Tile
Furnished: Unfurnished
GEO Area: FN09 - North Fort Myers Area
Home Warranty Y/N: No
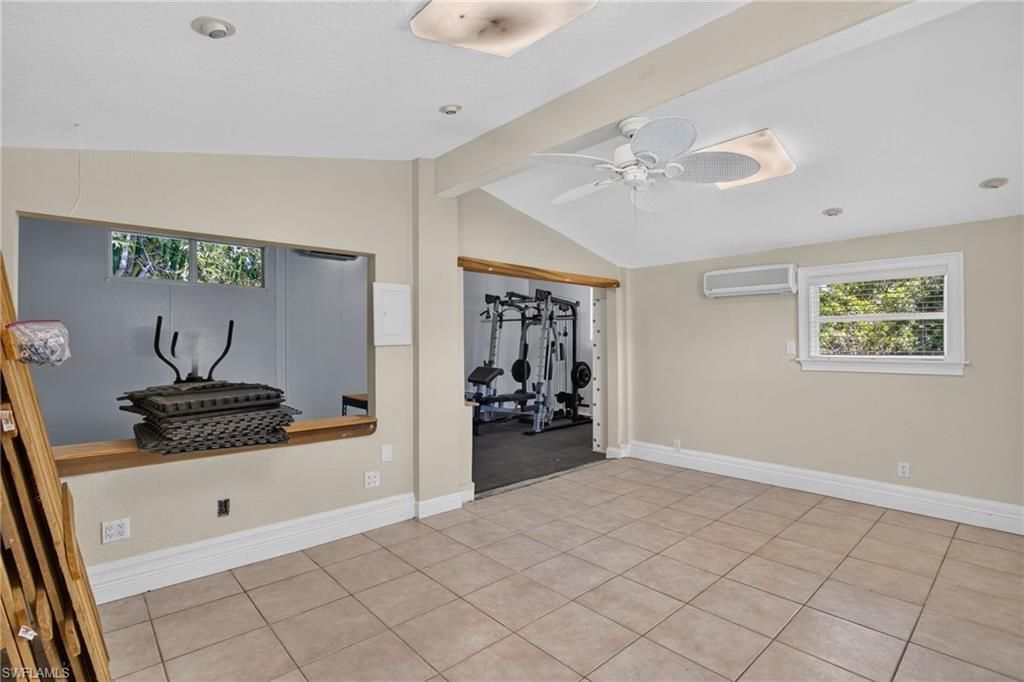
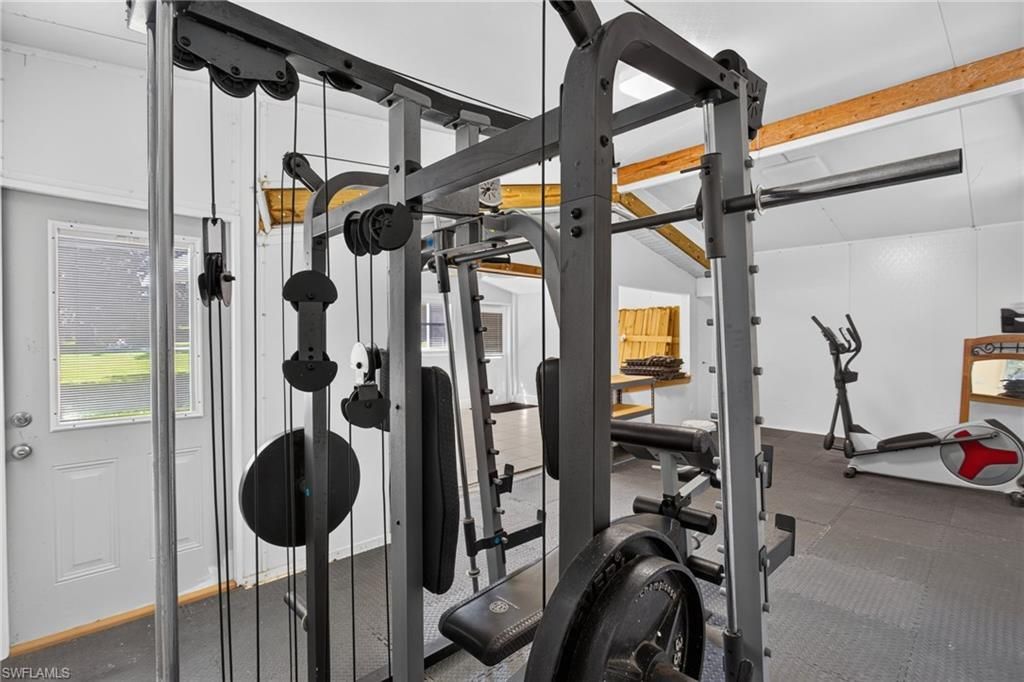
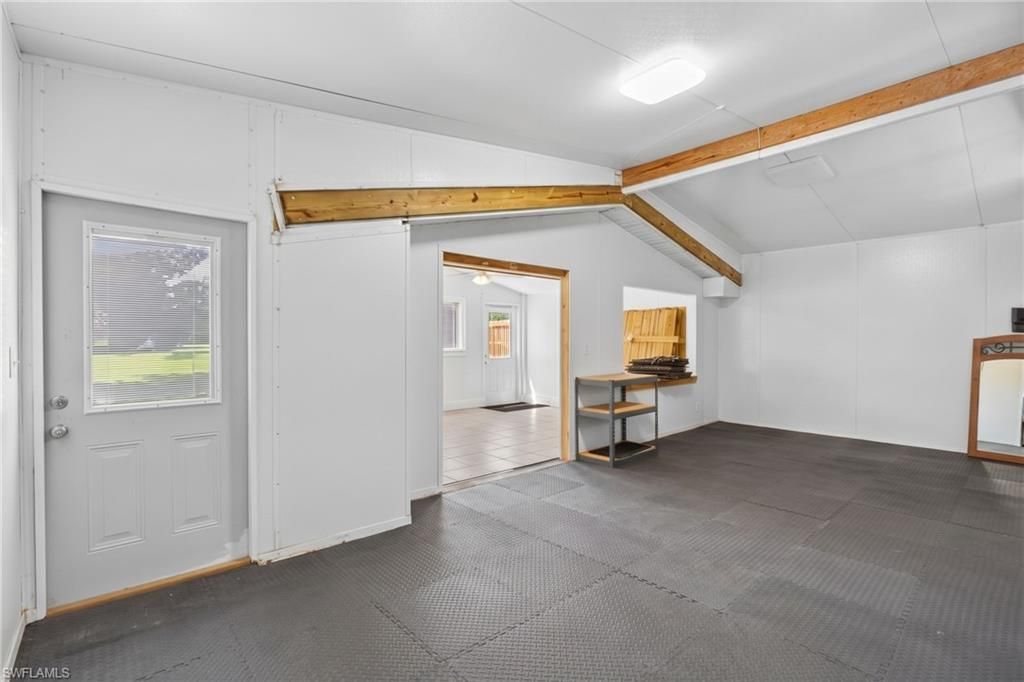
Interior: Great Room, Den - Study, Exercise Room, Family Room, Guest Bath, Home Office, Workshop, Bar, Wired for Data, Cathedral Ceiling(s), Closet Cabinets, Coffered Ceiling(s), Tray Ceiling(s), Vaulted Ceiling(s), Walk-In Closet(s), Wet Bar, Entrance Foyer, Wired for Sound
Irrigation: Well
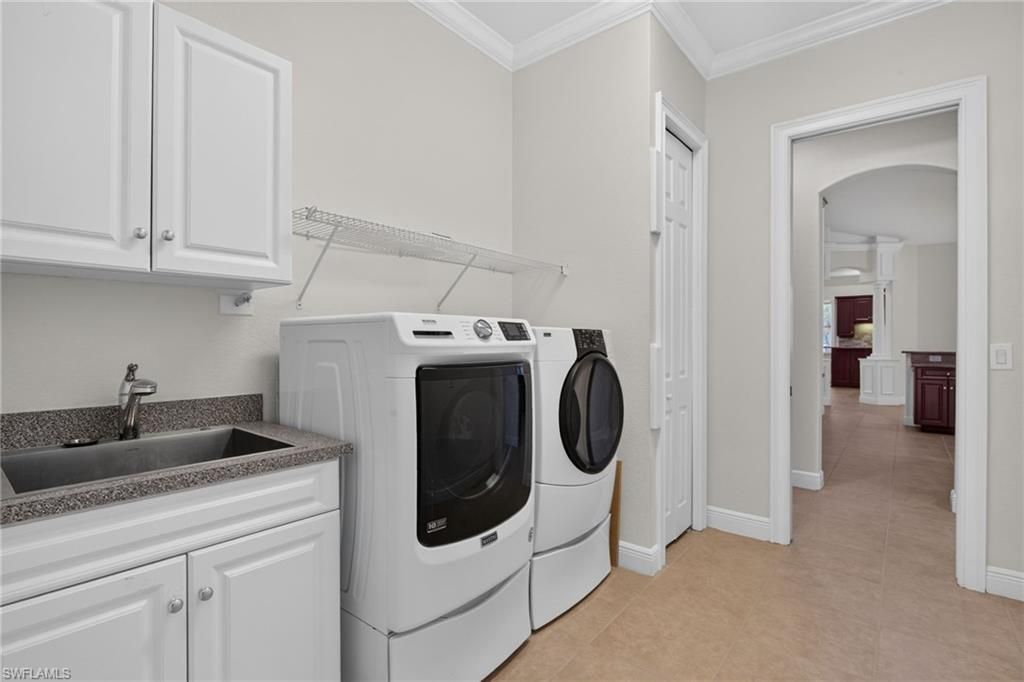
Laundry: Inside, Sink
Lease Considered Y/N: No
Listing Terms: Buyer Finance/Cash, Consider 1st Mortgage, Owner Will Carry
Lot: Oversize
Ownership: Single Family
Parcel #: 23-43-25-00-00008.0070
Parking: 2+ Spaces, Driveway Paved, RV-Boat, Garage Door Opener, Attached, Detached Carport
Pets: No Approval Needed
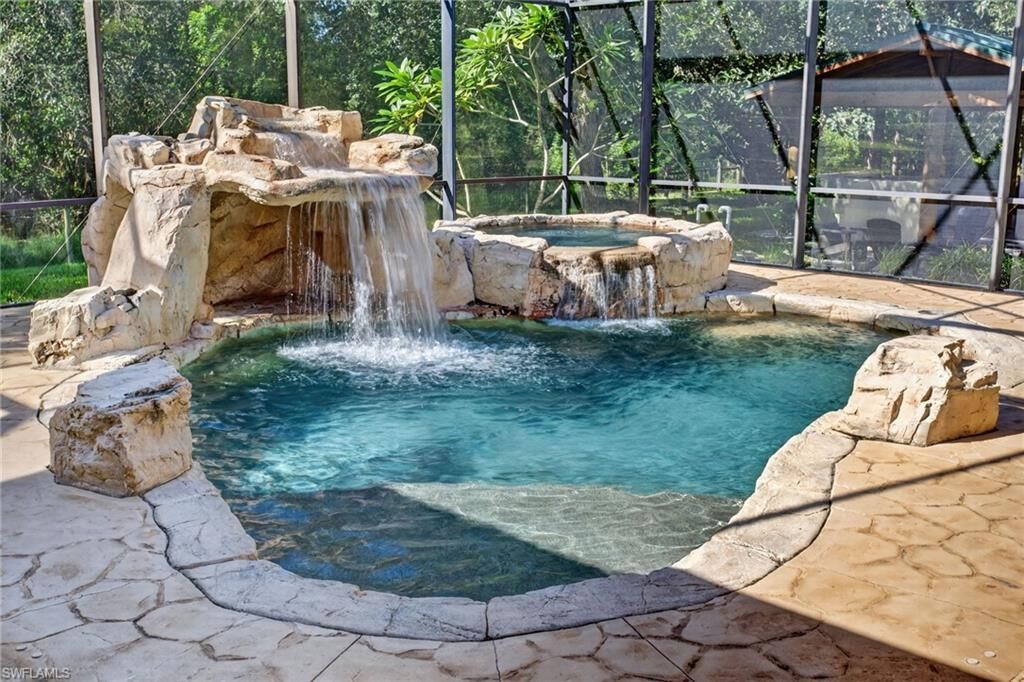
Pool: In Ground, Concrete, Custom Upgrades, Equipment Stays, Gas Heat, Salt Water, Screen Enclosure
Property Attached Y/N: No
Property Sub-Type: Single Family Residence
Sewer: Septic Tank
Spa: Yes
Spa: In Ground, Concrete, Equipment Stays, Heated Gas, Pool Bath, Pool Integrated, Screened
SQFT Total: 4019
Swimming Pool: Yes
Transfer Fee: 0
Units in Building: Square Feet
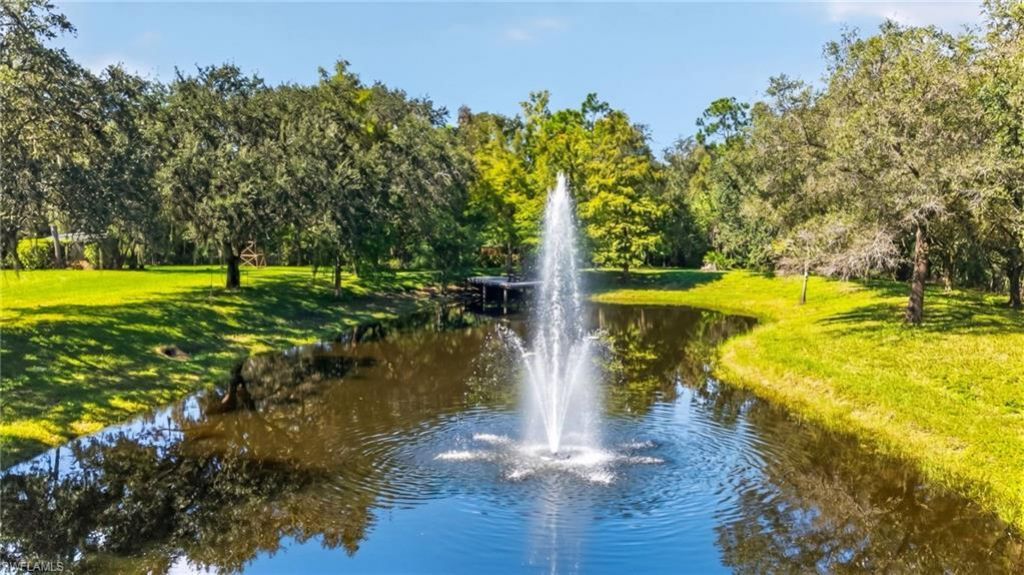
View: Pond, Trees/Woods
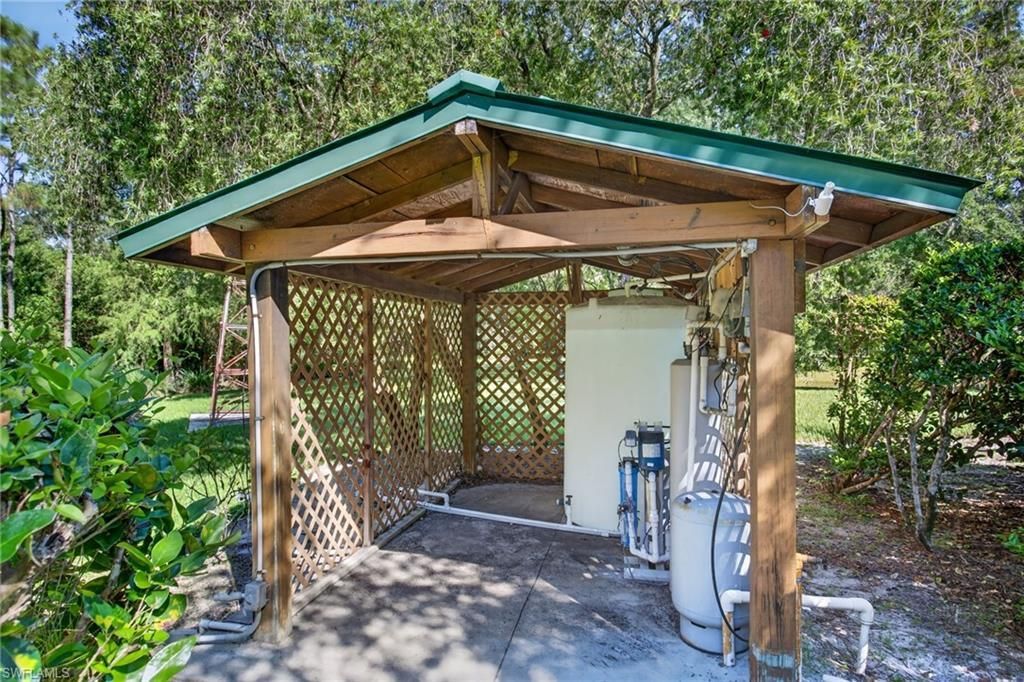
Water: Reverse Osmosis - Entire House, Well
Waterfront: None, Pond
Windows: Other, Window Coverings
Construction: Concrete Block,Stucco

Neighborhood Information

Neighborhood Map

Neighborhood Hero

Neighborhood Highlights

Neighborhood Characteristics

Neighborhood Market Trend

Neighborhood Schools

Courtesy of

Agency Name: Priceless Realty
Agent Name: Tony Price
Agency Phone: 239-693-2066

agent picture

Presented by

Agent Name: Roni Sterin
Agent Phone: 305.942.7446
Agency Title: The Keyes Company
Request Info

IDX logo

Roni Sterin
keyes.com
Agent Cell:
305.942.7446

Mortgage Calculator

%
years/fixed
yearly
yearly (est.)

Estimated Payment

$ 7,043.30 Principal & Interest $6,260.43 Property Tax $411.00 Homeowner's Insurance $371.88
Mortgage Logo

Login to My Keyes Account


