SIGN UP Login/Register
1771 Belmont Circle Sw, Vero Beach, FL 32968 Photo
New - 4 Hours Ago
1771 Belmont Circle Sw, Vero Beach, FL 32968 Photo
New - 4 Hours Ago
1771 Belmont Circle Sw, Vero Beach, FL 32968 Photo

36 Total Photos [Click to View All]

1771 Belmont Circle Sw Vero Beach, FL 32968
$530,000
  • Beds
    4
  • Baths
    3 full
  • Total Square Feet
    2,816

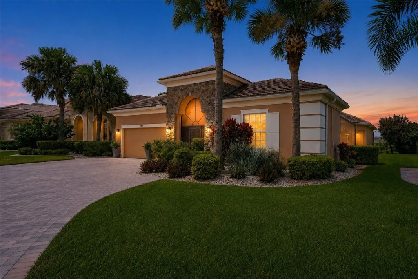
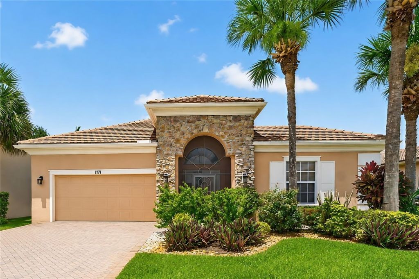
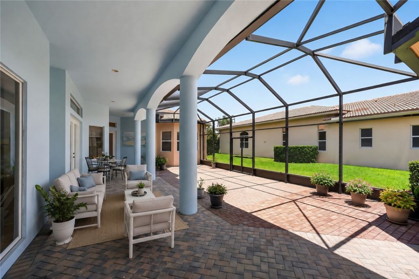
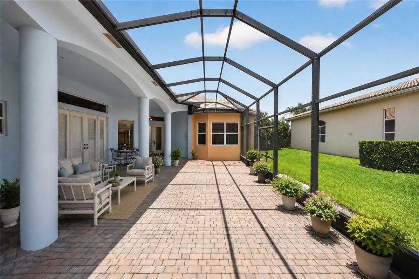
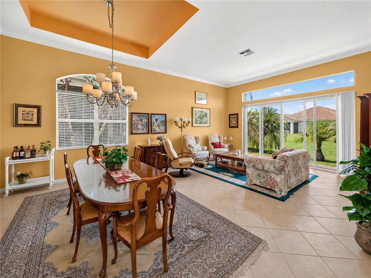
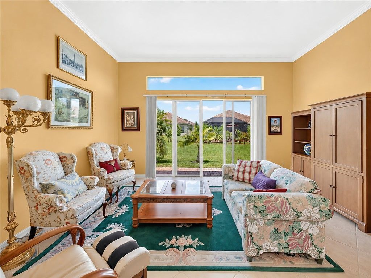
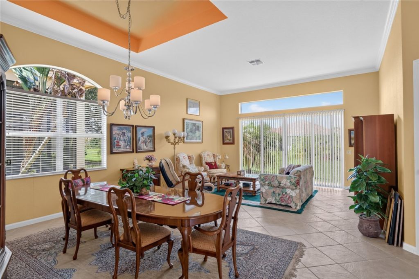
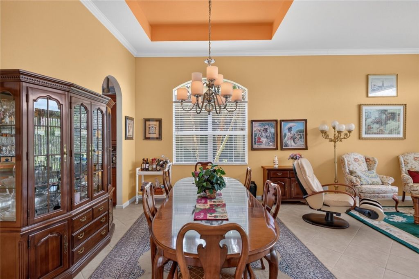
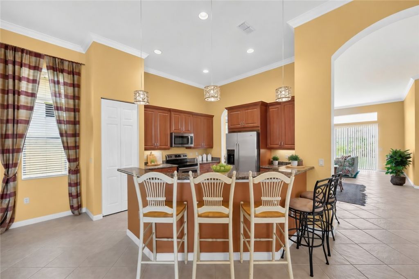
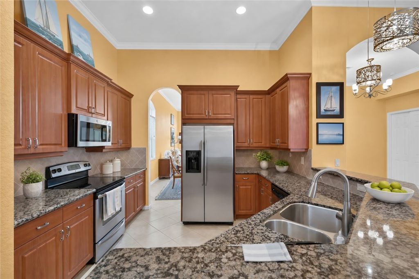
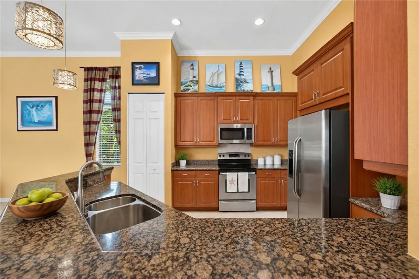
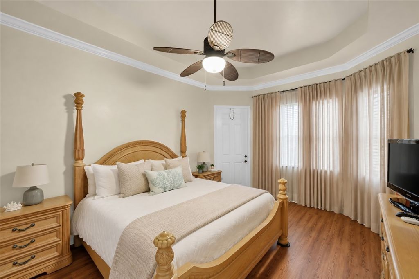
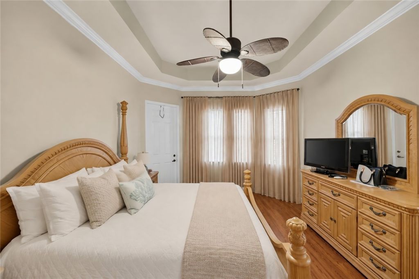
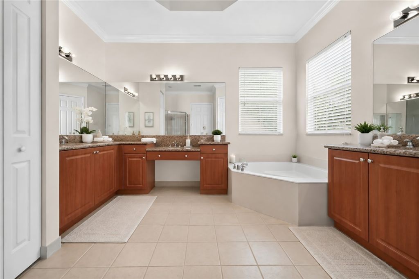
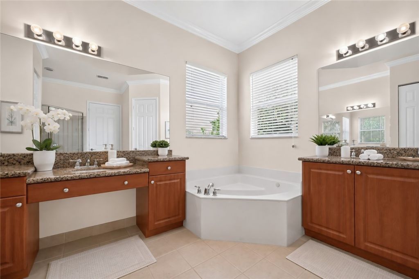
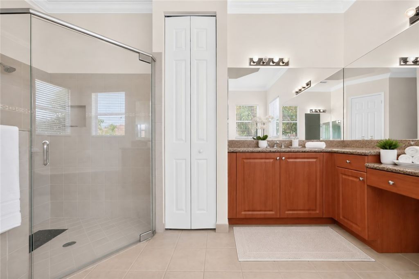
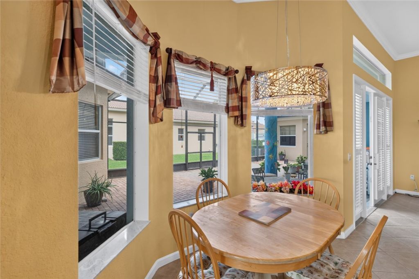
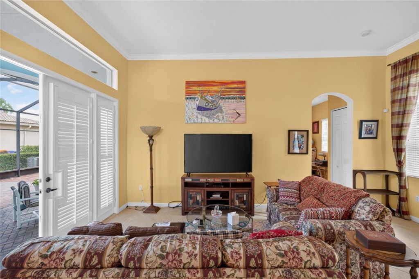
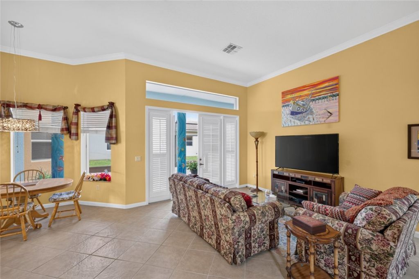
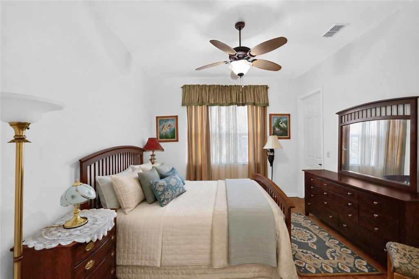
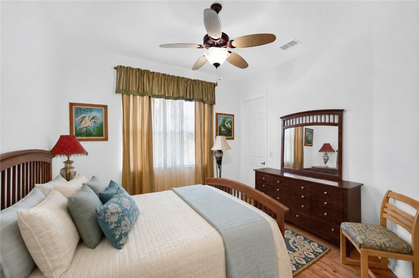
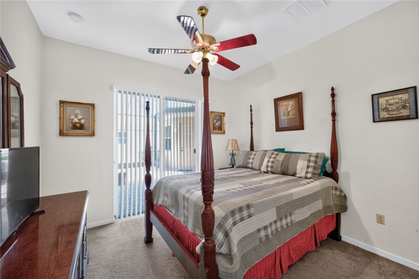
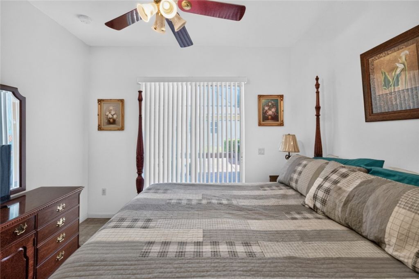
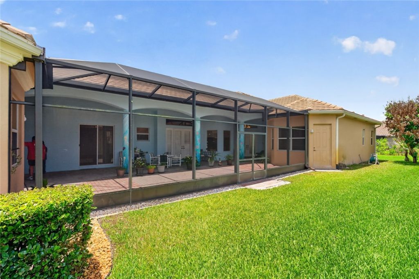
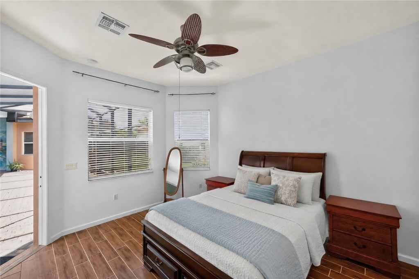
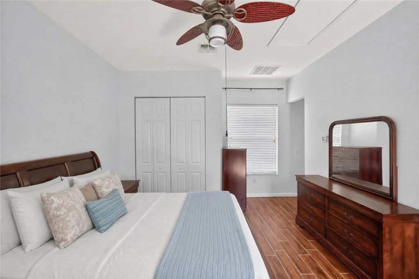
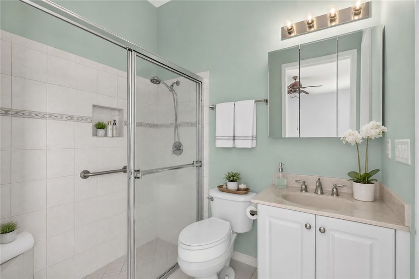
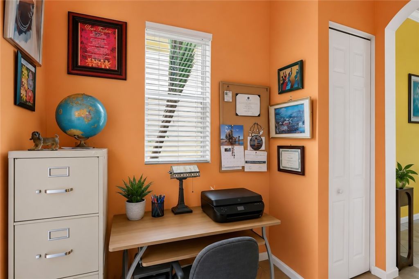
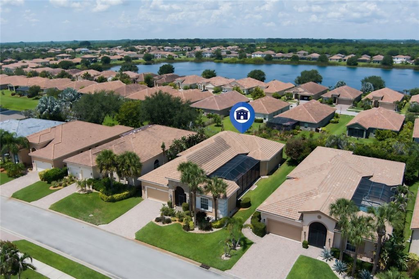
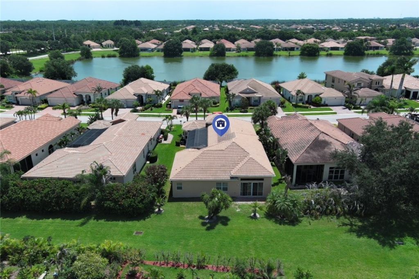
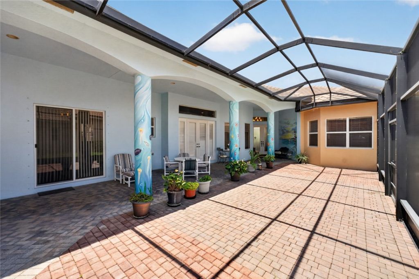
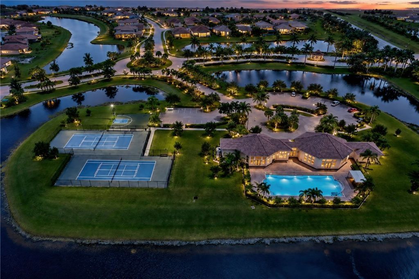
Mediterranean courtyard home in gated Millstone Landing with 2,816 sq ft, 4BR/3BA total, including a detached 1BR/1BA guest casita. The main home offers open formal and casual living spaces, granite kitchen counters, SS appliances, and a spacious primary suite with 2 walk-in closets, garden tub, and separate shower. Multiple rooms open to the 58 x 24 screened courtyard for private outdoor living. Concrete construction, tile roof, hurricane panels and 2-car garage. Community amenities include clu...

View More

Property Summary

MLS Number: 298720
Status: Active
Subdivision: Millstone Landing
County: Indian River
Bedrooms: 4
Total Square Feet: 2,816
Price Per Sq. Ft.: $188
Style: One Story
New Constuction: No
Waterfront: No
Property Type: Residential - Single Family
Cooling: Central Air
Garage: 2
Heating: Central
Lot Size: 0
Roof Type: Tile
Stories: 1.0
Year Built: 2007
Taxes: $2,979
HOA Fee: 143/ Monthly

Featured Amenities

Attic
Crown Molding
Pull Down Attic Stairs
Walk-In Closet(s)
French Door(s)/Atrium Door(s)
Dues Paid Monthly

Property Details

Appliances: Dryer, Dishwasher, Disposal, Microwave, Range, Refrigerator, Washer
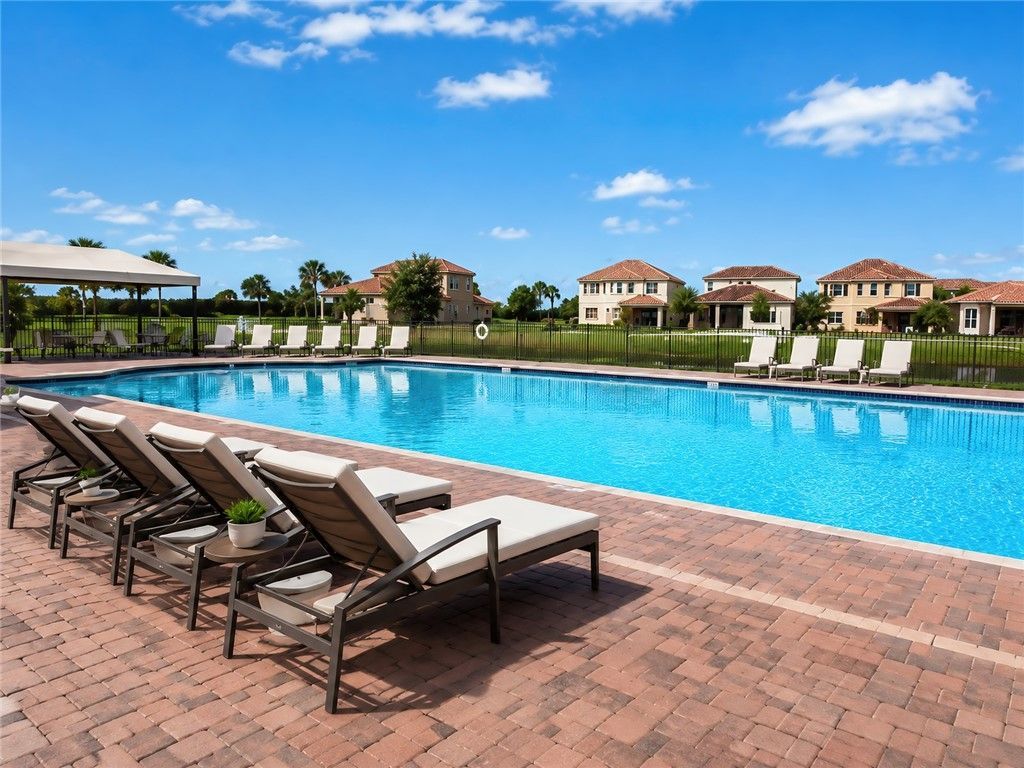
Community Features: Basketball Court, Clubhouse, Fitness, Other, Tennis Court(s), Pool
Crops Included Y/N: No
Directions: From 27th Ave SW, go east on 21st St SW to Millstone Landing on Right. Turn into Main gate, go right at circle. Turn left at Belmont Cir. Home on Left. (no sign)
Door Features: French Doors, Sliding Doors
Exterior: Block, Concrete
Outdoor Features: Sprinkler/Irrigation, Porch
Flooring: Carpet, Tile
Home Style: One Story
Home Warranty Y/N: No
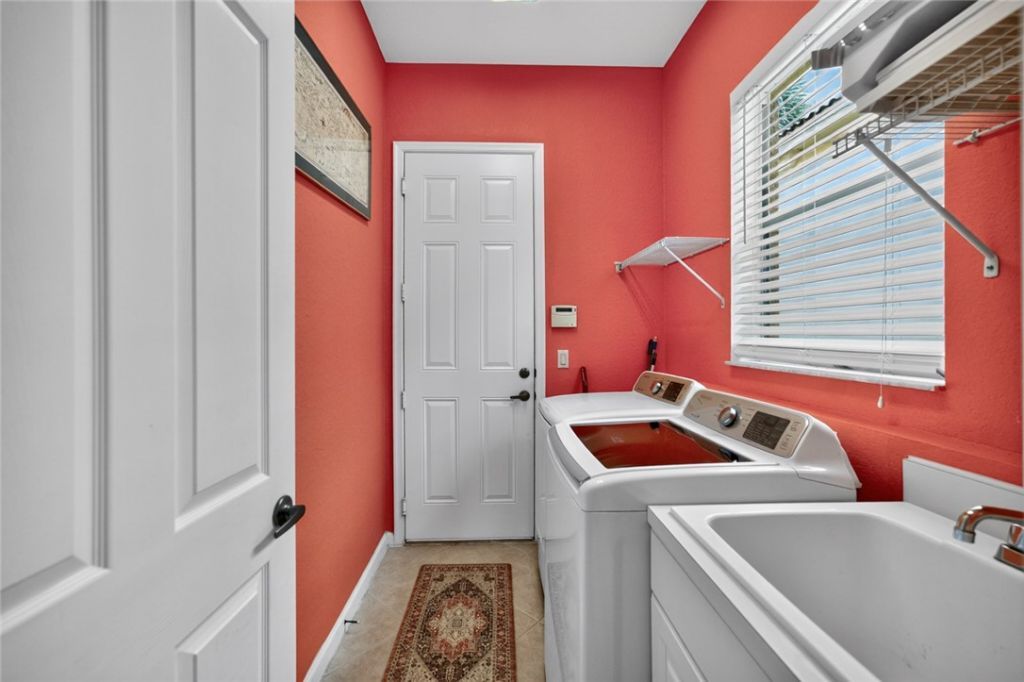
Laundry: Laundry Room
Lease Considered Y/N: No
Listing Terms: Cash, FHA, New Loan, VA Loan
Lot: < 1/4 Acre
Lot Dimensions: .19
Ownership: Single Family/Other
Parcel#: 33393400006000000104.0
Parking: Driveway, Garage
Parking Notes: Driveway, Garage
Patio/Porch: Covered, Patio, Porch, Screened
Pets Allowed: Yes
Pool: Pool, Community
Property Attached Y/N: No
Property Sub-Type: Detached
Security: Smoke Detector(s)
Sewer: County Sewer
Special View Info: Other
Swimming Pool: Yes
Water: Public
Water Features: None
Construction: Block,Concrete

Room Sizes

Bedroom: 16 X 13
Screened Porch: 58 X 24
Bedroom: 12 X 12
Laundry: 6 X 8
Family Room: 12 X 20
Kitchen: 12 X 13
Breakfast Room/ Nook: 11 X 9
Living Room: 18 X 20
Dining Room: 17 X 20
Bedroom: 13 X 19
Bedroom: 12 X 15

Neighborhood Information

Neighborhood Map

Neighborhood Hero

Neighborhood Highlights

Neighborhood Characteristics

Neighborhood Market Trend

Neighborhood Schools

Courtesy of

Agency Name: Dale Sorensen Real Estate Inc.
Agent Name: Ralph M Wnuk
Agency Phone: 772-231-4712

agent picture

Presented by

Agent Name: Roni Sterin
Agent Phone: 305.942.7446
Agency Title: The Keyes Company
Request Info

IDX logo

Roni Sterin
keyes.com
Agent Cell:
305.942.7446

Mortgage Calculator

%
years/fixed
yearly
yearly (est.)

Estimated Payment

$ 3,005.21 Principal & Interest $2,602.37 Property Tax $248.25 Homeowner's Insurance $154.58
Mortgage Logo

Login to My Keyes Account

Pixel


