SIGN UP Login/Register
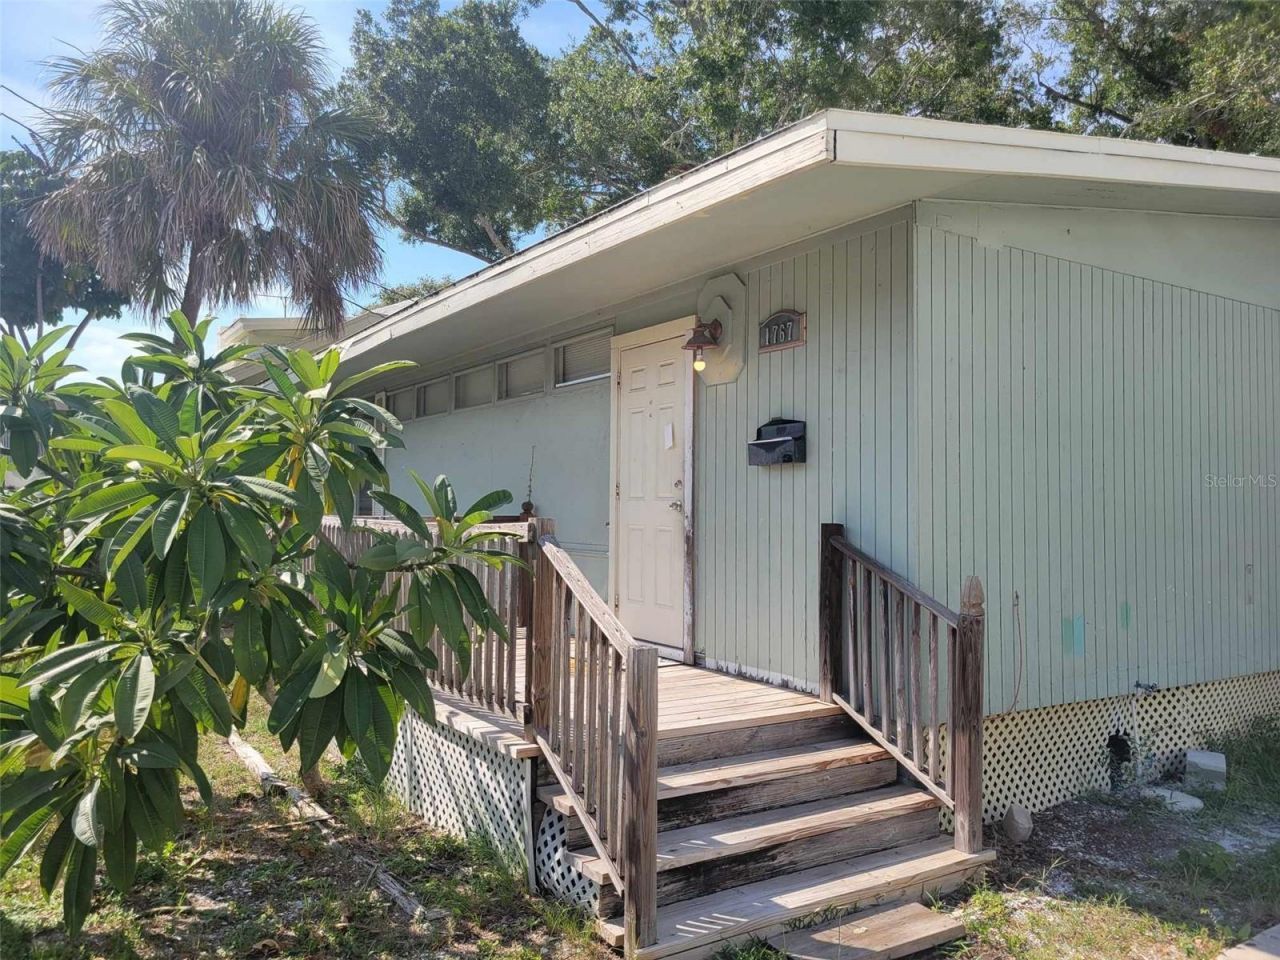
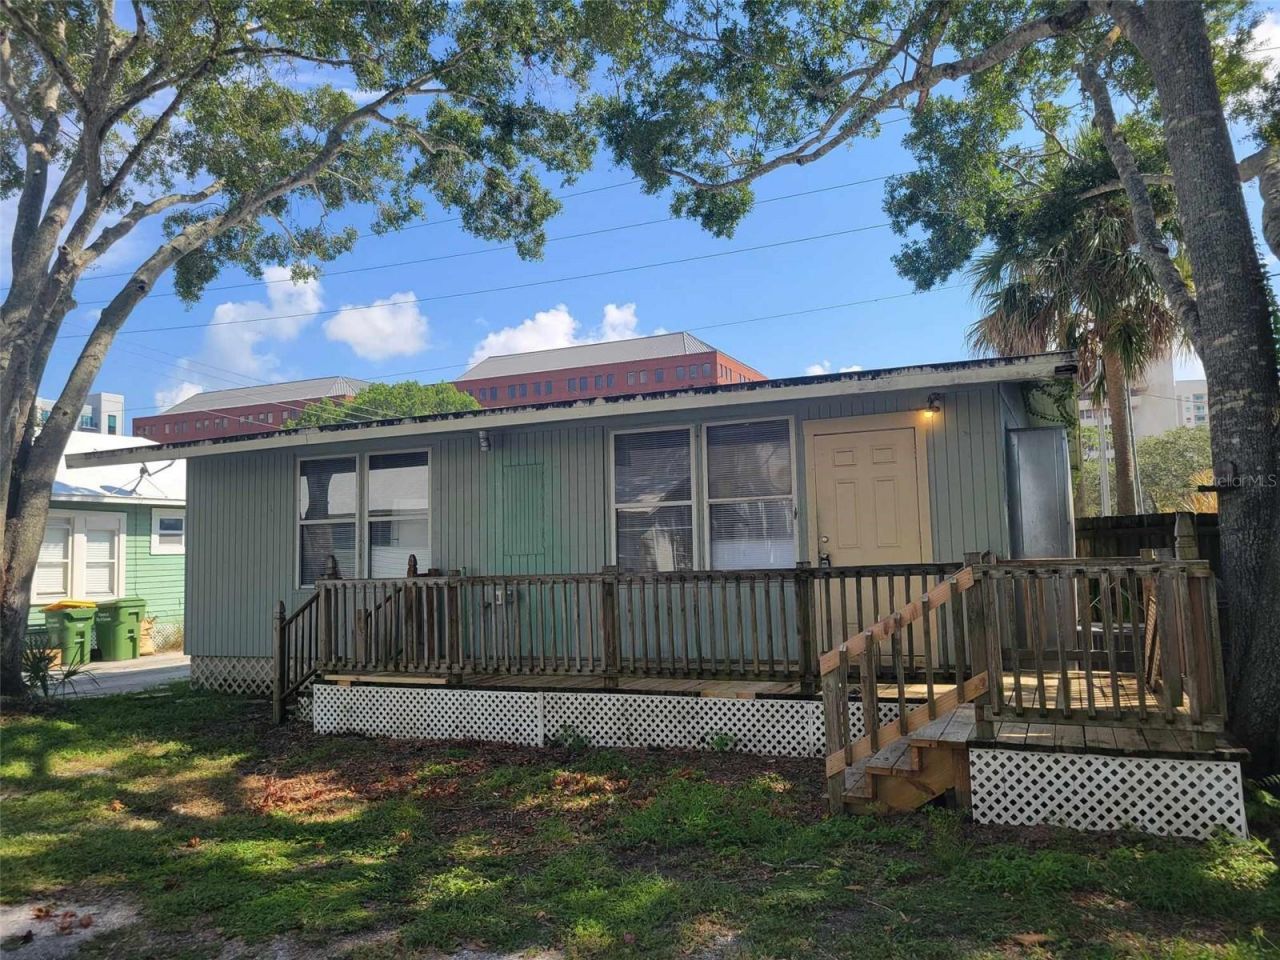
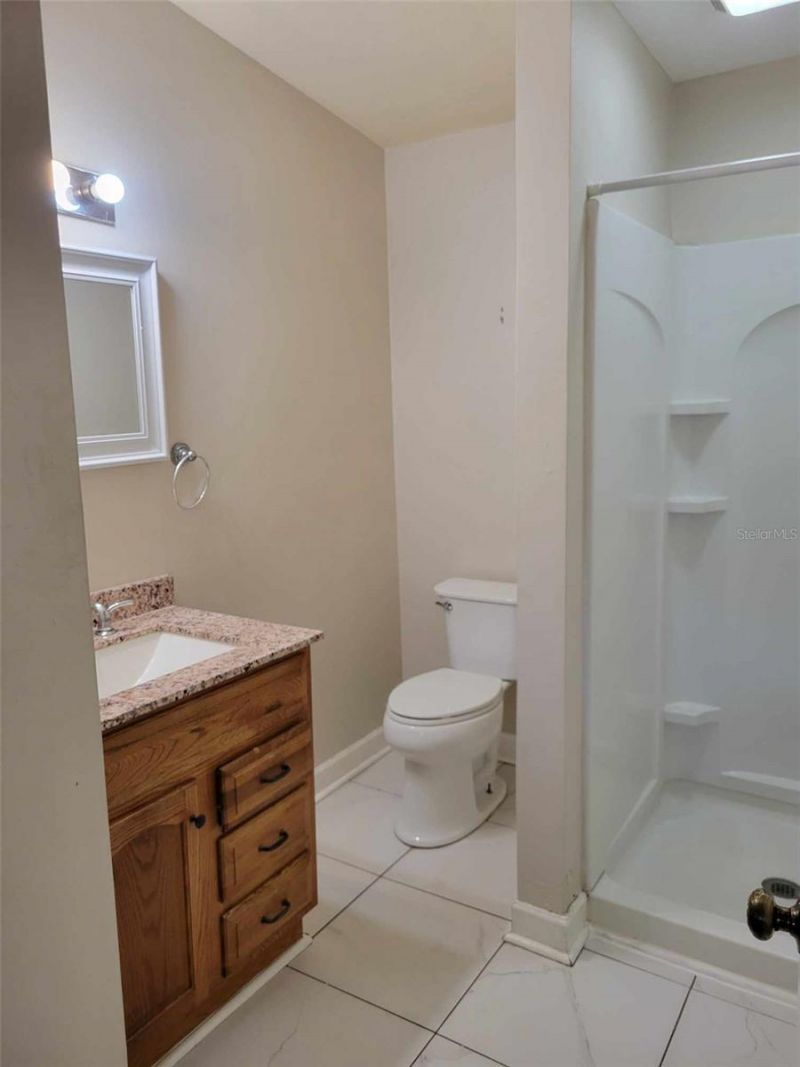
1767 Fruitville Road , Sarasota, FL 34236 Photo
New
1767 Fruitville Road , Sarasota, FL 34236 Photo
New
1767 Fruitville Road , Sarasota, FL 34236 Photo

9 Photos

1767 Fruitville Road Sarasota, FL 34236
$1,399/Month
  • Beds
    2
  • Baths
    1 full
  • Total Square Feet
    768
  • Lot Size
    0.09 acre(s)

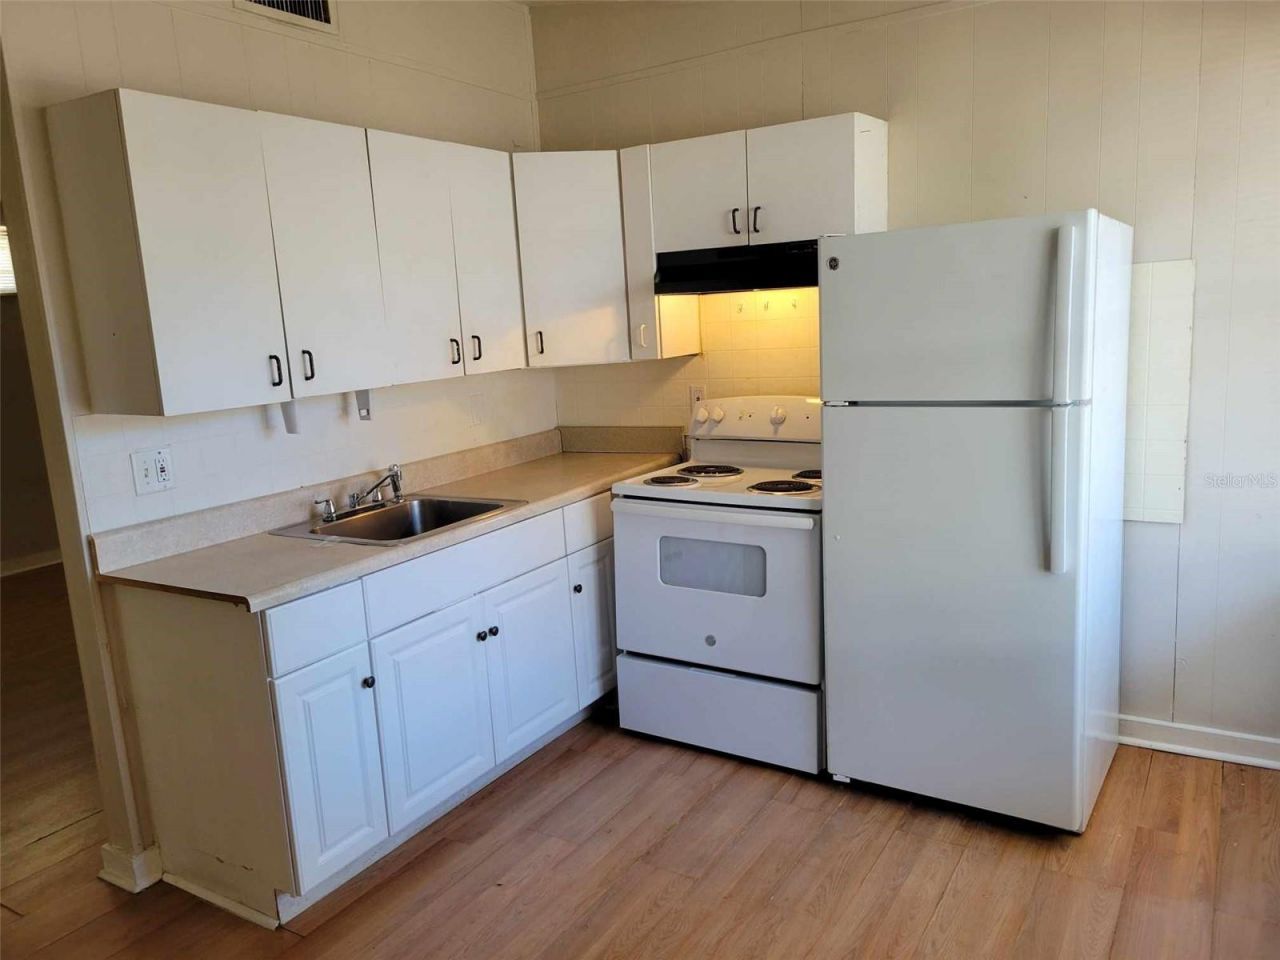
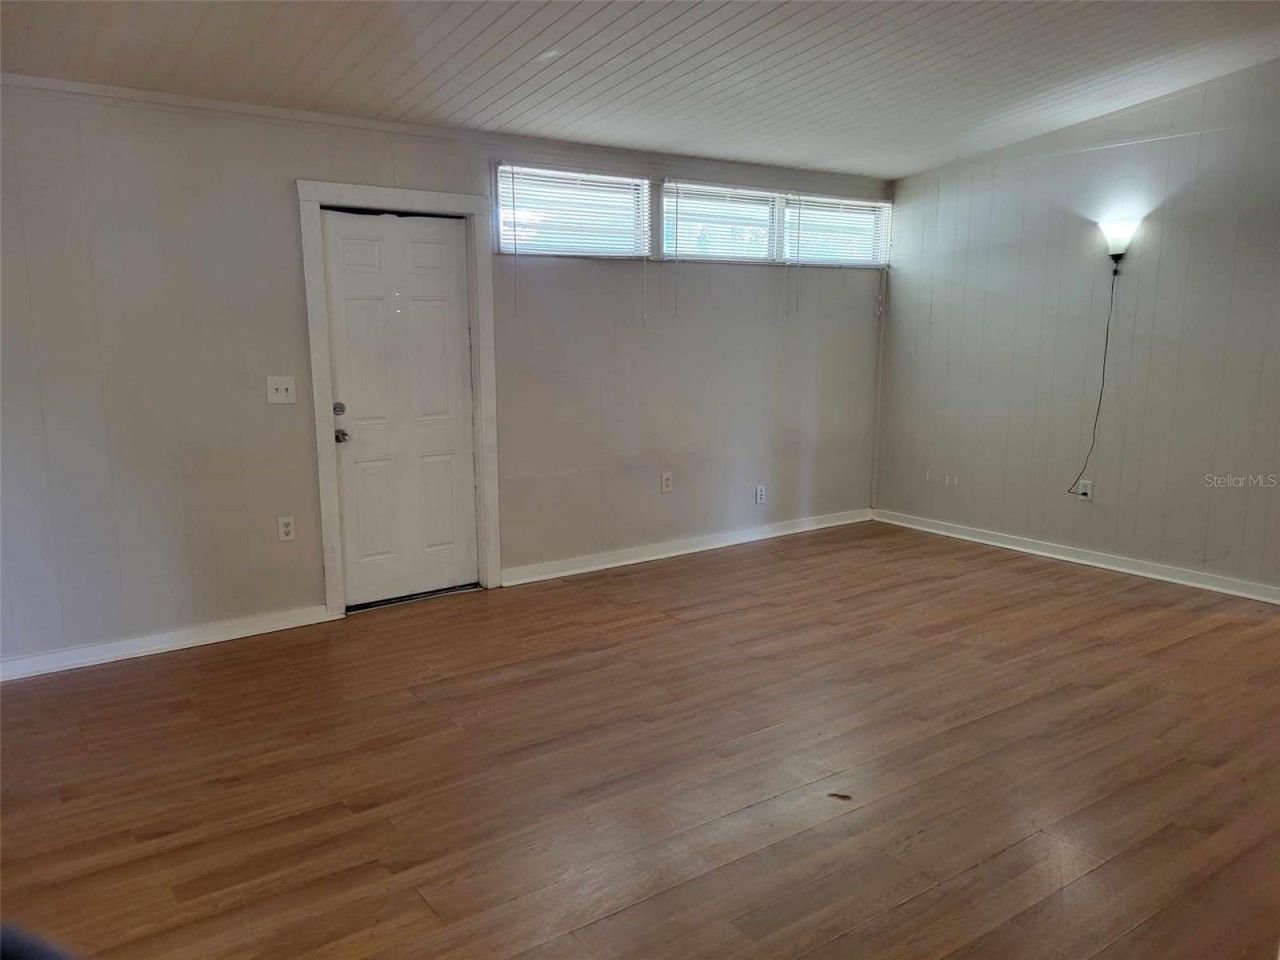
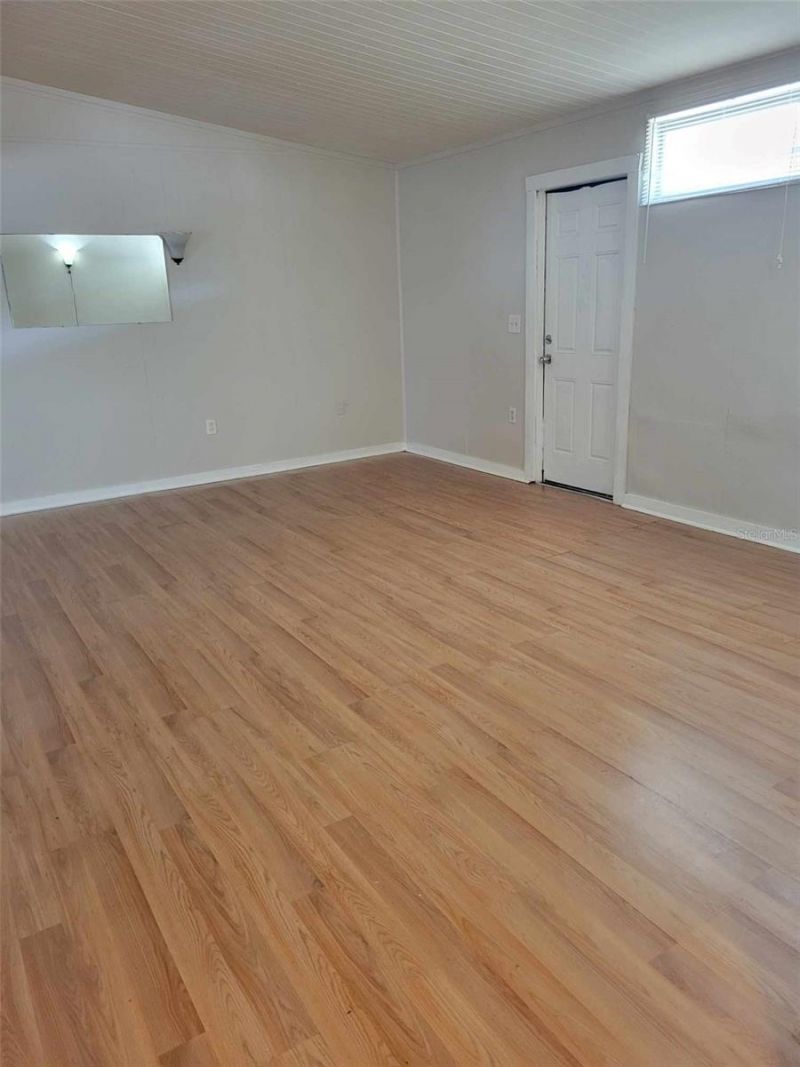
2 bedroom, 1 bath downtown Sarasota!! Freshly painted! Conveniently located to ALL that downtown Sarasota has to offer! First and security to move in!

Property Summary

MLS Number: A4709050
Status: Active
Days on Market: 6
Subdivision: CENTRAL PARK
County: Sarasota
Bedrooms: 2
Total Square Feet: 768
New Construction: No
Waterfront: No
Property Type: Rental - Single Family
Cooling: Central Air
Heating: Central
Lot Size: 0.09 Acres
Year Built: 1970

Featured Amenities

Ceiling Fans(s)

Property Details

Accessibility Features: Accessible Entrance
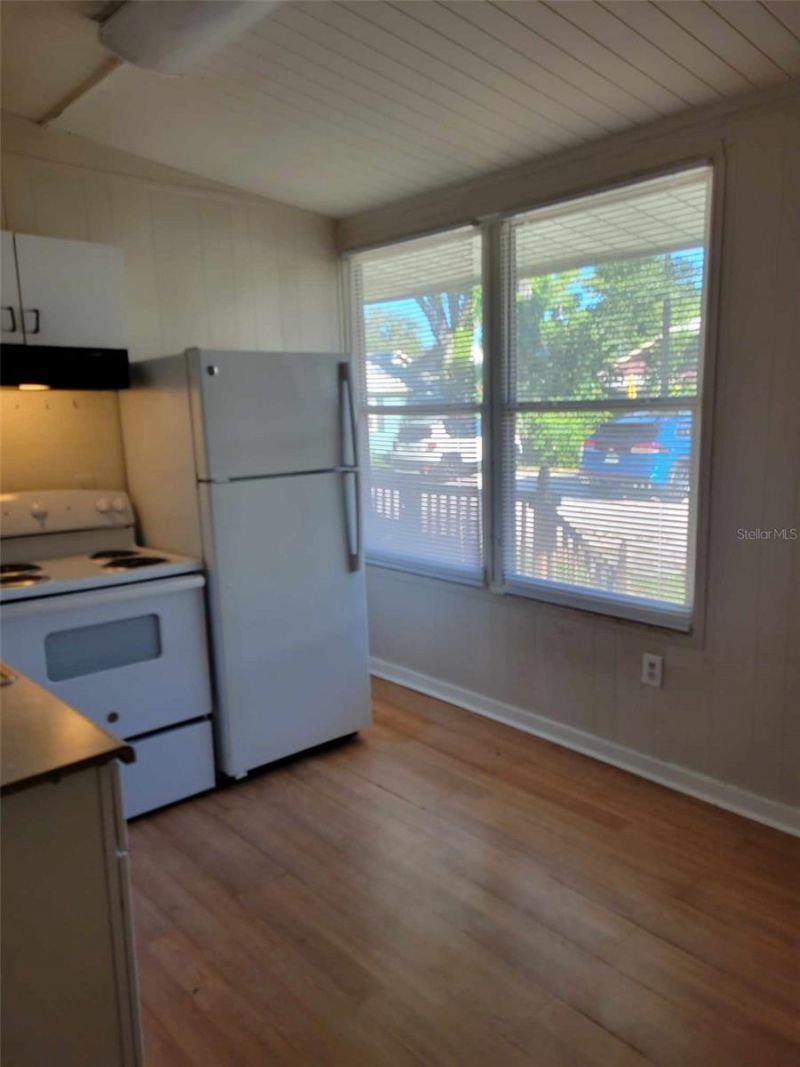
Appliances: Electric Water Heater, Range, Range Hood, Refrigerator
Community Features: Sidewalks
Days on Site: 6
Directions: Fruitville Rd and Osprey Ave
Outdoor Features: Sidewalk
Flood Zone Code: x500
Flooring: Laminate
Home Warranty Y/N: No
Lease Terms: Twelve Months
Lot Dimensions: 0.09
Number of Pets: 2
Parking: Driveway, Off Street, Open
Parking Notes: Driveway, Off Street, Open
Patio/Porch: Front Porch, Rear Porch
Pets Allowed: Yes
Pets Restrictions: pets ok with landlord approval
Property Attached Y/N: No
Property Sub-Type: Single Family Residence
Showing Instructions: Call Listing Agent
Water Access Y/N: No
Windows: Blinds

Room Sizes

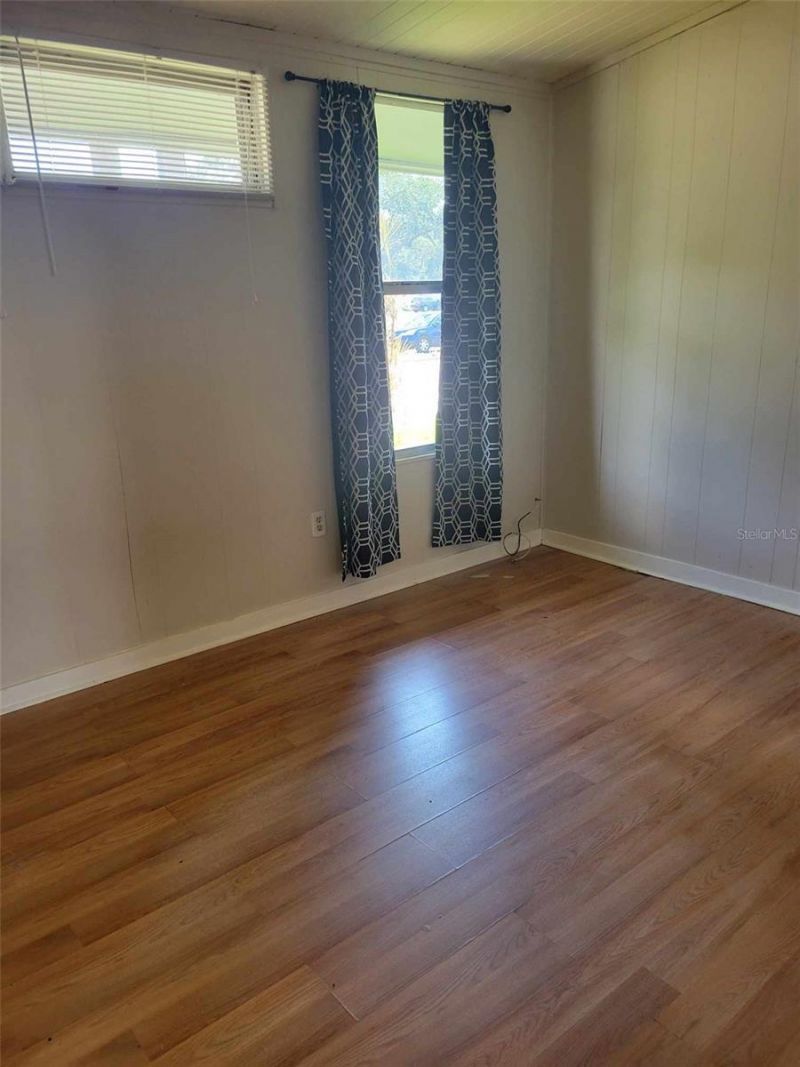
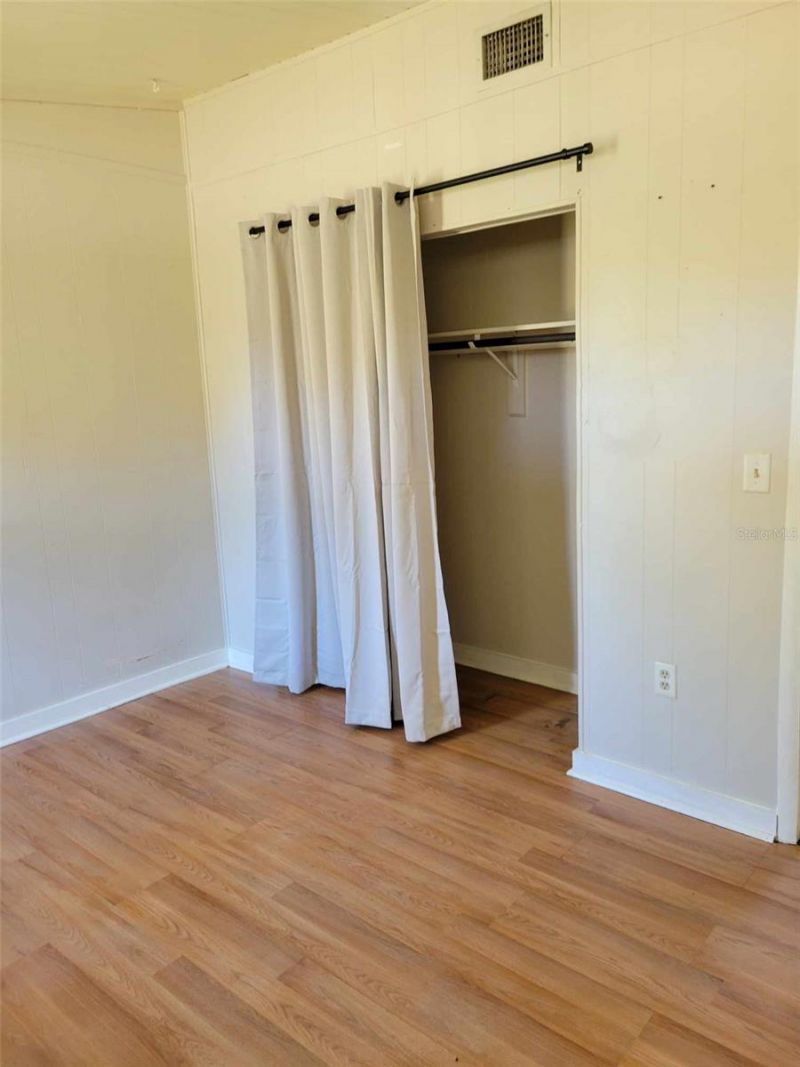
Bedroom 2: 14x10
Primary Bedroom: 14x10
Kitchen: 16x10
Living Room: 24x16

Local Schools

High School: Booker High
Middle School: Booker Middle
Elementary School: Alta Vista Elementary

Neighborhood Information

Neighborhood Map

Neighborhood Hero

Neighborhood Highlights

Neighborhood Characteristics

Neighborhood Market Trend

Neighborhood Schools

Courtesy of

Agency Name: RE/MAX ALLIANCE GROUP
Agency Contact: 941-954-5454
Agent Name: Patrick Ritchey

agent picture

Presented by

Agent Name: Roni Sterin
Agent Phone: 305.942.7446
Agency Title: The Keyes Company
Request Info

IDX logo

Roni Sterin
keyes.com
Agent Cell:
305.942.7446

Login to My Keyes Account


