

SIGN UP Login/Register
17626 Gawthrop Drive , Unit 106, Bradenton, FL 34211 Photo

62 Photos

17626 Gawthrop Drive , 106 Bradenton, FL 34211
$299,900
  • Beds
    2
  • Baths
    2 full
  • Total Square Feet
    1,142

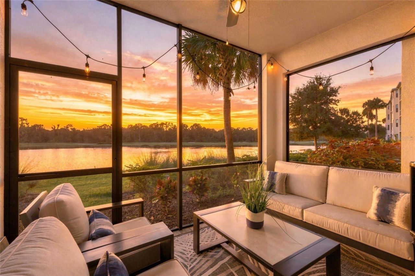
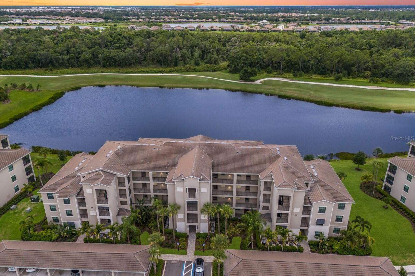
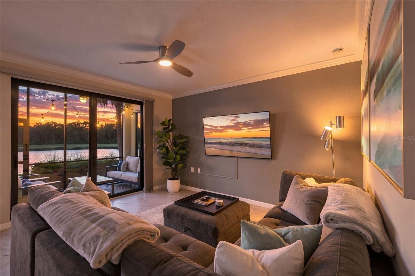
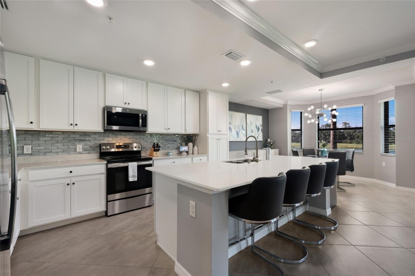
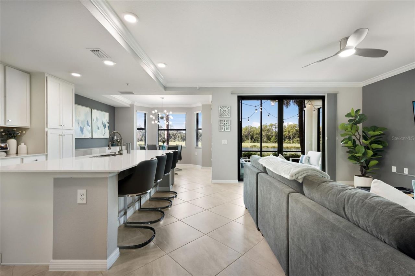
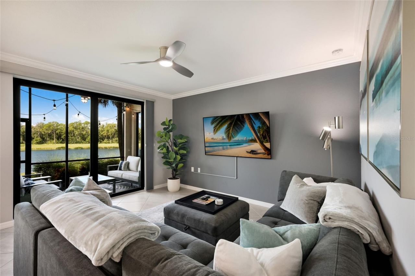
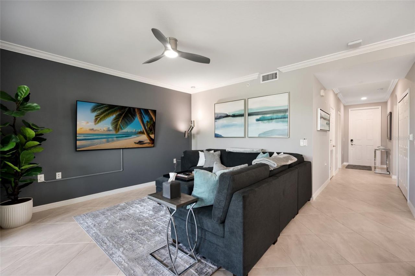
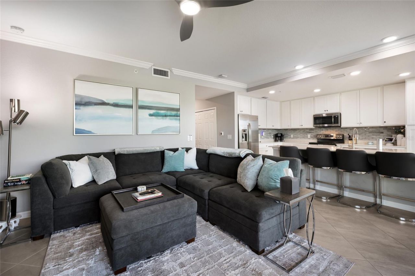
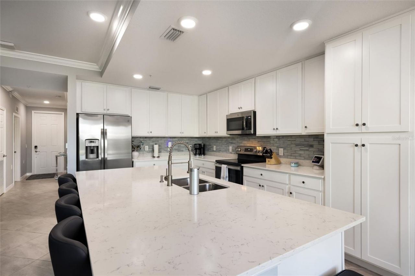
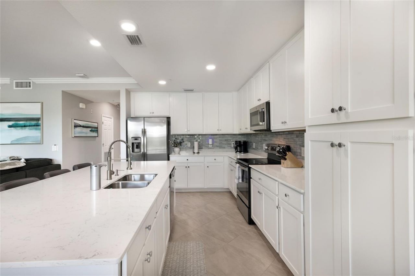
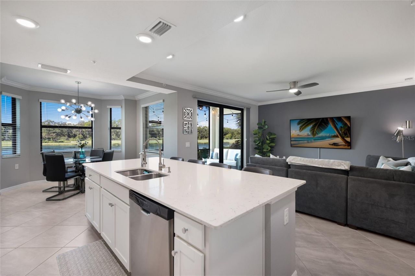
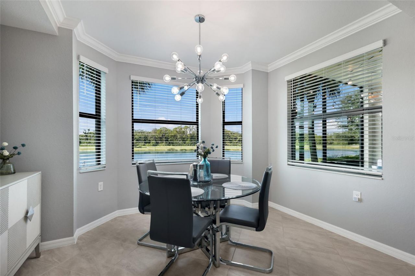
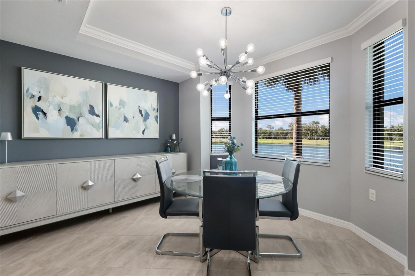
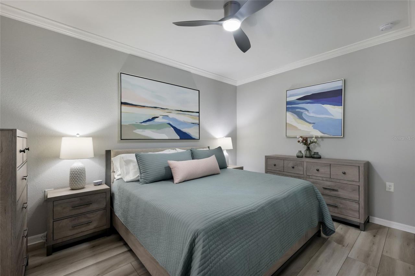
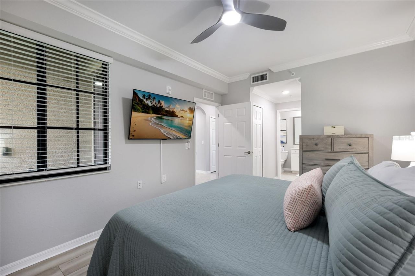
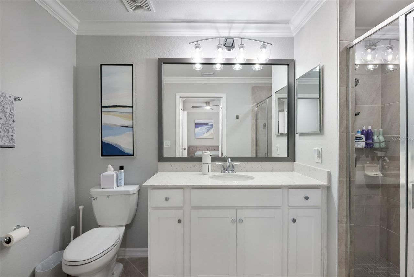
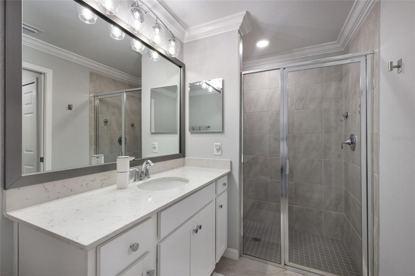
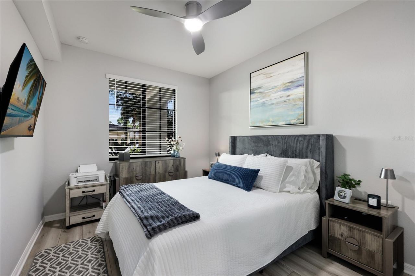
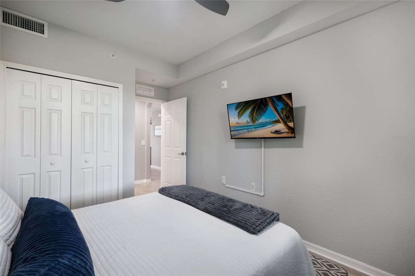
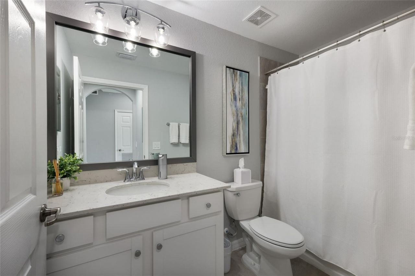
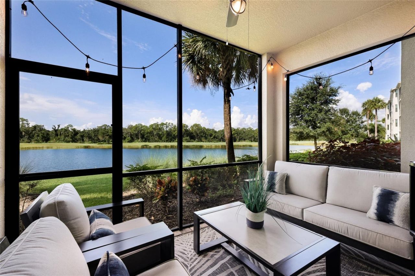
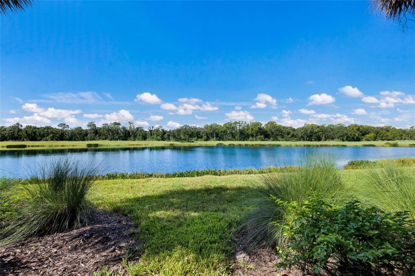
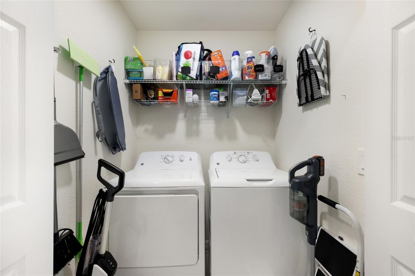
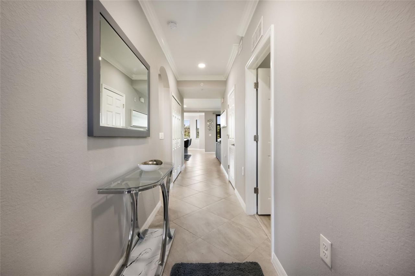
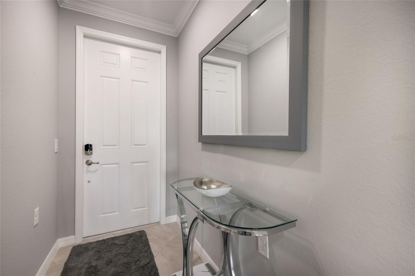
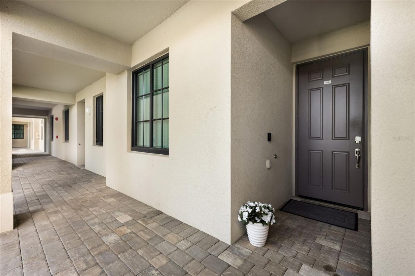
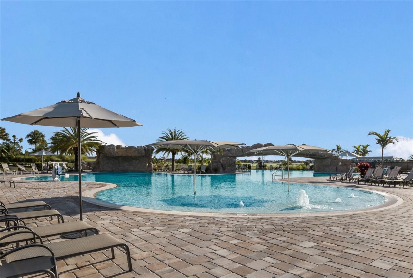
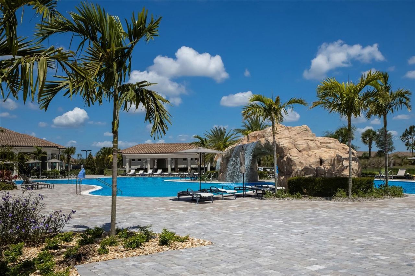
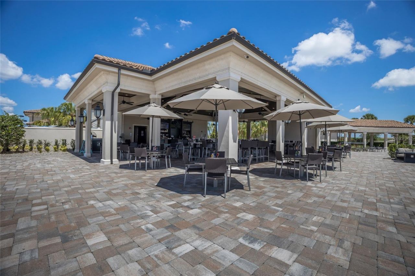
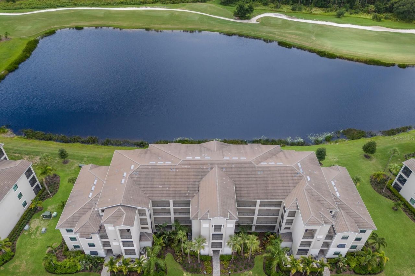
This highly sought-after FIRST FLOOR Birkdale floorplan condominium truly shows better than a model home with NO CARPET. From the moment you step inside, you're immediately drawn to the spectacular views-water, golf course, and preserve-paired with breathtaking sunrise and sunset skies from the widest water view of any building in Phase 2. Florida wildlife is part of everyday life here, with waterfowl and native species providing a beautiful, ever-changing backdrop. Elegantly designed and decora...

View More

Property Summary

MLS Number: A4703551
Status: Active
Days on Market: 12
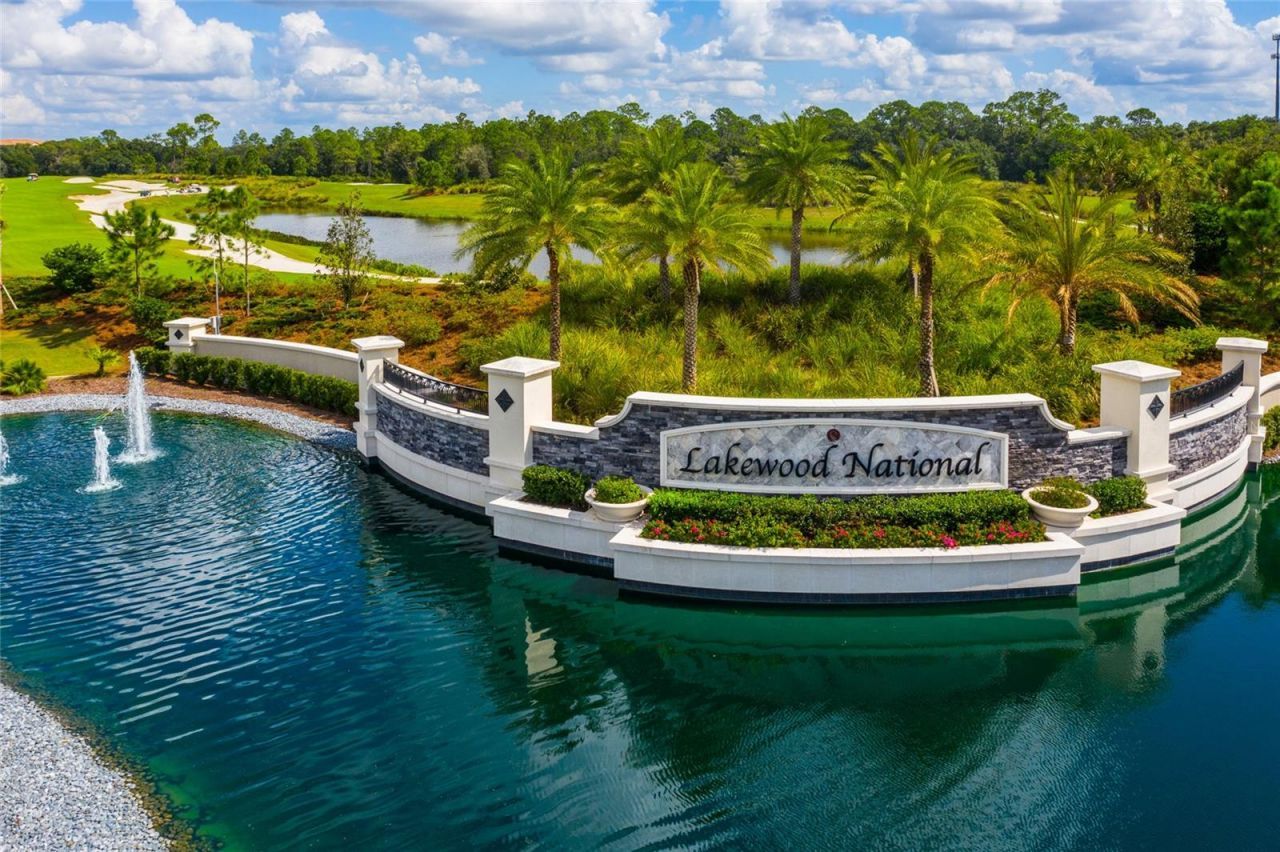
Subdivision: LAKEWOOD NATIONAL
County: Manatee
Bedrooms: 2
Total Square Feet: 1,142
Price Per Sq. Ft.: $263
New Constuction: No
Waterfront: Yes
Property Type: Residential - Condominium
Cooling: Central Air
Heating: Central, Electric
Roof Type: Tile
Stories: 4.0
Year Built: 2020
Taxes: $5,551
HOA Y/N: Yes

Featured Amenities

Ceiling Fans(s)
Crown Molding
Eat-in Kitchen
High Ceilings
In Wall Pest System
Kitchen/Family Room Combo
Living Room/Dining Room Combo
Open Floorplan
Primary Bedroom Main Floor
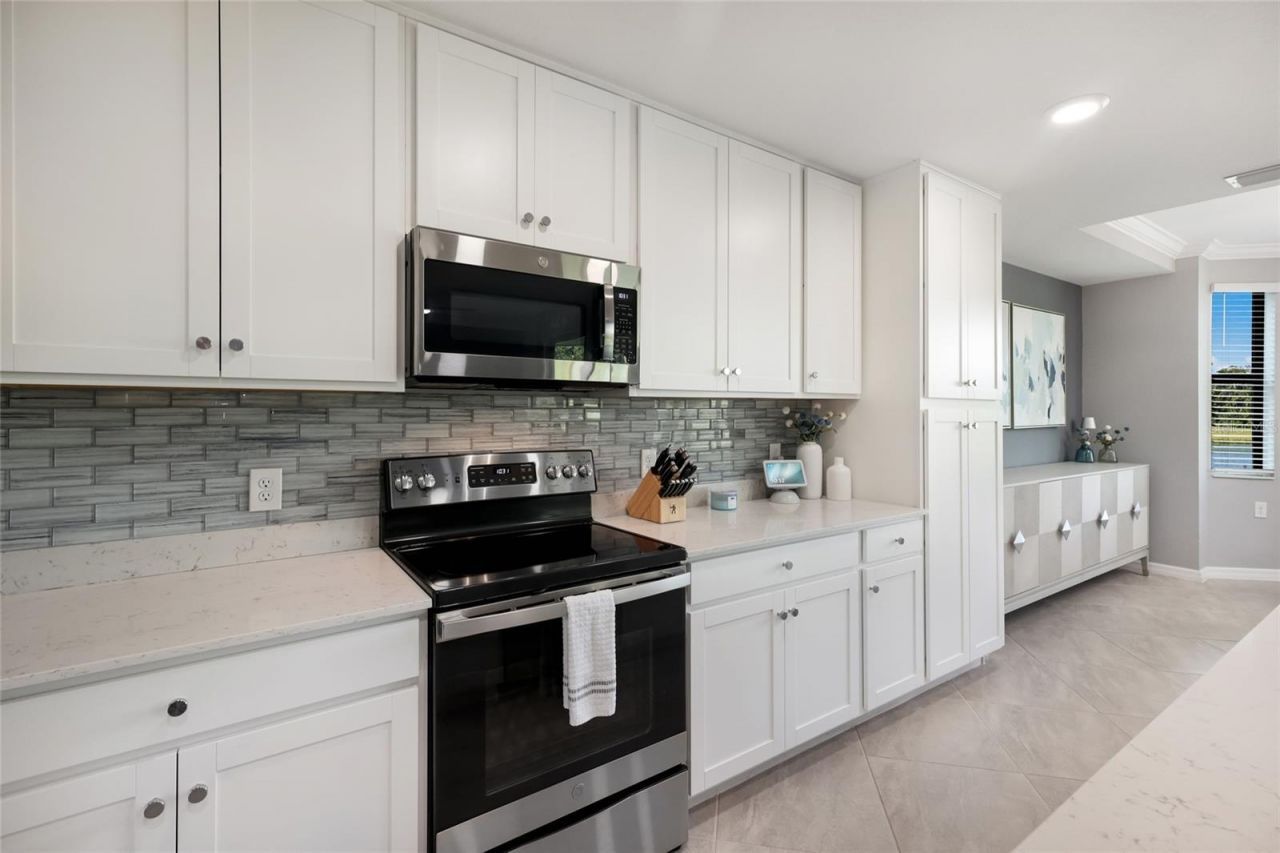
Solid Wood Cabinets
Split Bedroom
Stone Counters
Thermostat
Walk-In Closet(s)
Window Treatments
Cable TV
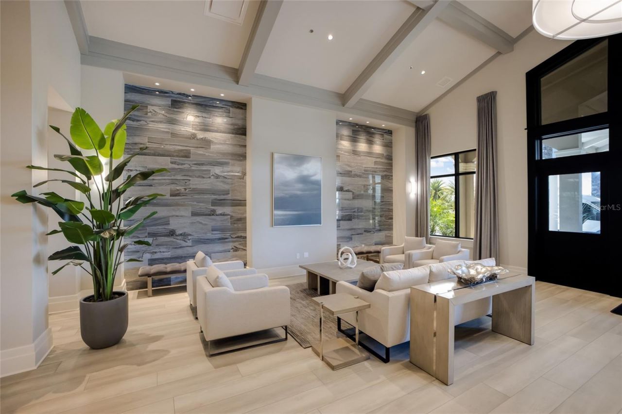
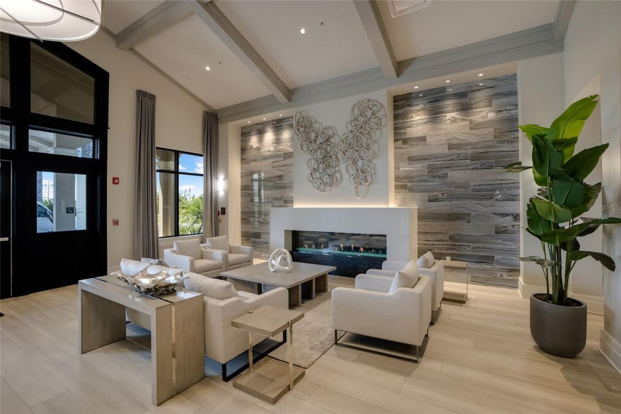
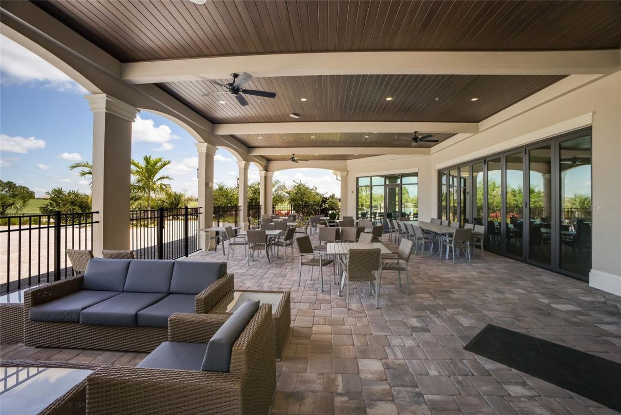
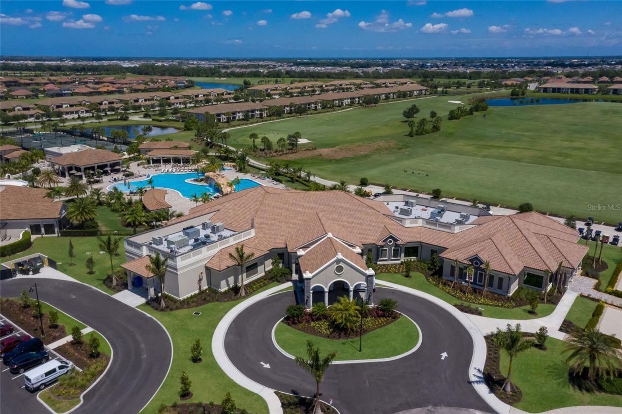
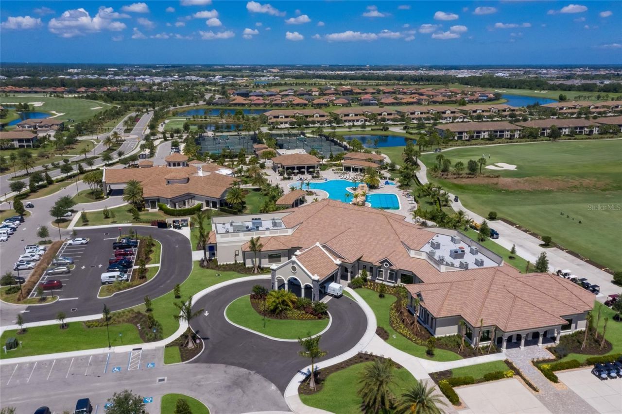
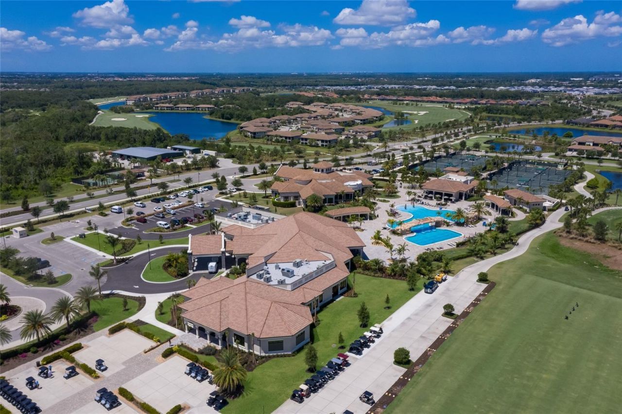
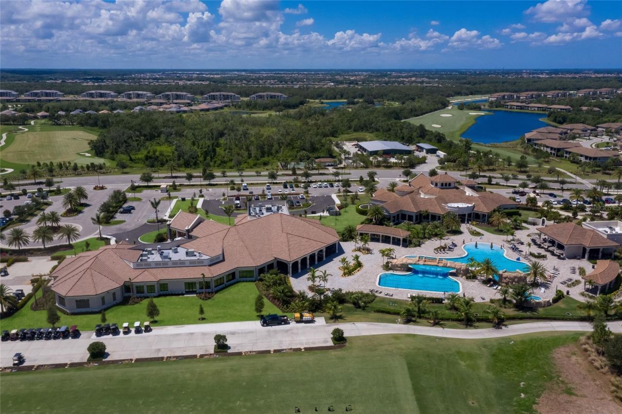
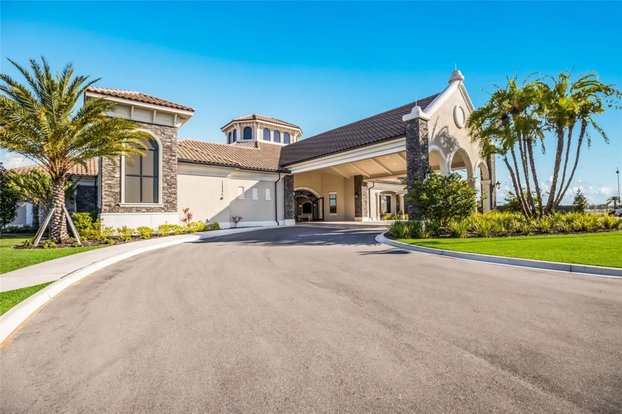
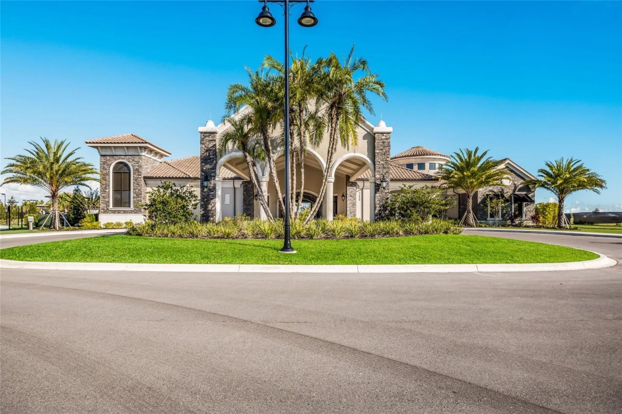
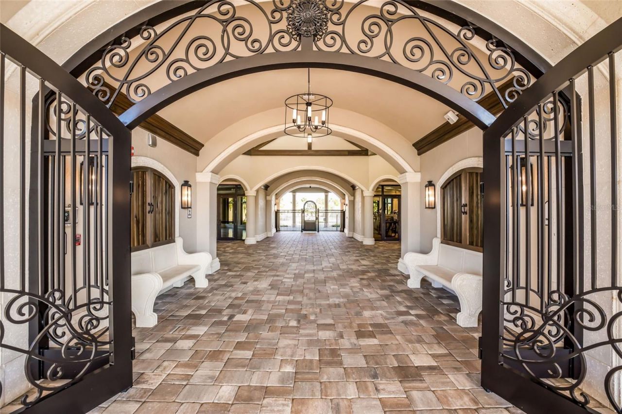
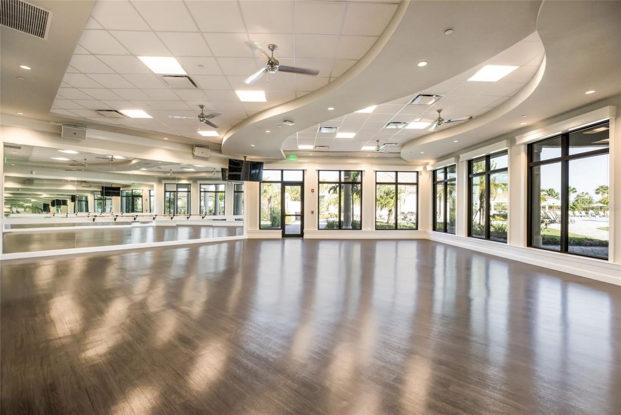
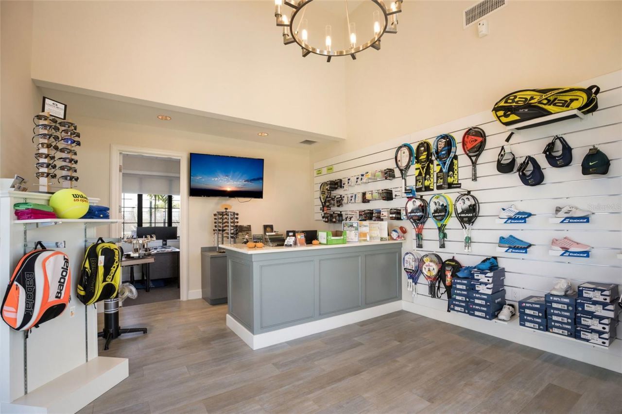
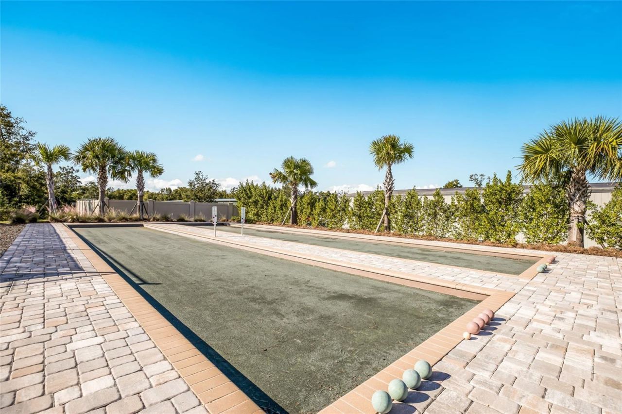
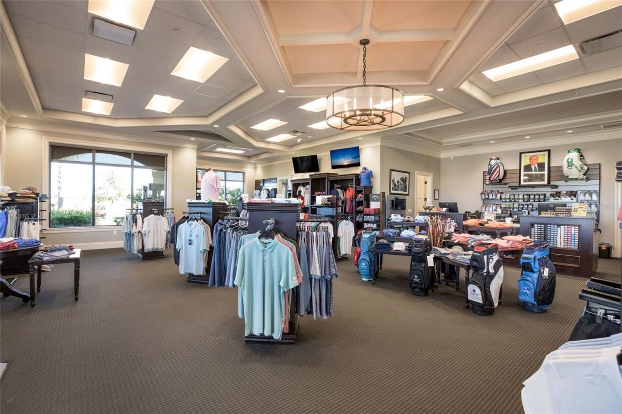
Clubhouse
Elevators
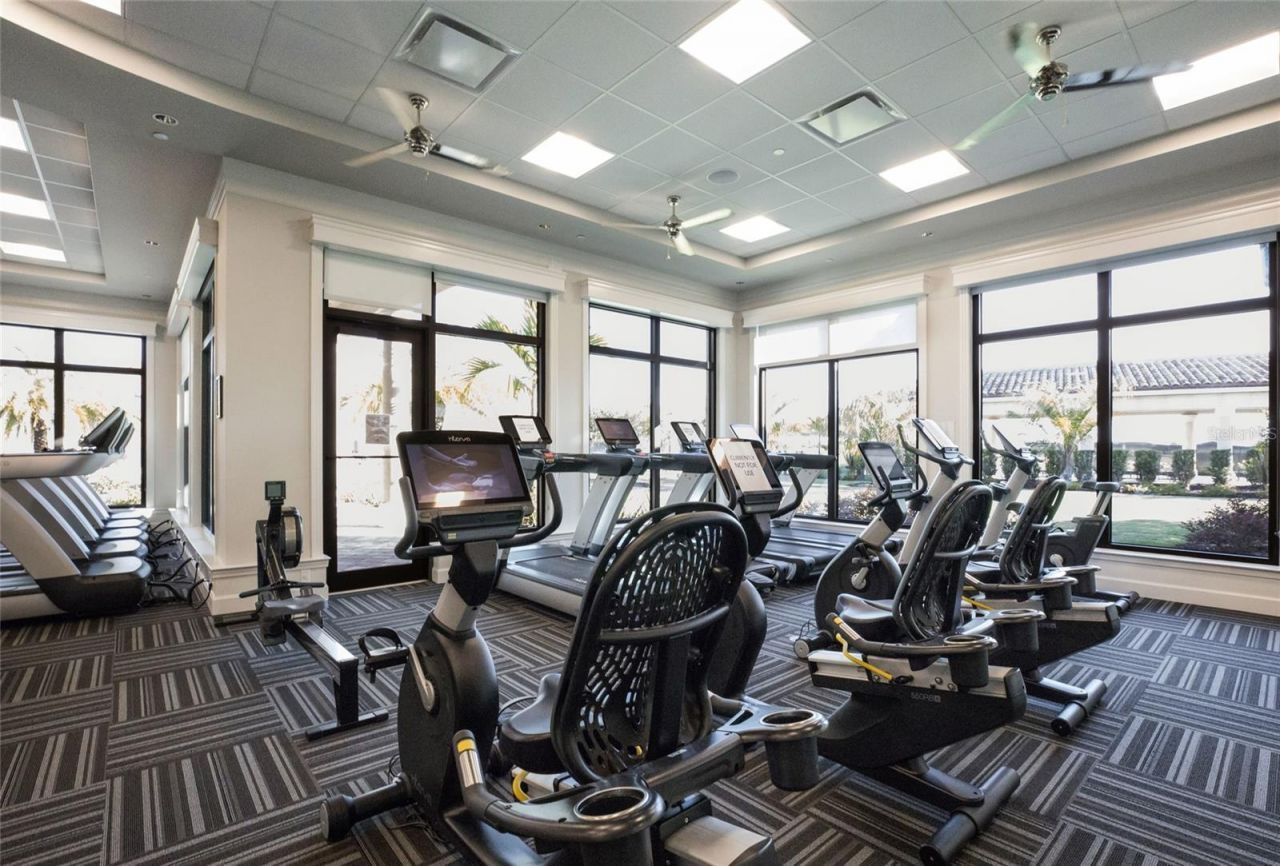
Fitness Center
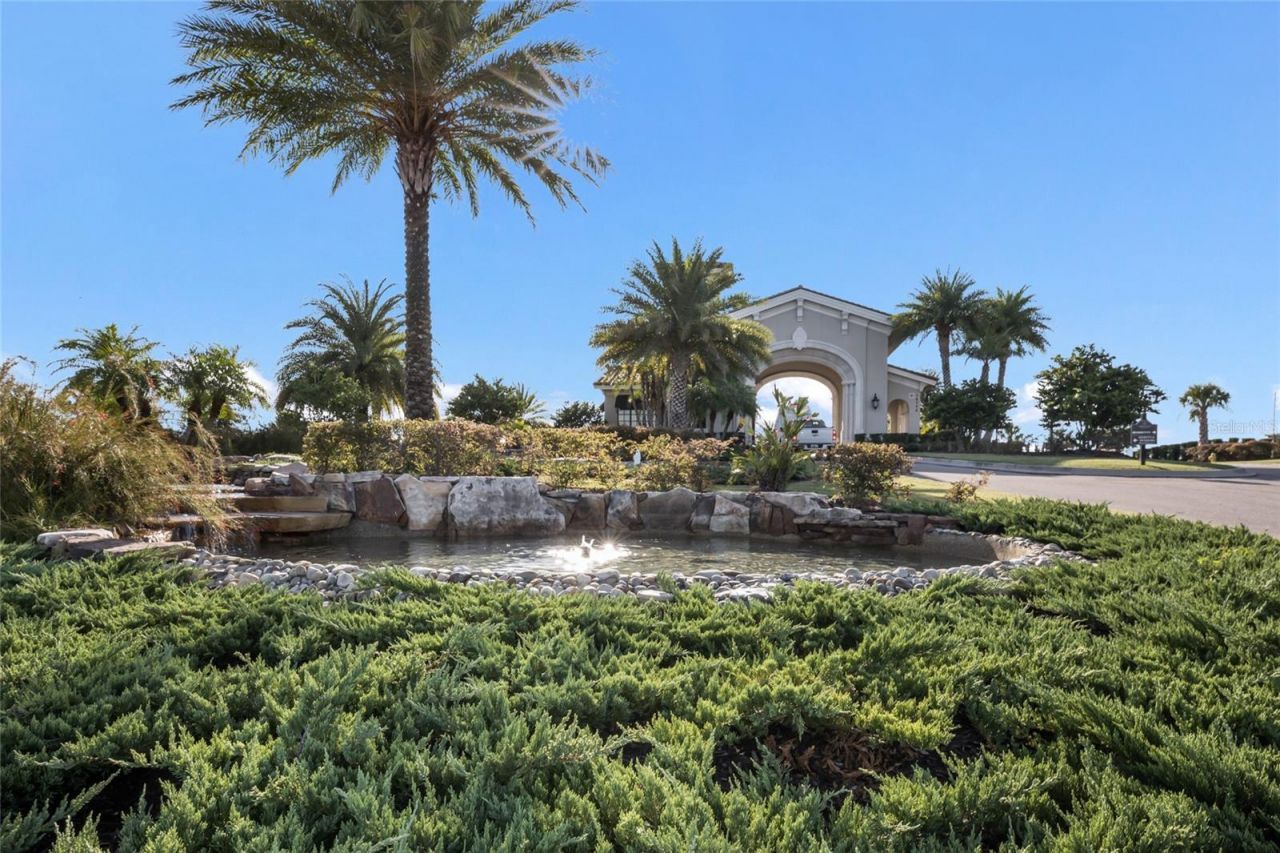
Gated
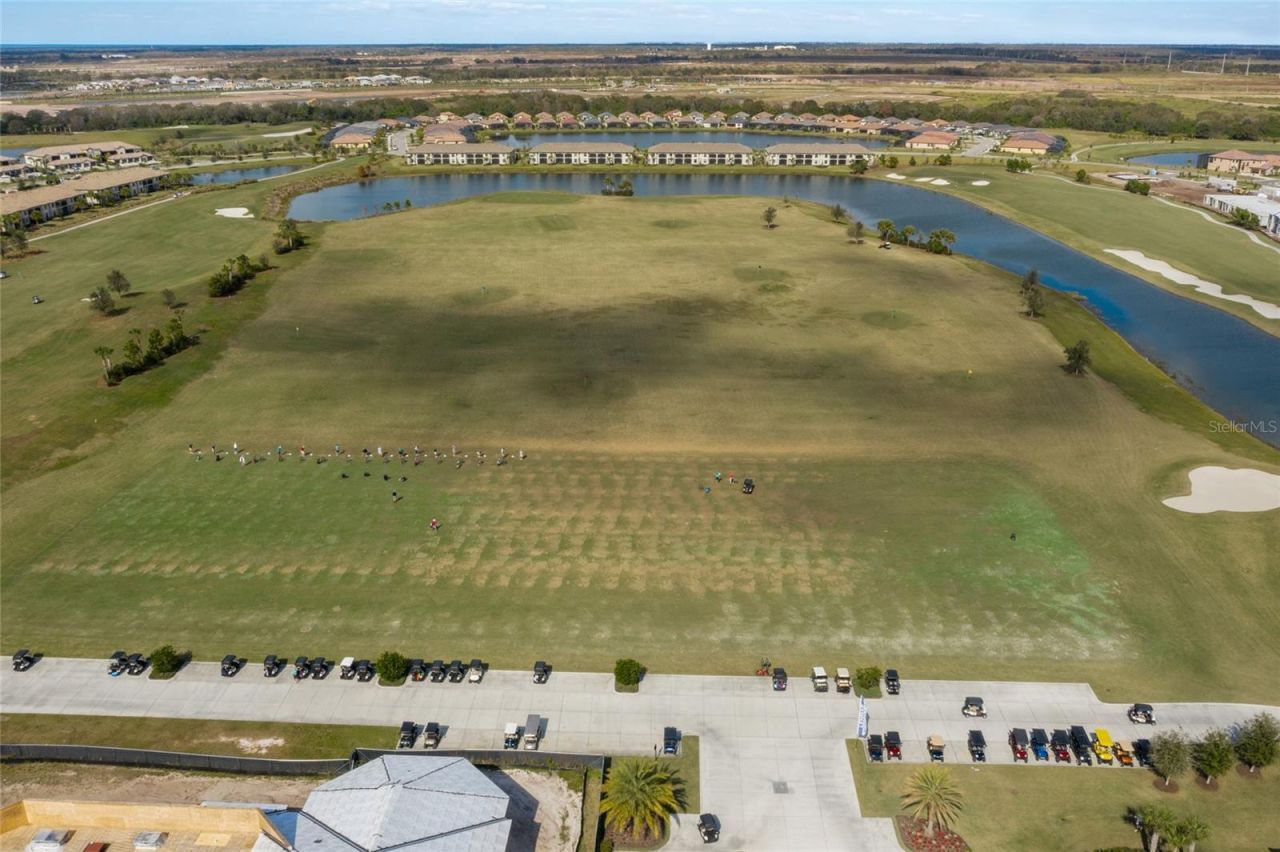
Golf Course
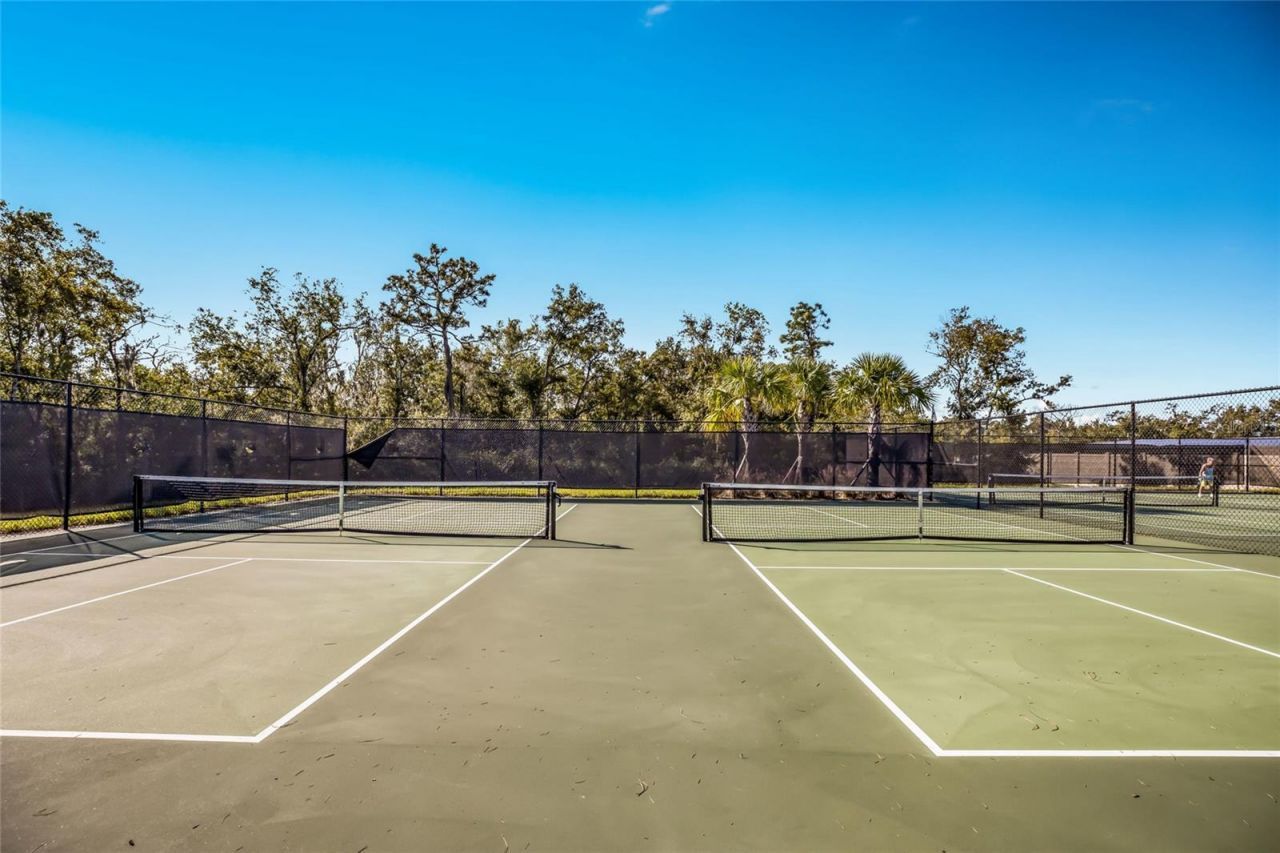
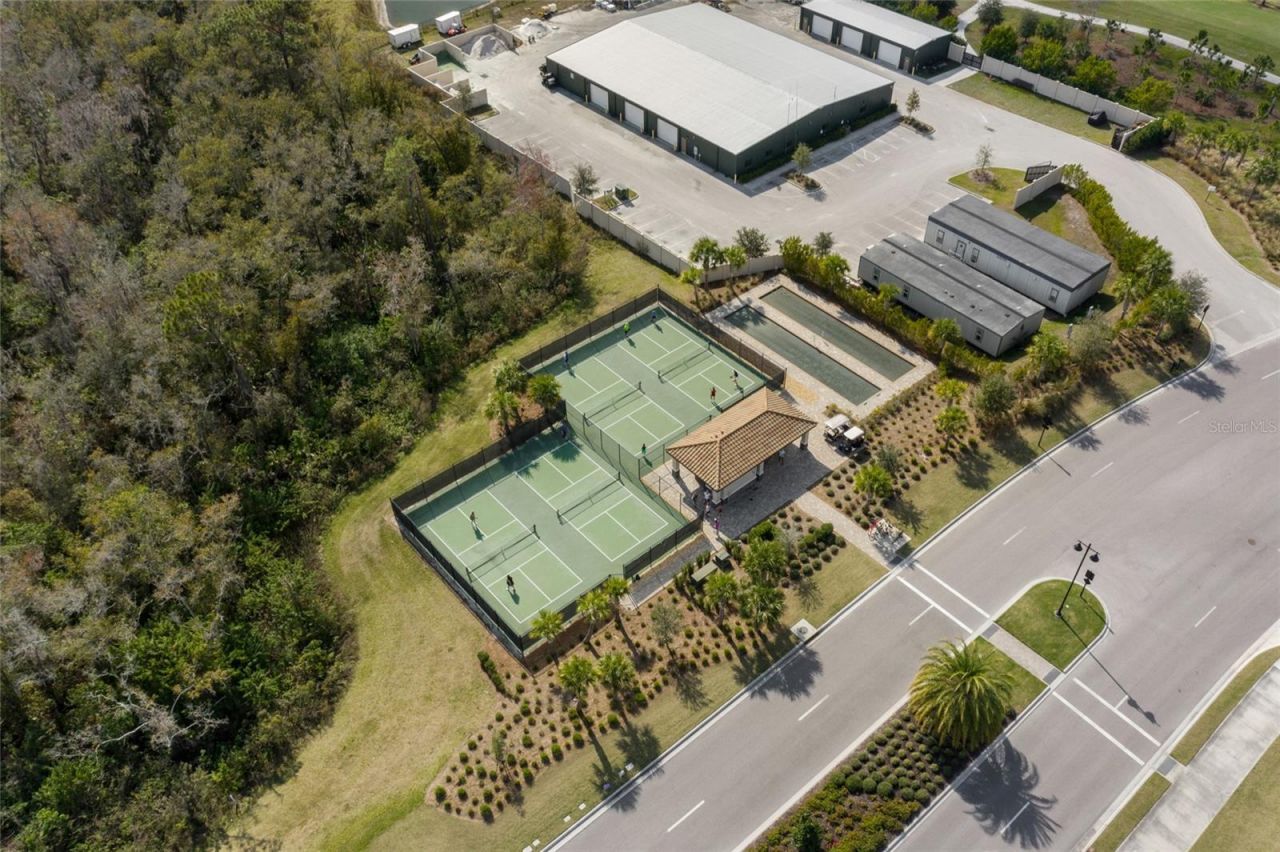
Pickleball Court(s)
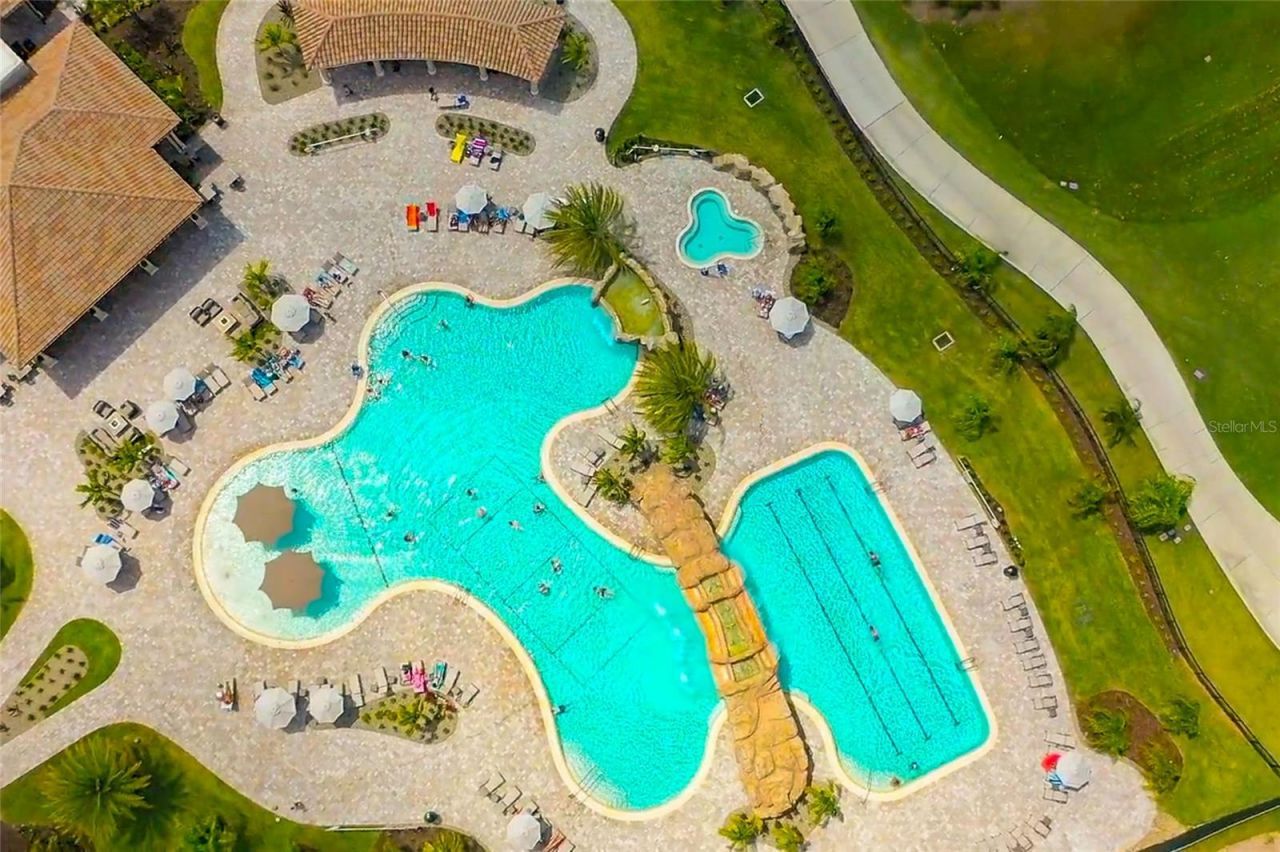
Pool
Recreation Facilities
Security
Spa/Hot Tub
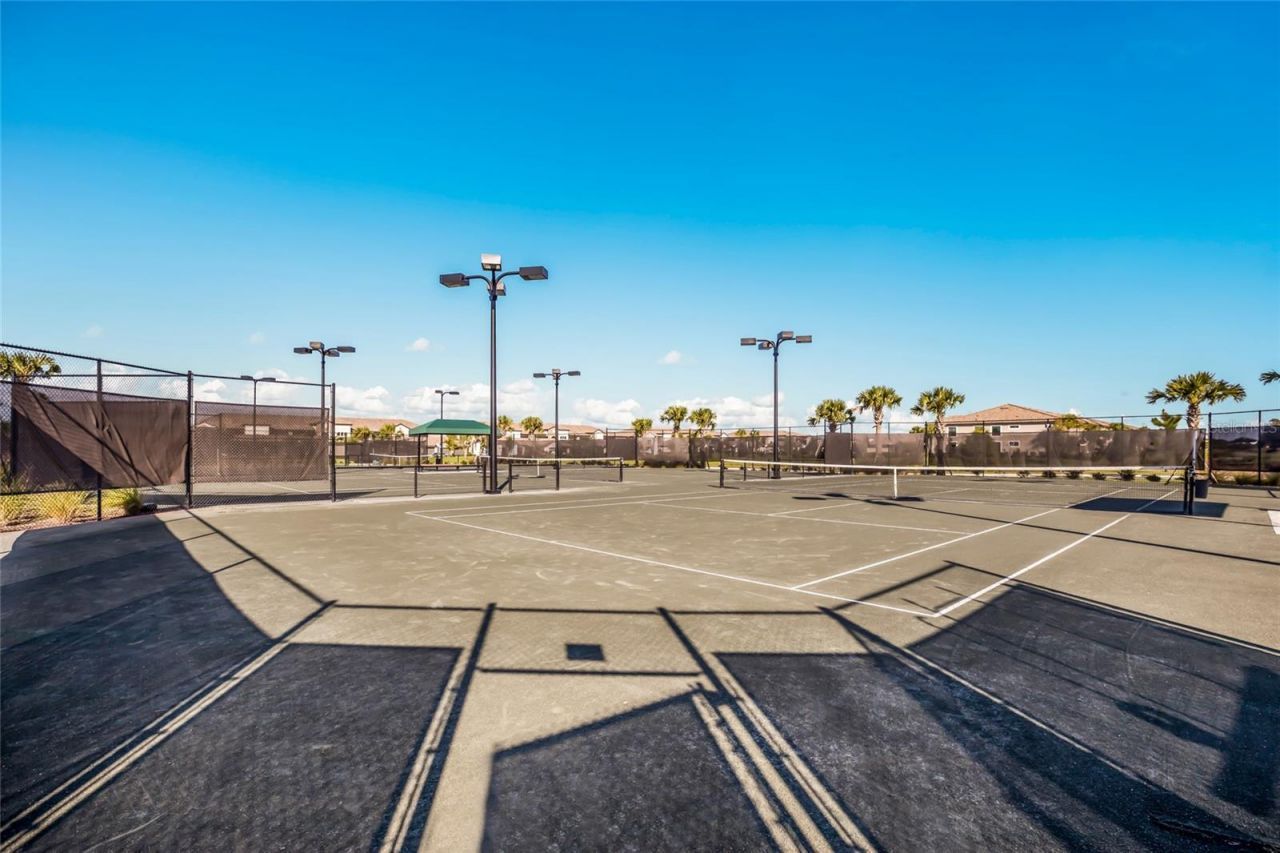
Tennis Court(s)
Vehicle Restrictions

Property Details

Appliances: Dishwasher, Disposal, Dryer, Electric Water Heater, Microwave, Range, Refrigerator, Washer
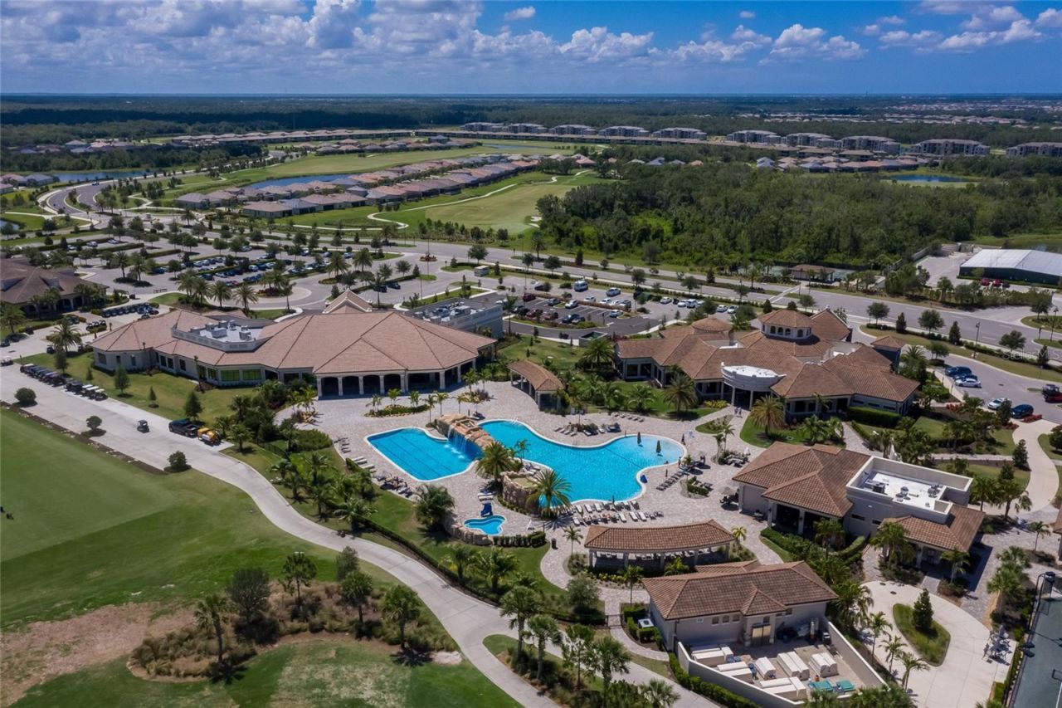
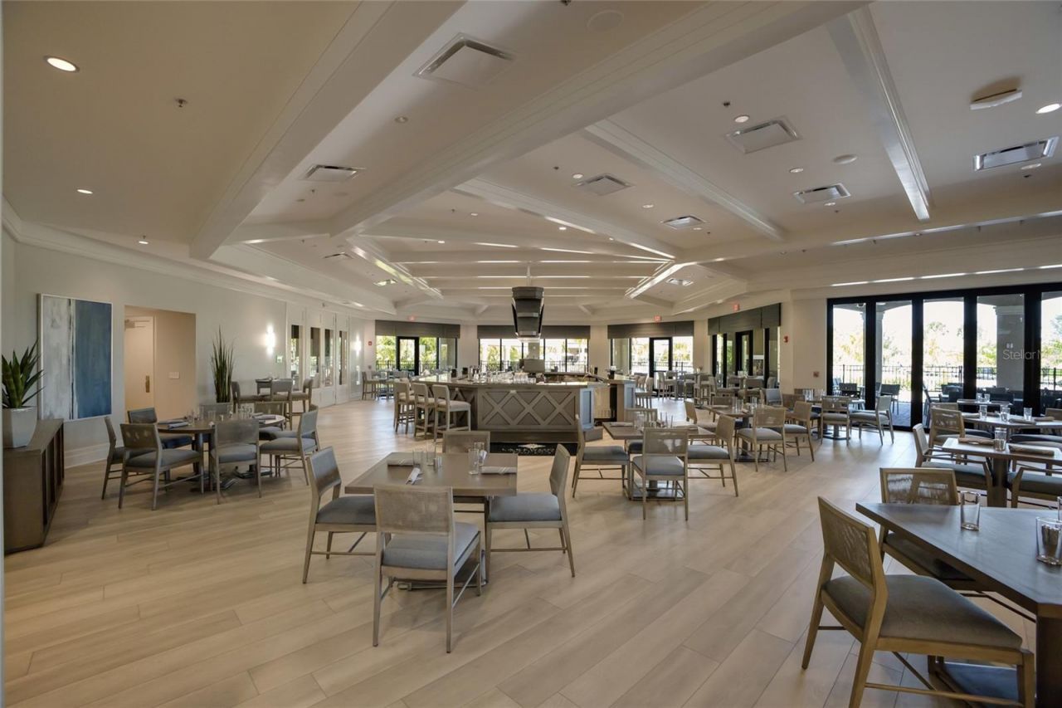
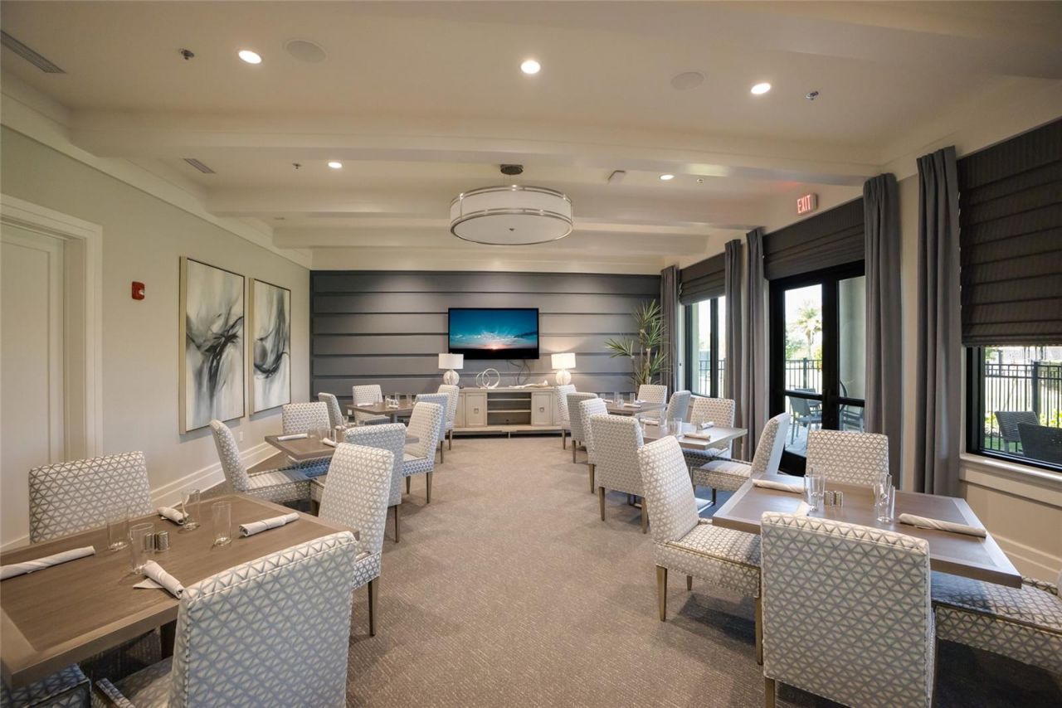
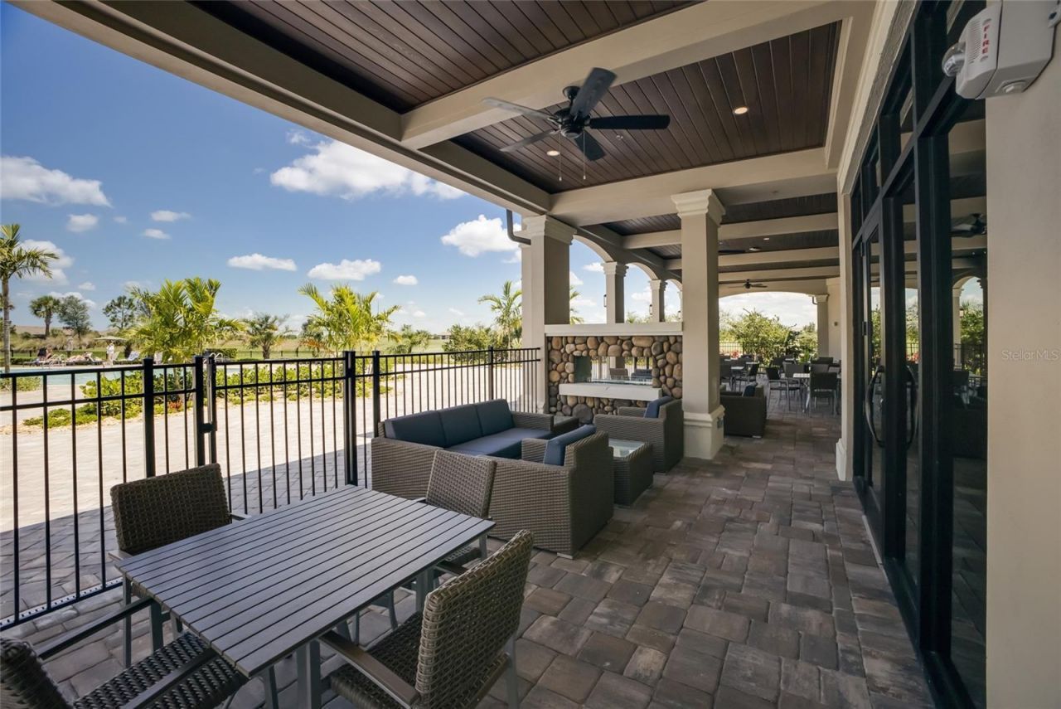
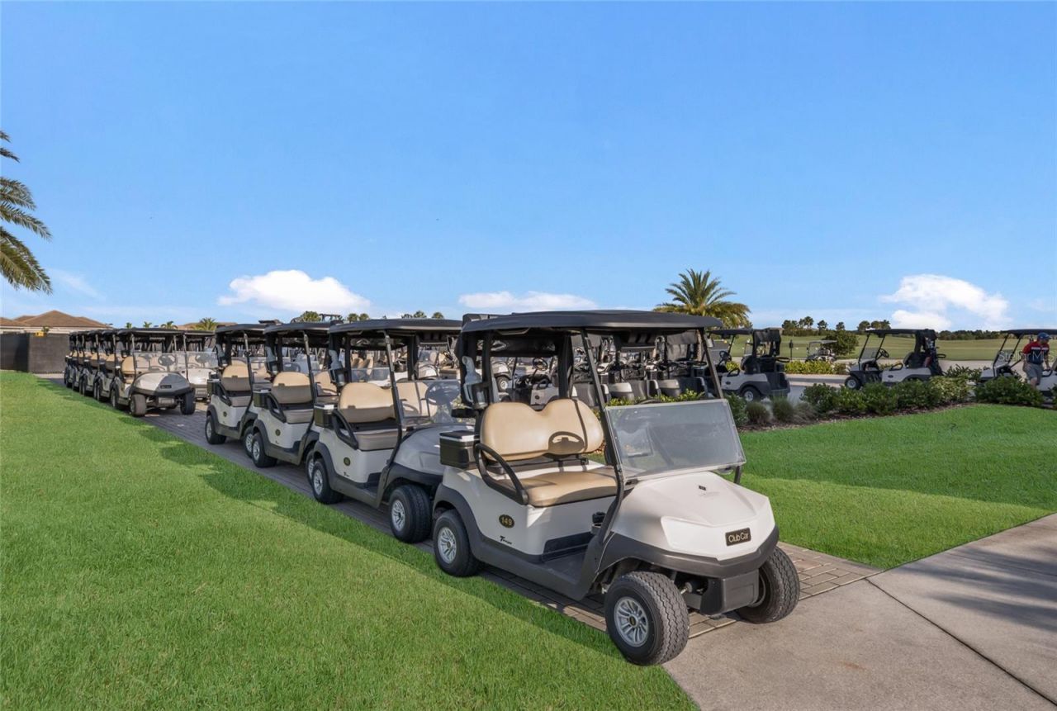
Community Features: Clubhouse, Community Mailbox, Deed Restrictions, Fitness Center, Gated Community - Guard, Golf Carts OK, Golf, Pool, Restaurant, Sidewalks, Special Community Restrictions, Tennis Court(s), Street Lights
Days on Site: 12
Directions: From I-75 head east on SR70. Turn left on Uihlein Rd, turn right on Lakewood National Parkway. After guard gate, follow LWN Pkwy turning right at the second roundabout onto Brandon Run. After stop sign head straight and building is in front of you on the
Disaster Mitigation: Hurricane Shutters/Windows
Exterior: Block, Stucco
Outdoor Features: Balcony, Lighting, Rain Gutters, Sidewalk
Flood Zone Code: X
Flooring: Ceramic Tile, Luxury Vinyl
Foundation: Slab
Frontage Pond: 24
Home Warranty Y/N: No
Hot Tub: Yes
Listing Terms: Cash, Conventional, FHA, VA Loan
Model: Birkdale
Number of Pets: 2
Other Equipment: Irrigation Equipment
Other Fees: $1482/ Quarterly
Ownership: Fee Simple
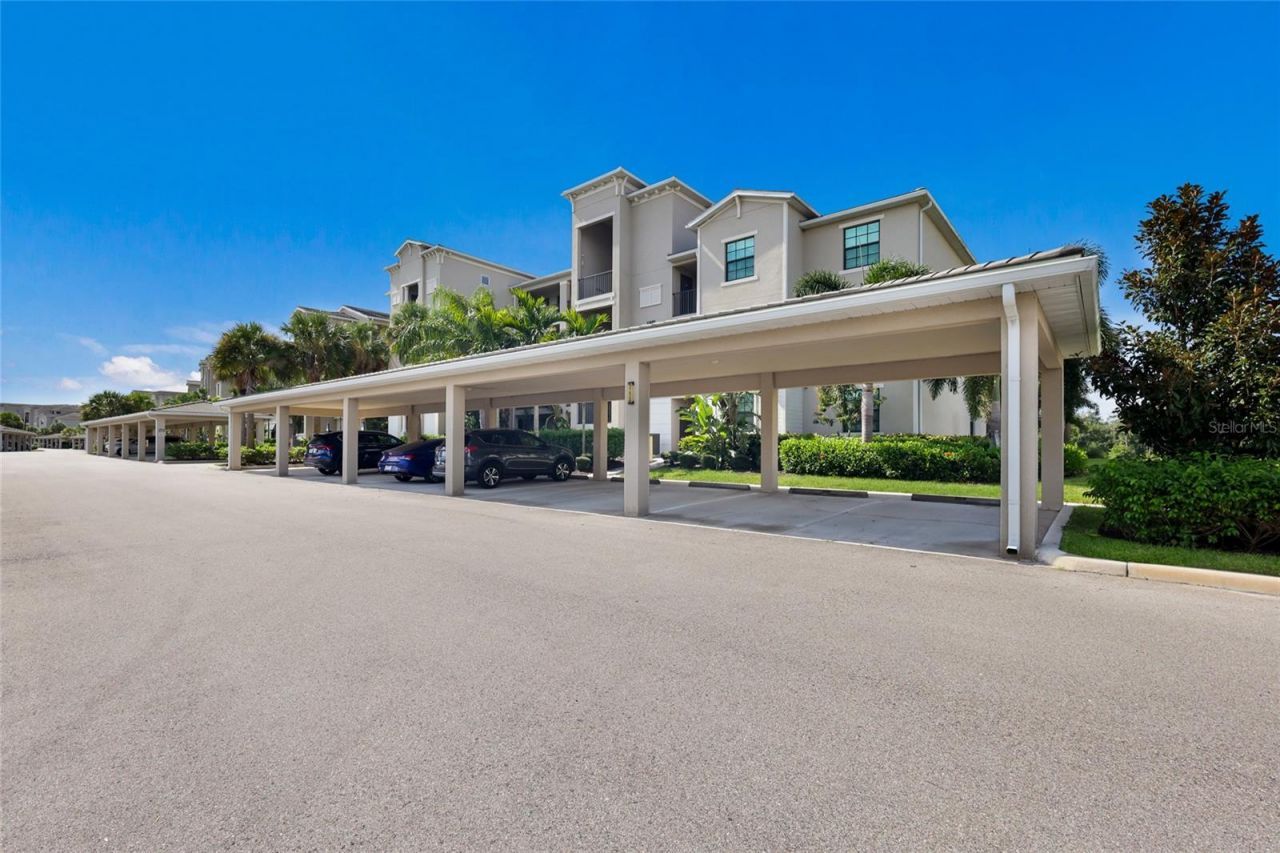
Parking: Covered, Guest, Open
Parking Notes: Covered, Guest, Open
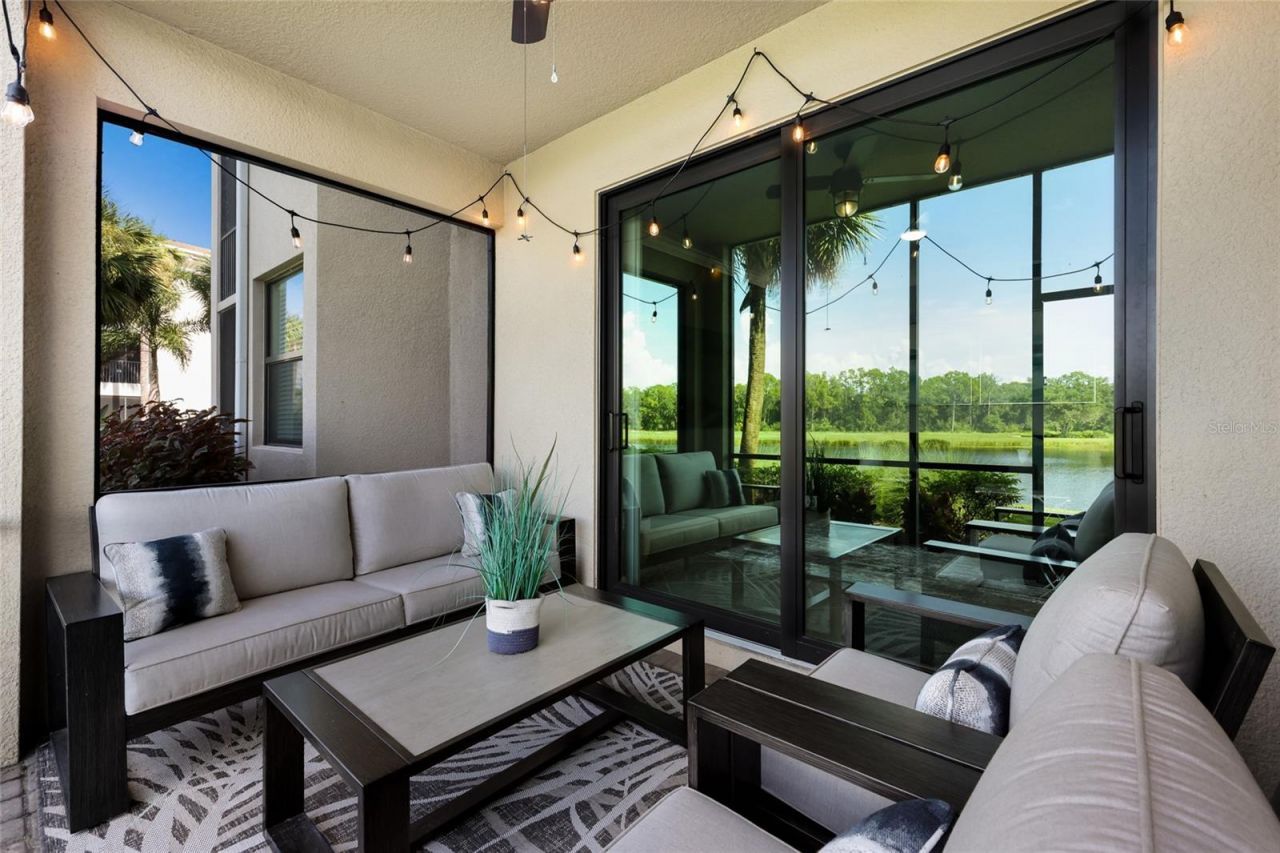
Patio/Porch: Enclosed, Rear Porch, Screened
Pets Allowed: Cats OK, Dogs OK, Yes
Pets Restrictions: County Leash Laws Apply - Please see Condo Docs for any additional restrictions.
Pets Size: Medium (36-60 Lbs.)
Property Attached Y/N: No
Property Sub-Type: Condominium
Security: Fire Sprinkler System, Gated Community, Smoke Detector(s)
Sewer: Public Sewer
Showing Instructions: Supra Lock Box, Appointment Only, ShowingTime
Special Sale Provisions: None
Utilities: BB/HS Internet Available, Cable Connected, Electricity Connected, Fire Hydrant, Phone Available, Sewer Connected, Underground Utilities, Water Connected
Vegetation: Trees/Landscaped
Water: Public
Water Access Y/N: No
Waterfront Features: Pond
Water View: Pond
Windows: Blinds, Shades, Storm Window(s)
Zoning: RESI
Construction: Block,Stucco

Room Sizes

Living Room: 16x14
Dining Room: 13x12
Kitchen: 10x12
Primary Bedroom: 11x14
Bedroom 2: 10x12

Neighborhood Information

Neighborhood Map

Neighborhood Hero

Neighborhood Highlights

Neighborhood Characteristics

Neighborhood Market Trend

Neighborhood Schools

Courtesy of

Agency Name: MICHAEL SAUNDERS & COMPANY
Agency Contact: 941-907-9595
Agent Name: Sandi Dietrich

agent picture

Presented by

Agent Name: Roni Sterin
Agent Phone: 305.942.7446
Agency Title: The Keyes Company
Request Info

IDX logo

Roni Sterin
keyes.com
Agent Cell:
305.942.7446

Mortgage Calculator

%
years/fixed
yearly
yearly (est.)

Estimated Payment

$ 2,022.60 Principal & Interest $1,472.55 Property Tax $462.58 Homeowner's Insurance $87.47
Mortgage Logo

Login to My Keyes Account


