SIGN UP Login/Register
17624 NW 63rd Ct , Hialeah, FL 33015 Photo
New
17624 NW 63rd Ct , Hialeah, FL 33015 Photo
New
17624 NW 63rd Ct , Hialeah, FL 33015 Photo

40 Photos

17624 NW 63rd Ct Hialeah, FL 33015
$605,000
  • Beds
    3
  • Baths
    2 full
  • Total Square Feet
    1,211
  • Lot Size
    0.09 acre(s)

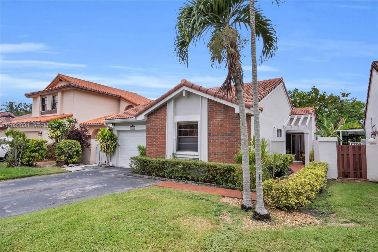
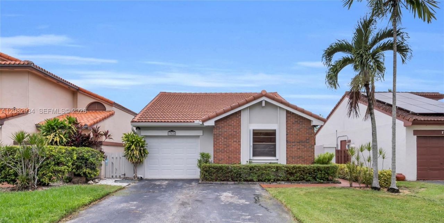
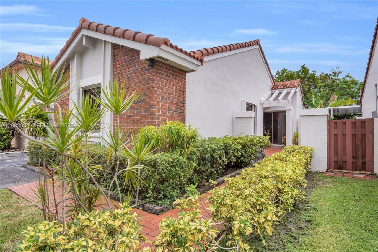
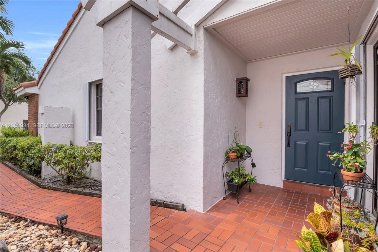
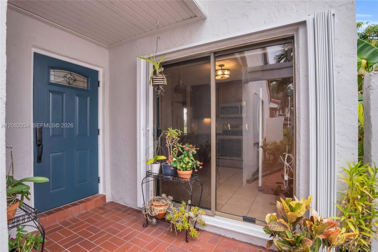
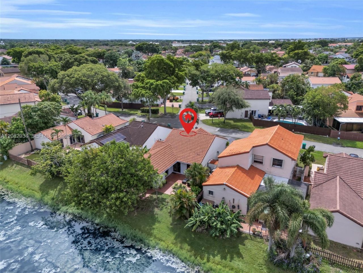
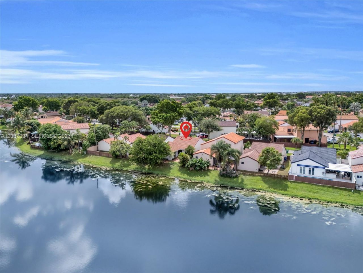
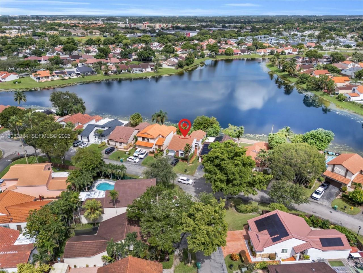
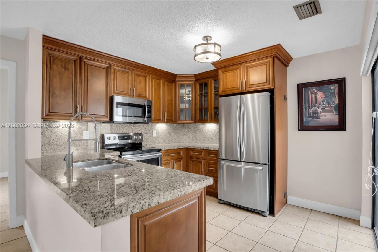
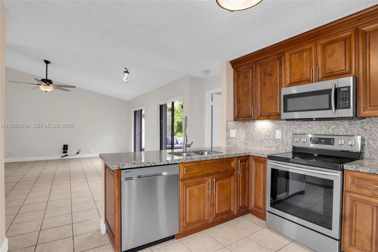
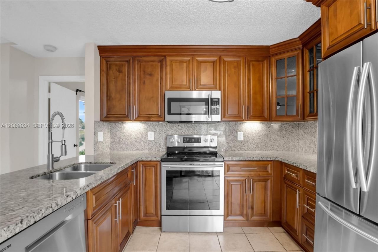
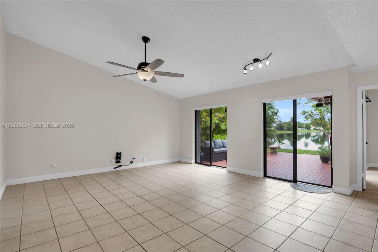
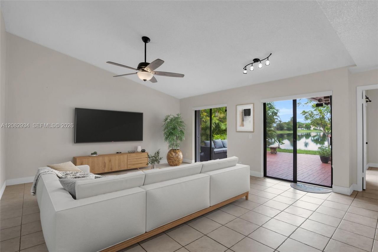
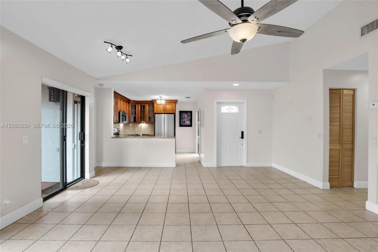
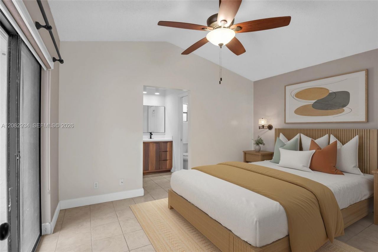
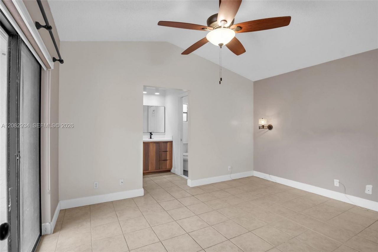
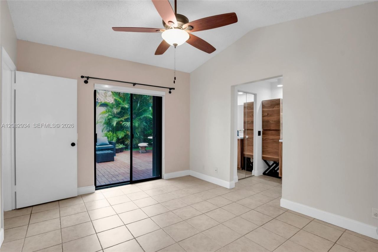
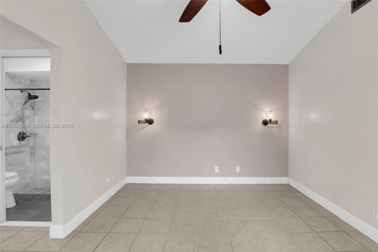
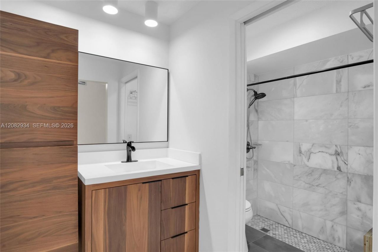
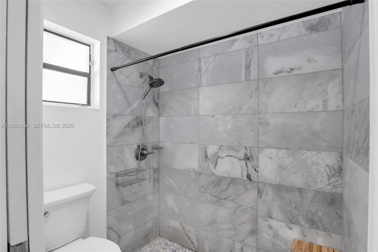
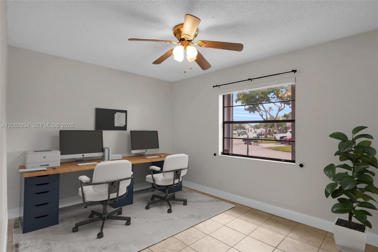
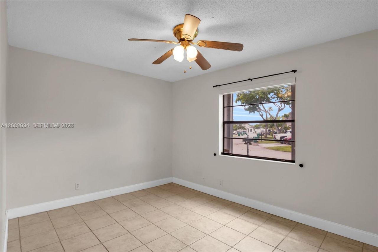
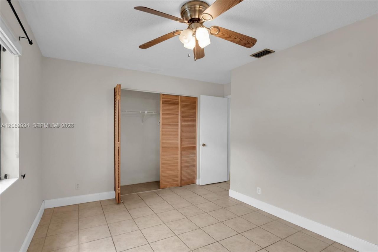
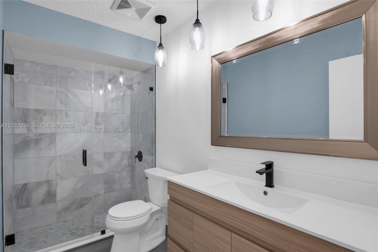
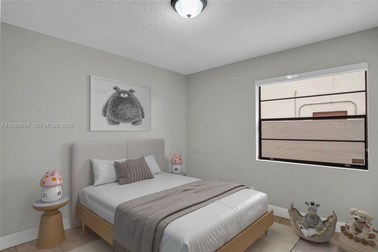
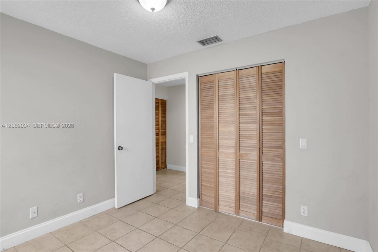
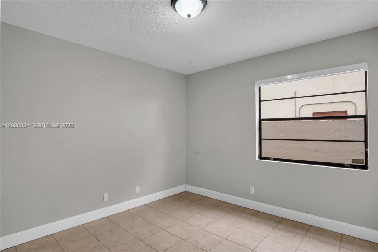
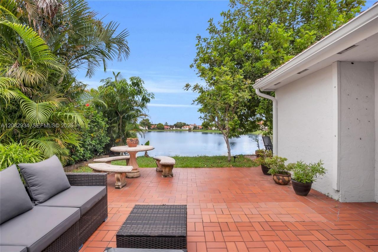
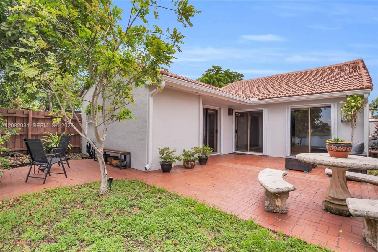
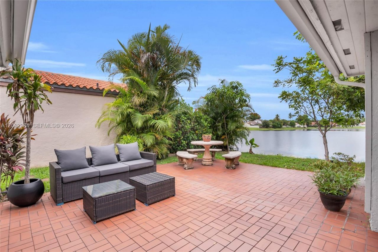
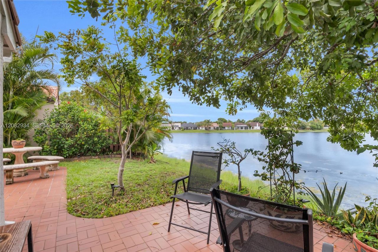
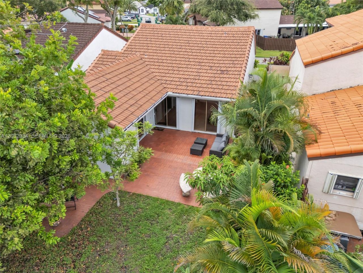
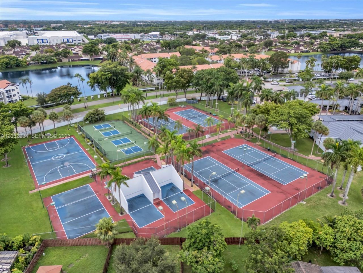
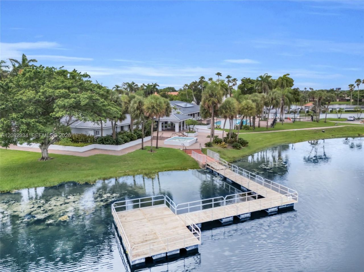
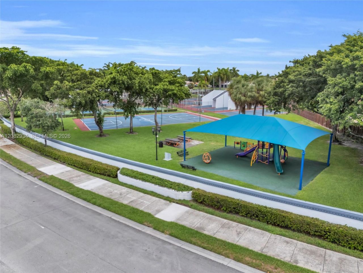
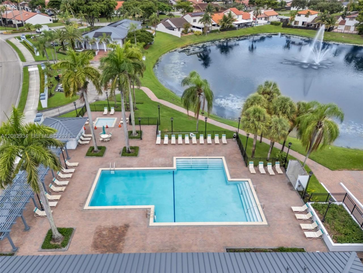
Move right in to this neat, clean & freshly painted 1-story lakefront home! Featuring 3 bedrooms, 2 baths & a 1-car garage, this home offers a comfortable layout with beautiful lake views. Major updates include a NEW ROOF in 2022, updated bathrooms in 2024 & remodeled kitchen in 2017. Accordion hurricane shutters provide added convenience & protection. Located in unincorporated Miami-Dade County, just north of Miami Lakes, with convenient access to Miami-Dade & Broward. Enjoy fantastic community...

View More

Property Summary

MLS Number: A12082934
Status: Active
Days on Market: 2
Subdivision: THE MOORS CLUSTER HOMES
County: Miami-Dade
Bedrooms: 3
Total Square Feet: 1,211
Price Per Sq. Ft.: $500
Style: Detached, One Story
New Constuction: No
Waterfront: Yes
Property Type: Residential - Single Family
Cooling: Central Air, Electric
Garage: 1 car attached
Heating: Central, Electric
Lot Size: 0.09 Acres
Roof Type: Curved/S-Tile Roof
Year Built: 1986
Taxes: $6,172
HOA Fee: 259/ Monthly

Featured Amenities

First Floor Entry
Built-in Features
Pull Down Stairs
Split Bedroom
Vaulted Ceiling(s)
Walk-In Closet(s)
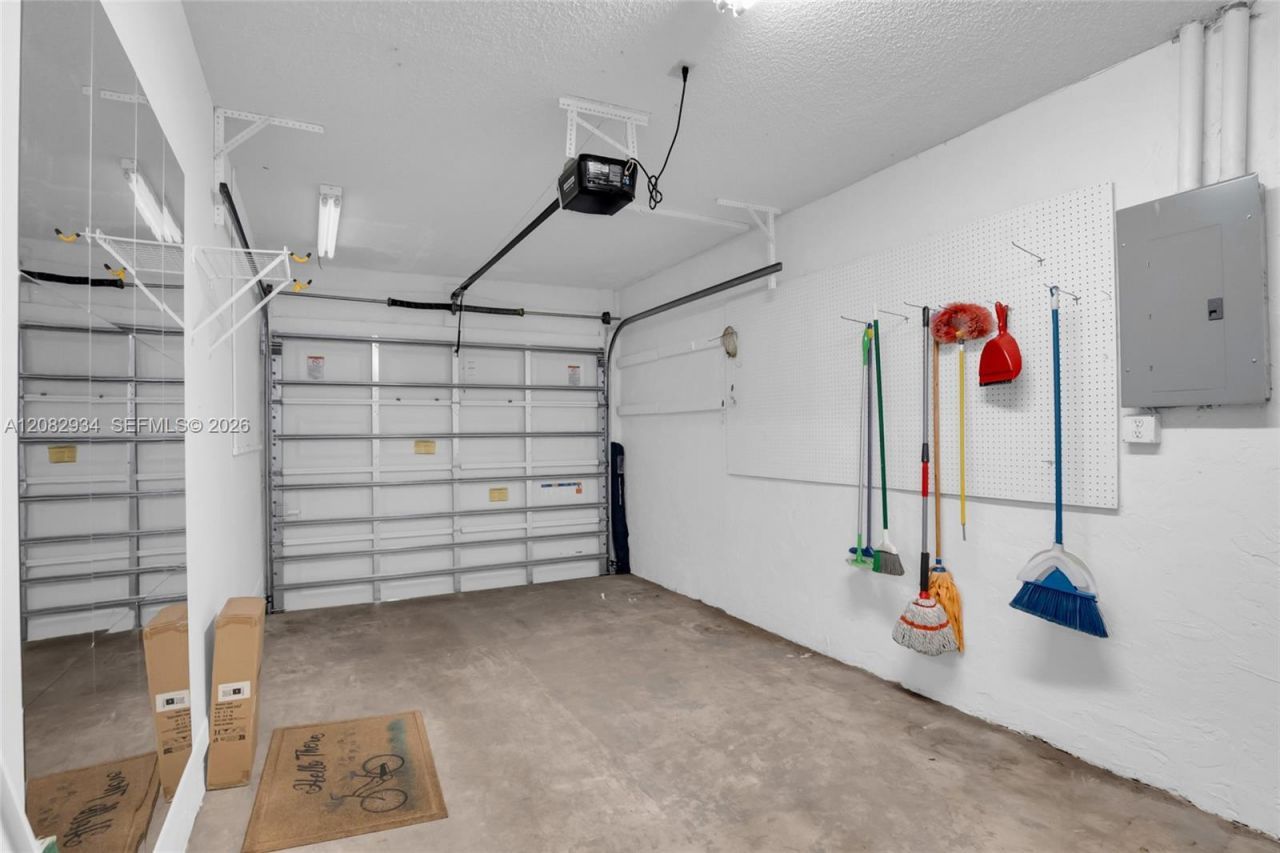
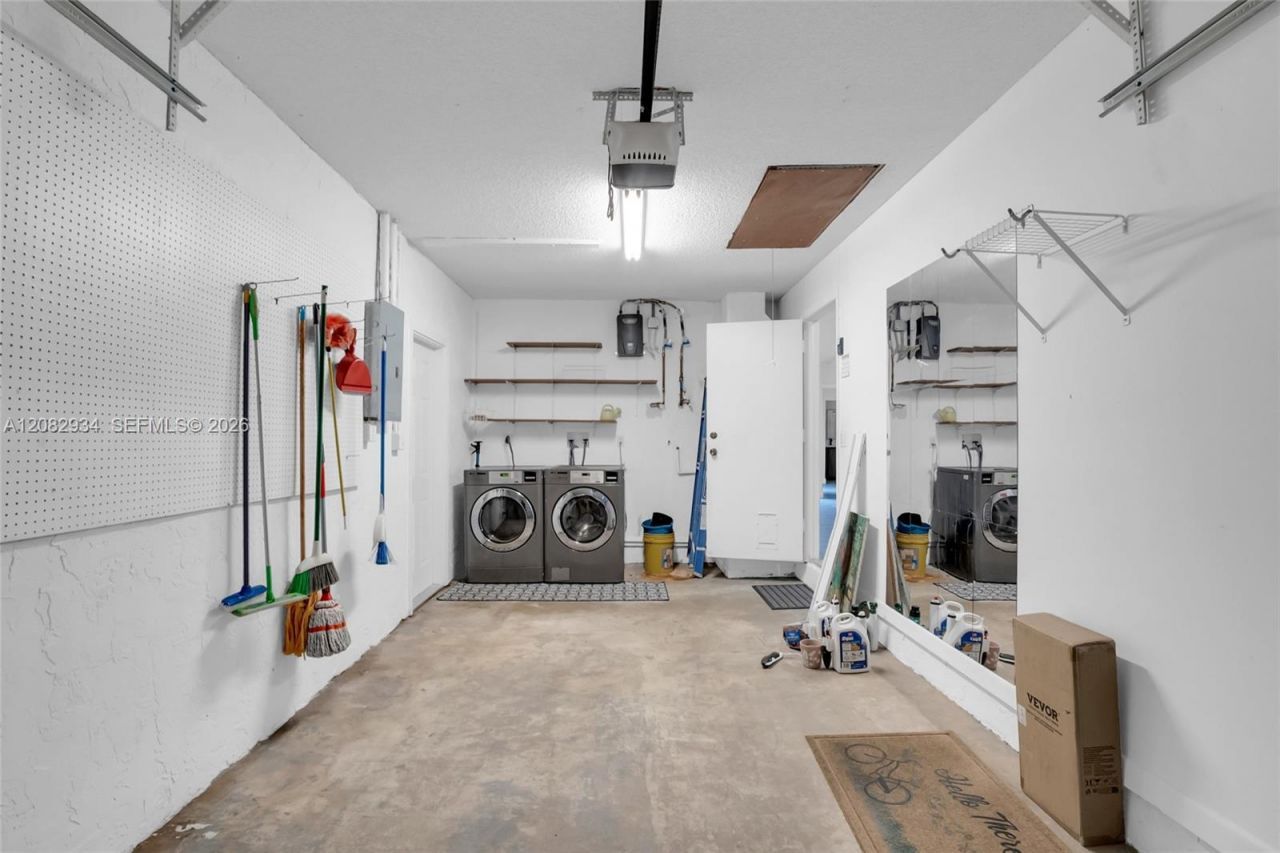
Utility/Laundry In Garage

Property Details

Appliances: Dishwasher, Disposal, Dryer, Electric Range, Electric Water Heater, Microwave, Refrigerator, Washer
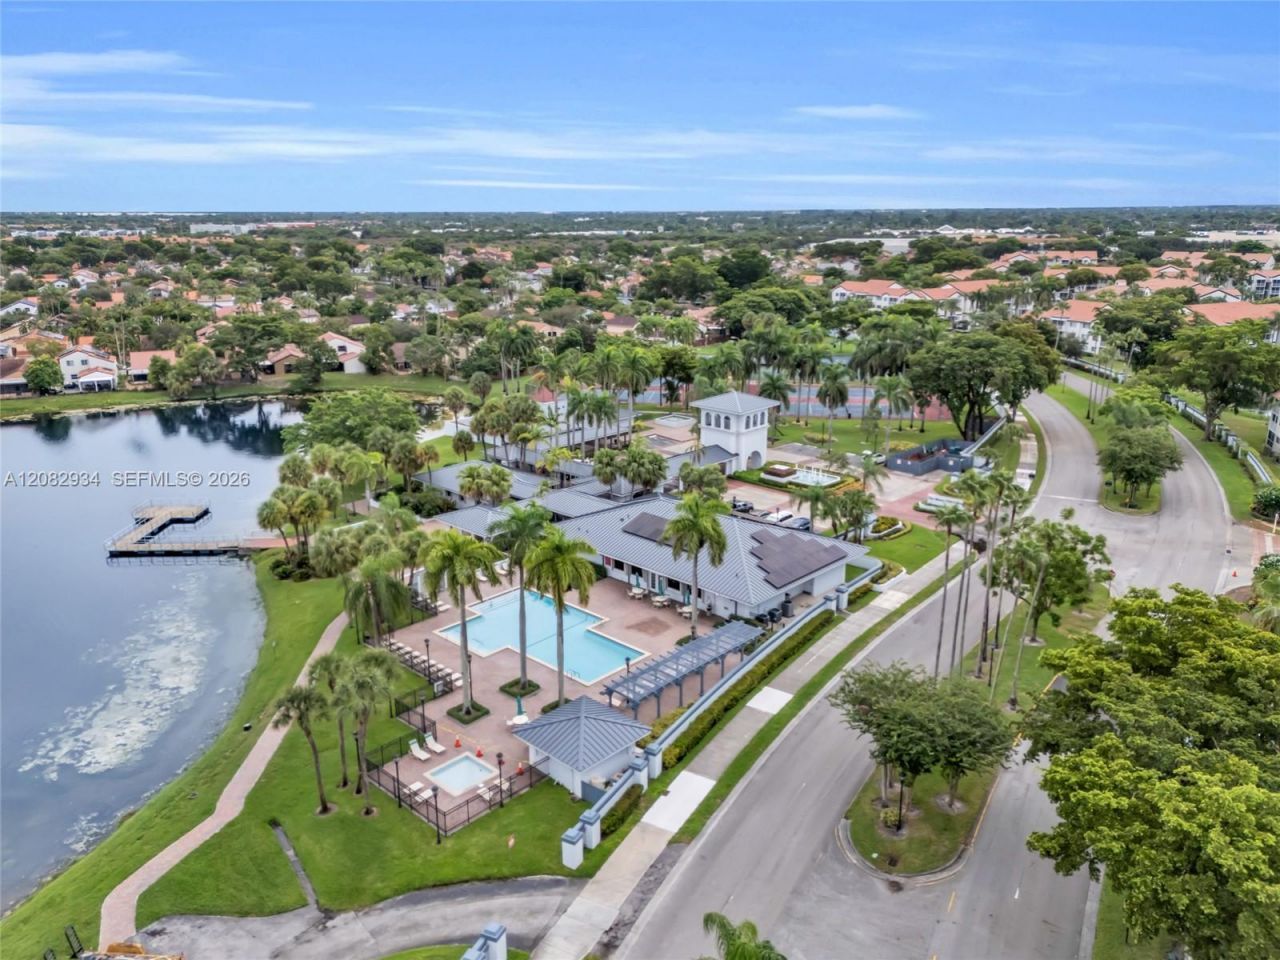
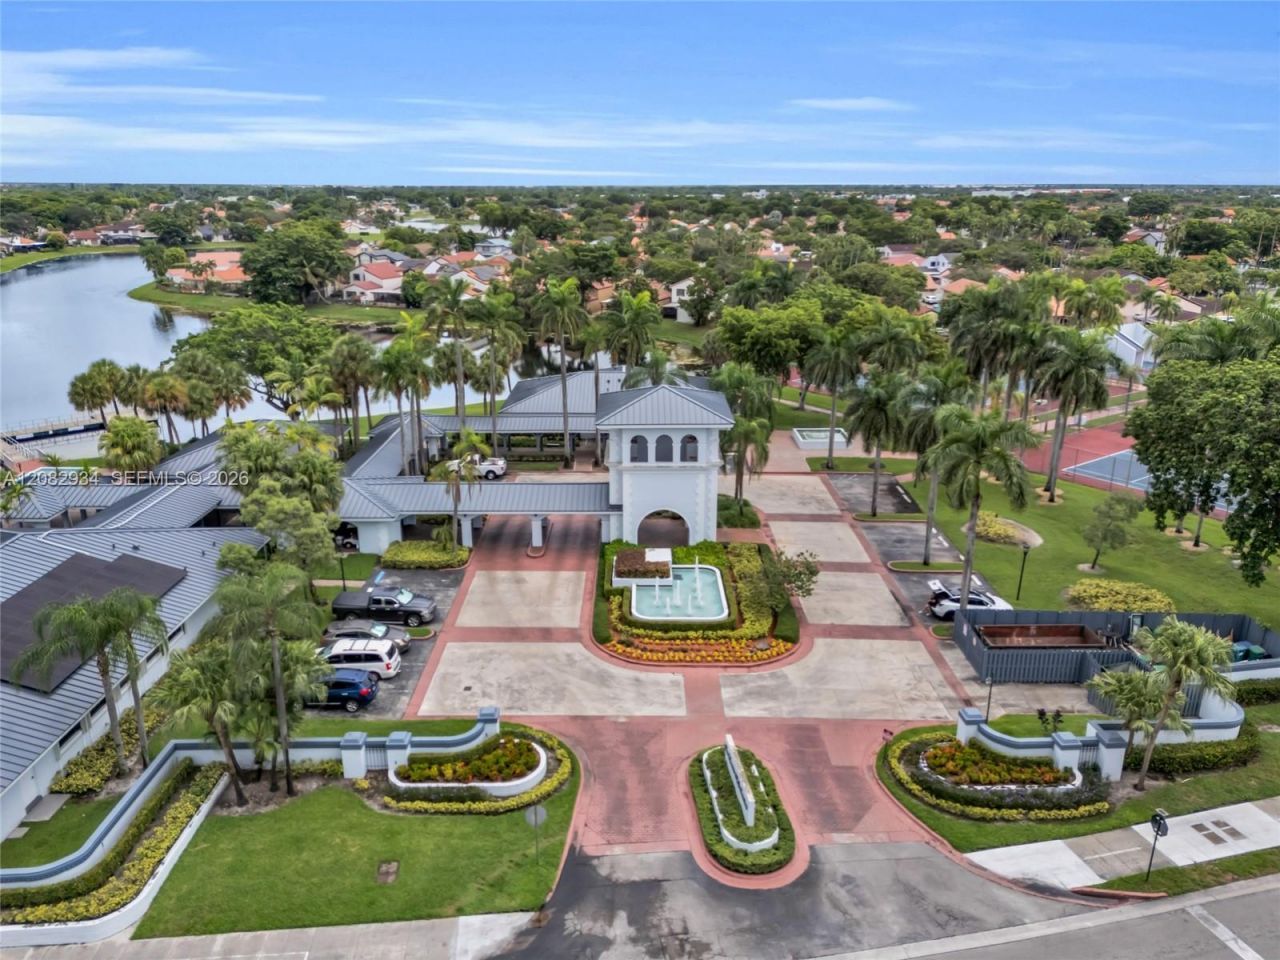
Community Features: Clubhouse, Pool, Tennis Court(s)
Crops Included Y/N: No
Days on Site: 2
Directions: Enter through Main Visitor gate on north side of community...
Exterior: Concrete Block Construction
Flooring: Tile
Home Style: Detached, One Story
Home Warranty Y/N: No
Laundry: In Garage
Lease Considered Y/N: No
Listing Terms: All Cash, Conventional, FHA, VA Loan
Lot: Less Than 1/4 Acre Lot
Other Equipment: Automatic Garage Door Opener
Parcel#: 30-20-12-007-1370
Parking: Driveway, Guest, No Rv/Boats, No Trucks/Trailers
Parking Notes: Driveway, Guest, No Rv/Boats, No Trucks/Trailers
Patio/Porch: Open Porch, Patio
Property Attached Y/N: No
Property Sub-Type: Single Family Residence
Sewer: Public Sewer
Special View Info: Water
Swimming Pool: Yes
Water: Municipal Water
Water Features: WF/No Ocean Access, Lake
Window: Complete Accordian Shutters, Hurricane Shutters, Blinds, Sliding
Construction: Concrete Block Construction

Local Schools

High School: American
Middle School: Country Club
Elementary School: Good; Joella

Neighborhood Information

Neighborhood Map

Neighborhood Hero

Neighborhood Highlights

Neighborhood Characteristics

Neighborhood Market Trend

Neighborhood Schools

Courtesy of

Agency Name: BHHS EWM Realty
Agent Name: Liza Mendez
Agency Phone: 305-960-2400

agent picture

Presented by

Agent Name: Roni Sterin
Agent Phone: 305.942.7446
Agency Title: The Keyes Company
Request Info

IDX logo

Roni Sterin
keyes.com
Agent Cell:
305.942.7446

Mortgage Calculator

%
years/fixed
yearly
yearly (est.)

Estimated Payment

$ 3,661.43 Principal & Interest $2,970.63 Property Tax $514.33 Homeowner's Insurance $176.46
Mortgage Logo

Login to My Keyes Account


