SIGN UP Login/Register
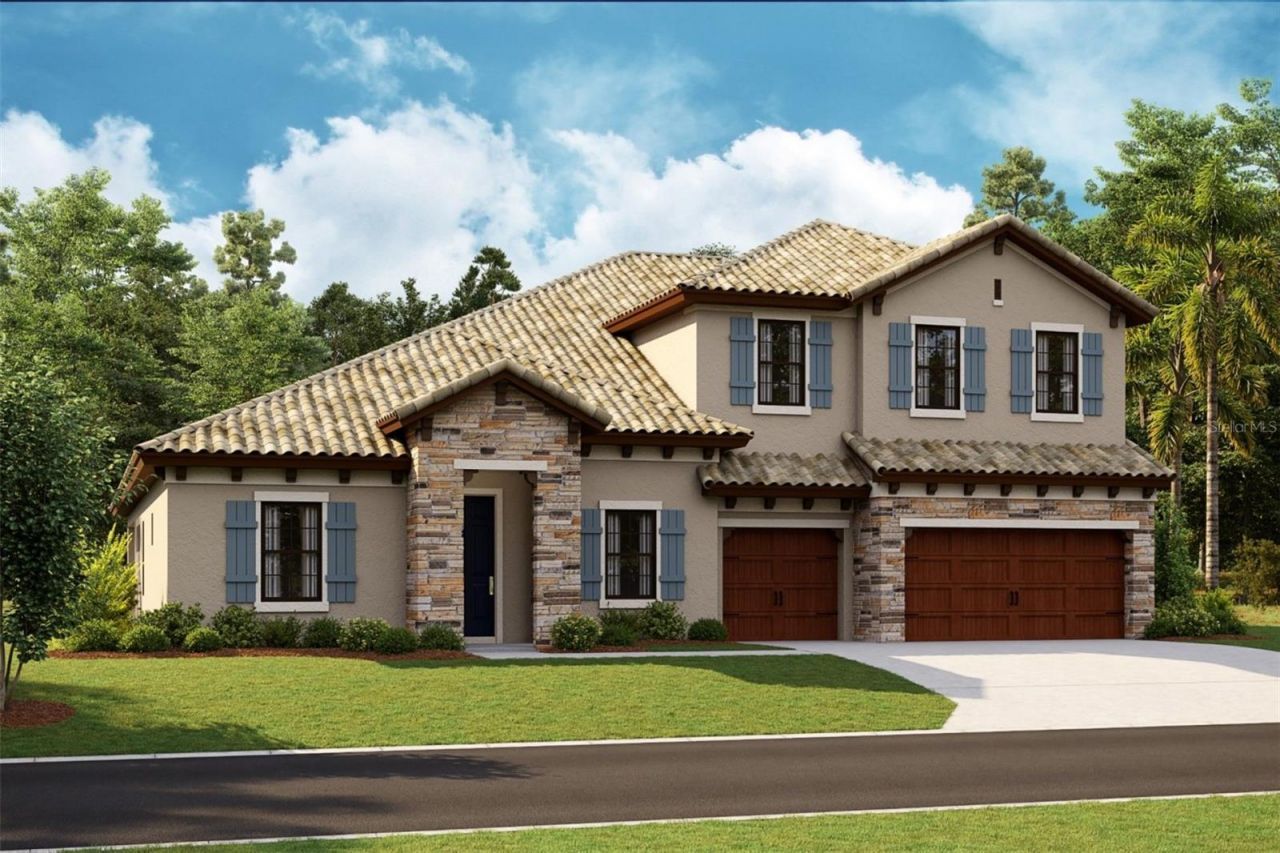
1762 Alafia Trail Drive, Lithia, FL 33547 Photo
New - 10 Hours Ago
1762 Alafia Trail Drive, Lithia, FL 33547 Photo
New - 10 Hours Ago

1 Total Photos [Click to View All]

1762 Alafia Trail Drive Lithia, FL 33547
$1,460,762
  • Beds
    5
  • Baths
    4 full
  • Total Square Feet
    4,602
  • Lot Size
    0.50 acre(s)

Under Construction. Just Listed | Luxury New Construction in Creek Ridge PreserveWelcome to the Key West II with stunning European elevation, where timeless architecture meets modern luxury. Situated on a spacious homesite in the exclusive gated community of Creek Ridge Preserve, this exceptional home has been thoughtfully designed with high-end finishes, resort-style outdoor living, and flexible spaces for today's lifestyle.Inside, you'll find an open-concept design featuring 5 bedrooms, a down...

View More

Property Summary

MLS Number: TB8531338
Status: Active
Subdivision: CREEK RDG PRESERVE
County: Hillsborough
Bedrooms: 5
Total Square Feet: 4,602
Price Per Sq. Ft.: $317
New Constuction: Yes
Waterfront: No
Property Type: Residential - Single Family
Cooling: Central Air
Garage: 3 car attached
Heating: Central
Lot Size: 0.50 Acres
Roof Type: Tile
Stories: 2.0
Year Built: 2026
Taxes: $16,319
HOA Y/N: Yes

Featured Amenities

High Ceilings
In Wall Pest System
Open Floorplan
Stone Counters
Walk-In Closet(s)

Property Details

Appliances: Dishwasher, Disposal, Microwave, Range
Builder: Homes by WestBay
Directions: Creek Ridge Preserve is located off of Lithia Pinecrest Rd in Lithia, FL 33547 and approximately 5 miles south of Bloomingdale Ave. From I-4 E, take Exit 9 to merge onto I-75 S toward Naples, then take Exit 257 to merge onto FL-60 E / W Brandon Blvd towar
Exterior: Block, Stone, Stucco
Outdoor Features: Sliding Doors
Flood Zone Code: X
Flooring: Carpet, Luxury Vinyl
Foundation: Slab
Home Warranty Y/N: No
Lot Dimensions: 0.5
Model: Key West II
Ownership: Fee Simple
Pets Allowed: Yes
Pets Restrictions: SEE HOA BYLAWS
Pool: Heated, In Ground, Lighting
Property Attached Y/N: No
Property Sub-Type: Single Family Residence
Sewer: Public Sewer
Showing Instructions: Call Before Showing
Special Sale Provisions: None
Swimming Pool: Yes
Utilities: Natural Gas Connected
Water: Public
Water Access Y/N: No
Zoning: RESI
Construction: Block,Stone,Stucco

Local Schools

High School: Newsome-HB
Middle School: Randall-HB
Elementary School: Pinecrest-HB

Neighborhood Information

Neighborhood Map

Neighborhood Hero

Neighborhood Highlights

Neighborhood Characteristics

Neighborhood Market Trend

Neighborhood Schools

Courtesy of

Agency Name: HOMES BY WESTBAY REALTY
Agency Contact: 813-438-3838
Agent Name: Scott Teal

agent picture

Presented by

Agent Name: Roni Sterin
Agent Phone: 305.942.7446
Agency Title: The Keyes Company
Request Info

IDX logo

Roni Sterin
keyes.com
Agent Cell:
305.942.7446

Mortgage Calculator

%
years/fixed
yearly
yearly (est.)

Estimated Payment

$ 8,958.52 Principal & Interest $7,172.55 Property Tax $1,359.92 Homeowner's Insurance $426.06
Mortgage Logo

Login to My Keyes Account

Pixel


