SIGN UP Login/Register
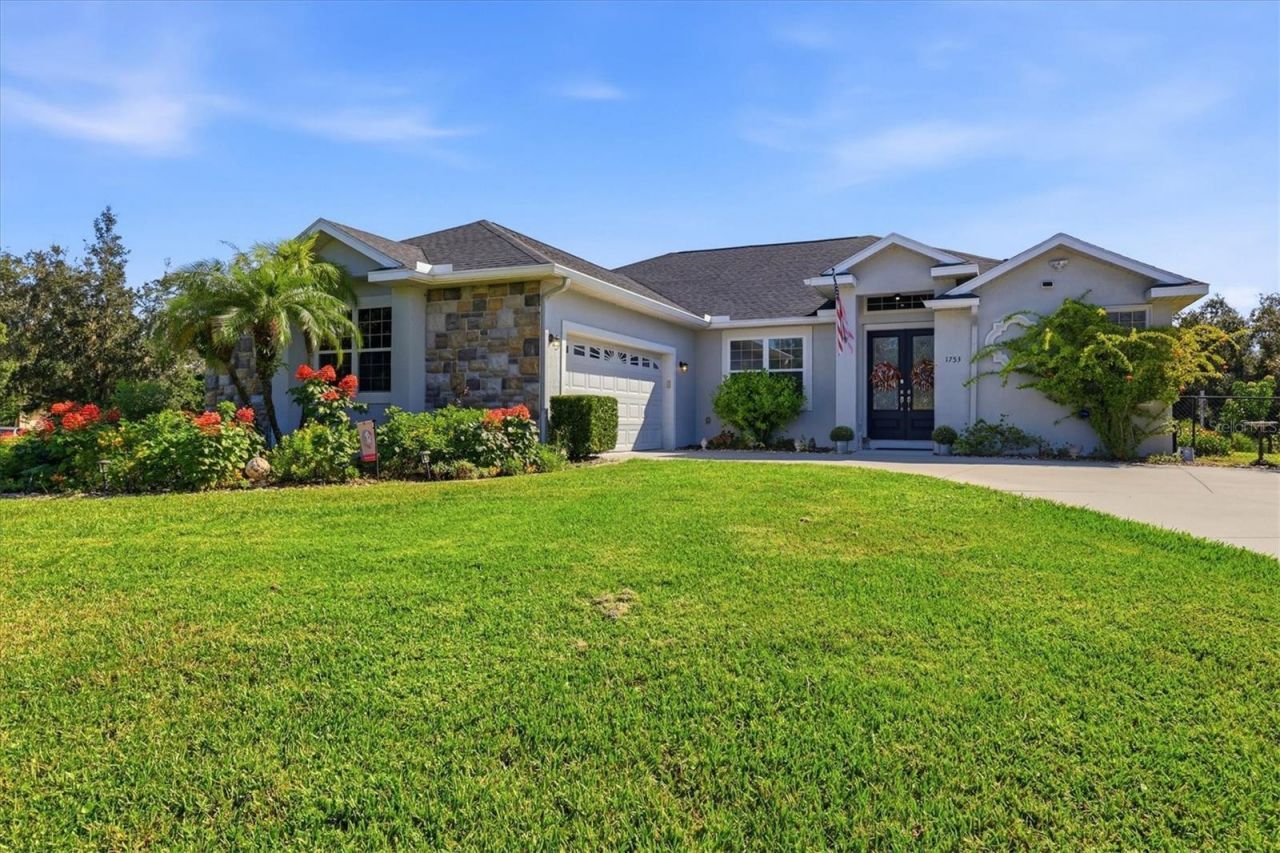
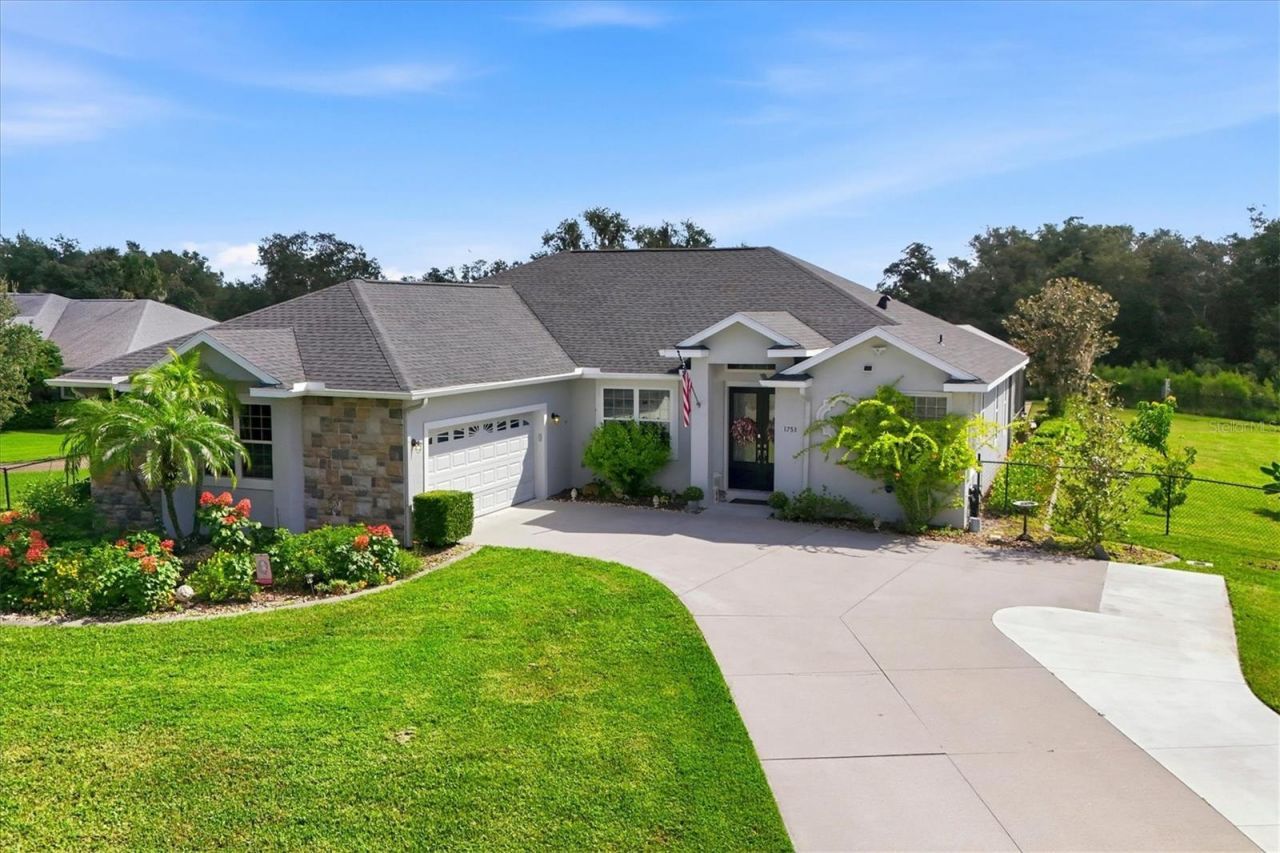
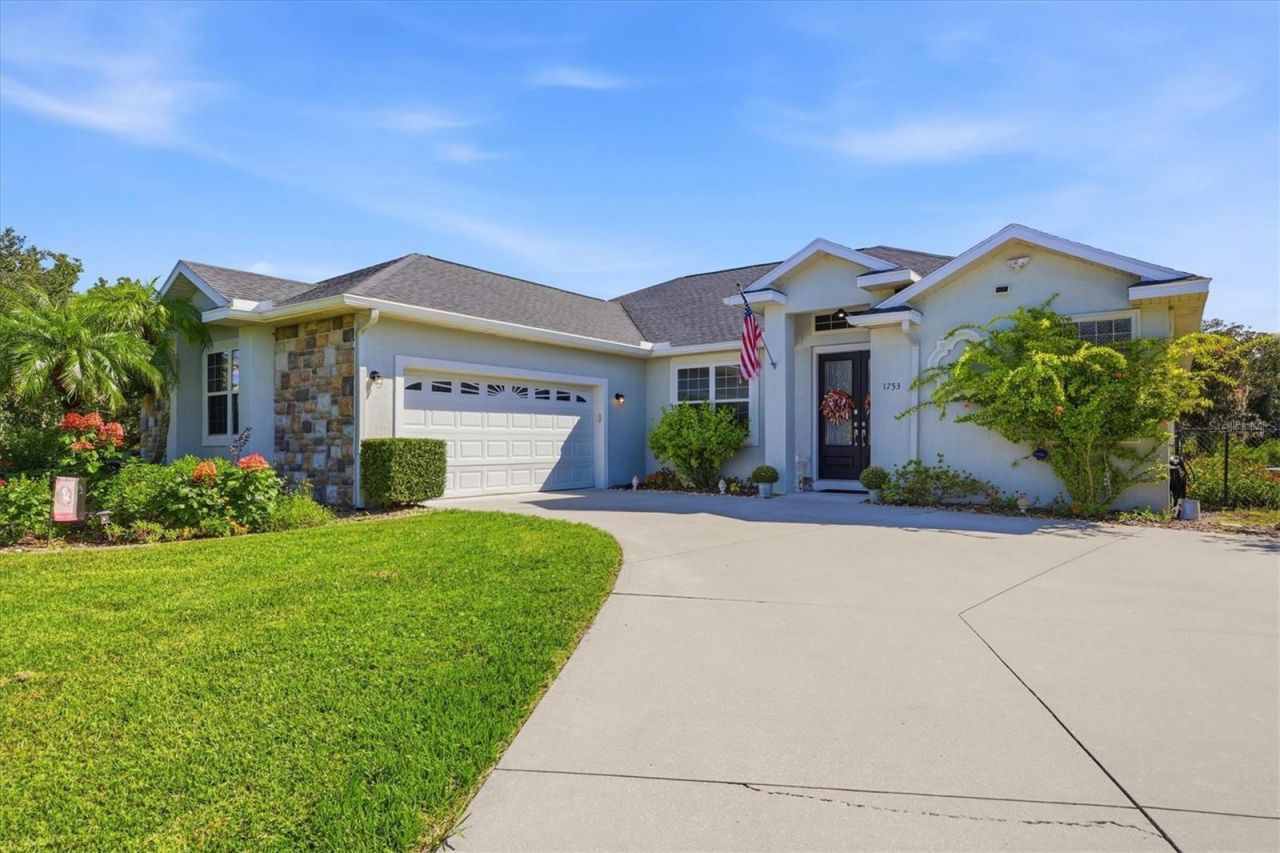
1753 Kingsdown Drive, Sarasota, FL 34240 Photo

43 Photos

1753 Kingsdown Drive Sarasota, FL 34240
$845,000
  • Beds
    4
  • Baths
    3 full
  • Total Square Feet
    2,720
  • Lot Size
    0.86 acre(s)

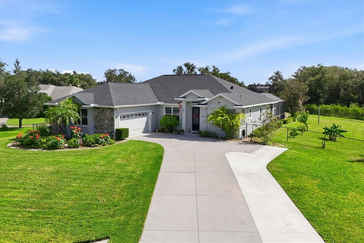
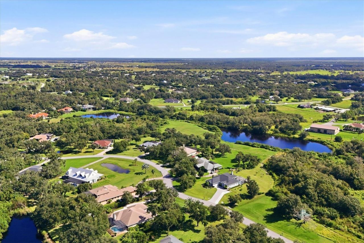
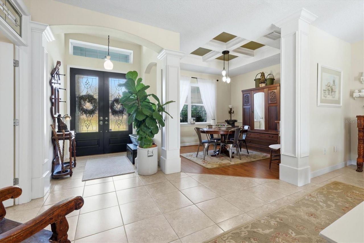
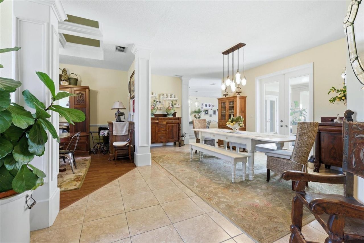
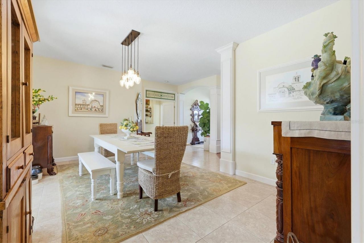
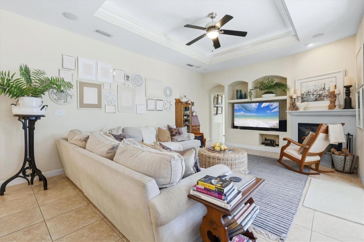
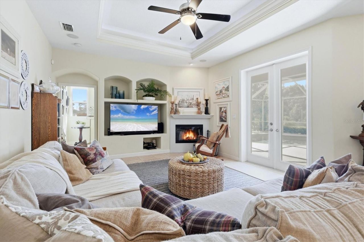
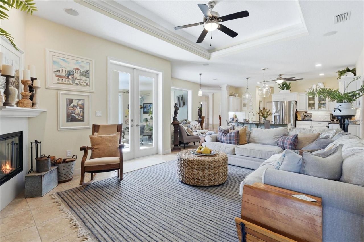
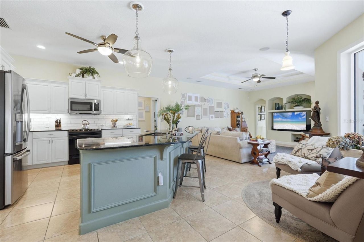
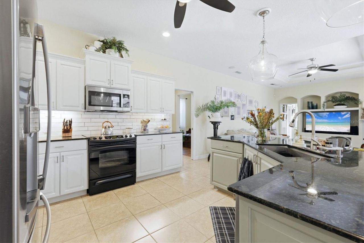
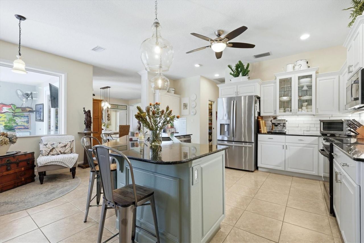
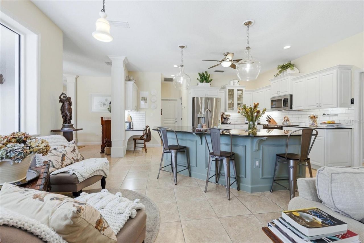
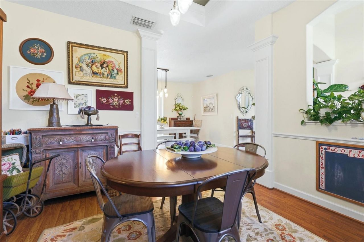
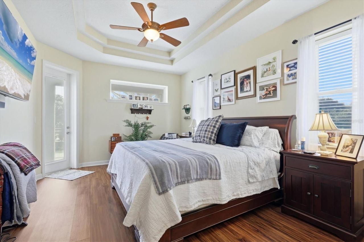
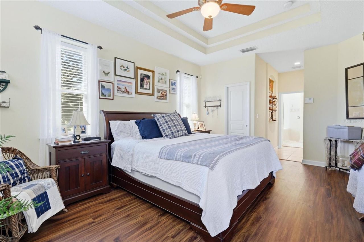
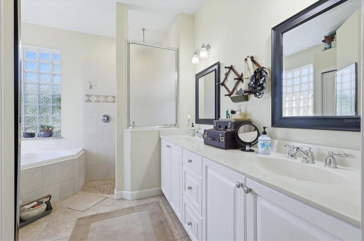
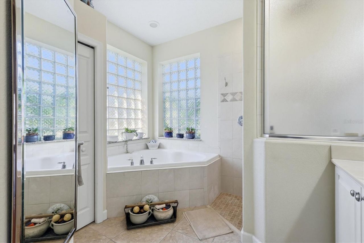
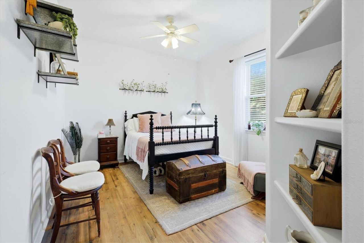
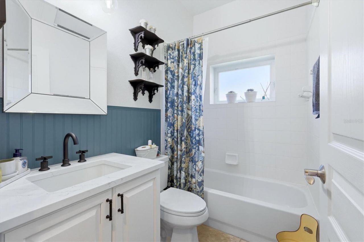
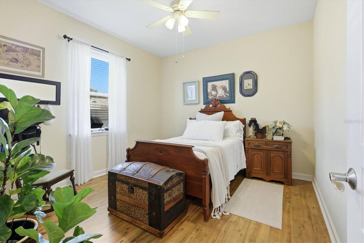
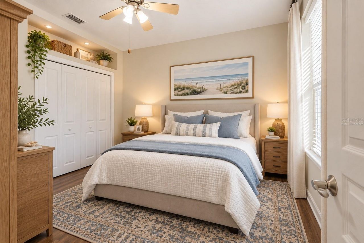
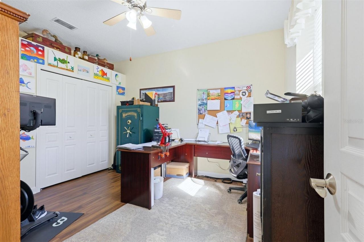
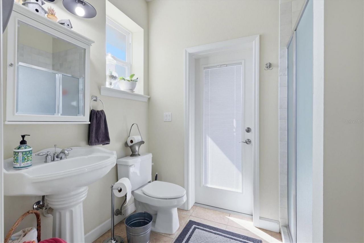
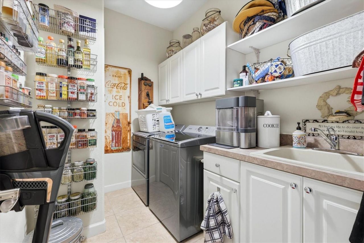
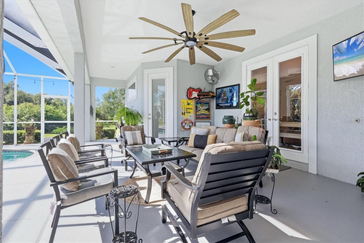
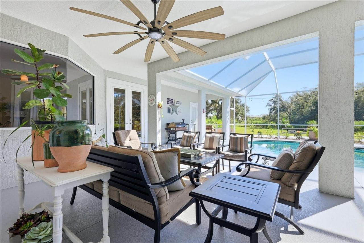
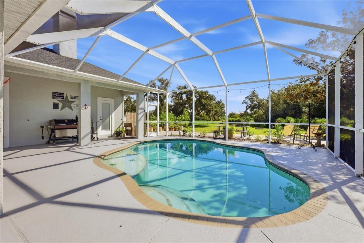
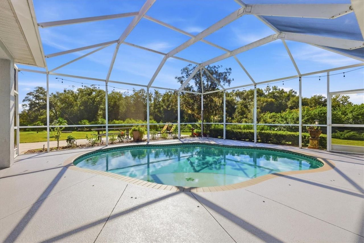
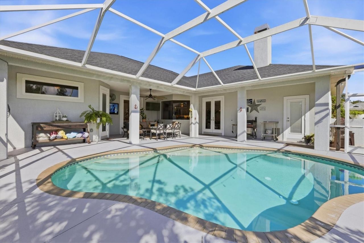
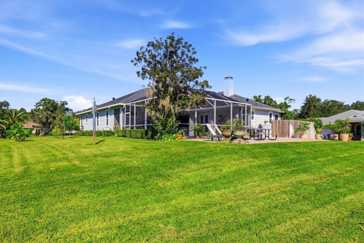
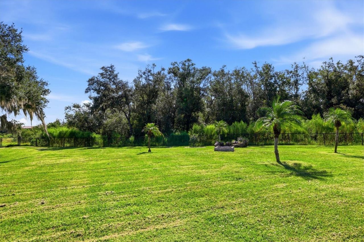
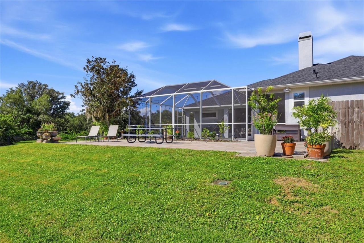
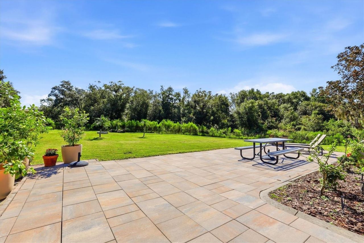
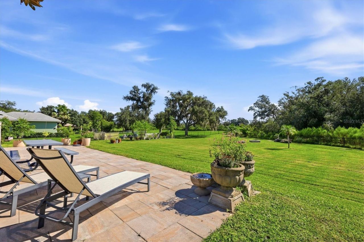
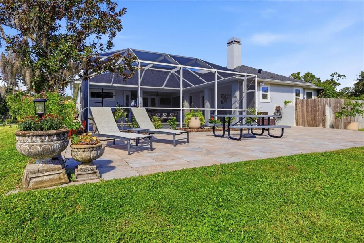
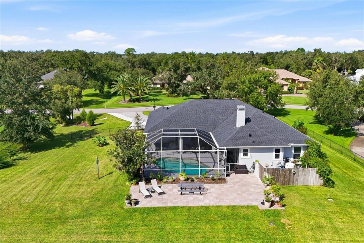
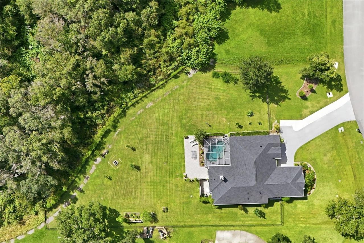
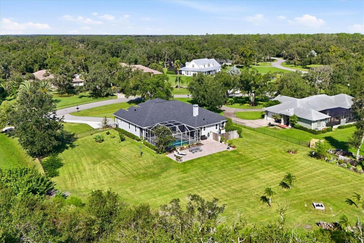
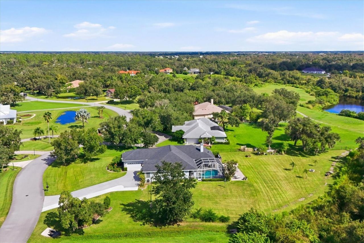
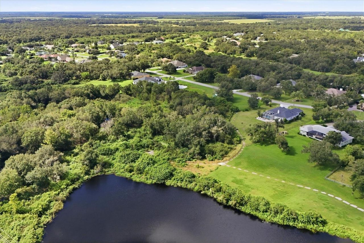
Virtually Staged. Enjoy space, privacy, and peaceful views in Oak Ford Golf Club. Situated on approximately 0.86 acre, this four-bedroom, three-bath pool home offers 2,720 square feet of living space with an inviting layout for everyday living and entertaining. An updated kitchen and bathrooms, along with a newer roof and HVAC system, add to the home?s appeal. Separate living and family rooms provide flexibility, while tray ceilings and a wood-burning fireplace bring warmth and character. The ki...

View More

Property Summary

MLS Number: A4707480
Status: Active
Days on Market: 12
Subdivision: OAK FORD GOLF CLUB
County: Sarasota
Bedrooms: 4
Total Square Feet: 2,720
Price Per Sq. Ft.: $311
Style: Florida
New Construction: No
Waterfront: No
Property Type: Residential - Single Family
Cooling: Central Air
Fenced: Yes
Garage: 2
Heating: Central, Electric
Lot Size: 0.86 Acres
Roof Type: Shingle
Stories: 1.0
Year Built: 2003
Taxes: $5,842
HOA Y/N: Yes

Featured Amenities

Built-in Features
Ceiling Fans(s)
Eat-in Kitchen
Kitchen/Family Room Combo
Open Floorplan
Solid Surface Counters
Solid Wood Cabinets
Split Bedroom
Tray Ceiling(s)
Walk-In Closet(s)

Property Details

Additional Rooms: Family Room, Formal Dining Room Separate, Great Room, Inside Utility, Interior In-Law Suite w/Private Entry
Appliances: Dishwasher, Disposal, Dryer, Microwave, Range, Refrigerator, Washer, Water Purifier
Community Features: Deed Restrictions
Days on Site: 12
Directions: Heading east on Fruitville from I-75 turn right onto Oakford Rd, turn left onto Kingsdown Drive. Home will be on the left.
Exterior: Block, Stucco
Outdoor Features: Rain Gutters
Fencing: Chain Link, Fenced
Fireplace: Decorative, Living Room, Wood Burning
Fireplace Y/N: Yes
Flood Zone Code: X
Flooring: Laminate, Tile, Vinyl
Foundation: Slab
Garage Dimensions: 25x35
Home Style: Florida
Home Warranty Y/N: No
Listing Terms: Cash, Conventional, VA Loan
Lot: Landscaped, Oversized Lot, Paved
Lot Dimensions: 0.86
Ownership: Fee Simple
Parking: Driveway, Garage Faces Side
Parking Notes: Driveway, Garage Faces Side
Patio/Porch: Covered, Patio, Screened
Pets Allowed: Yes
Pets Restrictions: County Leash Laws Apply - Please see HOA Docs for any additional restrictions.
Pool: In Ground, Screen Enclosure
Property Attached Y/N: No
Property Sub-Type: Single Family Residence
Security: Smoke Detector(s)
Sewer: Public Sewer
Showing Instructions: Supra Lock Box, Listing Agent Must Accompany, ShowingTime
Special Sale Provisions: None
Swimming Pool: Yes
Utilities: BB/HS Internet Available, Electricity Connected, Fiber Optics, Sprinkler Well
Vegetation: Fruit Trees, Mature Landscaping, Trees/Landscaped
Water: Well
Water Access Y/N: No
Zoning: OUE1
Construction: Block,Stucco

Room Sizes

Primary Bedroom: 16x12
Primary Bathroom: 11x9
Bedroom 2: 15x11
Bedroom 3: 12x11
Bedroom 4: 14x11
Dining Room: 12x12
Kitchen: 16x14
Great Room: 14x20
Living Room: 18x12
Dinette: 6x9

Local Schools

High School: Booker High
Middle School: McIntosh Middle
Elementary School: Tatum Ridge Elementary

Neighborhood Information

Neighborhood Map

Neighborhood Hero

Neighborhood Highlights

Neighborhood Characteristics

Neighborhood Market Trend

Neighborhood Schools

Courtesy of

Agency Name: MICHAEL SAUNDERS & COMPANY
Agency Contact: 941-907-9595
Agent Name: Angela Adams

agent picture

Presented by

Agent Name: Roni Sterin
Agent Phone: 305.942.7446
Agency Title: The Keyes Company
Request Info

IDX logo

Roni Sterin
keyes.com
Agent Cell:
305.942.7446

Mortgage Calculator

%
years/fixed
yearly
yearly (est.)

Estimated Payment

$ 4,882.36 Principal & Interest $4,149.07 Property Tax $486.83 Homeowner's Insurance $246.46
Mortgage Logo

Login to My Keyes Account


